Discover 21352 Cottage Court, located in our newest village, West Bay at Millville by the Sea an amenity rich community located in Frankford, DE. The Hayden, a 2,511 square foot unique two-story home, offers five bedrooms, one located on the first floor, three full bathrooms, a flex room, a loft, and a two-car garage.
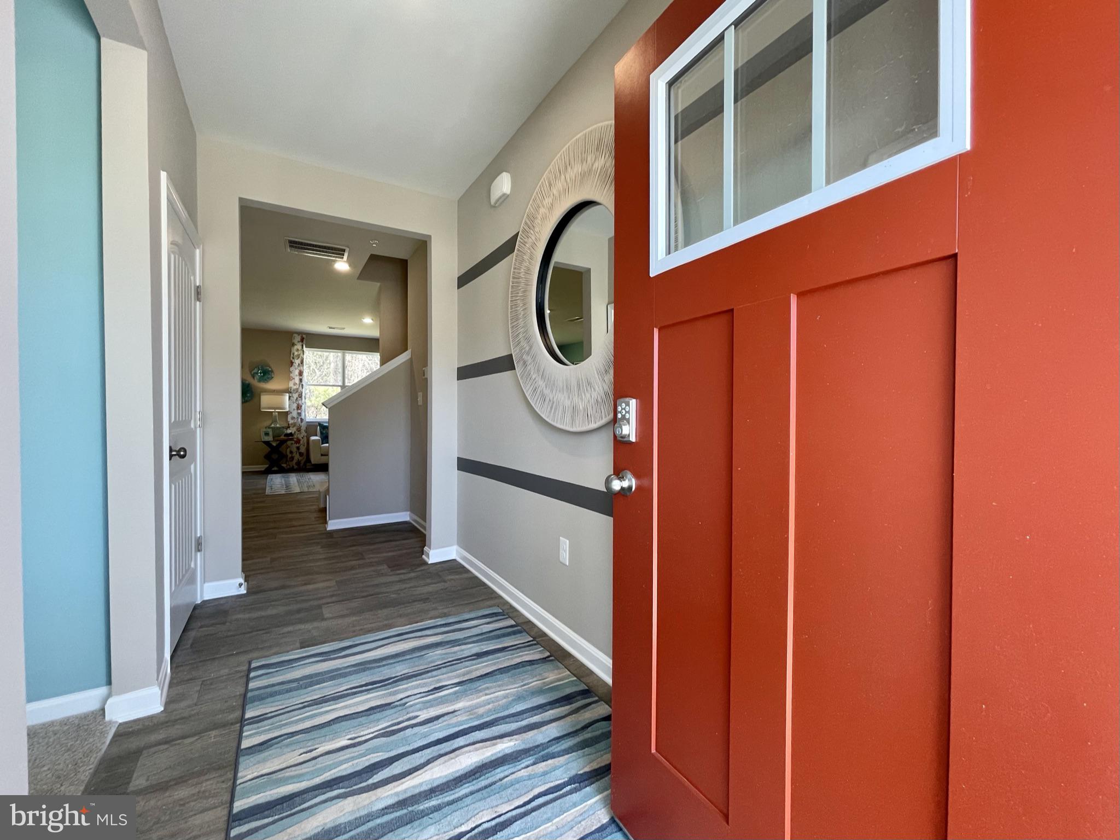
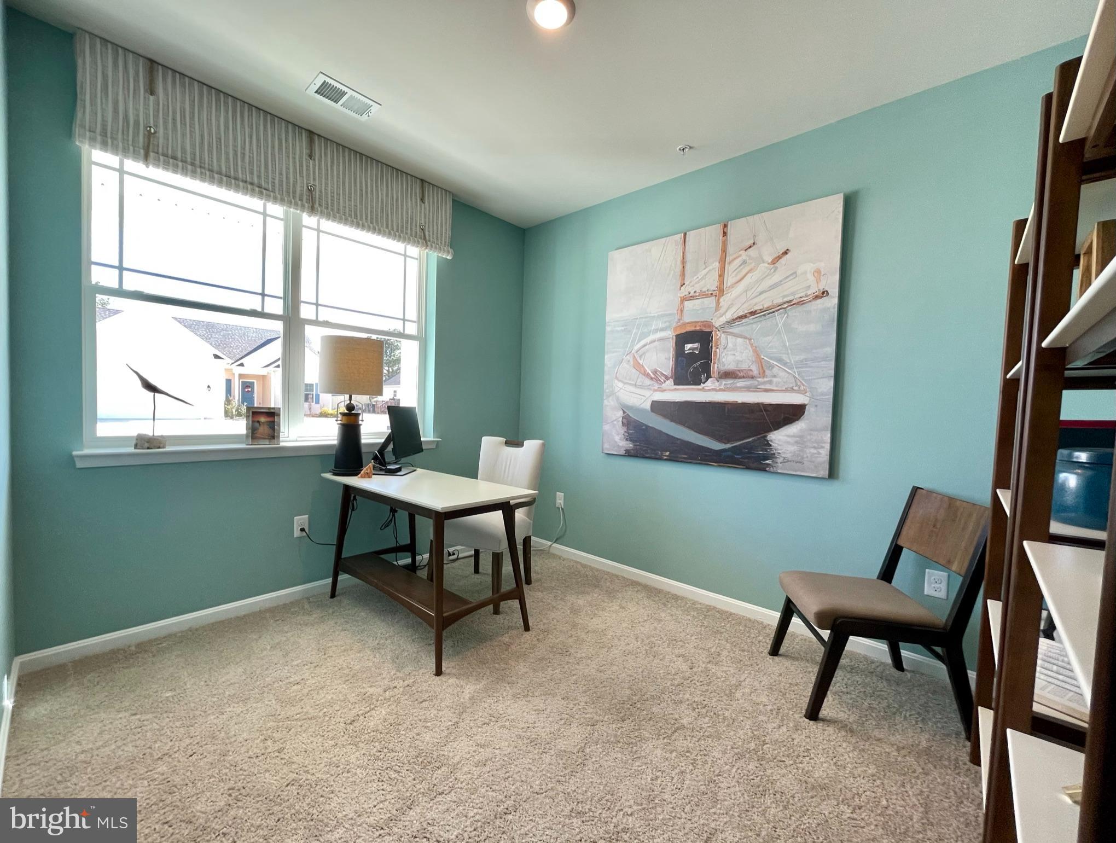
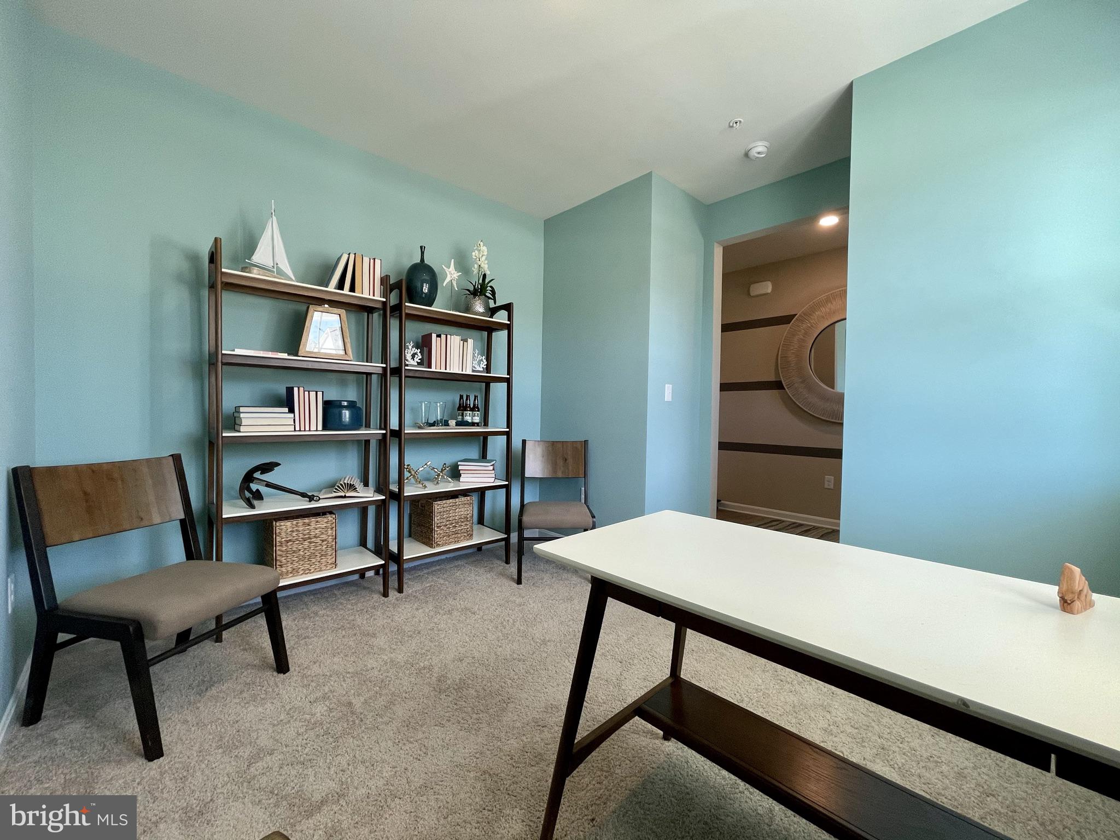
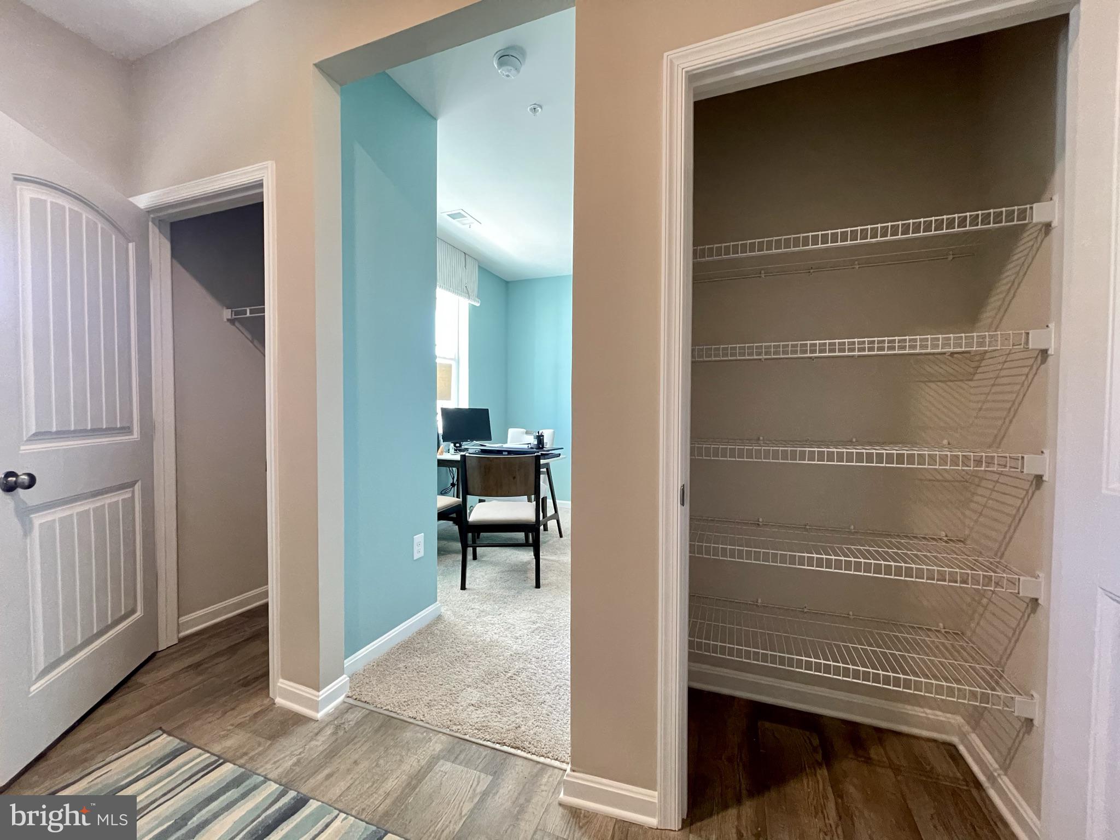
The welcoming foyer includes two coat closets and provides an inviting space to greet guests. At the front of the home, a bright flex room offers the perfect spot for a home office or den.
You enter the well-designed kitchen that features a generous amount of white cabinetry and granite counter space past the foyer, a corner pantry, an island with a sink and additional room for seating. The kitchen has an eat-in dining space that is open to the spacious great room. A sizeable secondary bedroom and a full bathroom are located down the hall from the great room.
Upstairs, the owner’s suite boasts an ample bedroom, a generous walk-in closet and an oversized owner’s bathroom with a linen closet, toilet closet, and walk-in shower. The three additional large bedrooms and expansive open loft allow everyone to have their own space. The second floor also features a roomy secondary bathroom with double vanity and linen closet, a conveniently located laundry room, and an additional hall linen closet.
The included fully sodded, landscaped, and irrigated lawn, white window treatments and an innovative America’s smart home® package will give you complete peace of mind.
Pictures, artist renderings, photographs, colors, features, and sizes are for illustration purposes only and will vary from the homes as built. Image representative of plan only and may vary as built. Images are of model home and include custom design features that may not be available in other homes. Furnishings and decorative items not included with home purchase.
Save
Ask
Tour
Hide
Share
Listing Snapshot
Price
$492,205
Days On Site
88 Days
Bedrooms
5
Inside Area (SqFt)
2,511 sqft
Total Baths
3
Full Baths
3
Partial Baths
N/A
Lot Size
0.17 Acres
Year Built
N/A
MLS Number
DESU2117072
Status
Pending
Property Tax
$1,590
HOA/Condo/Coop Fees
$294 monthly
Sq Ft Source
Estimated
Friends & Family
React
Comment
Invite
No Comments Yet
Did you know? You can invite friends and family to your search. They can join your search, rate and discuss listings with you.
Recent Activity
yesterday
Status changed to Pending
yesterday
Listing updated with changes from the MLS
2 months ago
Price changed to $492,205
3 months ago
Listing first seen on site
General Features
Acres
0.17
Attached Garage
Yes
Cross Street
Powell Farm Road
Direction Faces
Northwest
Foundation
Slab
Garage
Yes
Garage Spaces
2
Levels
Two
Parking
ConcreteGarageDrivewayInside EntranceAttached
Parking Spaces
4
Pets
Cats OKDogs OKYes
Property Condition
New Construction
Property Sub Type
Single Family Residence
Sewer
Public Sewer
Special Circumstances
Standard
SqFt Above
2511
SqFt Total
2511
Style
Contemporary
Water Source
Public
Zoning
MPC
Interior Features
Appliances
Gas RangeGas OvenGas Water HeaterDishwasherDisposalMicrowaveStainless Steel Appliance(s)ENERGY STAR Qualified AppliancesTankless Water Heater



Did you know? You can invite friends and family to your search. They can join your search, rate and discuss listings with you.