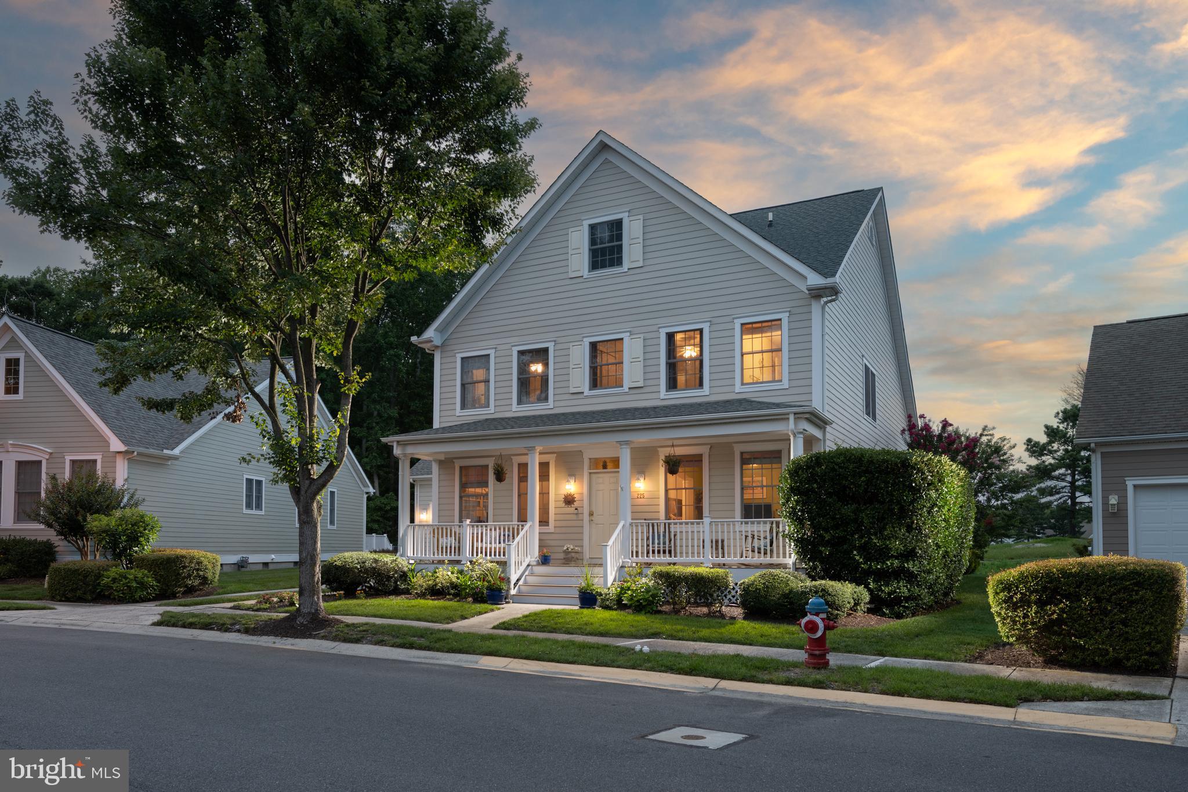
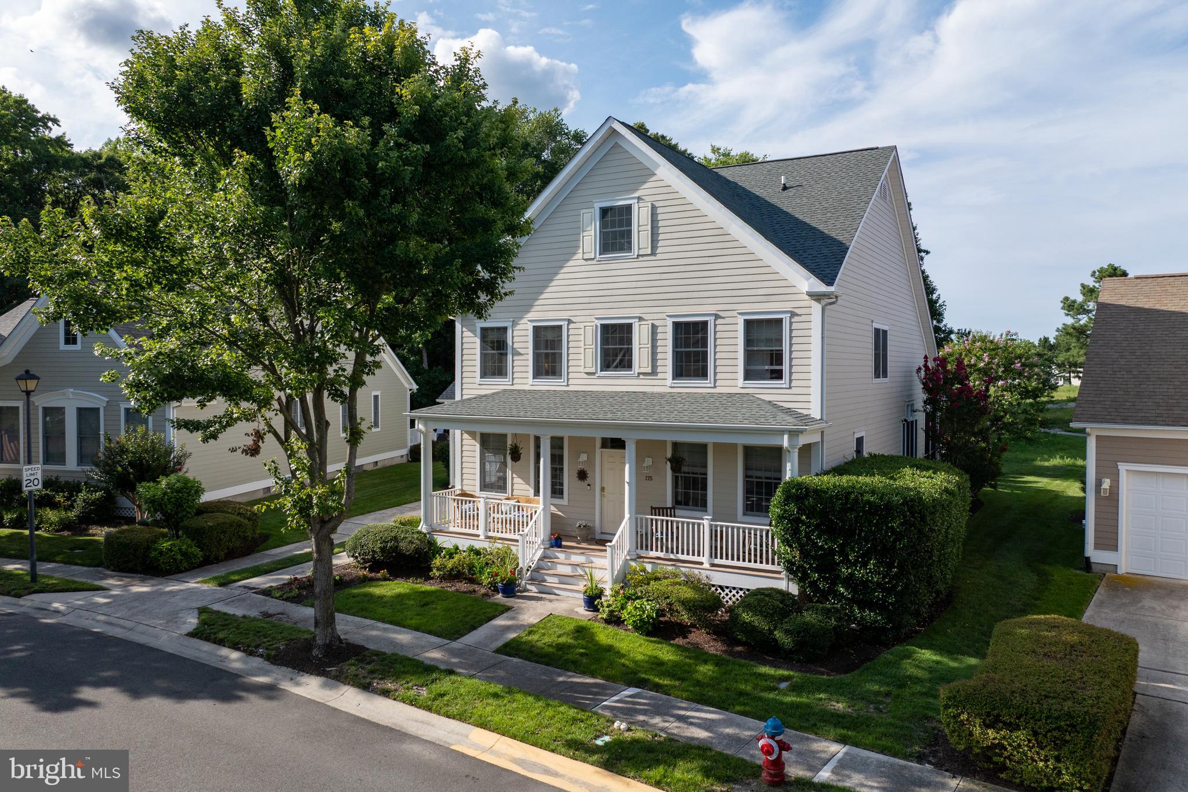
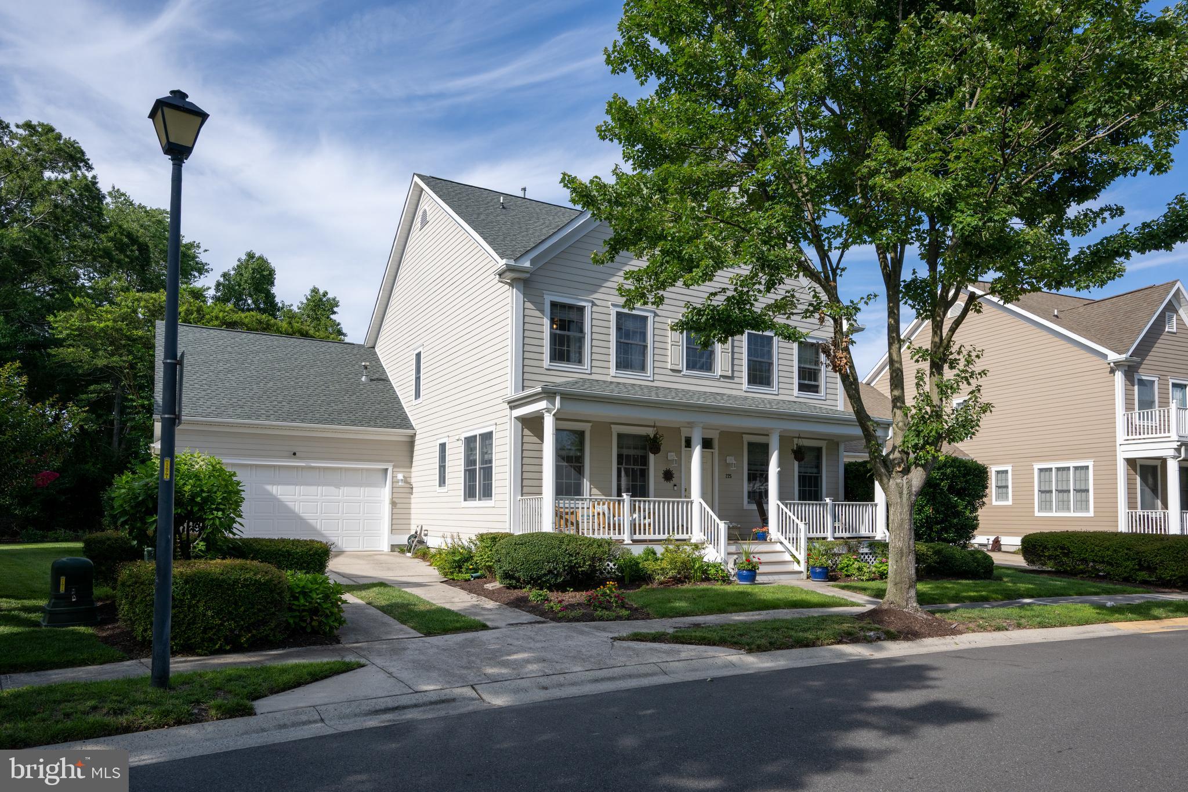
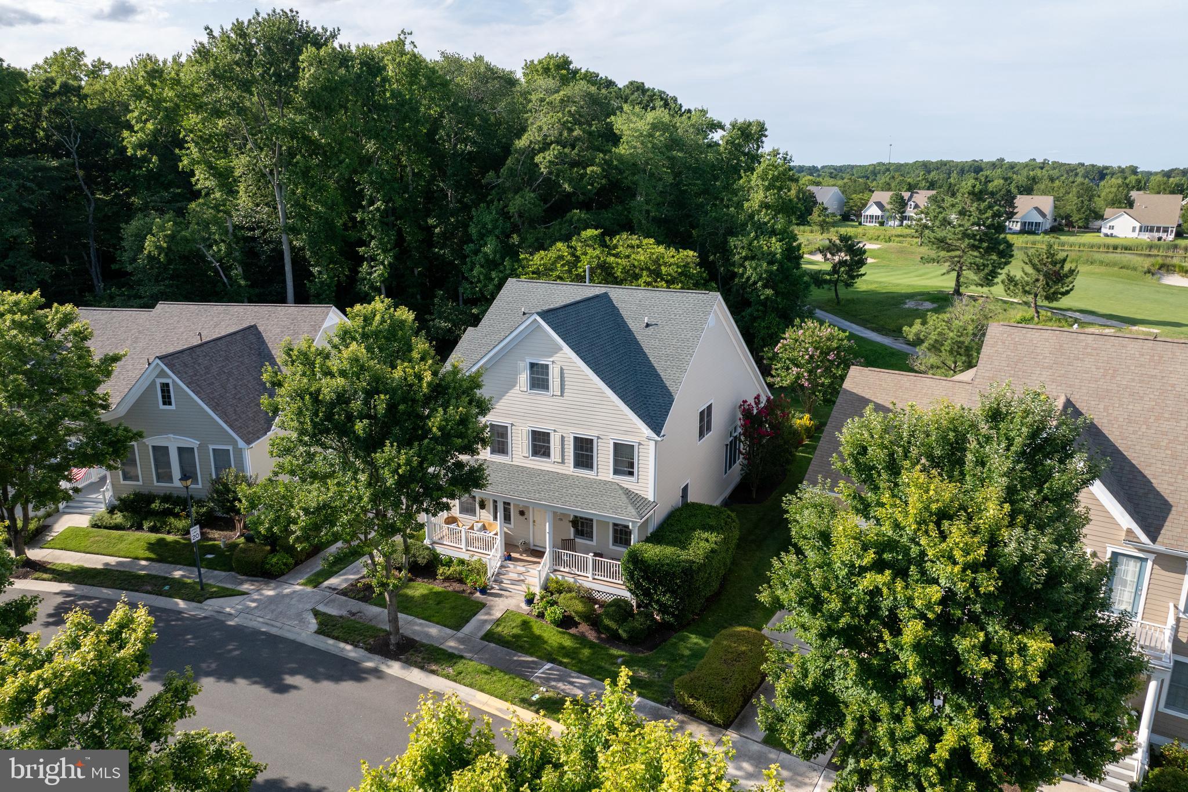
Discover the perfect blend of golf, beach, and coastal living in this beautifully fully furnished well appointed 4-bedroom, 3½-bath home with a two-car garage, ideally situated on a premium gorgeous private golf course lot in Bear Trap Dunes. Designed for both everyday comfort and effortless entertaining, this spacious coastal retreat features luxurious large primary suite private on the main-level easy living. A welcoming wide front porch sets the tone, while the thoughtfully designed first floor offers a dedicated study, an additional living area perfect for reading or relaxing, and a spacious kitchen with a large center island that flows seamlessly into the main living spaces. Step onto the inviting 225 square ft screened porch and expansive new Trex deck , and enjoy peaceful golf course views with exceptional privacy. Upstairs, generously sized bedrooms provide plenty of room for family and guests, making this an ideal year-round residence or vacation getaway,. Located within the award-winning Bear Trap Dunes community, residents enjoy extraordinary amenities, including a spectacular 27-hole championship golf course designed by Rick Jacobson, a longtime associate of Jack Nicklaus, and recognized among the best public golf courses to play in Delaware. Additional amenities include indoor and outdoor pools, a fitness center, tennis and pickleball courts, on-site shopping and dining, and a convenient beach shuttle to nearby Bethany Beach. Newly updated roof, water heater and the home is being sold furnished! Whether you’re an avid golfer, beach enthusiast, or simply seeking the ultimate coastal lifestyle, this exceptional home offers it all.
Save
Ask
Tour
Hide
Share
Listing Snapshot
Price
$850,000
Days On Site
45 Days
Bedrooms
4
Inside Area (SqFt)
2,881 sqft
Total Baths
4
Full Baths
3
Partial Baths
1
Lot Size
0.23 Acres
Year Built
2004
MLS® Number
DESU2117192
Status
Active
Property Tax
$3,227.04
HOA/Condo/Coop Fees
$295.94 monthly
Sq Ft Source
Estimated
Friends & Family
React
Comment
Invite
No Comments Yet
Did you know? You can invite friends and family to your search. They can join your search, rate and discuss listings with you.
Recent Activity
2 weeks ago
Listing updated with changes from the MLS®
a month ago
Status changed to Active
a month ago
Listing first seen on site
General Features
Acres
0.23
Attached Garage
Yes
Foundation
Block
Garage
Yes
Garage Spaces
2
Levels
Two
Parking
On StreetGarageDrivewayAttached
Parking Spaces
2
Property Sub Type
Single Family Residence
Sewer
Public Sewer
Special Circumstances
Standard
SqFt Above
2881
SqFt Total
2881
Style
Coastal
Water Source
Public
Zoning
TN
Interior Features
Appliances
Electric Water Heater
Cooling
Central AirElectric
Fireplace
Yes
Fireplaces
1
Heating
ElectricCentral
Interior
Cathedral Ceiling(s)
Main Level Bedrooms
1
Save
Ask
Tour
Hide
Share
Exterior Features
Construction Details
Frame
Pool Features
Community
Roof
Shingle
Community Features
Association Fee
$295.94
Association Fee Frequency
Monthly
Community Features
PoolSidewalksStreet Lights
MLS Area
Baltimore Hundred (31001)
School District
INDIAN RIVER
Schools
School District
INDIAN RIVER
Elementary School
Unknown
Middle School
Unknown
High School
Unknown
Listing courtesy of Berkshire Hathaway HomeServices PenFed Realty



Did you know? You can invite friends and family to your search. They can join your search, rate and discuss listings with you.