MAKE YOURSELF AT HOME!
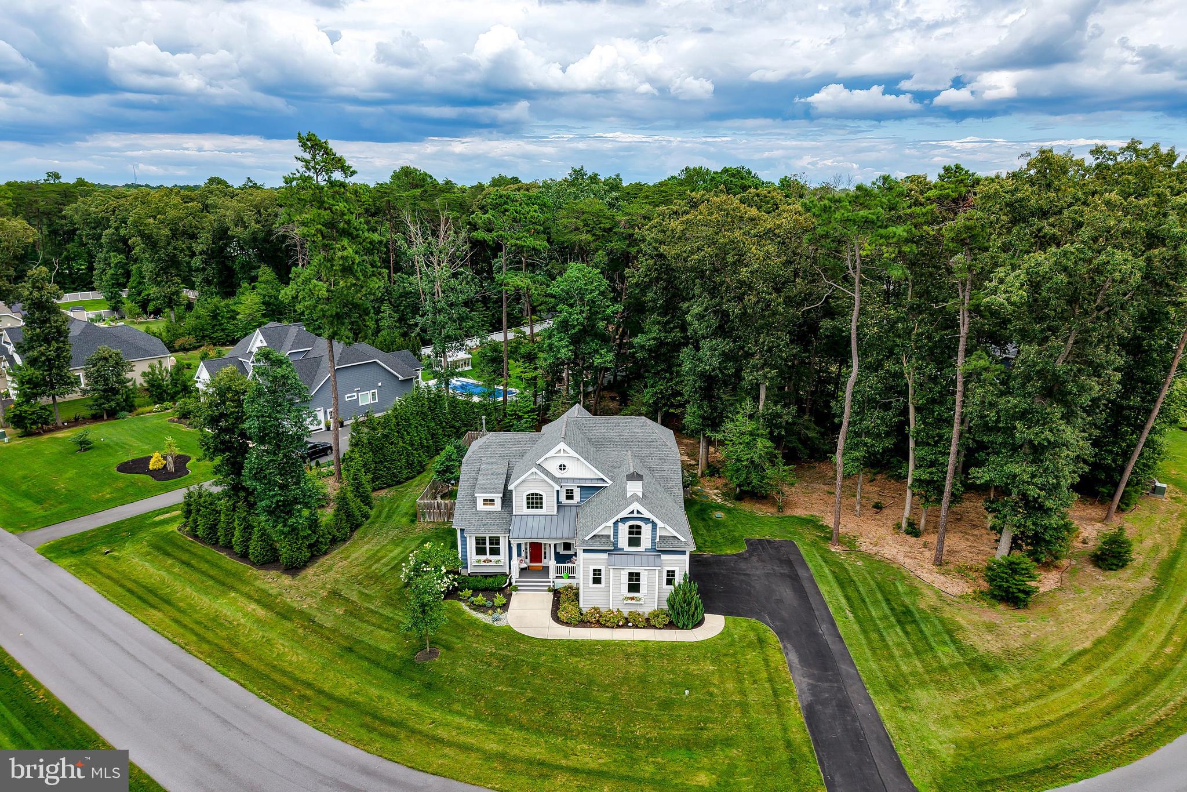
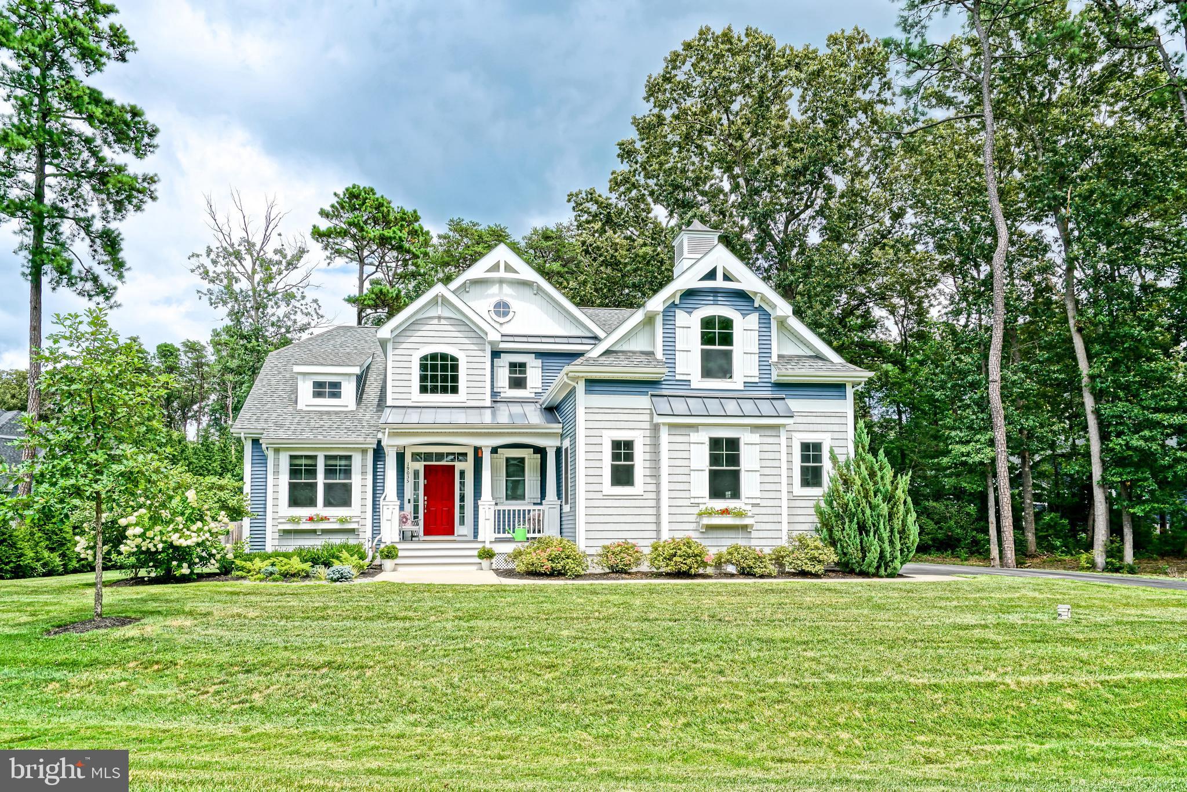
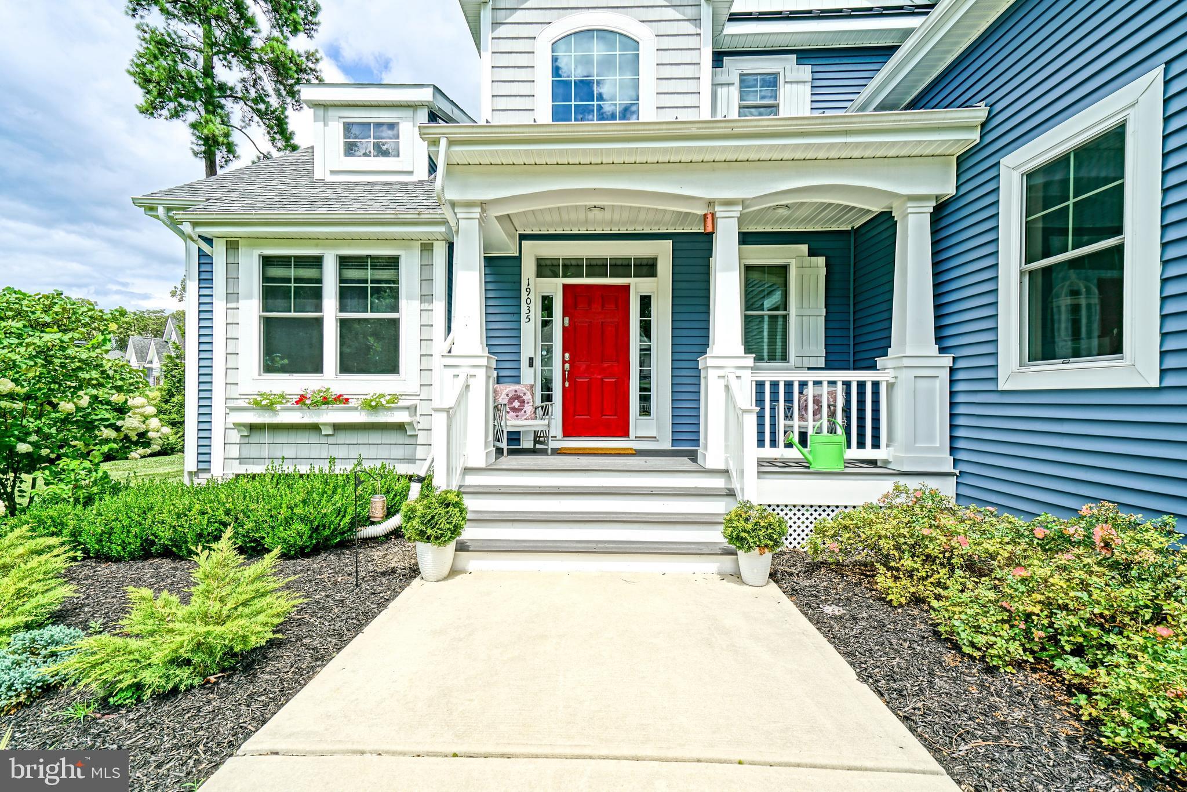
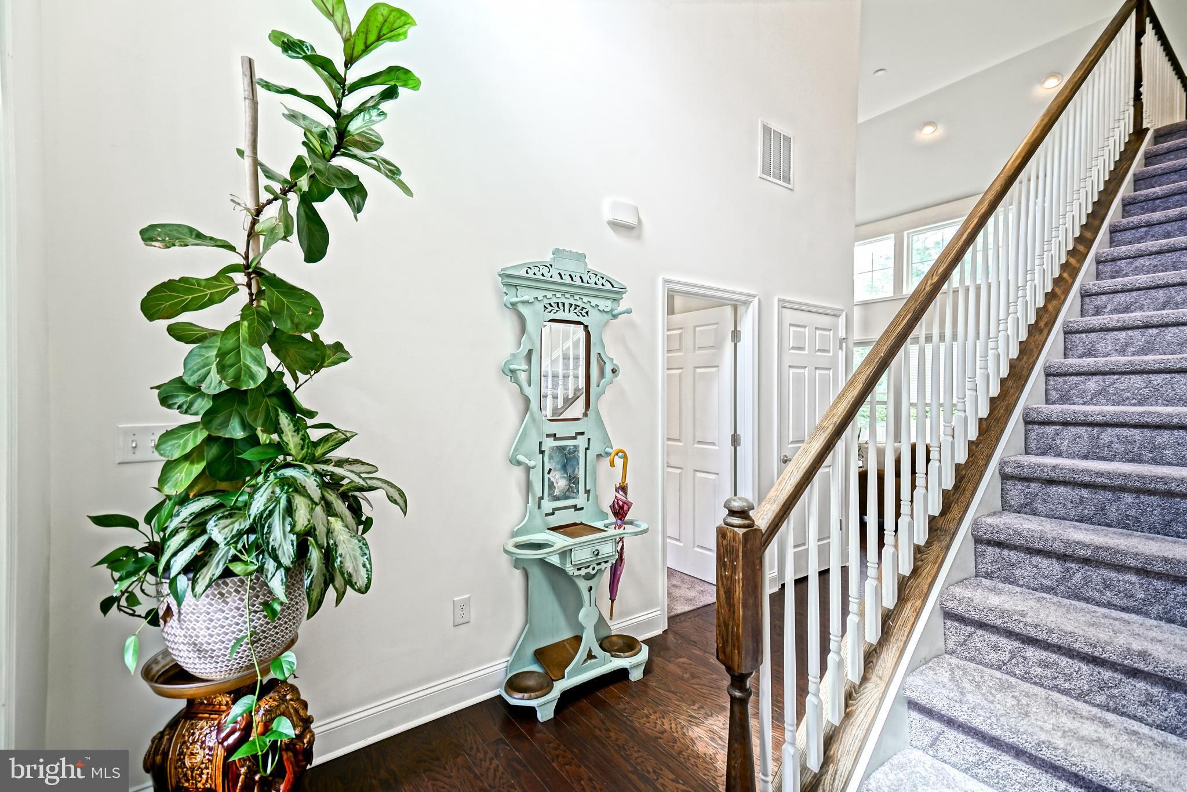
Welcome to coastal sophistication in the desirable Reddenwood community of Milton! Showcasing picturesque curb appeal with a striking navy and light-grey exterior and a cheery red front door, this stunning 4+ bedroom, 3.5-bath home is ready to be made yours. Inside, rich dark hardwood floors lead you into a soaring, two-story great room centered around a cozy wood-burning stove and flooded with natural light. The open-concept layout flows effortlessly into the designer chef’s kitchen, which features crisp white cabinetry, premium granite countertops, a deep navy breakfast bar island, sleek stainless steel appliances, and a spacious pantry, all adjoining a bright dining area framed by serene backyard views.
Designed for luxury and maximum flexibility, this home boasts two primary suites (one on each level) both with generous walk-in closets and spa-inspired en-suite baths, including a stunning second-floor retreat complete with a standalone soaking tub, a double vanity with modern gold accents, heated tile flooring and a custom tiled shower. The upper level also features two additional spacious bedrooms, a full bath, and a versatile loft overlooking the great room. A bright main-floor office easily serves as a 5th bedroom, while the expansive unfinished basement provides massive storage capacity and a blank canvas ready to be transformed into extra living space.
Outside, enjoy a private backyard retreat set against a quiet wooded backdrop, complete with a fully fenced lawn, irrigation system, and an expansive stone flagstone patio perfect for outdoor dining. Situated just around the corner from the community's pavilion and playground, and only minutes from local shopping, dining, and Delaware beaches, this turn-key retreat truly has it all! Call Today!
Save
Ask
Tour
Hide
Share
Listing Snapshot
Price
$779,900
Days On Site
58 Days
Bedrooms
4
Inside Area (SqFt)
3,500 sqft
Total Baths
4
Full Baths
3
Partial Baths
1
Lot Size
0.93 Acres
Year Built
2020
MLS® Number
DESU2117288
Status
Active
Property Tax
$1,246
HOA/Condo/Coop Fees
$446 Semi-Annually
Sq Ft Source
Estimated
Friends & Family
React
Comment
Invite
No Comments Yet
Did you know? You can invite friends and family to your search. They can join your search, rate and discuss listings with you.
Recent Activity
2 weeks ago
Price changed to $779,900
2 weeks ago
Listing updated with changes from the MLS®
2 months ago
Listing first seen on site
General Features
Acres
0.93
Attached Garage
Yes
Foundation
PermanentBlock
Garage
Yes
Garage Spaces
3
Levels
Two
Parking
Garage Door OpenerAsphaltGarageDrivewayInside EntranceAttached
Parking Spaces
9
Pets
No
Property Sub Type
Single Family Residence
Security
Security Lights
Special Circumstances
Standard
SqFt Above
3500
SqFt Total
5763
Style
Coastal
Water Source
Well
Zoning
AR-1
Interior Features
Appliances
RangeOvenDishwasherDisposalMicrowaveRefrigeratorStainless Steel Appliance(s)Range HoodWasherBuilt-In RangeDryerTankless Water Heater
Basement
Interior Entry
Cooling
Central AirHeat PumpElectric
Fireplace
Yes
Fireplace Features
Wood Burning
Fireplaces
1
Flooring
CarpetWoodHardwoodVinyl
Heating
PropaneHeat Pump
Interior
PantryRecessed LightingWalk-In Closet(s)Cathedral Ceiling(s)High CeilingsBuilt-in FeaturesOpen FloorplanSoaking Tub
Laundry Features
Laundry RoomMain Level
Main Level Bedrooms
1
Window Features
Screens
Save
Ask
Tour
Hide
Share
Exterior Features
Construction Details
Blown-In InsulationVinyl Siding
Exterior
Lighting
Fencing
WoodWrought Iron
Lot Features
Corner LotWoodedFront YardBack Yard
Patio And Porch
PatioPorch
Pool Features
None
Roof
Shingle
View
Trees/Woods
Waterview
Trees/Woods
Windows/Doors
Screens
Community Features
Association Amenities
Picnic AreaPlayground
Association Fee
$446.0
Association Fee Frequency
Semi-Annually
MLS Area
Georgetown Hundred (31006)
School District
CAPE HENLOPEN
Schools
School District
CAPE HENLOPEN
Elementary School
Unknown
Middle School
Unknown
High School
CAPE HENLOPEN
Listing courtesy of Berkshire Hathaway HomeServices PenFed Realty



Did you know? You can invite friends and family to your search. They can join your search, rate and discuss listings with you.