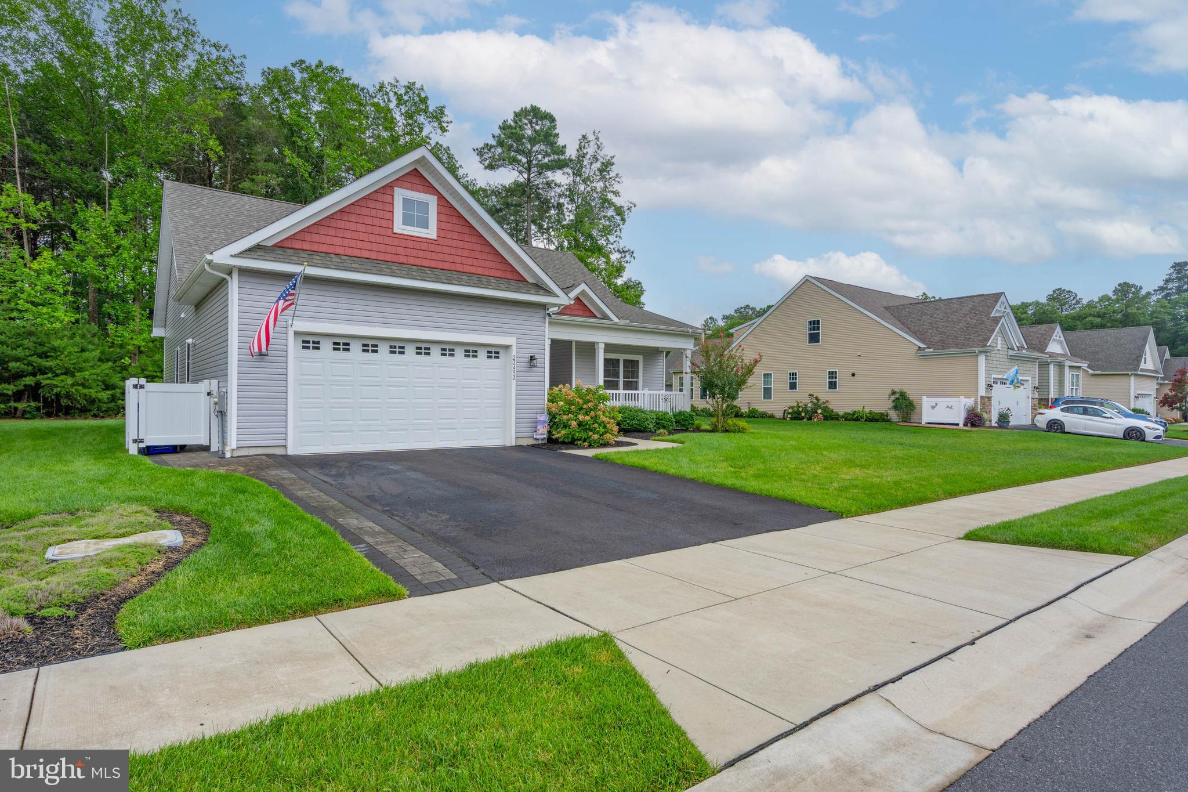
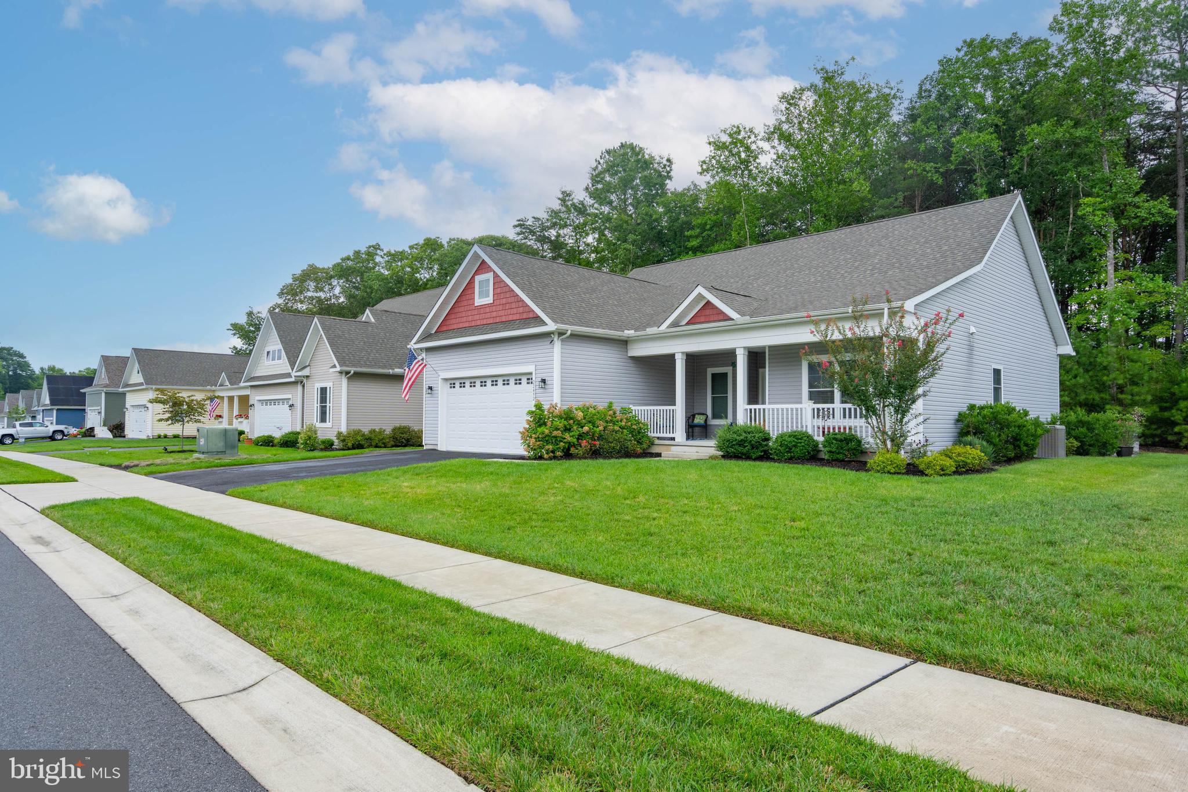
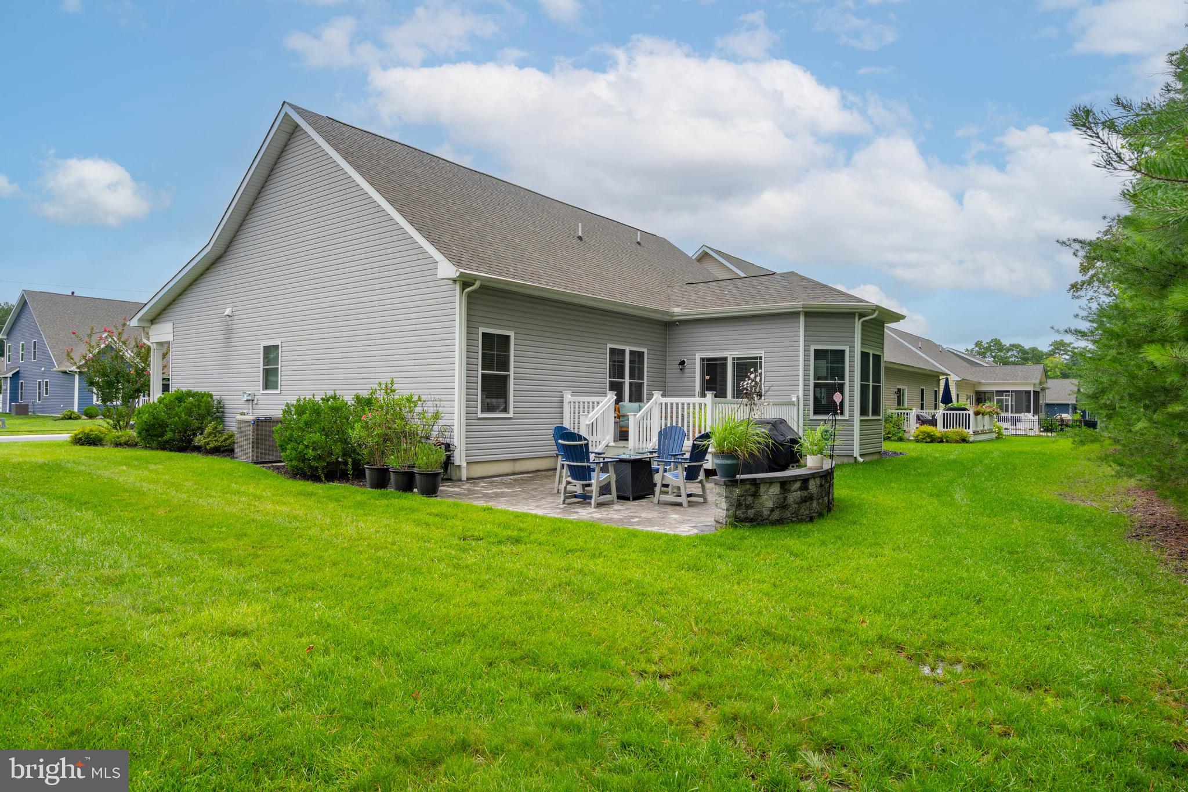
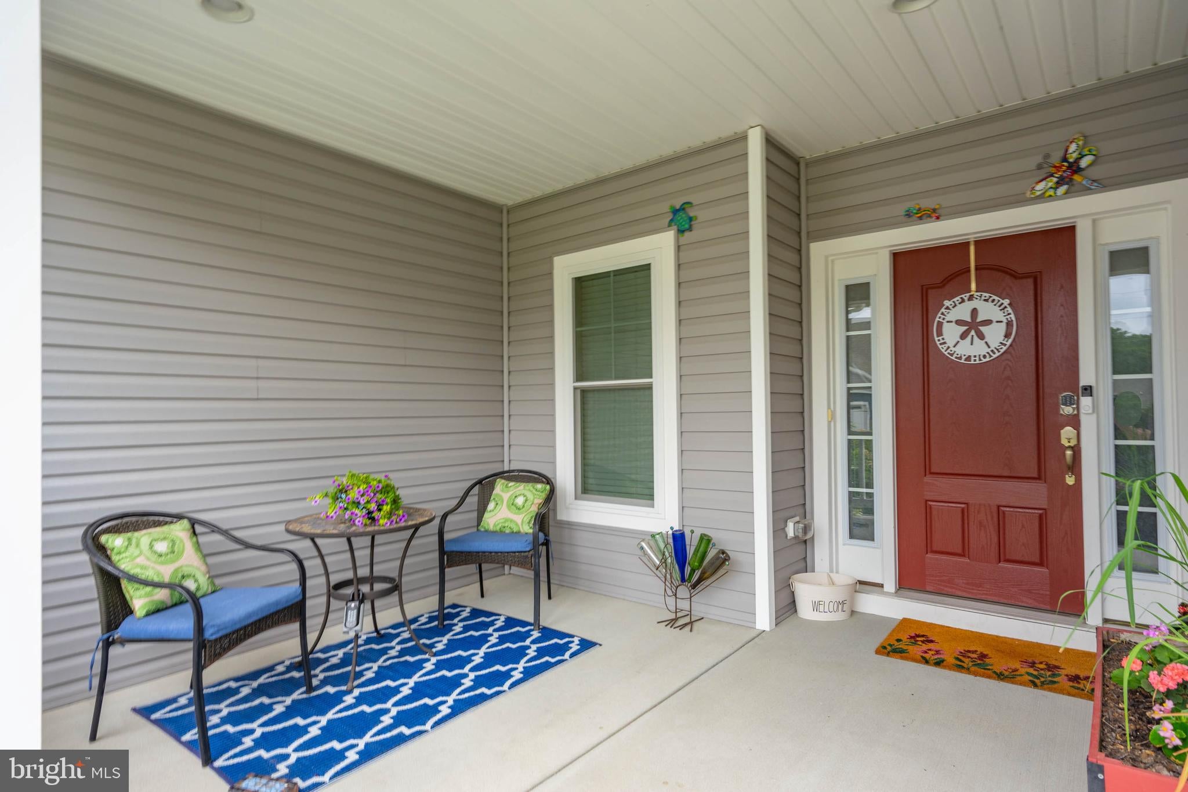
Experience effortless coastal living in this meticulously maintained award-winning 6 year young energy efficient Vandelay model home featuring a 4' rear extension across the back of the home and a bright and sunny morning room. Large windows bathe the interior with light and the inviting entryway welcomes you home. A spacious owners suite includes a large walk-in custom designed "California closet", private bath and plenty of room for a king sized bed and reading chair. Designed for entertaining, the open-concept layout seamlessly connects the great room, dining area, sunroom and kitchen all backing to a peaceful wooded setting. The heart of the home features a chef inspired kitchen with stainless steel appliances, pantry, granite counter tops and breakfast bar with abundant storage and prep space. Two additional bedrooms share a hall bath on the opposite side of the home offering privacy for guests and family. The oversized two car garage is well organized with custom fit-out, pull down steps to additional storage area and access to the conditioned crawl space. Relax on the front porch and enjoy the serene beauty and privacy of the mature woods off the back deck and beautifully designed paver patio and hardscape. Woodbridge's fully equipped clubhouse with bar, kitchen and entertainment room is the gathering spot for meetings and social events. It features a workout room, pool and ping pong tables, library, comfy seating around the fireplace and three large-screen TV's. The clubhouse opens onto a beautiful large gated pool, and a playground is available for children's enjoyment. Residents enjoy the walking trails, and nearby bike trails, award winning beaches, tax-free shopping, fine dining and entertainment.
Save
Ask
Tour
Hide
Share
Listing Snapshot
Price
$534,900
Days On Site
64 Days
Bedrooms
3
Inside Area (SqFt)
2,056 sqft
Total Baths
2
Full Baths
2
Partial Baths
N/A
Lot Size
0.17 Acres
Year Built
2020
MLS® Number
DESU2117304
Status
Pending
Property Tax
$1,045
HOA/Condo/Coop Fees
$229 monthly
Sq Ft Source
Estimated
Friends & Family
React
Comment
Invite
No Comments Yet
Did you know? You can invite friends and family to your search. They can join your search, rate and discuss listings with you.
Recent Activity
3 weeks ago
Status changed to Pending
3 weeks ago
Listing updated with changes from the MLS®
2 months ago
Listing first seen on site
General Features
Acres
0.17
Attached Garage
Yes
Foundation
Block
Garage
Yes
Garage Spaces
2
Green Energy Efficient
ConstructionHVACLighting
Levels
One
Parking
OversizedGarage Door OpenerGarageAttached
Parking Spaces
2
Pets
Yes
Property Sub Type
Single Family Residence
Security
Carbon Monoxide Detector(s)
Sewer
Private Sewer
Special Circumstances
Standard
SqFt Above
2056
SqFt Total
2056
Style
CoastalRanch/Rambler
Utilities
Cable AvailablePropane
Water Source
Public
Zoning
GR
Interior Features
Appliances
OvenElectric RangeElectric OvenDishwasherDisposalDryerInstant Hot WaterMicrowaveWasherStainless Steel Appliance(s)ENERGY STAR Qualified AppliancesTankless Water Heater
Basement
Crawl Space
Cooling
Central AirCeiling Fan(s)ENERGY STAR Qualified EquipmentElectric
Electric
200+ Amp Service
Flooring
CarpetVinyl
Furnished
Unfurnished
Heating
ElectricPropaneCentralHeat Pump
Interior
Central VacuumCeiling Fan(s)PantryRecessed LightingWalk-In Closet(s)High CeilingsOpen Floorplan



Did you know? You can invite friends and family to your search. They can join your search, rate and discuss listings with you.