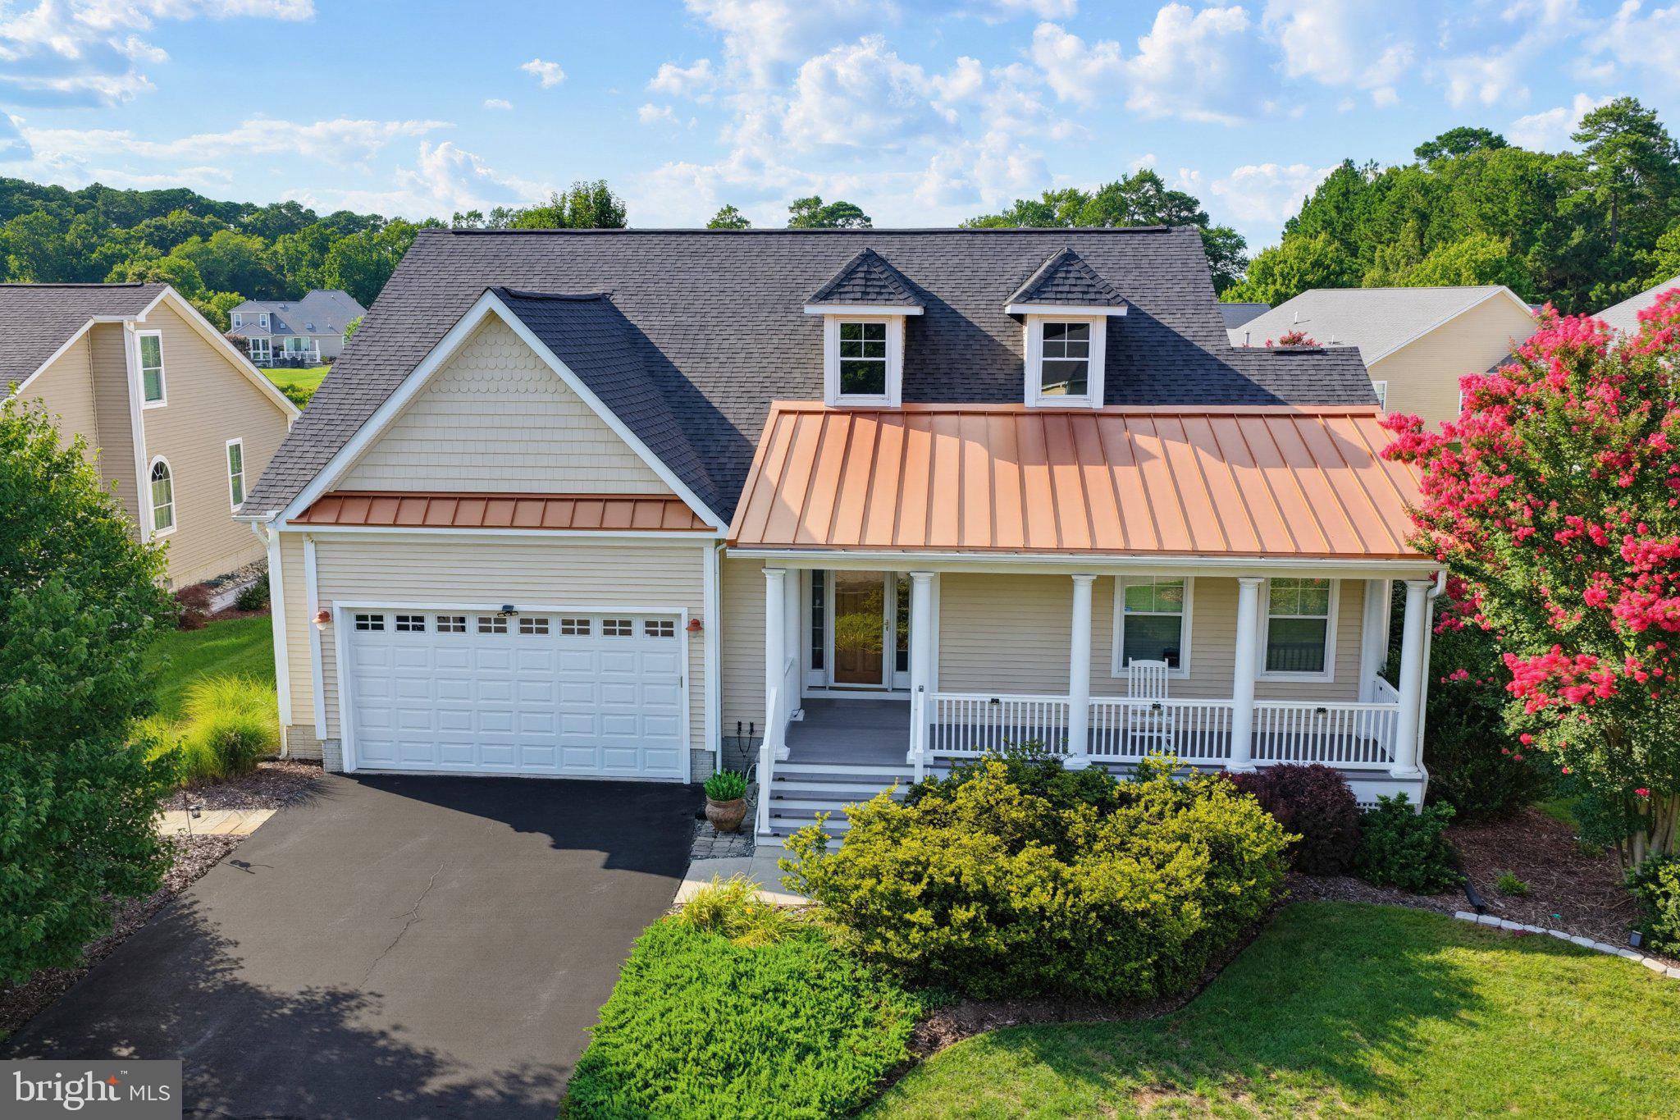
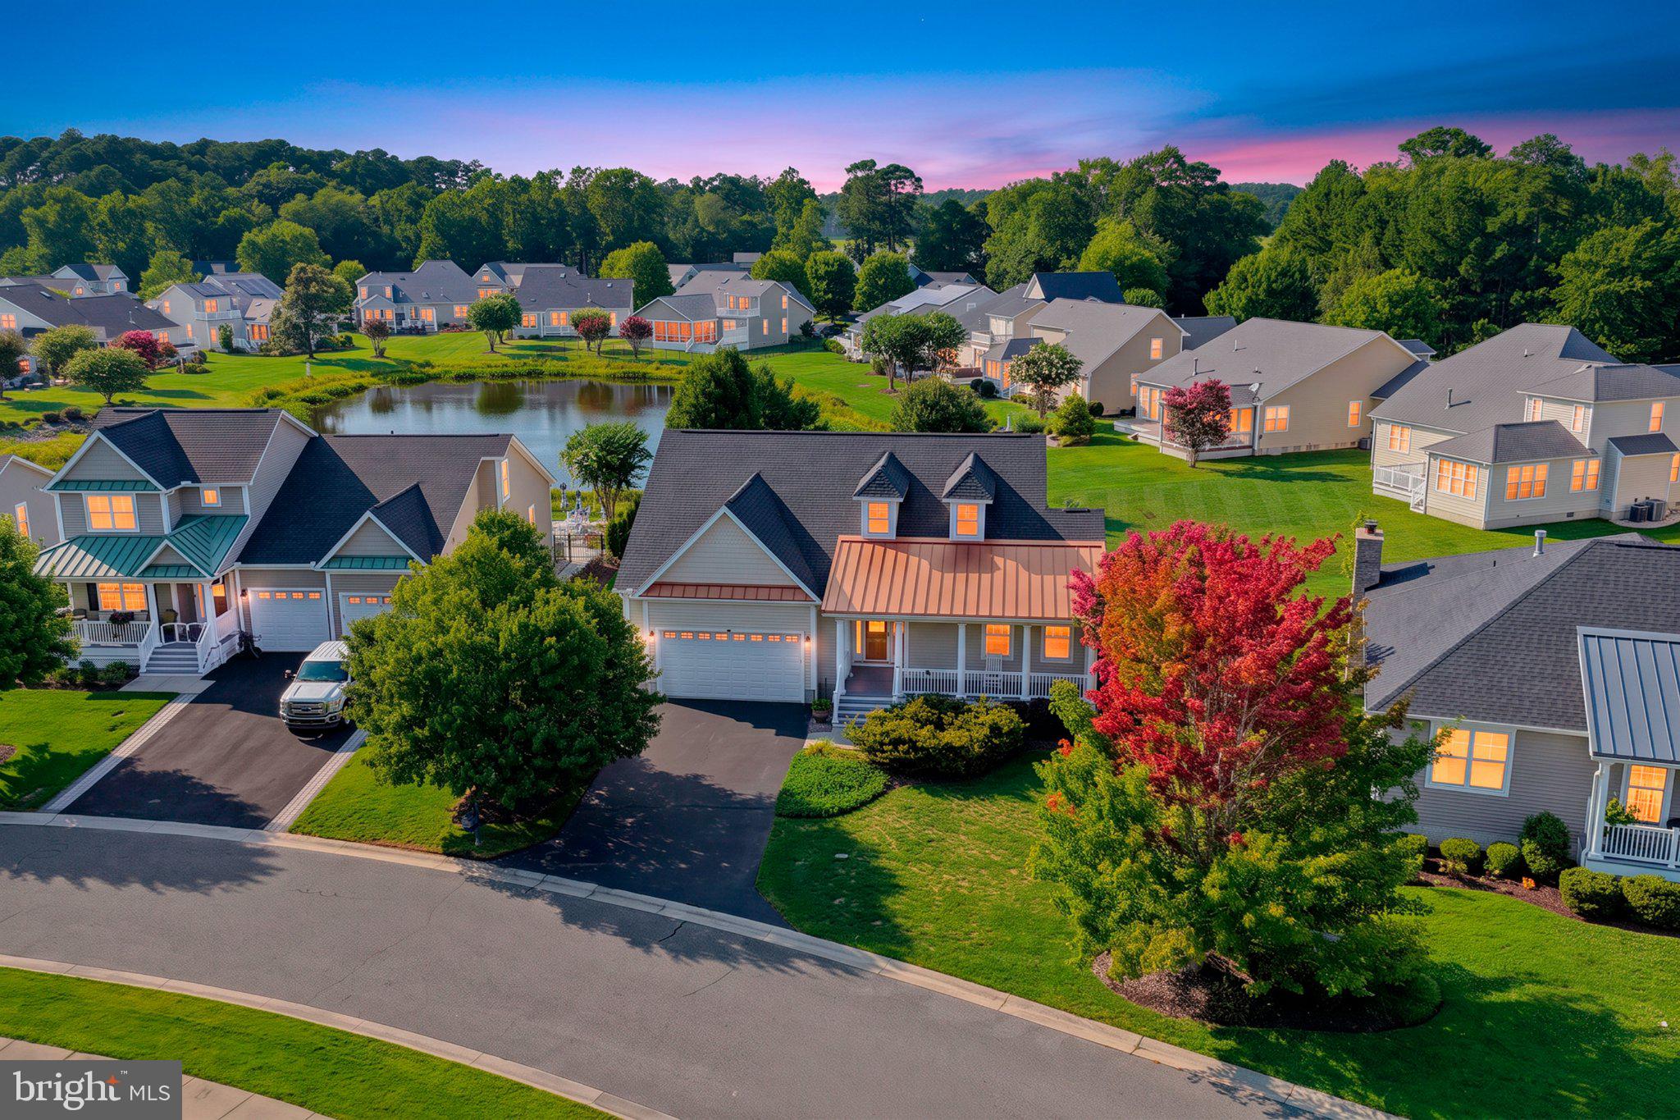
Welcome to this beautifully maintained coastal contemporary home in the sought-after community of Refuge at Dirickson Creek. Offering 4 bedrooms, 4 full bathrooms home with thoughtfully designed living space, this home combines comfort, functionality, and coastal charm. The open floor plan features hardwood flooring, abundant natural light, and a spacious family room with a cozy gas fireplace. The gourmet kitchen is equipped with stainless steel appliances, custom cabinetry, ample counter space, and overlooks the main living area, making it ideal for entertaining. The main level offers three bedrooms and three full bathrooms, with each bedroom having direct access to an attached bathroom, providing added privacy and convenience for family and guests. The spacious primary suite features dual vanities, a soaking tub, walk-in shower, and generous size walk-in closet. The fourth bedroom is located upstairs and includes its own full bathroom along with separate heating and air conditioning, creating the perfect private guest suite, home office, or flex space. Step outside to enjoy peaceful pond views from the deck or patio, surrounded by beautifully landscaped grounds, retractable awning, custom hardscaping with a fire pit, and outdoor lighting designed for relaxing evenings or entertaining. Located in the amenity-rich community of Refuge at Dirickson Creek, residents enjoy access to a clubhouse, outdoor pool, fitness center, tennis courts, and a kayak launch. Just minutes from the Delaware beaches, shopping, dining, golf, and boating, this home offers the perfect opportunity to enjoy coastal living at its finest.
Save
Ask
Tour
Hide
Share
Listing Snapshot
Price
$685,000
Days On Site
84 Days
Bedrooms
4
Inside Area (SqFt)
3,005 sqft
Total Baths
4
Full Baths
4
Partial Baths
N/A
Lot Size
0.27 Acres
Year Built
2007
MLS Number
DESU2117310
Status
Active
Property Tax
$1,299
HOA/Condo/Coop Fees
$134.56 monthly
Sq Ft Source
Estimated
Friends & Family
React
Comment
Invite
No Comments Yet
Did you know? You can invite friends and family to your search. They can join your search, rate and discuss listings with you.
Recent Activity
7 days ago
Listing updated with changes from the MLS
a week ago
Status changed to Active
3 months ago
Listing first seen on site
General Features
Acres
0.27
Attached Garage
Yes
Foundation
Concrete Perimeter
Garage
Yes
Garage Spaces
2
Levels
One and One Half
Parking
Garage Door OpenerAsphaltGarageDrivewayInside EntranceAttached
Parking Spaces
6
Property Sub Type
Single Family Residence
Security
Smoke Detector(s)
Sewer
Public Sewer
Special Circumstances
Standard
SqFt Above
3005
SqFt Total
3005
Style
CoastalContemporary
Water Source
Public
Zoning
MR
Interior Features
Appliances
Electric RangeElectric OvenElectric Water HeaterGas Water HeaterDishwasherDisposalExhaust FanRefrigeratorStainless Steel Appliance(s)Water HeaterMicrowave
Basement
Crawl Space
Cooling
Central AirCeiling Fan(s)DuctlessElectric
Fireplace
Yes
Fireplace Features
Gas
Fireplaces
1
Flooring
CarpetWoodCeramic TileHardwood
Furnished
Unfurnished
Heating
Exhaust FanPropaneCentral
Interior
Ceiling Fan(s)Recessed LightingWalk-In Closet(s)Vaulted Ceiling(s)High CeilingsBuilt-in FeaturesOpen FloorplanSoaking Tub





Did you know? You can invite friends and family to your search. They can join your search, rate and discuss listings with you.