Discover Graywood Springs by Timberlake Homes – Spacious Homesites. Thoughtful Design. A Better Way to Live Near Lewes.
Welcome to Graywood Springs, an intimate community of just 39 luxury single-family homes nestled among wooded surroundings on spacious half-acre homesites, just 3 miles north of Lewes and approximately 8 miles from Delaware's beautiful beaches. Enjoy the best of coastal Delaware living with convenient access to Lewes shopping, dining, recreation, and the Cape Henlopen School District. If you're looking for more space, privacy, and a peaceful setting without sacrificing convenience, Graywood Springs is worth discovering.
THE RED MAPLE | TO-BE-BUILT NEW CONSTRUCTION
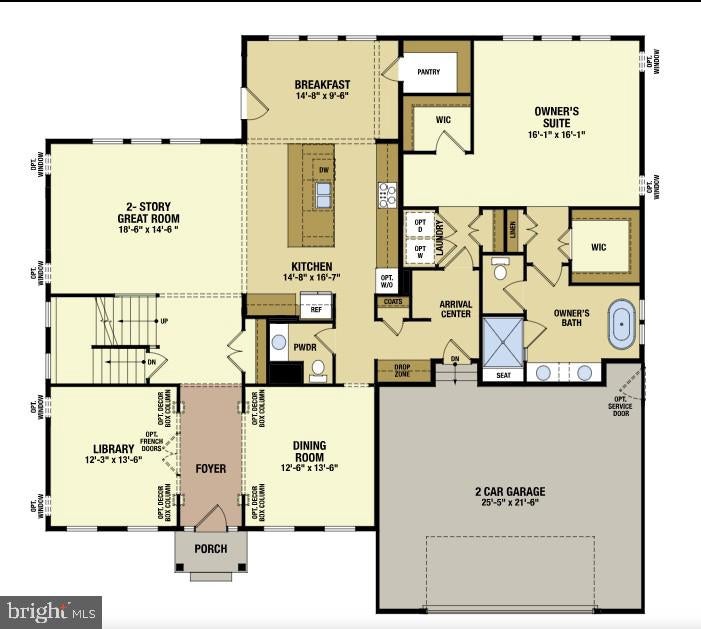
The Red Maple by Timberlake Homes blends elegant design, comfortable living, and the flexibility to make your home your own. This thoughtfully designed floorplan features a desirable first-floor primary suite, spacious gathering areas, and room for family and guests.
Featured Home Design:
Spacious first-floor primary suite featuring a spa-inspired bath with an oversized tiled shower and seat, plus a freestanding soaking tub.
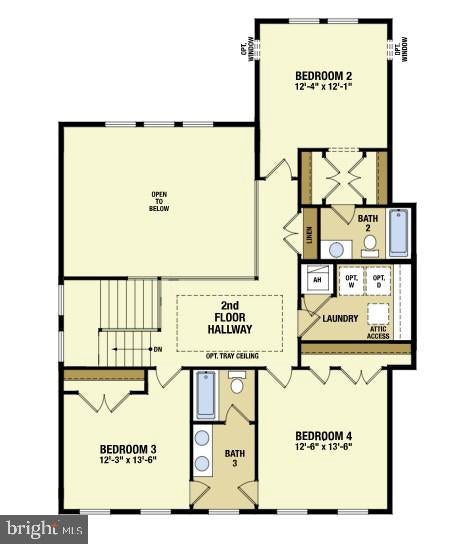
Three additional generously sized bedrooms upstairs, along with two full bathrooms.
Two conveniently located laundry areas, one on the main level near the primary suite and another upstairs.
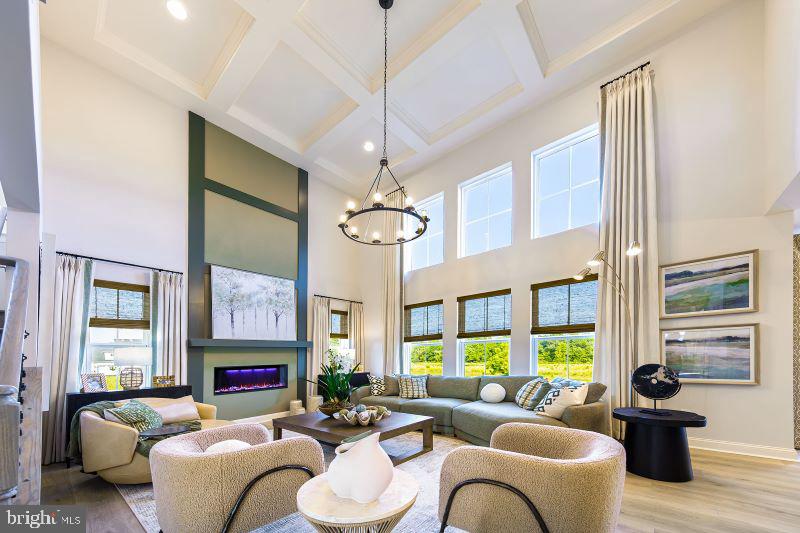
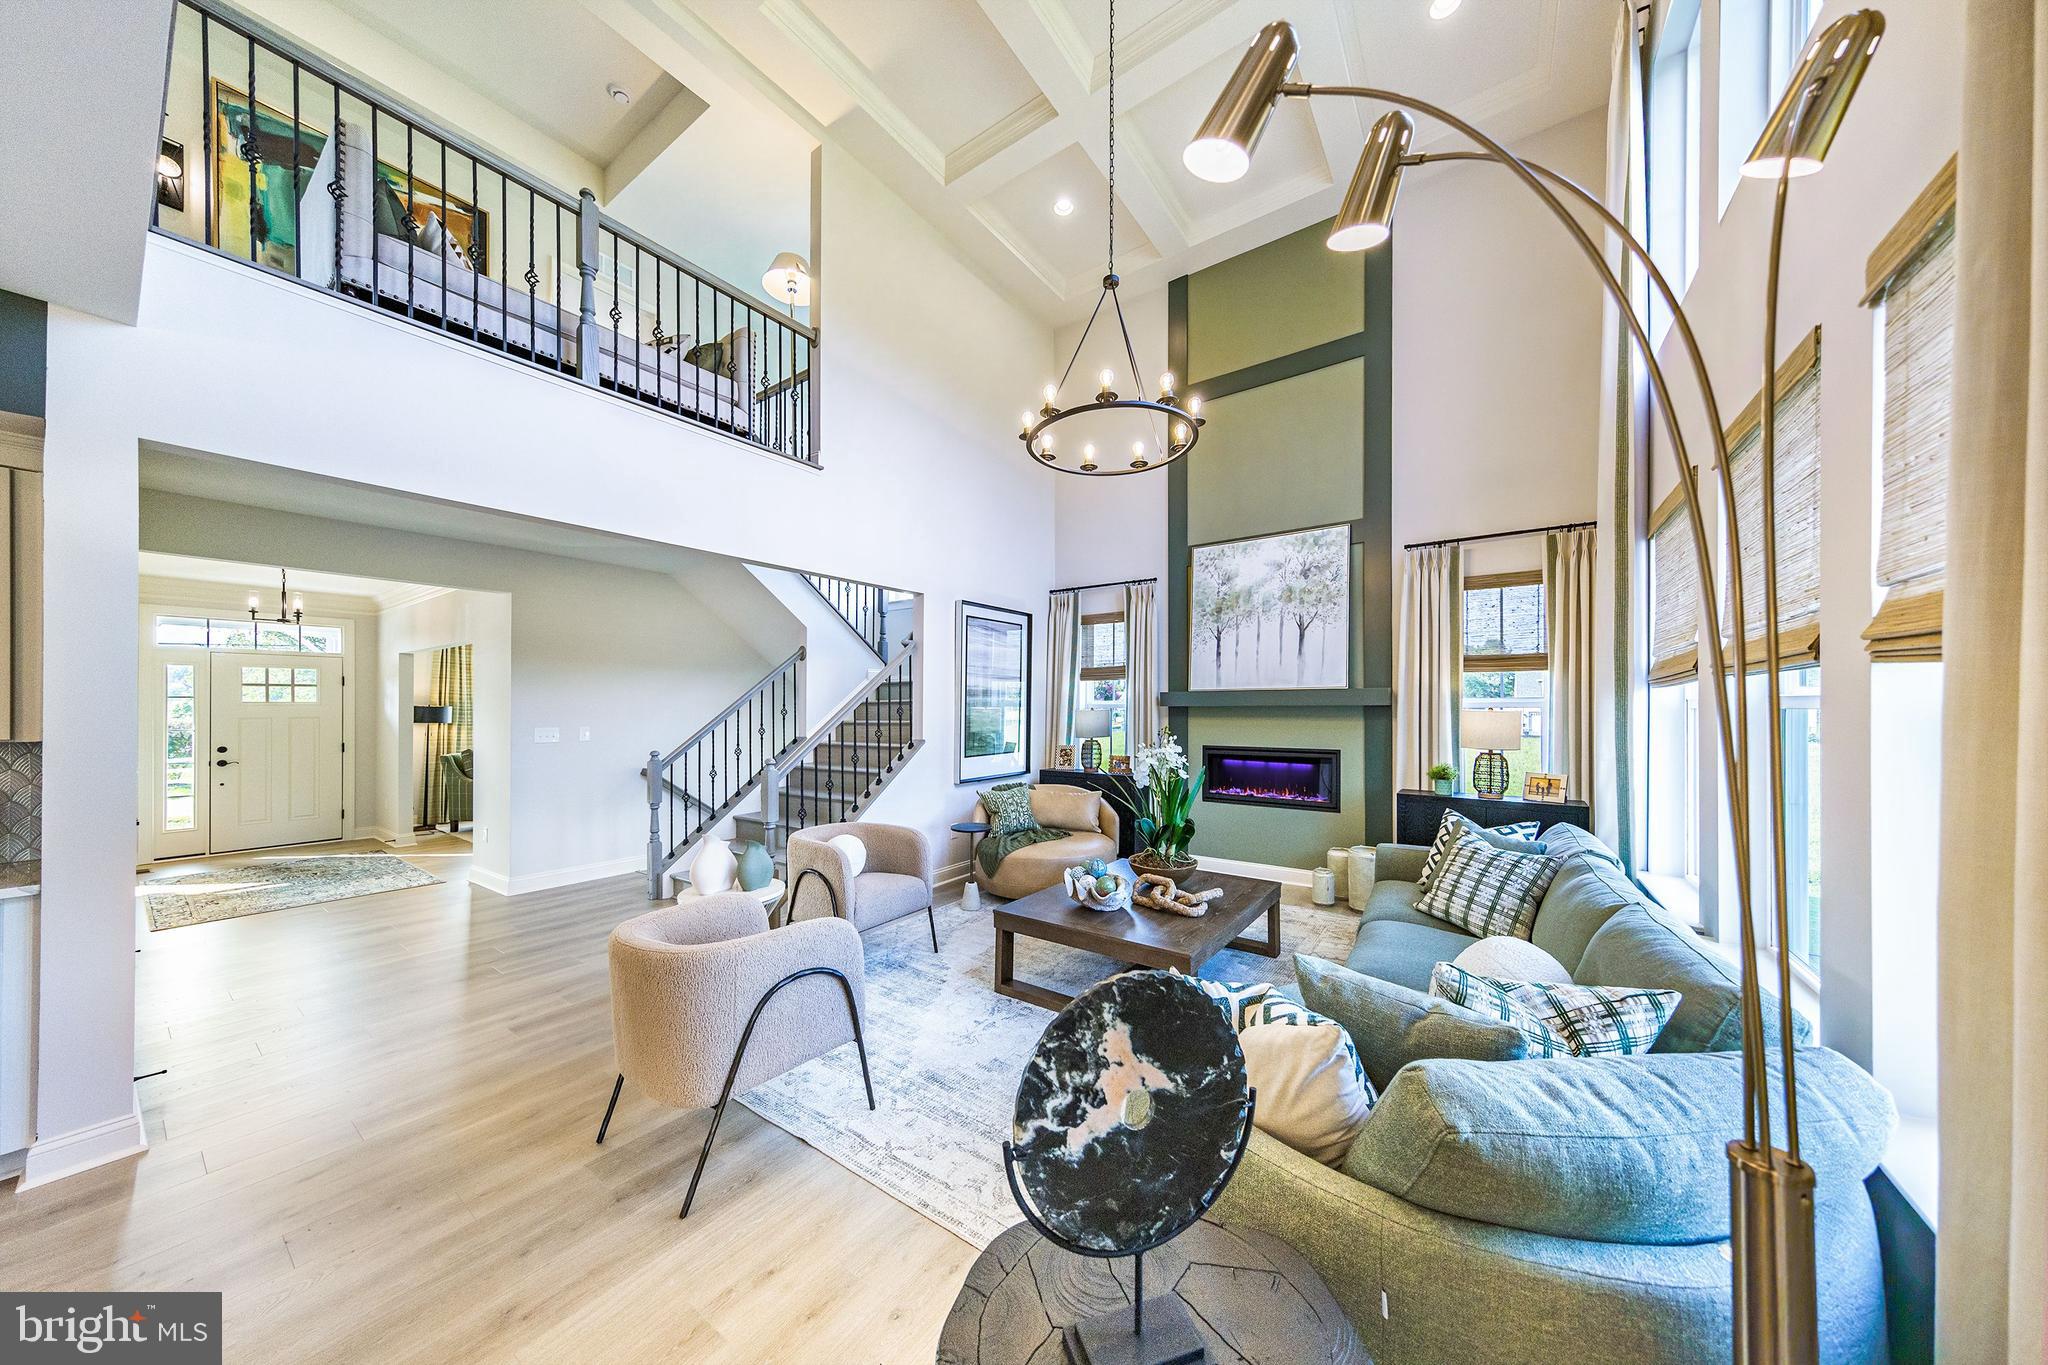
Impressive, light-filled two-story great room creating an open and inviting gathering space.
Chef-inspired kitchen featuring a 10-foot island, granite countertops, stainless steel appliances, abundant cabinetry, a butler's pantry, and a large walk-in pantry.
Adjacent breakfast area ideal for everyday dining and entertaining.
PERSONALIZE YOUR HOME – OPTIONAL FEATURES AVAILABLE:
Explore additional ways to customize the Red Maple with available upgrades and options, including:
Optional fifth or sixth bedroom in the loft or basement, depending on design and lot availability.
Side-load two- or three-car garage options.
Loft with full bathroom.
Optional finished basement (where available), with potential for a recreation room, additional bedroom or den, full bathroom, media room, wet bar, or fitness room.
Multiple exterior elevation styles.
At Graywood Springs, you can enjoy the space and privacy of a half-acre homesite, the convenience of coastal Delaware living, and the opportunity to personalize a thoughtfully designed home with Timberlake Homes, a third-generation, family-owned builder with more than 60 years of homebuilding experience.
Ready to explore Graywood Springs and the Red Maple? Contact the onsite Sales Manager to learn more about available homesites, personalization opportunities, current pricing, incentives and military discount.
Please note: This is a to-be-built home. Optional features and upgrades are not included in the base price and are subject to availability, lot restrictions, and additional costs. Photos may depict a similar home and include features or finishes that are not standard. Actual home features, specifications, and pricing may vary. Price reflects the base model.
Onsite Sales Manager is an unlicensed representative of Timberlake Homes.
Save
Ask
Tour
Hide
Share
Listing Snapshot
Price
$809,990
Days On Site
106 Days
Bedrooms
4
Inside Area (SqFt)
3,345 sqft
Total Baths
4
Full Baths
3
Partial Baths
1
Lot Size
0.5 Acres
Year Built
N/A
MLS Number
DESU2117334
Status
Active
Property Tax
N/A
HOA/Condo/Coop Fees
$9.42 monthly
Sq Ft Source
Estimated
Friends & Family
React
Comment
Invite
No Comments Yet
Did you know? You can invite friends and family to your search. They can join your search, rate and discuss listings with you.
Recent Activity
yesterday
Status changed to Active
yesterday
Listing updated with changes from the MLS
3 months ago
Listing first seen on site
General Features
Acres
0.5
Attached Garage
Yes
Foundation
Concrete Perimeter
Garage
Yes
Garage Spaces
2
Levels
Two
Parking
Garage Door OpenerConcreteGarageInside EntranceAttached
Parking Spaces
2
Property Condition
New Construction
Property Sub Type
Single Family Residence
Sewer
Septic Tank
Special Circumstances
Standard
SqFt Above
3345
SqFt Total
3345
Style
Colonial
Water Source
Public
Zoning
RESIDENTIAL
Interior Features
Appliances
Electric Water HeaterDishwasherRefrigeratorStainless Steel Appliance(s)Microwave
Basement
Unfinished
Cooling
Central AirElectric
Heating
ElectricHeat Pump
Interior
Open Floorplan
Laundry Features
Main Level
Main Level Bedrooms
1
Window Features
ENERGY STAR Qualified WindowsTriple Pane Windows
Bathroom 2
Bathroom 3
Bedroom 2
Bedroom 3
Bedroom 4
Breakfast Room
Level - Main
Dining Room
Level - Main
Great Room
Level - Main
Kitchen
Level - MainFeatures - Pantry
Library
Level - Main
Primary Bathroom
Level - Main
Primary Bedroom
Level - MainFeatures - Walk-In Closet(s)
Save
Ask
Tour
Hide
Share
Exterior Features
Construction Details
Vinyl SidingStoneConcrete
Pool Features
None
Roof
Shingle
Windows/Doors
ENERGY STAR Qualified WindowsTriple Pane Windows
Community Features
Association Amenities
Playground
Association Fee
$113.0
Association Fee Frequency
Annually
MLS Area
Broadkill Hundred (31003)
School District
CAPE HENLOPEN
Schools
School District
CAPE HENLOPEN
Elementary School
Unknown
Middle School
Unknown
High School
Unknown
Listing courtesy of Berkshire Hathaway HomeServices PenFed Realty



Did you know? You can invite friends and family to your search. They can join your search, rate and discuss listings with you.