
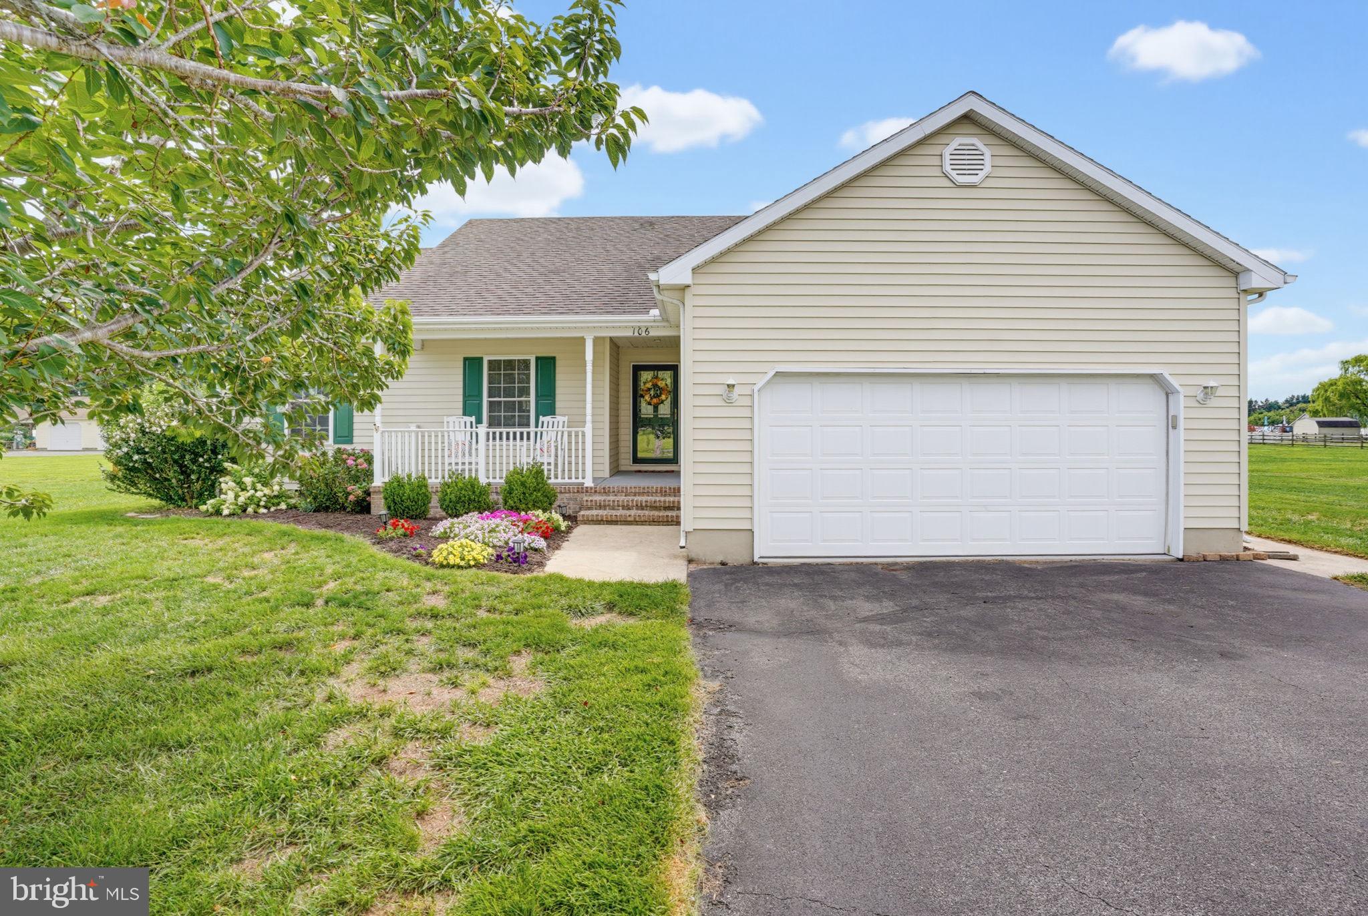
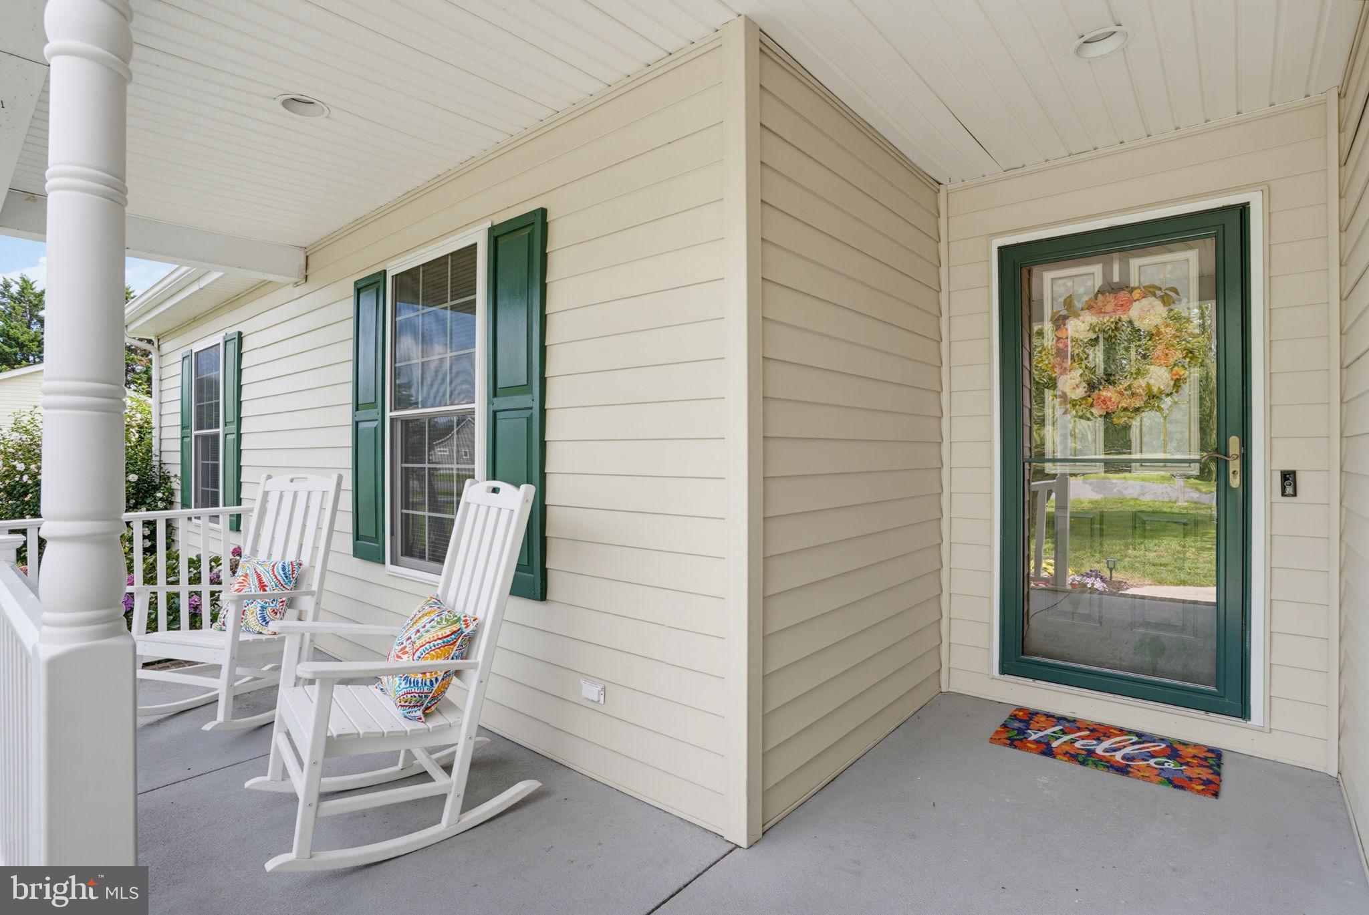
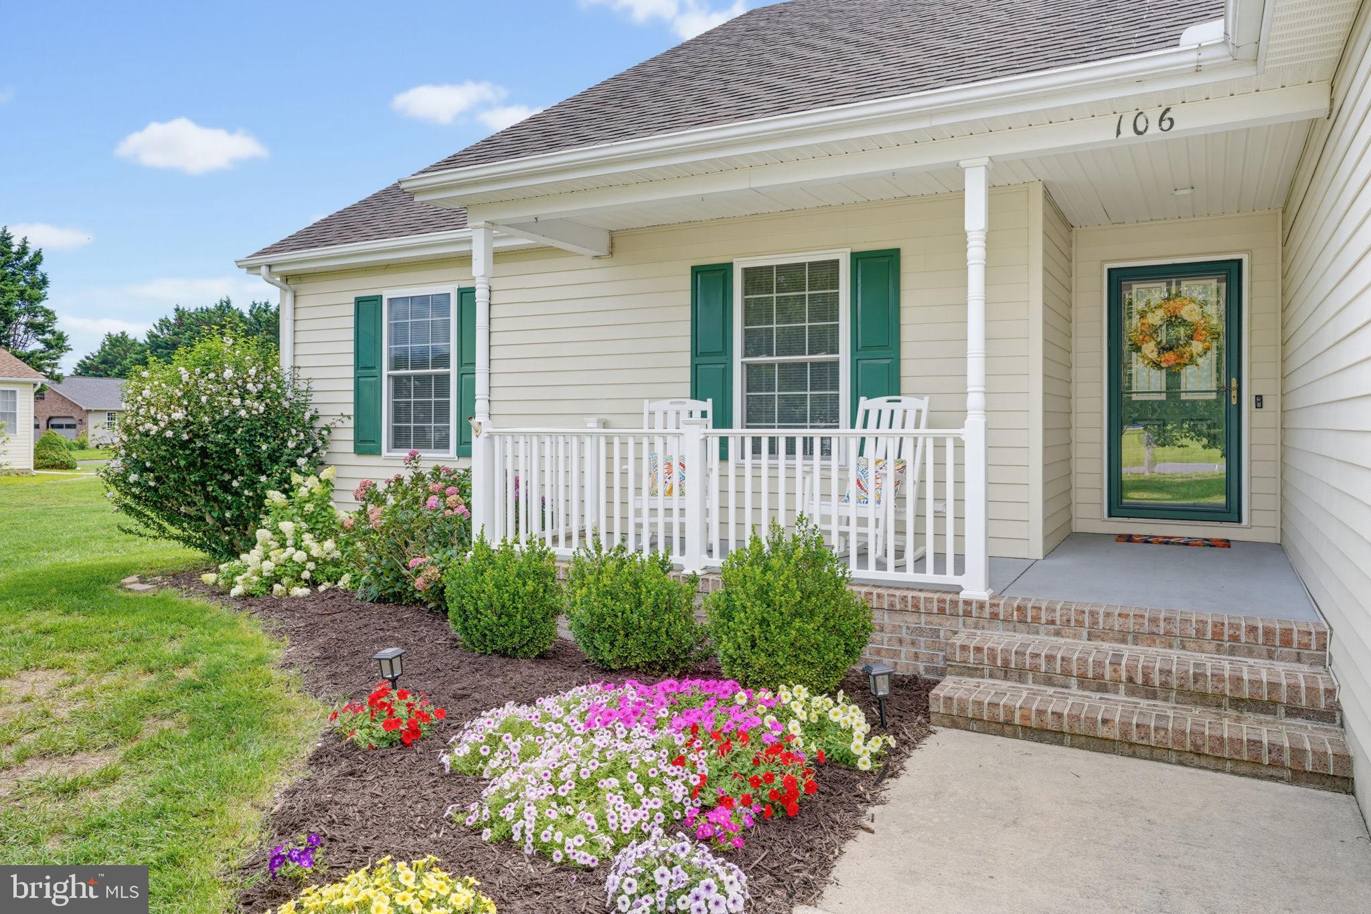
OPEN HOUSE RESCHEDULED to 10/10/26. Enjoy the ease of one-level living in this charming ranch home nestled on a spacious ¾-acre lot in the desirable Creek Falls Farm community. Offering 3 bedrooms and 2 full bathrooms, this home features a functional layout with an inviting eat-in kitchen and a spacious living room highlighted by a vaulted ceiling and cozy fireplace. A versatile storage room provides the perfect space for a home office, hobby room, or additional storage. Step outside to enjoy the rear deck overlooking the fully fenced backyard, ideal for entertaining, pets, or gardening. The oversized shed is a standout feature, complete with electric, insulation, and drywall, making it perfect for a workshop, studio, or additional storage. Located in a peaceful community with an incredibly low HOA fee of just $100 per year, this property offers the perfect balance of space, privacy, and affordability while remaining conveniently close to everyday amenities. Don't miss this opportunity to own a well-maintained home with room to live, work, and play.
Save
Ask
Tour
Hide
Share
Listing Snapshot
Price
$425,000
Days On Site
84 Days
Bedrooms
3
Inside Area (SqFt)
1,439 sqft
Total Baths
2
Full Baths
2
Partial Baths
N/A
Lot Size
0.74 Acres
Year Built
2001
MLS Number
DESU2117430
Status
Active Under Contract
Property Tax
$757
HOA/Condo/Coop Fees
$8.33 monthly
Sq Ft Source
Estimated
Friends & Family
React
Comment
Invite
No Comments Yet
Did you know? You can invite friends and family to your search. They can join your search, rate and discuss listings with you.
Recent Activity
3 weeks ago
Status changed to Active Under Contract
3 weeks ago
Listing updated with changes from the MLS
a month ago
Price changed to $425,000
3 months ago
Listing first seen on site
General Features
Acres
0.74
Attached Garage
Yes
Garage
Yes
Garage Spaces
2
Levels
One
Parking
Garage Door OpenerGarageAttached
Parking Spaces
2
Property Sub Type
Single Family Residence
Special Circumstances
Standard
SqFt Above
1439
SqFt Total
1439
Style
Ranch/Rambler
Water Source
Well
Zoning
AR-1
Interior Features
Appliances
Electric RangeElectric OvenElectric Water HeaterRefrigeratorDishwasherWasherDryerMicrowave
Basement
Crawl Space
Cooling
Central AirElectric
Electric
Circuit Breakers200+ Amp Service
Fireplace
Yes
Fireplace Features
Gas
Fireplaces
1
Heating
PropaneForced Air
Laundry Features
Main Level
Main Level Bedrooms
3
Save
Ask
Tour
Hide
Share
Exterior Features
Construction Details
Vinyl Siding
Other Structures
Outbuilding
Patio And Porch
Deck
Pool Features
None
Community Features
Association Fee
$100.0
Association Fee Frequency
Annually
MLS Area
Broadkill Hundred (31003)
School District
CAPE HENLOPEN
Schools
School District
CAPE HENLOPEN
Elementary School
Unknown
Middle School
Unknown
High School
Unknown
Listing courtesy of Long & Foster Real Estate, Inc.



Did you know? You can invite friends and family to your search. They can join your search, rate and discuss listings with you.