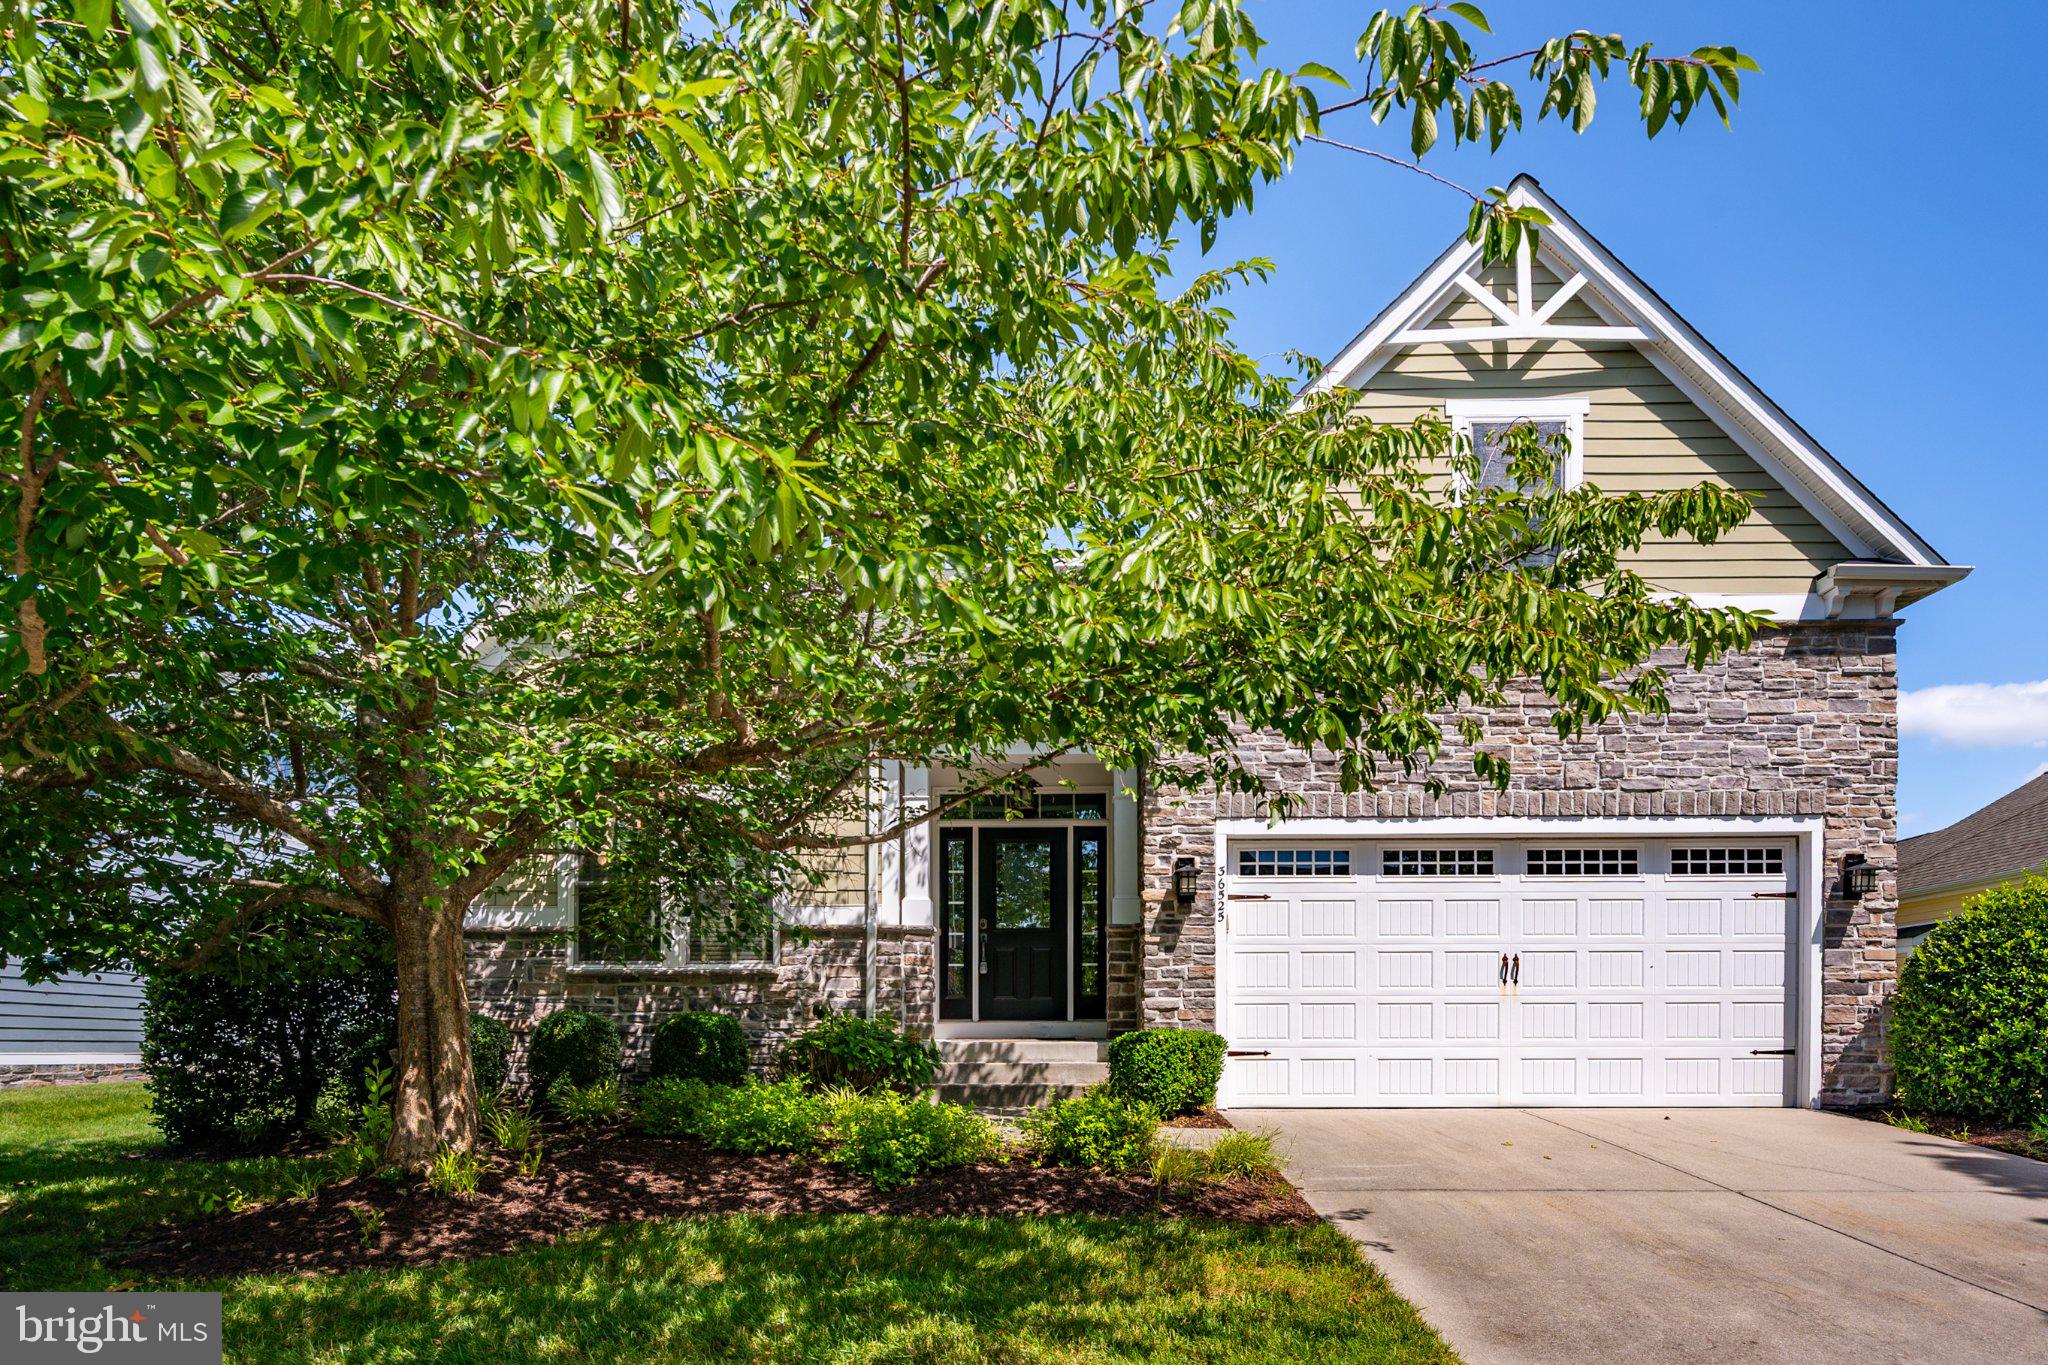
Offering true main-level living with coastal elegance, this beautifully maintained home is nestled in the highly sought-after Bayside community of Selbyville, Delaware. Designed for both comfort and entertaining, the home features a spacious open floor plan, refined architectural details, and inviting indoor and outdoor living spaces.
Step inside to find light-filled living areas accented by tasteful finishes and a relaxed coastal palette. The heart of the home is the open kitchen, complete with an oversized center island, stainless steel appliances, ample cabinetry, and seamless flow into the great room—perfect for everyday living or hosting guests. The adjacent formal dining space adds an elegant touch for special gatherings.
The main-level primary suite serves as a private retreat, featuring a generous walk-in closet and a spa-inspired ensuite bath with dual vanities and a beautifully appointed walk-in shower. Additional bedrooms on the main level provide flexibility for guests or family, while an upper-level living area with an extra bedroom and full bath offers ideal space for visitors, a home office, or multi-generational living.
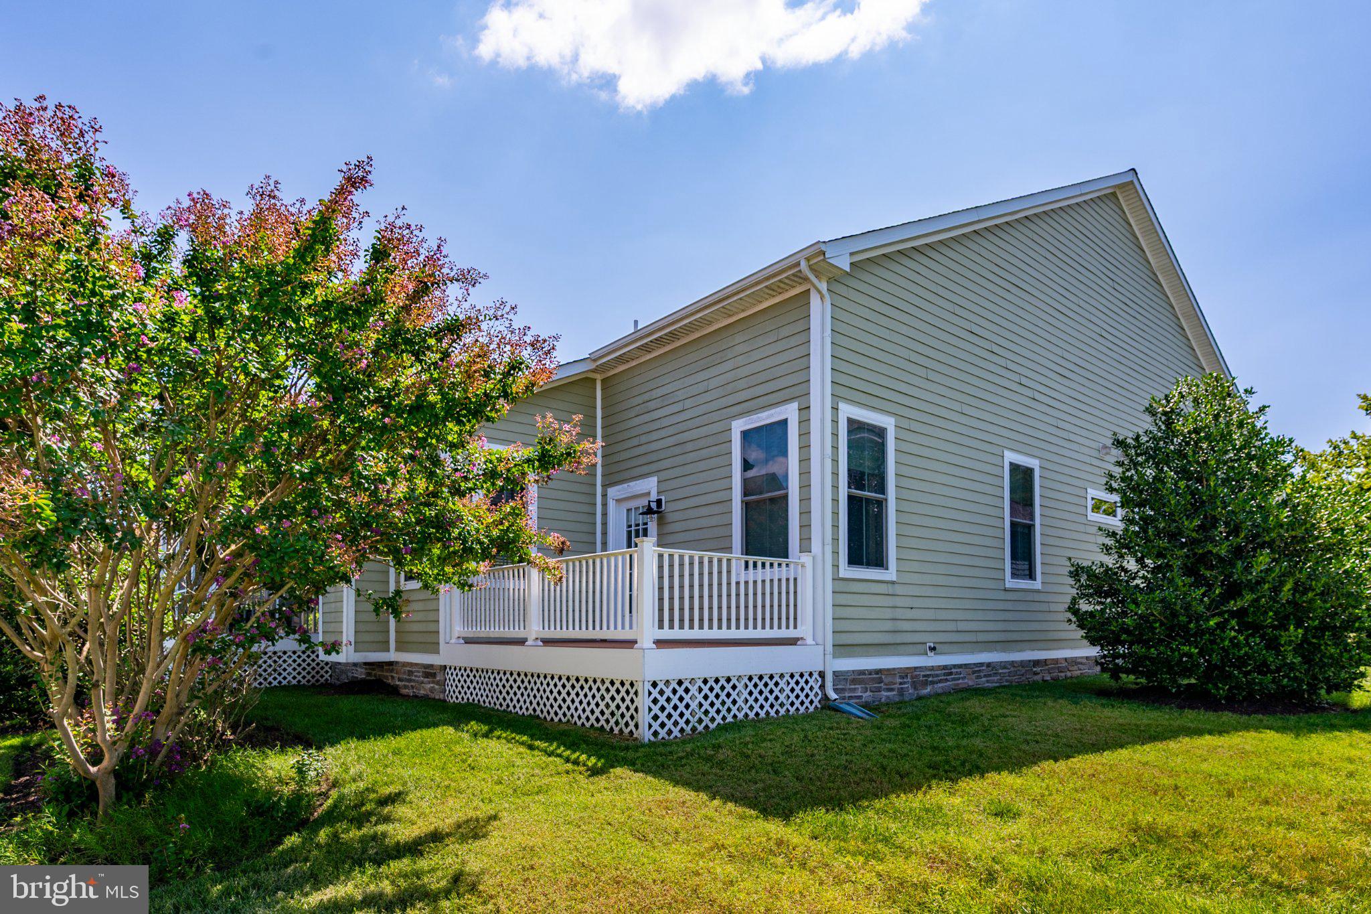
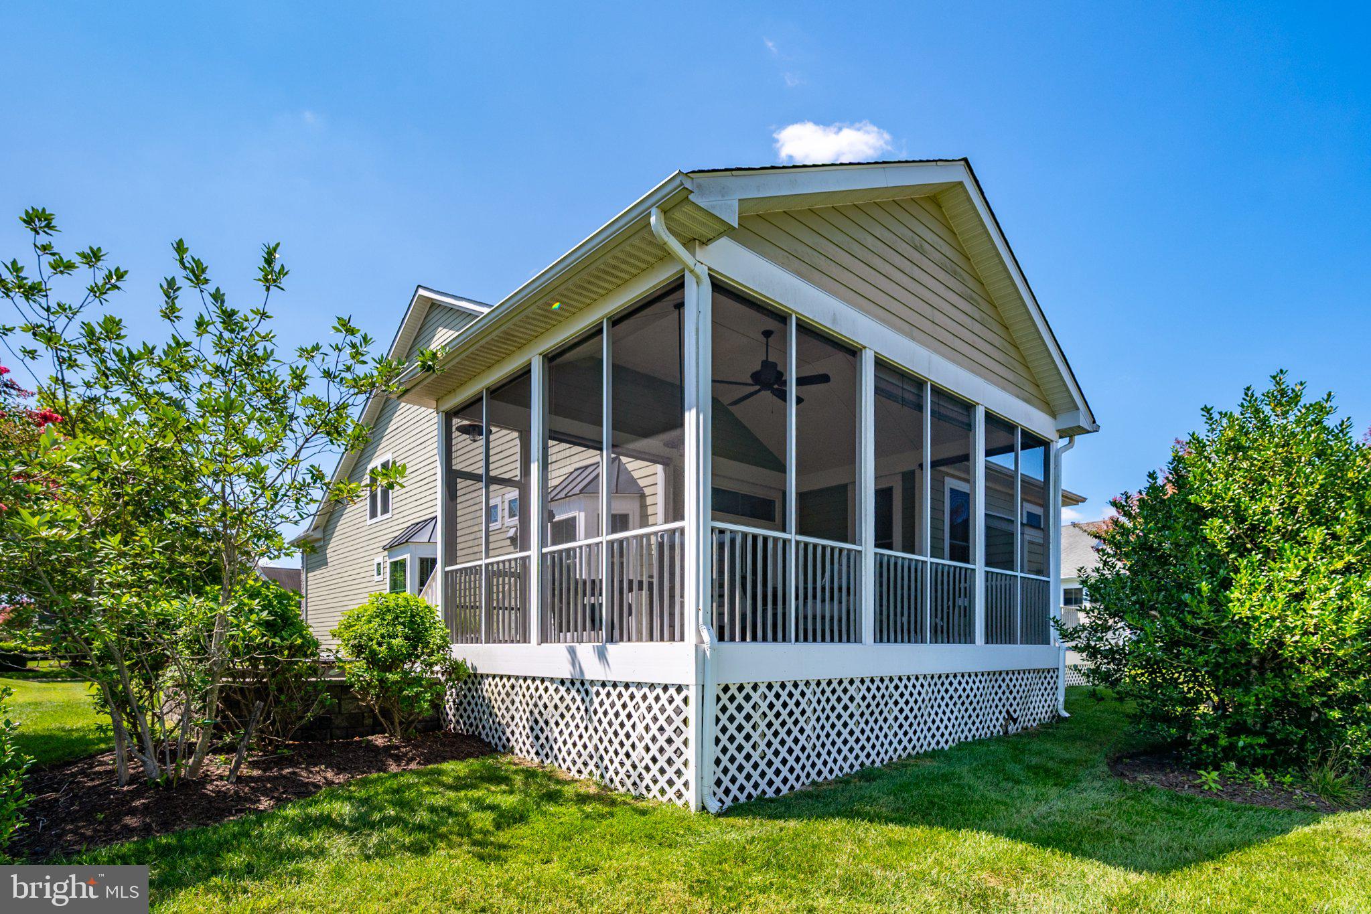
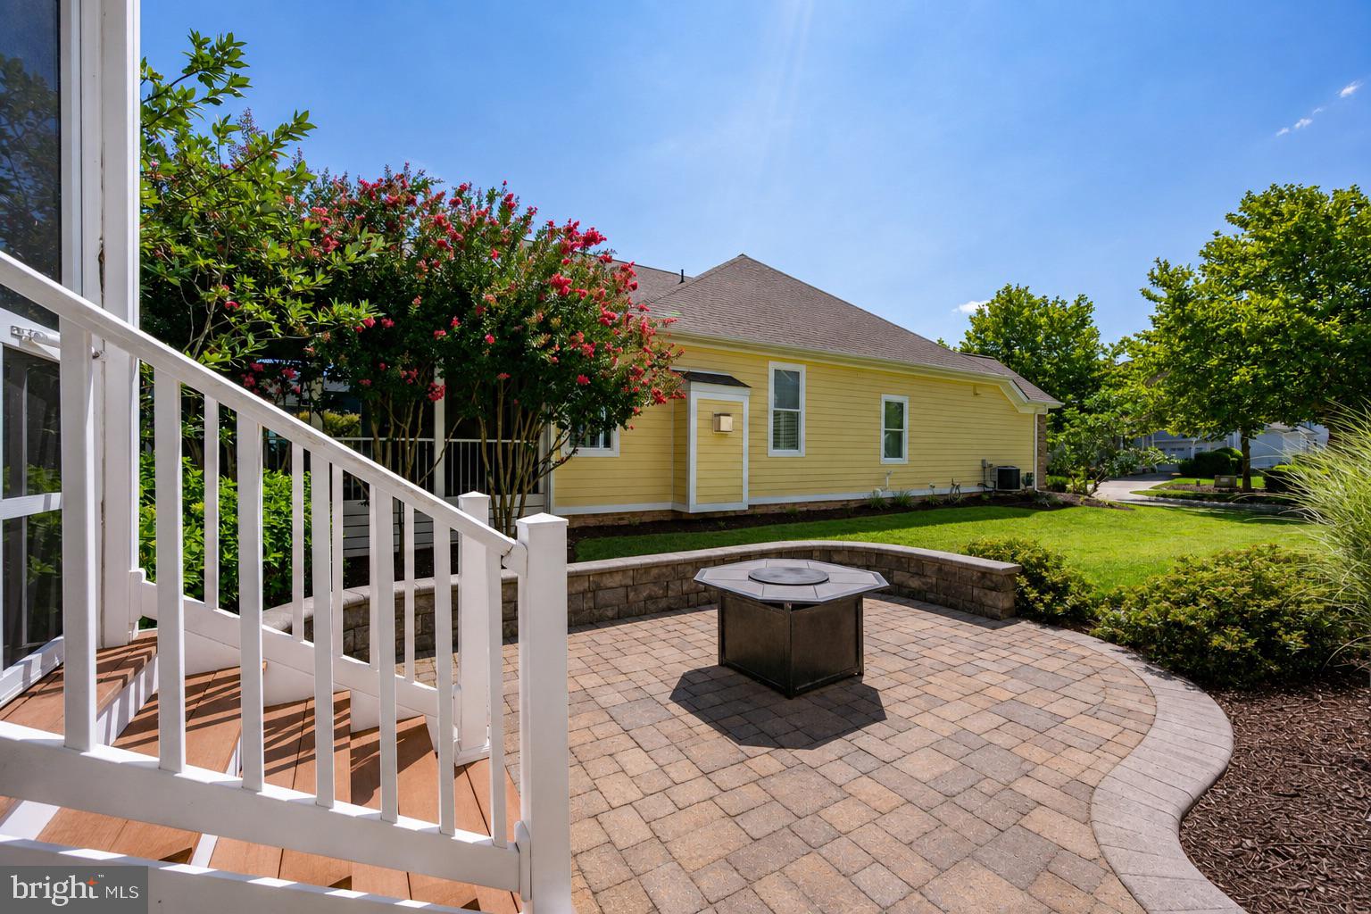
Outdoor living is equally impressive, with a screened porch and hardscaped patio creating the perfect setting for relaxing evenings or entertaining year-round. The home has been meticulously cared for and thoughtfully designed to maximize both function and comfort.
Bayside offers an unmatched lifestyle with resort-style amenities including pools, golf, fitness facilities, walking and biking trails, dining, live entertainment, and more—all just minutes from the beaches. Whether you’re seeking a full-time residence or a coastal retreat, this home delivers the perfect blend of luxury, convenience, and community.
Live where every day feels like a getaway—welcome to the Bayside lifestyle.
Save
Ask
Tour
Hide
Share
Listing Snapshot
Price
$774,900
Days On Site
63 Days
Bedrooms
4
Inside Area (SqFt)
3,329 sqft
Total Baths
3
Full Baths
3
Partial Baths
N/A
Lot Size
0.17 Acres
Year Built
2011
MLS® Number
DESU2117432
Status
Active Under Contract
Property Tax
$1,774
HOA/Condo/Coop Fees
$265.67 monthly
Sq Ft Source
Estimated
Friends & Family
React
Comment
Invite
No Comments Yet
Did you know? You can invite friends and family to your search. They can join your search, rate and discuss listings with you.
Recent Activity
3 days ago
Listing updated with changes from the MLS®
4 weeks ago
Status changed to Active Under Contract
2 months ago
Listing first seen on site
General Features
Acres
0.17
Attached Garage
Yes
Garage
Yes
Garage Spaces
2
Levels
Two
Parking
Garage Door OpenerGarageDrivewayAttached
Parking Spaces
2
Property Sub Type
Single Family Residence
Security
Smoke Detector(s)Carbon Monoxide Detector(s)Security System
Sewer
Public Sewer
Special Circumstances
Standard
SqFt Above
3329
SqFt Total
3329
Style
Coastal
Water Source
Public
Zoning
MR
Interior Features
Appliances
OvenWasherElectric Water HeaterDishwasherDisposalExhaust FanIce MakerMicrowaveStainless Steel Appliance(s)



Did you know? You can invite friends and family to your search. They can join your search, rate and discuss listings with you.