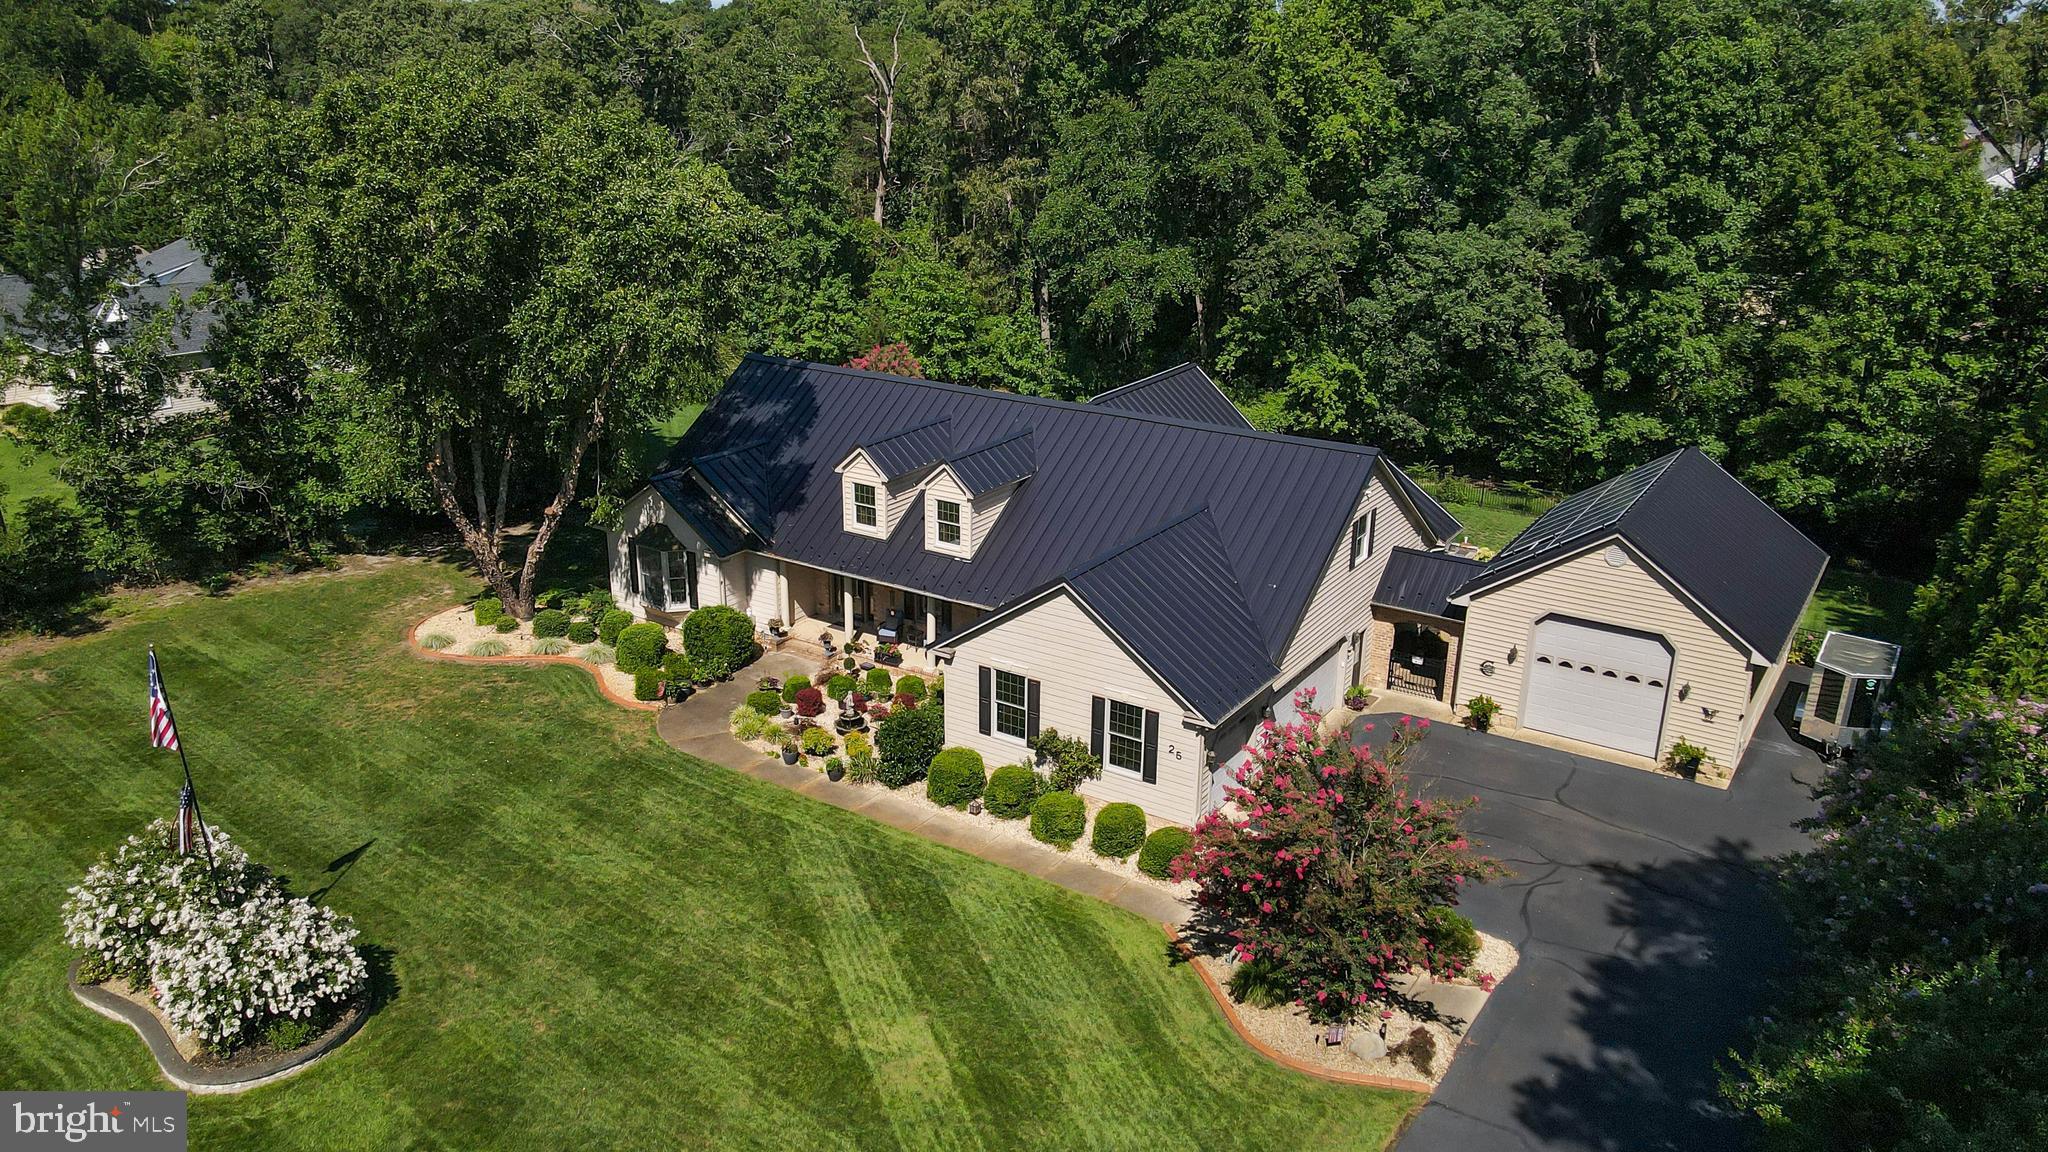
Welcome to this exceptional custom home in the desirable Rivers End community, where timeless craftsmanship, thoughtful design, and beautifully maintained landscaping create an unforgettable first impression. From the moment you arrive, you'll appreciate the mature grounds and pride of ownership that are evident throughout.
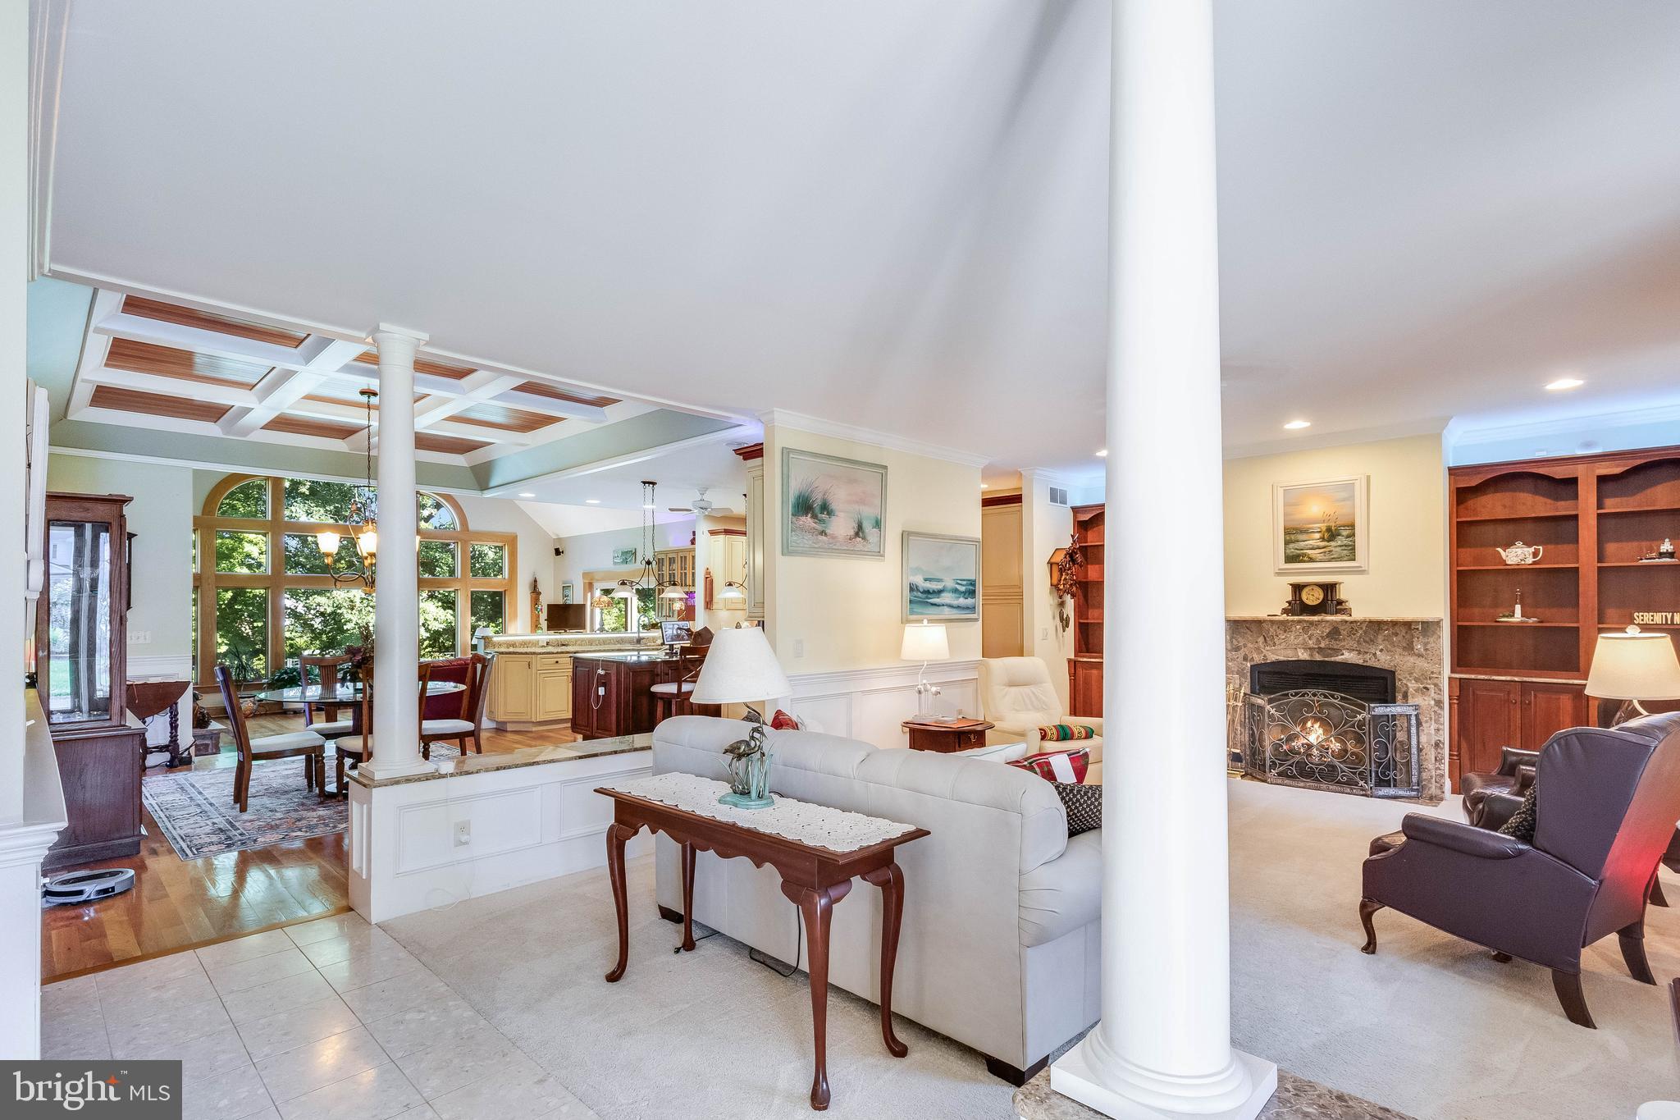
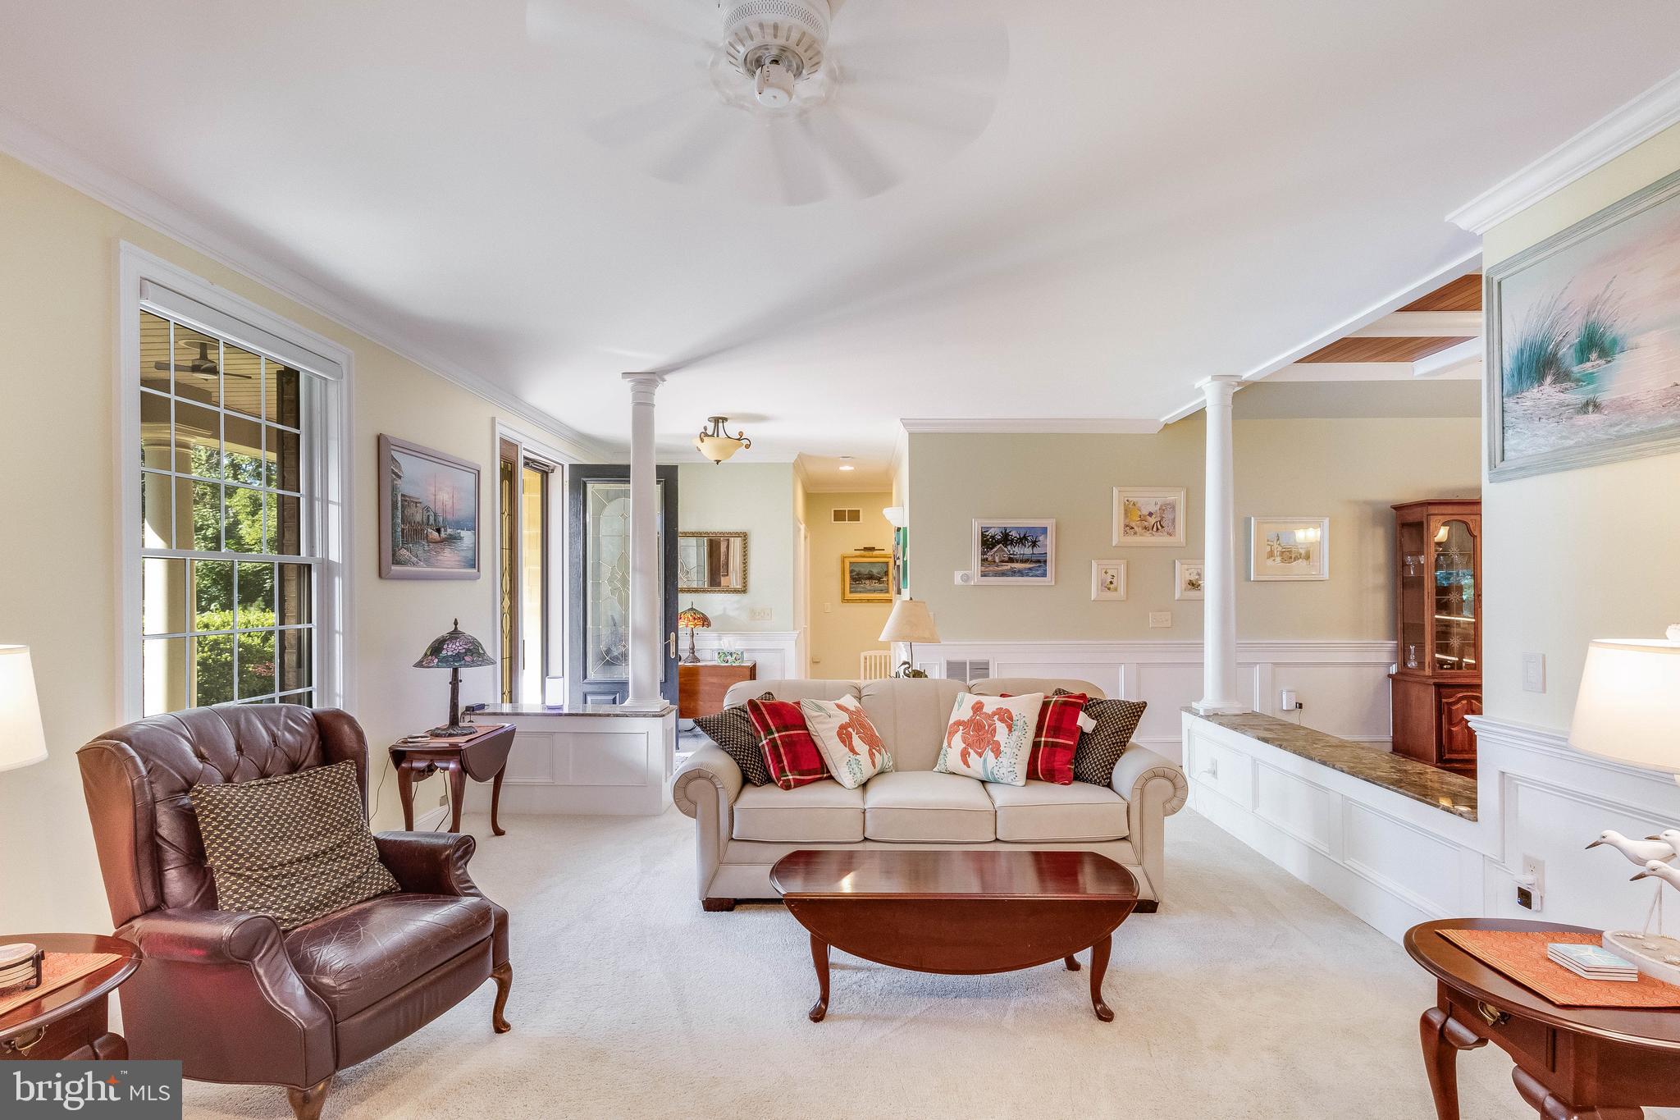
Inside, elegant wainscoting welcomes you into a spacious floor plan designed for both comfortable everyday living and entertaining. The heart of the home is the beautifully appointed kitchen, featuring custom cabinetry, a large granite island, under-cabinet lighting, and a newer induction cooktop. The kitchen flows seamlessly into the dining area, highlighted by a stunning coffered wood ceiling and classic picture-frame molding.
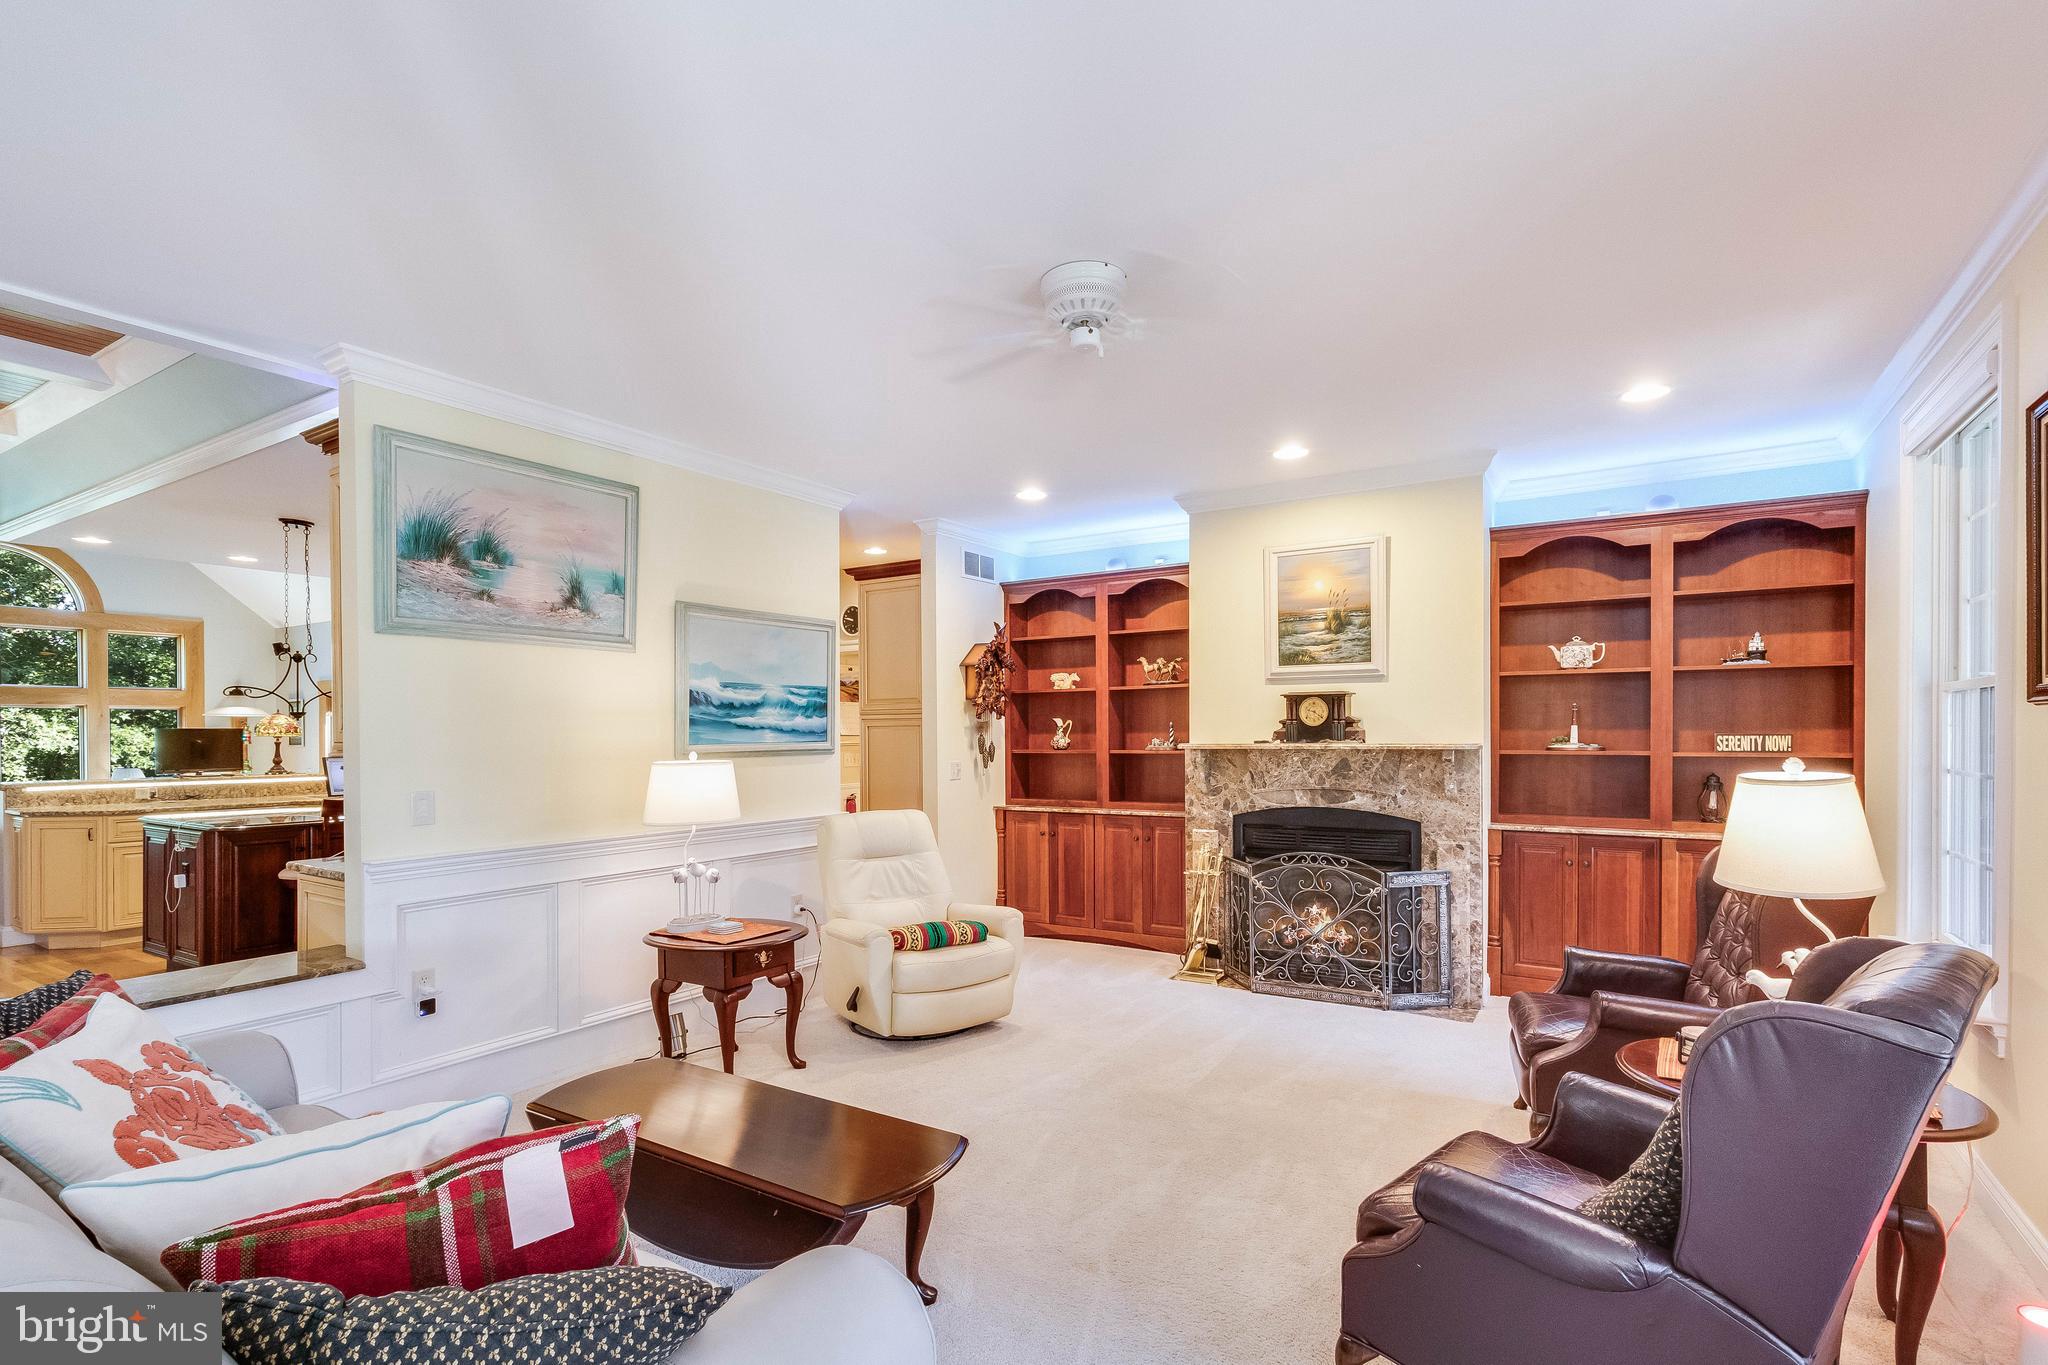
Just beyond, the expansive family room offers a dramatic floor-to-ceiling stone gas fireplace, custom built-in bookcases, a wet bar with beverage refrigerator, and a wall of windows that fills the space with natural light while overlooking the backyard. A separate living room provides an additional gathering space with its own marble-surround fireplace, custom built-ins, and motorized window blinds.
The thoughtfully designed layout includes three generously sized bedrooms and two-and-a-half bathrooms. The spacious primary suite features a large walk-in closet and private ensuite bath, while the additional bedrooms provide comfortable accommodations for family or guests. Hardwood, tile, luxury vinyl plank, and carpet flooring are found throughout the home, adding warmth and character to each space.
Outdoor living is equally impressive with a fenced backyard complete with an outdoor kitchen, creating the perfect setting for entertaining or relaxing. An attached three-car garage offers ample everyday parking and storage, while the heated and air-conditioned oversized detached garage is ideal for a motorhome, workshop, collector vehicles, or hobby space.
Additional highlights include a durable metal roof installed approximately seven years ago and an expansive walk-up attic offering exceptional storage or future possibilities.
Combining custom finishes, versatile living spaces, and outstanding functionality, this one-of-a-kind property offers an exceptional opportunity in one of the area's most sought-after communities. Schedule your private showing today and experience everything this remarkable home has to offer. Please note there is a 40 amp plug in the garage for an electric vehicle. Charger not included.
Save
Ask
Tour
Hide
Share
Listing Snapshot
Price
$624,900
Days On Site
41 Days
Bedrooms
3
Inside Area (SqFt)
2,978 sqft
Total Baths
3
Full Baths
2
Partial Baths
1
Lot Size
0.71 Acres
Year Built
2004
MLS® Number
DESU2117512
Status
Pending
Property Tax
$2,096
HOA/Condo/Coop Fees
$45.83 monthly
Sq Ft Source
Estimated
Friends & Family
React
Comment
Invite
No Comments Yet
Did you know? You can invite friends and family to your search. They can join your search, rate and discuss listings with you.
Recent Activity
4 weeks ago
Status changed to Pending
4 weeks ago
Listing updated with changes from the MLS®
a month ago
Listing first seen on site
General Features
Acres
0.71
Attached Garage
Yes
Energy Features
Solar
Foundation
Brick/Mortar
Garage
Yes
Garage Spaces
4
Levels
One
Parking
Garage Door OpenerGarageDrivewayAttachedDetached
Parking Spaces
8
Property Sub Type
Single Family Residence
Security
Smoke Detector(s)
Special Circumstances
Standard
SqFt Above
2978
SqFt Total
4753
Style
Ranch/Rambler
Water Source
WellPrivate
Zoning
AR-1
Interior Features
Appliances
Electric RangeElectric OvenWater PurifierGas Water HeaterDishwasherDryerMicrowaveRange HoodRefrigeratorStainless Steel Appliance(s)WasherExhaust FanWater Heater
Basement
Crawl Space
Cooling
Central AirCeiling Fan(s)Electric
Electric
Circuit Breakers200+ Amp Service
Fireplace
Yes
Fireplace Features
Gas
Fireplaces
3
Flooring
CarpetWoodHardwood
Heating
Exhaust FanElectricPropaneForced Air
Interior
Ceiling Fan(s)Kitchen IslandRecessed LightingWalk-In Closet(s)Built-in FeaturesCrown MoldingSoaking Tub



Did you know? You can invite friends and family to your search. They can join your search, rate and discuss listings with you.