The seller is Motivated **** With an acceptable contract we are willing to include a one year home warranty and the capital contribution fee of $3000.00 for HEARTHSTONE MANOR ****
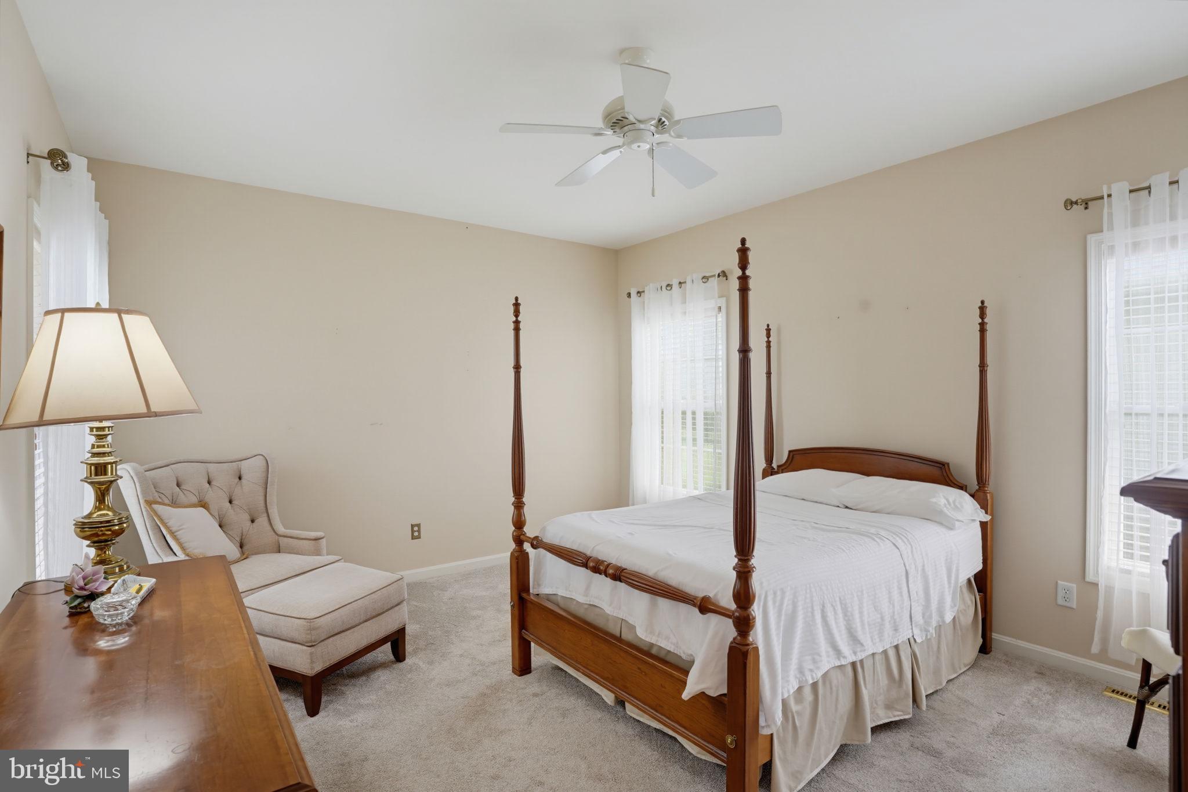
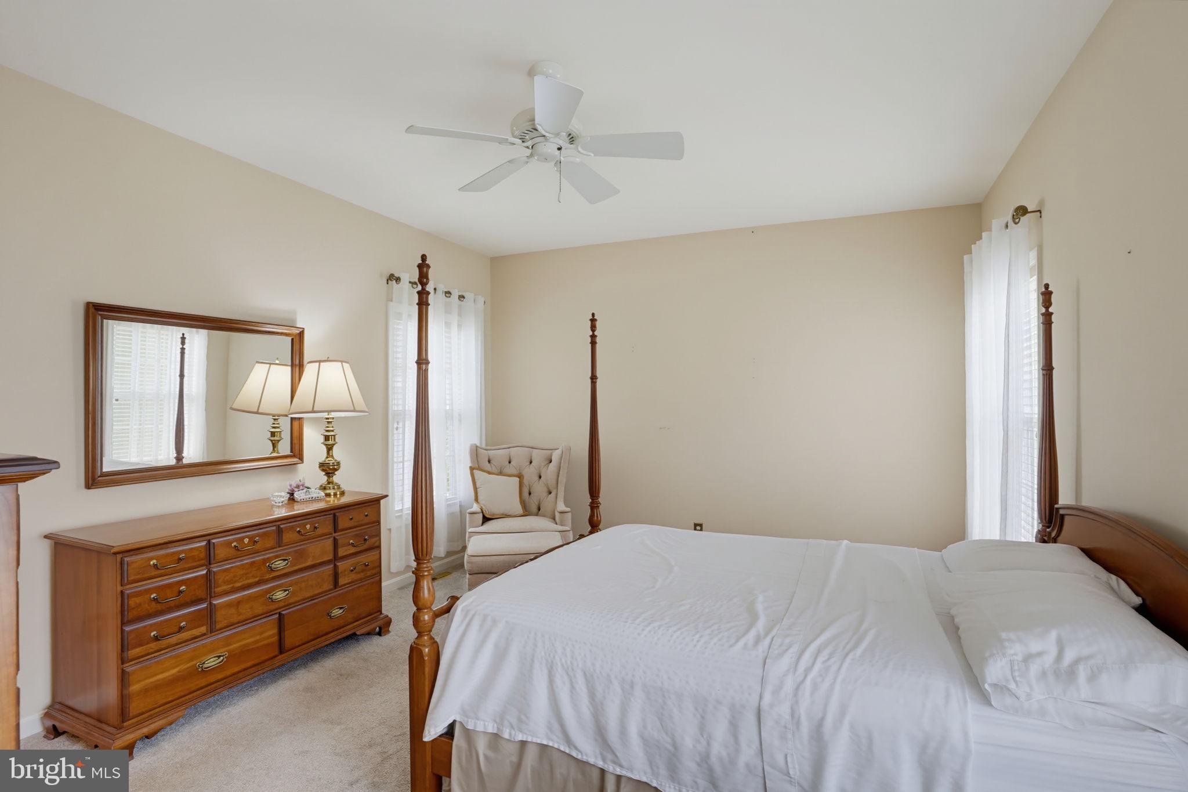
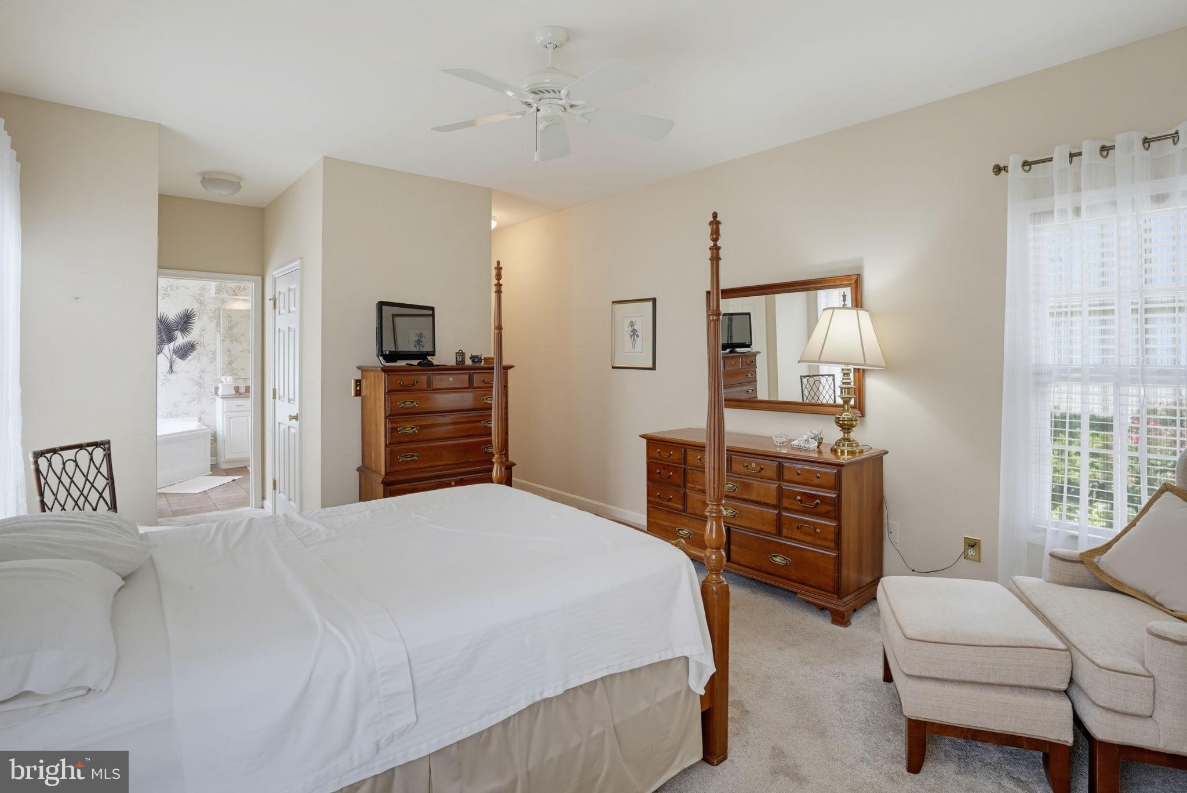
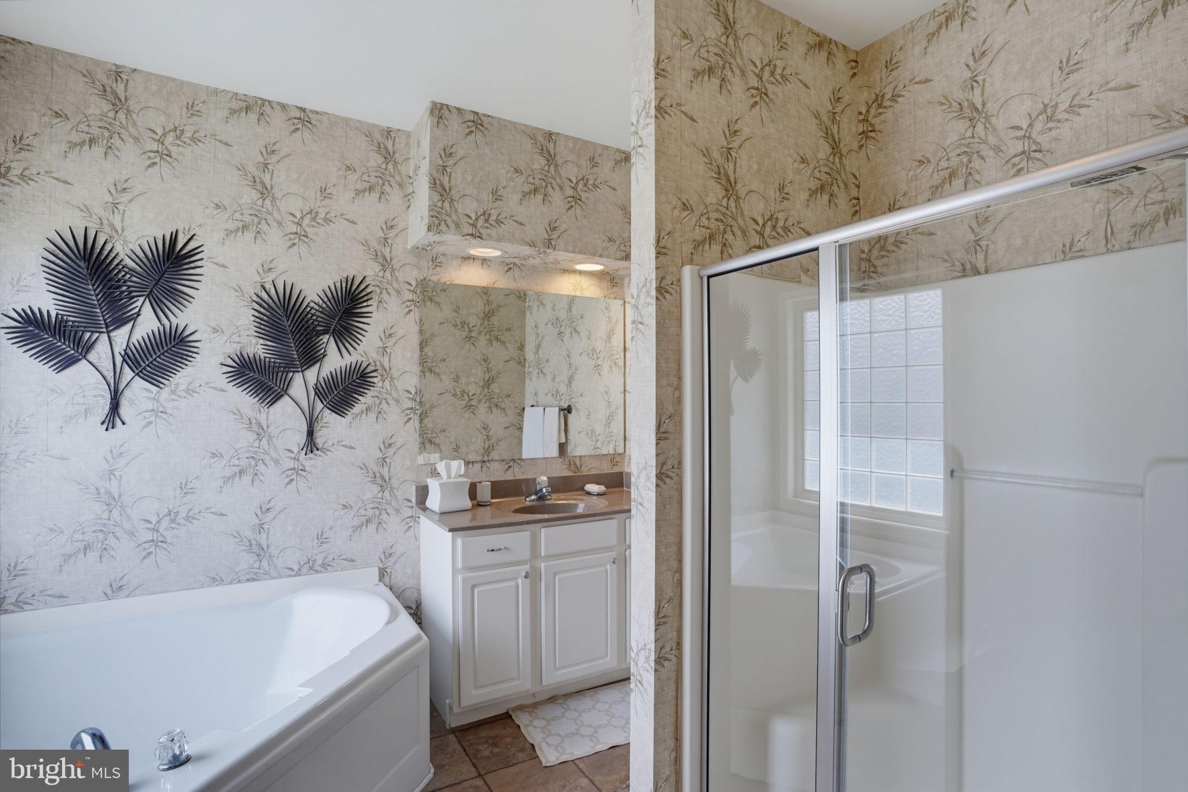
Welcome to 26 Kingston Terrace, a beautifully maintained home offering the perfect blend of comfort, functionality, and outdoor living in the heart of Milford. This inviting residence features 3 spacious bedrooms, 2.5 bathrooms, and a 2-car attached garage, providing plenty of room for family and guests.
Inside, you'll find a thoughtfully designed floor plan with generous living spaces ideal for both everyday living and entertaining. The well-appointed layout offers a comfortable flow throughout the home, making it easy to enjoy every space.
Step outside and discover the true highlights of this property. Relax year-round in the screened-in patio, perfect for enjoying morning coffee or evening gatherings without the worry of insects. The covered deck provides an additional outdoor retreat, offering a wonderful space for grilling, entertaining, or simply unwinding while overlooking the backyard.
Conveniently located near shopping, restaurants, schools, and the Delaware beaches, this home combines peaceful neighborhood living with easy access to all that Milford has to offer.
Don't miss your opportunity to make 26 Kingston Terrace your next home—schedule your private showing today!
This Property is an Estate and AS IS !
Save
Ask
Tour
Hide
Share
Listing Snapshot
Price
$350,000
Days On Site
81 Days
Bedrooms
3
Inside Area (SqFt)
1,666 sqft
Total Baths
3
Full Baths
2
Partial Baths
1
Lot Size
0.18 Acres
Year Built
2004
MLS Number
DESU2117620
Status
Pending
Property Tax
$2,427.6
HOA/Condo/Coop Fees
$40.67 monthly
Sq Ft Source
Assessor
Friends & Family
React
Invite
Recent Activity
2 weeks ago
Status changed to Pending
2 weeks ago
Listing updated with changes from the MLS
4 weeks ago
Price changed to $350,000
3 months ago
Listing first seen on site
General Features
Acres
0.18
Attached Garage
Yes
Foundation
Block
Garage
Yes
Garage Spaces
2
Levels
One
Parking
GarageDrivewayAttached
Parking Spaces
8
Property Sub Type
Single Family Residence
Sewer
Public Sewer
Special Circumstances
Standard
SqFt Above
1666
SqFt Total
1666
Style
Ranch/Rambler
Water Source
Public
Zoning
TN
Interior Features
Appliances
Gas Water Heater
Cooling
Central AirElectric
Fireplace
Yes
Fireplaces
1
Heating
Natural GasForced Air
Laundry Features
Laundry Room
Main Level Bedrooms
3
Bathroom 1
Level - Main
Bedroom 1
Level - Main
Bedroom 2
Level - Main
Breakfast Room
Level - Main
Dining Room
Level - Main
Foyer
Level - Main
Half Bath
Level - Main
Kitchen
Level - Main
Laundry
Level - Main
Living Room
Level - Main
Other
Level - Main
Primary Bathroom
Level - Main
Primary Bedroom
Level - Main
Screened Porch
Level - Main
Save
Ask
Tour
Hide
Share
Exterior Features
Construction Details
FrameVinyl Siding
Pool Features
Community
Roof
Shingle
Community Features
Association Fee
$122.0
Association Fee Frequency
Quarterly
Community Features
Pool
MLS Area
Cedar Creek Hundred (31004)
School District
MILFORD
Schools
School District
MILFORD
Elementary School
Unknown
Middle School
Unknown
High School
Unknown
Listing courtesy of Coldwell Banker Premier - Milford