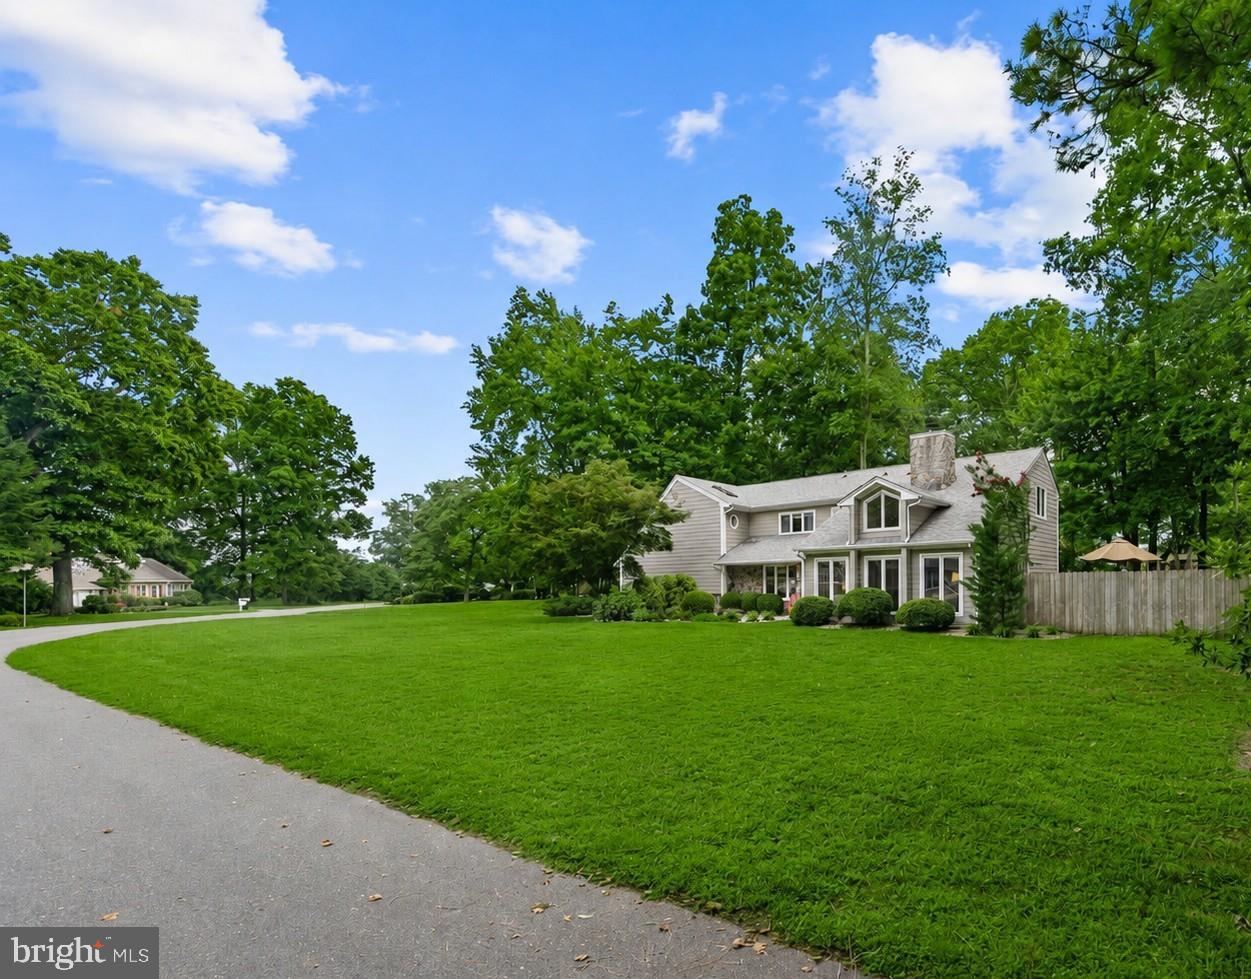
Back on the market at no fault of the sellers **Unique contemporary home - NO HOA restriction for boat or RV. Enjoy a spacious corner lot surrounded by mature trees & established landscaping, offering privacy, versatility, & an inviting indoor-outdoor lifestyle in the peaceful community of The Oaks (9) in Millsboro. With 3 bedrooms, 2 1/2 baths a 2 -car garage, long driveway fits 6-8 vehicles, & a large private backyard, the home combines distinctive architectural character with many thoughtful updates & flexible spaces that can easily adapt to your needs.
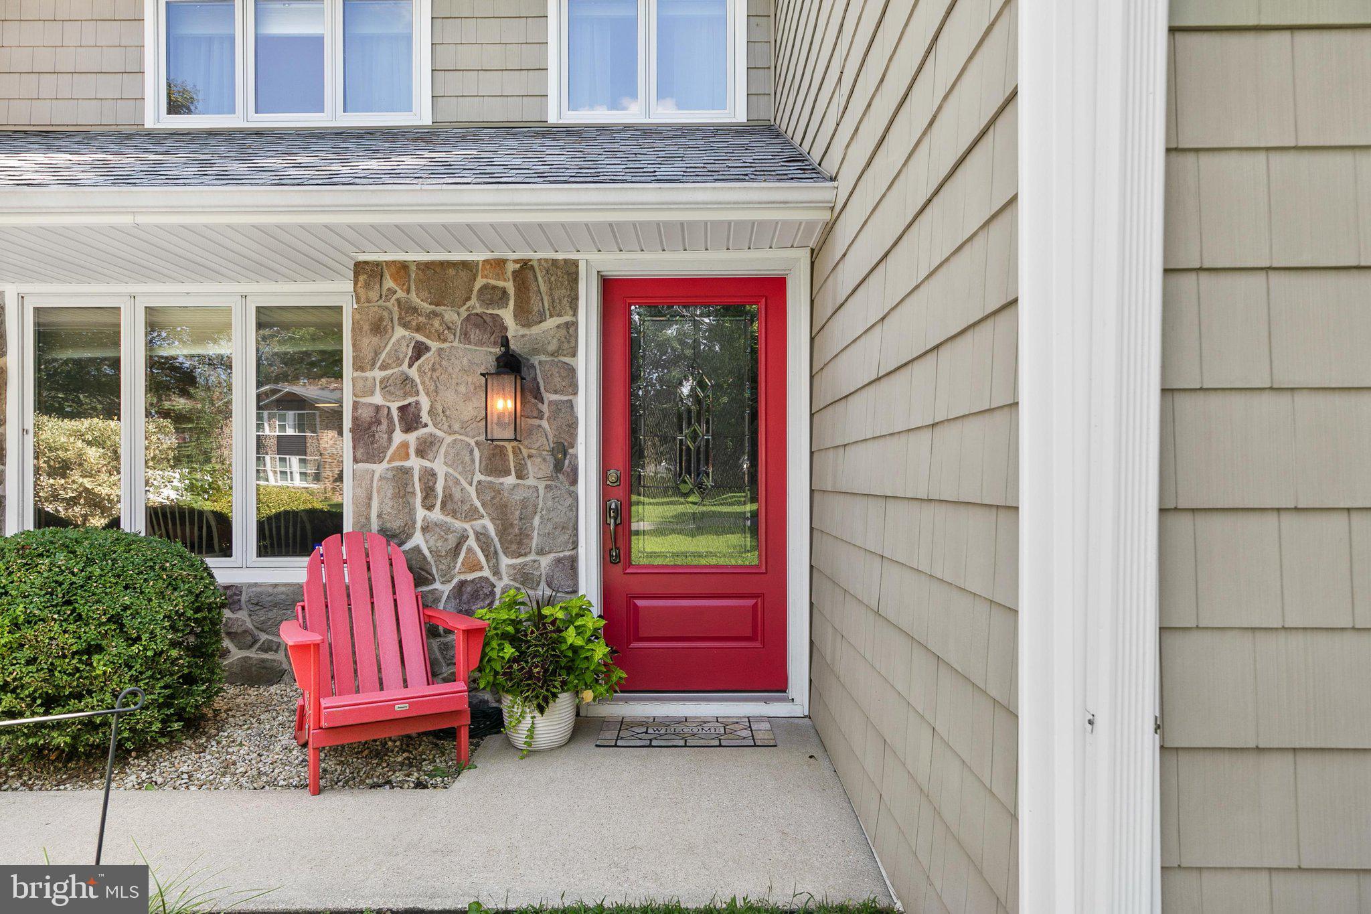
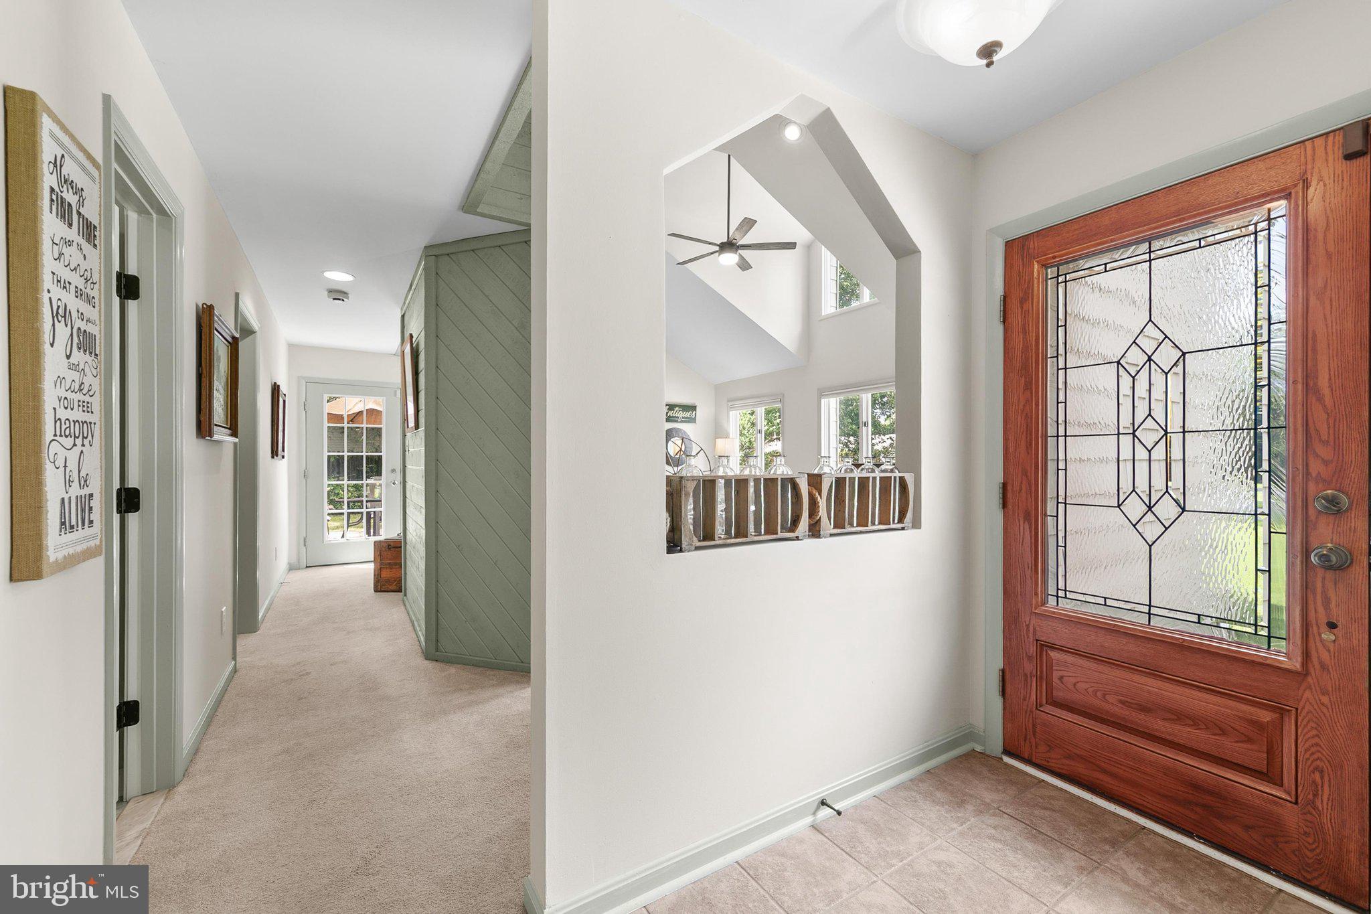
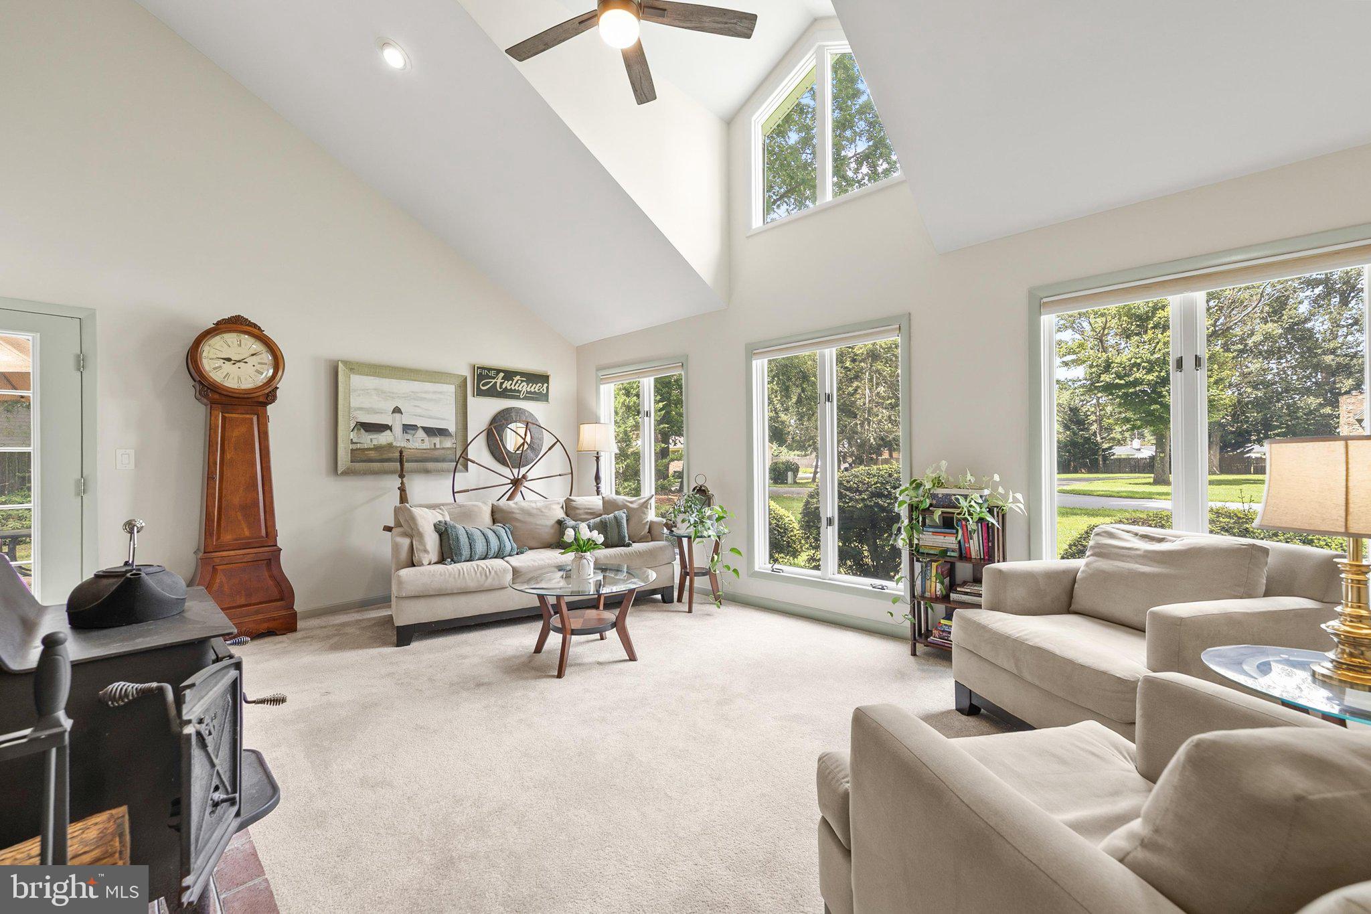
As you step through the covered entrance, the foyer welcomes you with a half wall and open pass-through that offers an enticing first glimpse into the living room beyond. From there, the space opens to reveal a dramatic two-story vaulted ceiling and an impressive arrangement of oversized windows that fill the room with natural light while framing views of the surrounding lawn & gardens. A floor-to-ceiling brick feature wall provides a striking backdrop for the wood-burning stove, bringing warmth, character, & architectural interest to this inviting gathering space. Throughout the home, updated black hardware & fixtures add a fresh, contemporary touch, while many of the doors and trim have been recently painted.
The kitchen opens to an adjoining dining area with recessed lighting & a large picture window that brings in abundant natural light. The kitchen offers generous cabinetry, ceramic tile countertops & backsplash, a pantry, & convenient access to the laundry area & attached two-car garage.
One of the home's greatest features is its flexible floor plan. A spacious room on the main level, currently enjoyed as a family room, can easily function as a first-floor primary bedroom. With access to a full bath & atrium doors opening directly to the backyard patio, it provides an excellent option for anyone looking for main-level living, guest accommodations, or additional private living space.
Upstairs, the generously sized primary bedroom is a retreat of its own, featuring a vaulted ceiling, skylight, comfortable sitting area, & an impressive walk-in closet with soaring ceilings and abundant storage. The full hall bath has been updated with a dual vanity, wide glass-enclosed shower, rain shower fixture, & skylight that fills the space with natural light. The additional upstairs bedroom continues the home's architectural appeal with a cathedral ceiling & a large walk-in closet complete with its own skylight. The versatility of these spaces provides plenty of possibilities, the primary suite could be located on the main level while the oversized upstairs bedroom becomes a guest bedroom, recreation room, home office, hobby space, or additional lounge.
Outside is where this property truly shines. The large, private backyard is framed by mature trees and features an expansive wraparound paver patio designed for entertaining. Gather around the substantial built-in barbecue & bar area, dine outdoors, or settle into the sitting area around the outdoor fireplace for relaxing evenings at home. The generous corner lot provides an appealing sense of space while the fenced backyard creates additional privacy. Additional conveniences include smart locks, a tankless water heater, lawn irrigation, & a shed for storing your yard and garden necessities.
Ideally located minutes to downtown Millsboro, you'll enjoy convenient access to local restaurants & shops.
Distinctive architecture, flexible living spaces, a private backyard, & exceptional outdoor entertaining areas come together to make 25404 N Oak anything but ordinary. Whether you're looking for a full-time residence or a coastal Delaware retreat, this one-of-a-kind home offers room to make it your own.
Save
Ask
Tour
Hide
Share
Listing Snapshot
Price
$429,900
Days On Site
64 Days
Bedrooms
3
Inside Area (SqFt)
2,132 sqft
Total Baths
3
Full Baths
2
Partial Baths
1
Lot Size
0.45 Acres
Year Built
1986
MLS Number
DESU2117642
Status
Pending
Property Tax
$670
HOA/Condo/Coop Fees
N/A
Sq Ft Source
Estimated
Friends & Family
React
Invite
Recent Activity
3 weeks ago
Status changed to Pending
3 weeks ago
Listing updated with changes from the MLS
2 months ago
Price changed to $429,900
2 months ago
Listing first seen on site
General Features
Acres
0.45
Attached Garage
Yes
Foundation
Slab
Garage
Yes
Garage Spaces
2
Levels
Two
Parking
Garage Door OpenerAsphaltGarageDrivewayInside EntranceAttached
Parking Spaces
8
Pets
Dogs OKCats OKYes
Property Sub Type
Single Family Residence
Security
Smoke Detector(s)Carbon Monoxide Detector(s)
Sewer
Septic Tank
Special Circumstances
Standard
SqFt Above
2132
SqFt Total
2132
Style
Contemporary
Water Source
Well
Zoning
C-1
Interior Features
Appliances
RangeOvenElectric RangeElectric OvenCooktopGas Water HeaterIce MakerDishwasherWasherDryerExhaust FanBuilt-In RangeFreezerMicrowaveTankless Water Heater