NEW PRICE! Enjoy the charm of small-town living, the convenience of a walkable location, and the exceptional amenities of Cannery Village, all in this spacious, move-in-ready home just steps from downtown Milton. Situated along tree-lined streets with sidewalks and overlooking a rare stretch of open space, this beautifully maintained property offers an inviting village setting with over 3,000 square feet of finished living space across three levels.
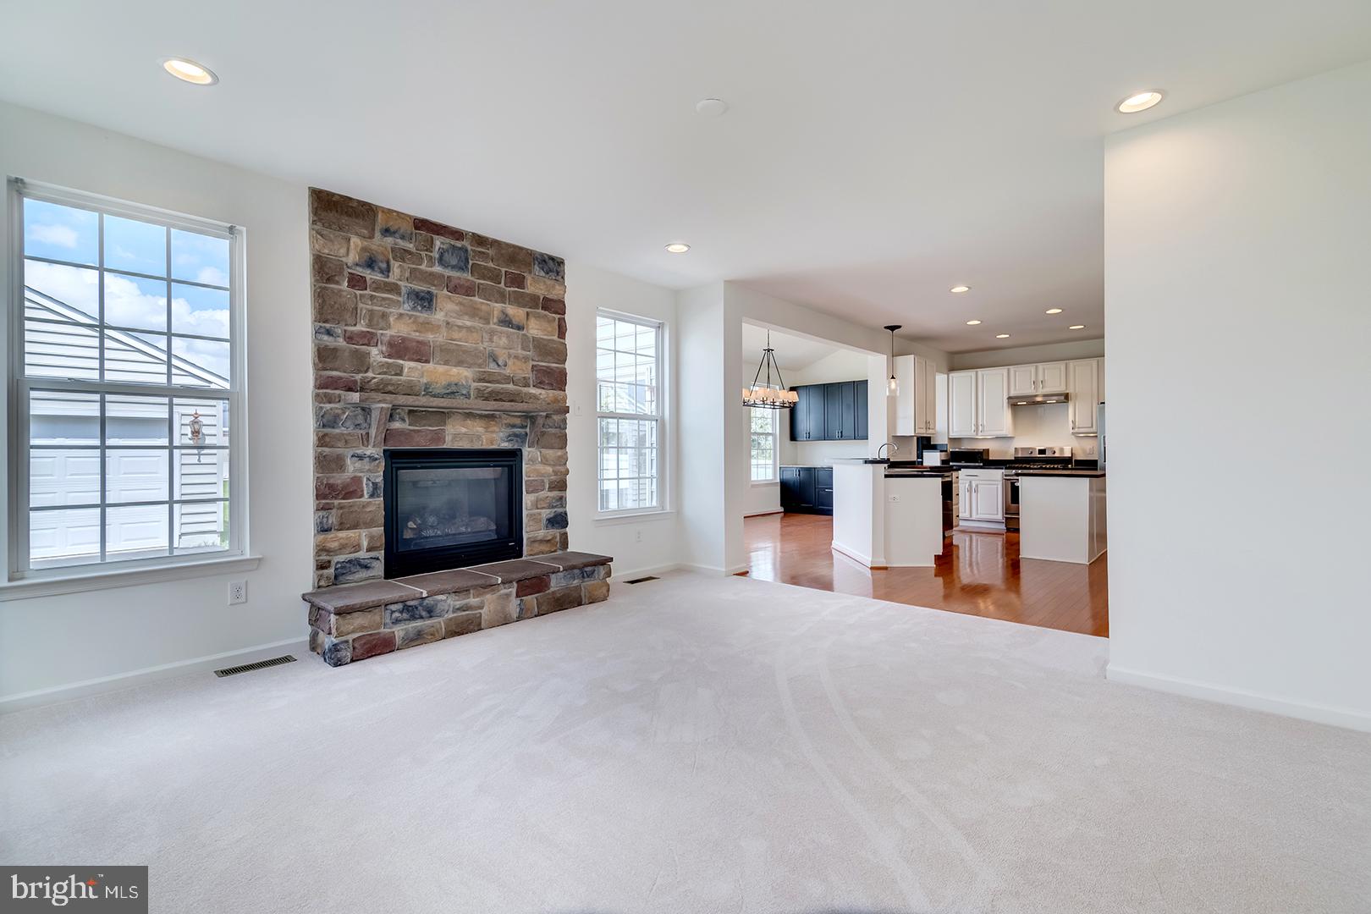
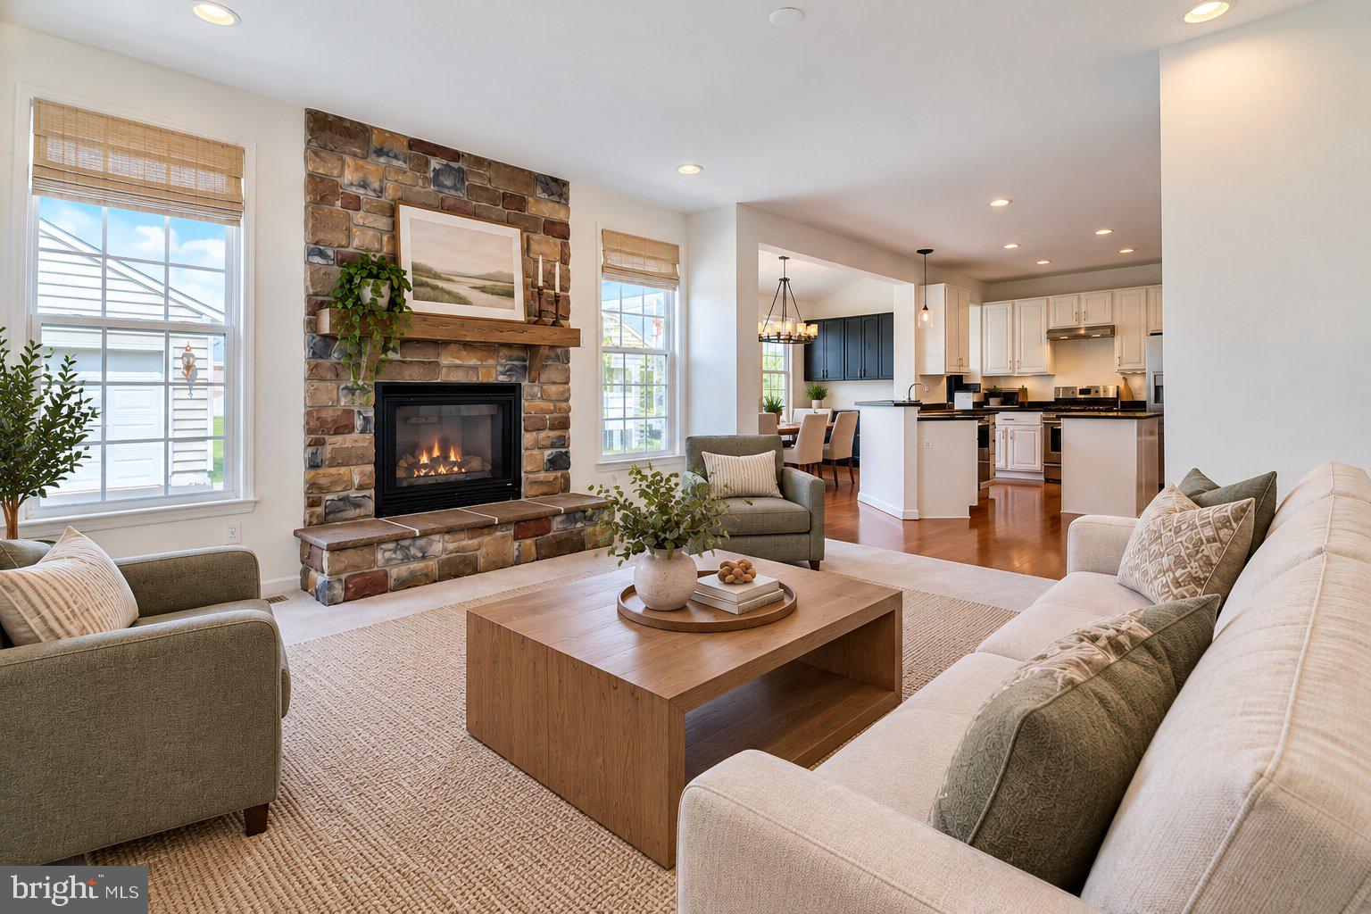
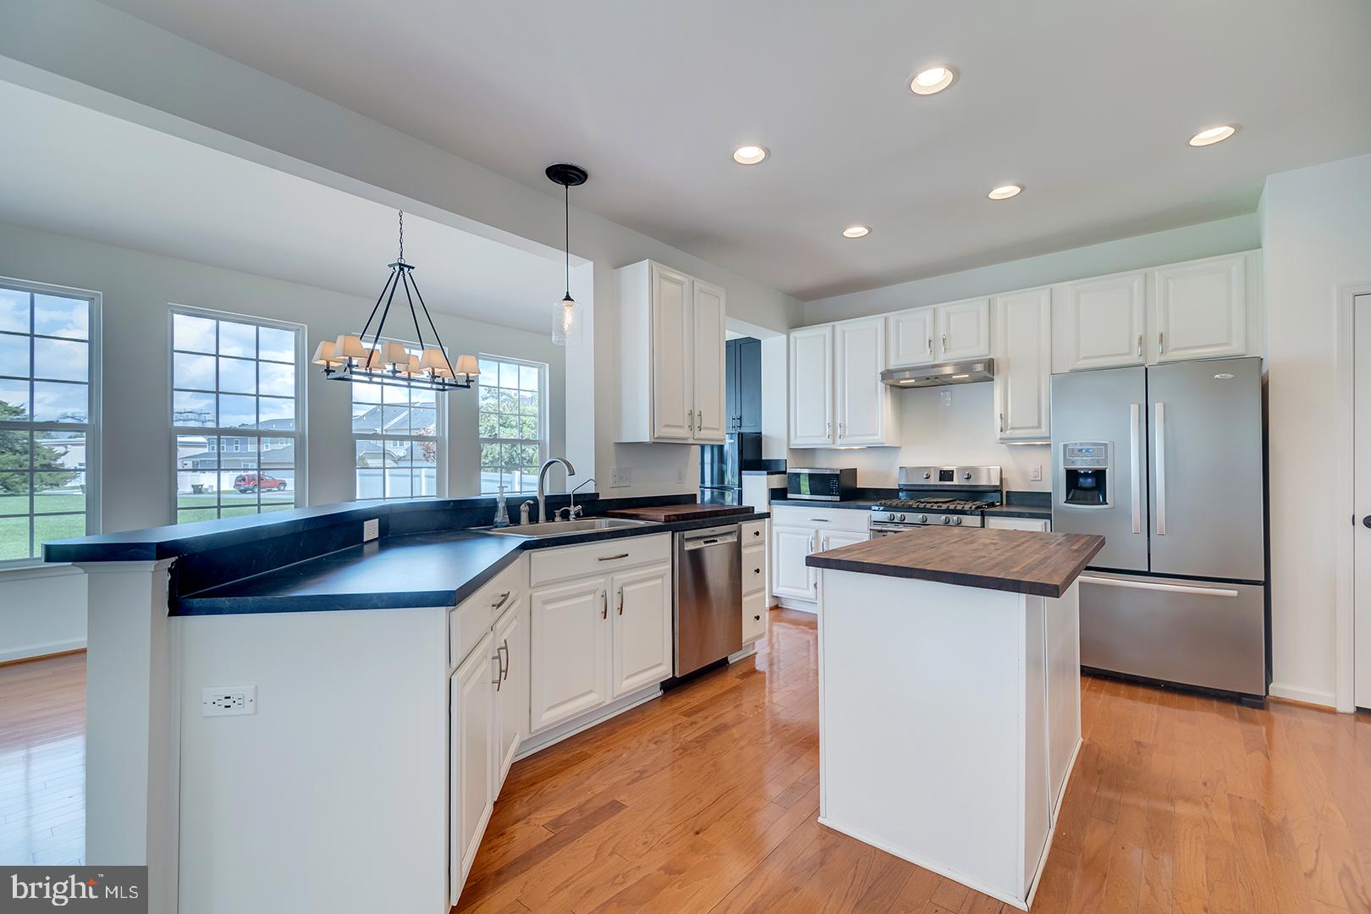
A welcoming covered front porch sets the tone for this four-bedroom, three-and-a-half-bath home, featuring fresh paint throughout, brand-new carpeting, and a versatile floor plan designed for comfortable everyday living and entertaining. The main level offers a sun-filled morning room, formal dining room with built-in cabinetry, dedicated study or home office, and an inviting living room with a fireplace and stone hearth. The well-appointed kitchen features stainless steel appliances, gas cooking, a center island with seating, generous cabinetry, and a pantry.
Upstairs, the spacious primary suite includes a walk-in closet and private bath with soaking tub, step-in shower, and dual vanities, while three additional bedrooms provide plenty of room for family and guests. The fully finished basement adds valuable flexibility with a large recreation room, full bathroom, and laundry area, ideal for entertaining, hobbies, or extended visits.
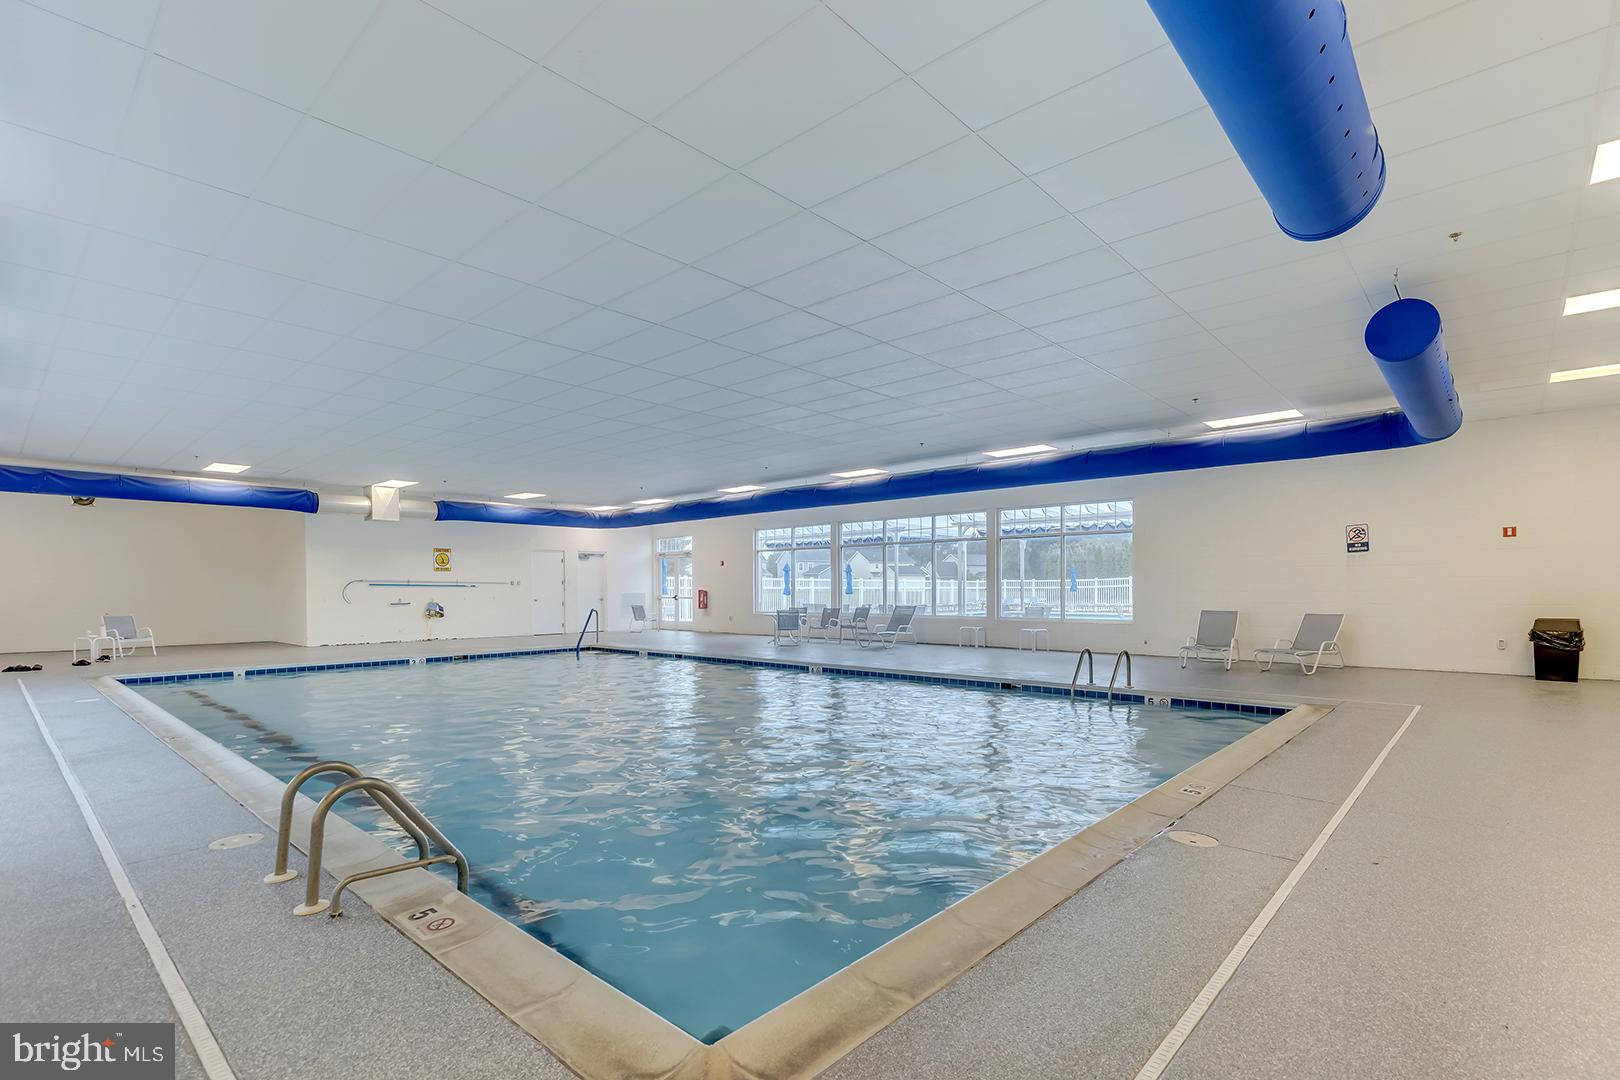
Outside, enjoy the covered front porch, rear deck, and detached garage with plenty of space for vehicles, bicycles, and beach gear. Beyond the home, Cannery Village offers a lifestyle that's hard to match, featuring a heated indoor pool for year-round enjoyment, seasonal outdoor pool, fitness center, and community gathering spaces.
Perhaps the greatest advantage is the location. Leave the car at home and enjoy a leisurely stroll into historic downtown Milton, where locally owned restaurants, shops, the Milton Theatre, and community events create a vibrant small-town atmosphere. The nearby Milton Farmers' Market and Dogfish Head Brewery add to the appeal, while Lewes, Rehoboth Beach, and the Delaware coastline are just a short drive away.
With its rare open-space setting, generous living space, exceptional community amenities, and walkable downtown location, 327 Carlton Drive offers a distinctive opportunity to enjoy the best of coastal Delaware living, now offered at $485,000.
Save
Ask
Tour
Hide
Share
Listing Snapshot
Price
$485,000
Days On Site
72 Days
Bedrooms
4
Inside Area (SqFt)
3,053 sqft
Total Baths
4
Full Baths
3
Partial Baths
1
Lot Size
0.12 Acres
Year Built
2010
MLS Number
DESU2117704
Status
Active Under Contract
Property Tax
$2,023.34
HOA/Condo/Coop Fees
$143.33 monthly
Sq Ft Source
Assessor
Friends & Family
React
Comment
Invite
No Comments Yet
Did you know? You can invite friends and family to your search. They can join your search, rate and discuss listings with you.
Recent Activity
2 days ago
Status changed to Active Under Contract
2 days ago
Listing updated with changes from the MLS
2 weeks ago
Price changed to $485,000
2 months ago
Listing first seen on site
General Features
Acres
0.12
Cross Street
ADELAIDE DR.
Direction Faces
South
Foundation
Block
Garage
Yes
Garage Spaces
2
Levels
Two
Parking
Garage Door OpenerAsphaltOff StreetOn StreetGarageDrivewayDetached



Did you know? You can invite friends and family to your search. They can join your search, rate and discuss listings with you.