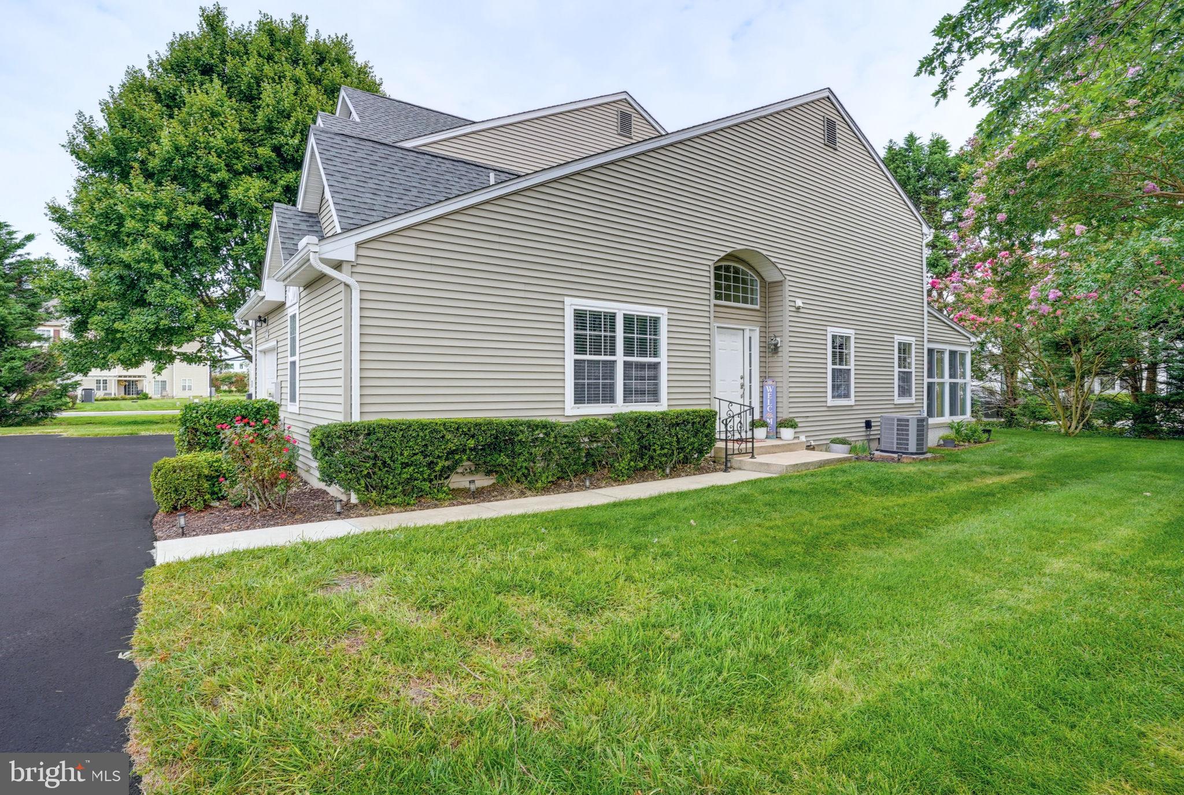
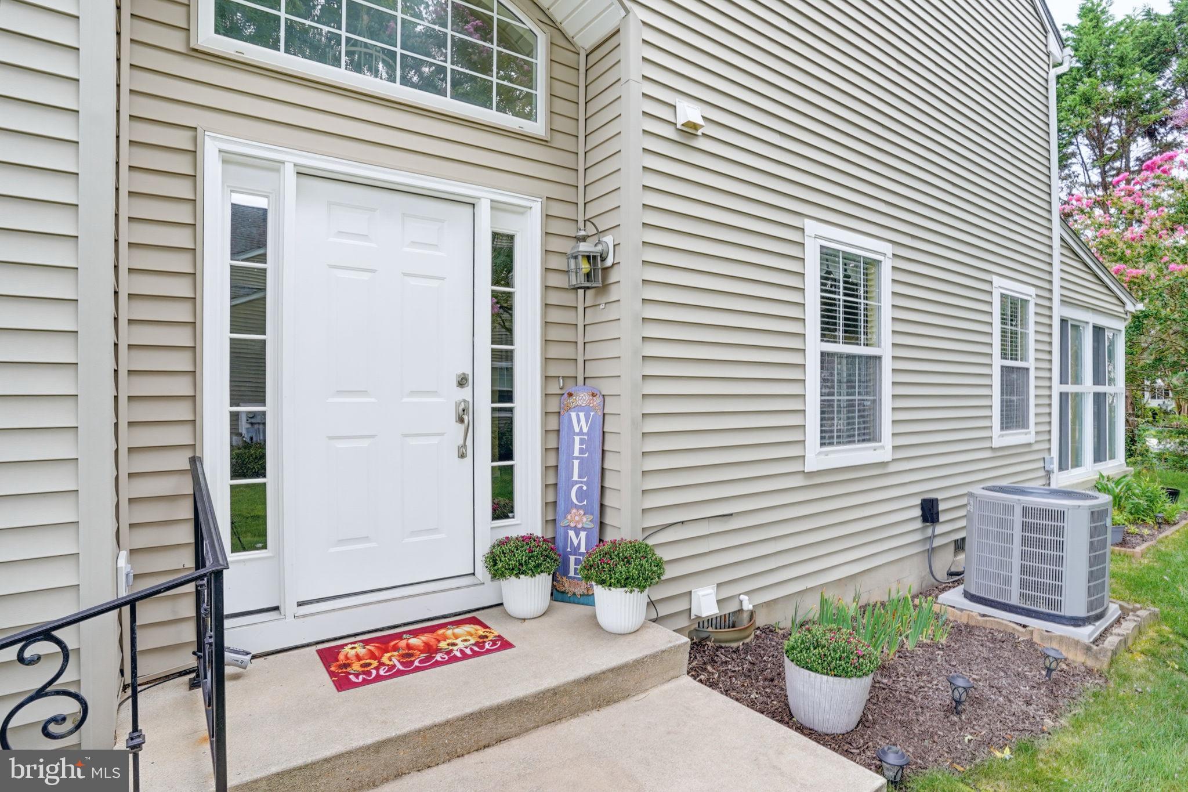
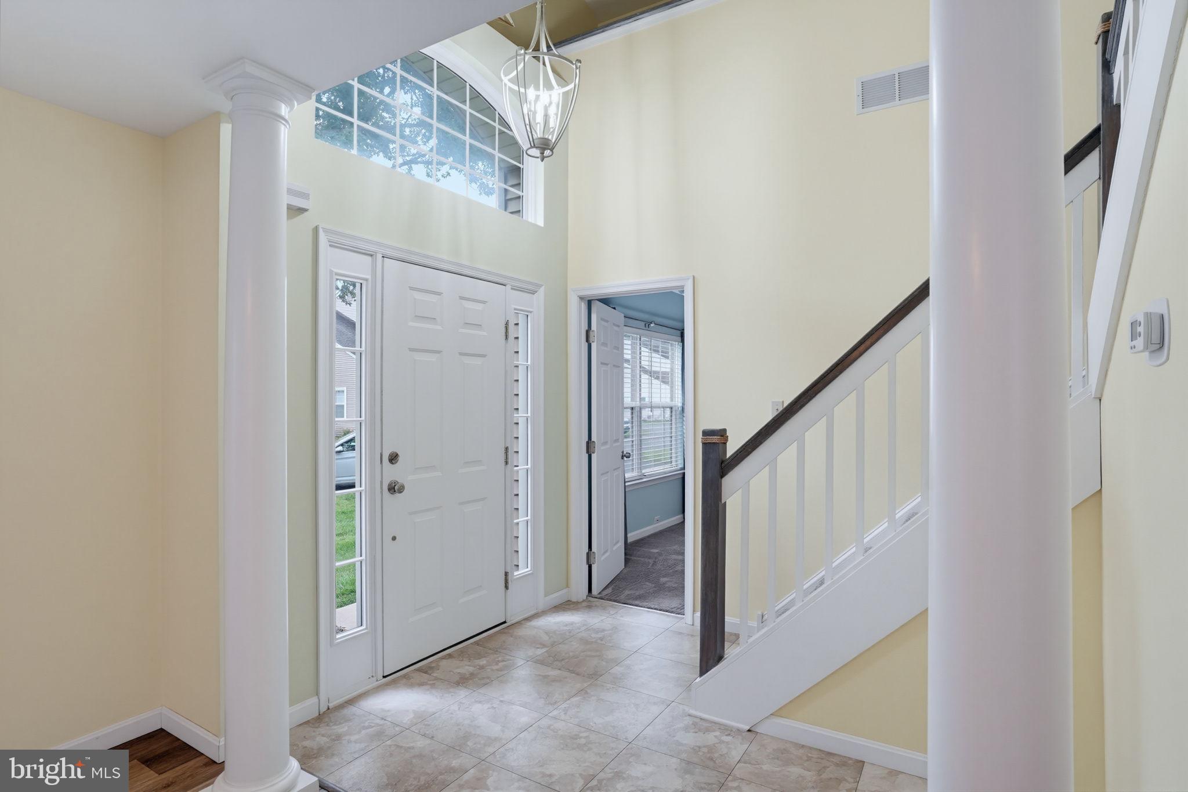
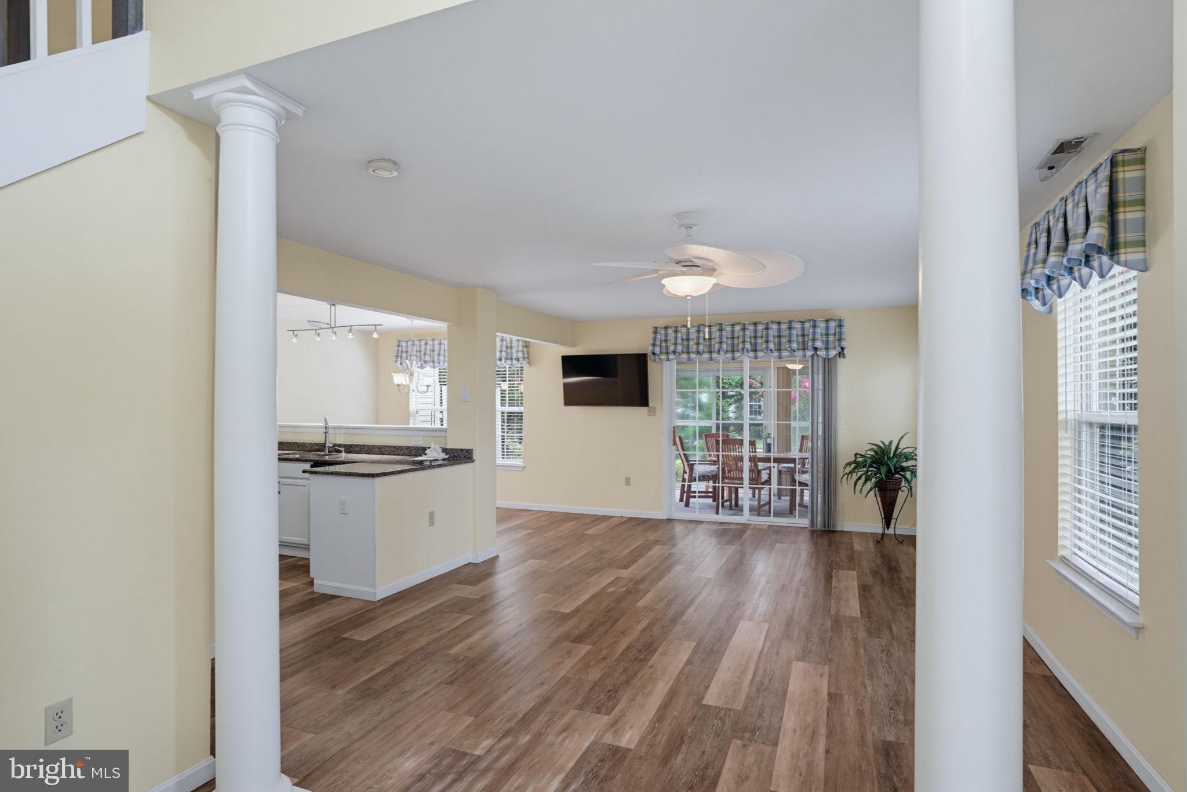
Welcome home to Sea Chase, a lovely townhome community in Rehoboth Beach. The perfect place to live, work and play in all seasons. Whether you're looking for a beach retreat or full-time residence, Sea Chase is perfectly situated just 3 miles to the ocean and only minutes to outstanding shopping, award-winning dining, breweries, activities and amenities galore. This 4 bed, 2.5 bath home is a perfect opportunity to start your beach lifestyle today. As you enter the light filled foyer you will enjoy the intuitive layout of both private and common spaces. Conveniently located to the left of the foyer is the primary bedroom with en-suite and walk-in closet. This main level primary owner’s suite provides the luxury of optional single level living complete with convenient walk-in tub/shower. The open concept living, dining, kitchen makes for great entertaining and flow. Enjoy reading or relaxing in your sunroom and grilling on the patio. The 1 car garage is great for your car or all your toys. Upstairs you will find 3 large bedrooms with spacious closets, a full shared/hall bath and linen closet. The bonus loft space is currently used as lounge but can be configured as you see fit. The friendly neighborhood of Sea Chase is filled with mostly full-time residents and no weekly rentals allow for consistent friendly neighbors while still located close to all that the area offers. Take a dip in the community pool while you soak up the warm sun or spend the day at the famous Rehoboth Outlets. This property is the perfect place to start making beach memories. Come see it today - it won’t last long!
Save
Ask
Tour
Hide
Share
Listing Snapshot
Price
$449,000
Days On Site
53 Days
Bedrooms
4
Inside Area (SqFt)
1,854 sqft
Total Baths
3
Full Baths
2
Partial Baths
1
Lot Size
N/A
Year Built
1999
MLS Number
DESU2117804
Status
Active
Property Tax
$920
HOA/Condo/Coop Fees
$350 monthly
Sq Ft Source
Estimated
Friends & Family
React
Invite
Recent Activity
3 days ago
Listing updated with changes from the MLS
2 months ago
Listing first seen on site
General Features
Attached Garage
Yes
Garage
Yes
Garage Spaces
1
Levels
Two
Parking
Garage Door OpenerGarageDrivewayInside EntranceAttached
Parking Spaces
3
Pets
Yes
Property Sub Type
Condominium
Sewer
Public Sewer
Special Circumstances
Standard
SqFt Above
1854
SqFt Total
1854
Style
Coastal
Water Source
Public
Zoning
HR-2
Interior Features
Appliances
CooktopElectric Water HeaterDishwasherDisposalDryerRefrigeratorWasherMicrowave
Basement
Crawl Space
Cooling
Central AirElectric
Flooring
LaminateCarpet
Furnished
Unfurnished
Heating
ElectricHeat Pump
Laundry Features
Main Level
Main Level Bedrooms
1
Kitchen
Level - Main
Living Room
Level - Main
Loft
Screened Porch
Level - Main
Save
Ask
Tour
Hide
Share
Exterior Features
Construction Details
FrameVinyl Siding
Pool Features
Community
Roof
Shingle
Community Features
Additional Association Fee
$350.0
Additional Association Fee Frequency
Monthly
Community Features
Pool
MLS Area
Lewes Rehoboth Hundred (31009)
School District
CAPE HENLOPEN
Schools
School District
CAPE HENLOPEN
Elementary School
REHOBOTH
Middle School
BEACON
High School
CAPE HENLOPEN
Listing courtesy of Long & Foster Real Estate, Inc.