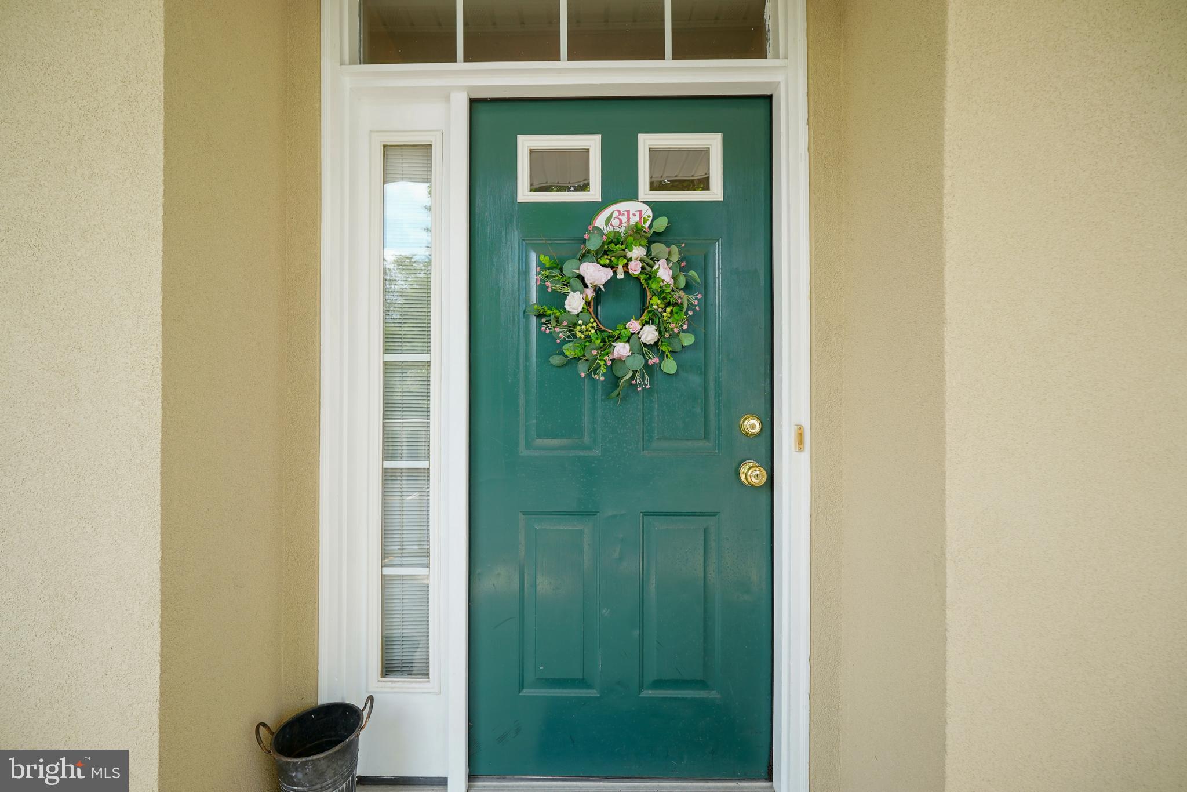
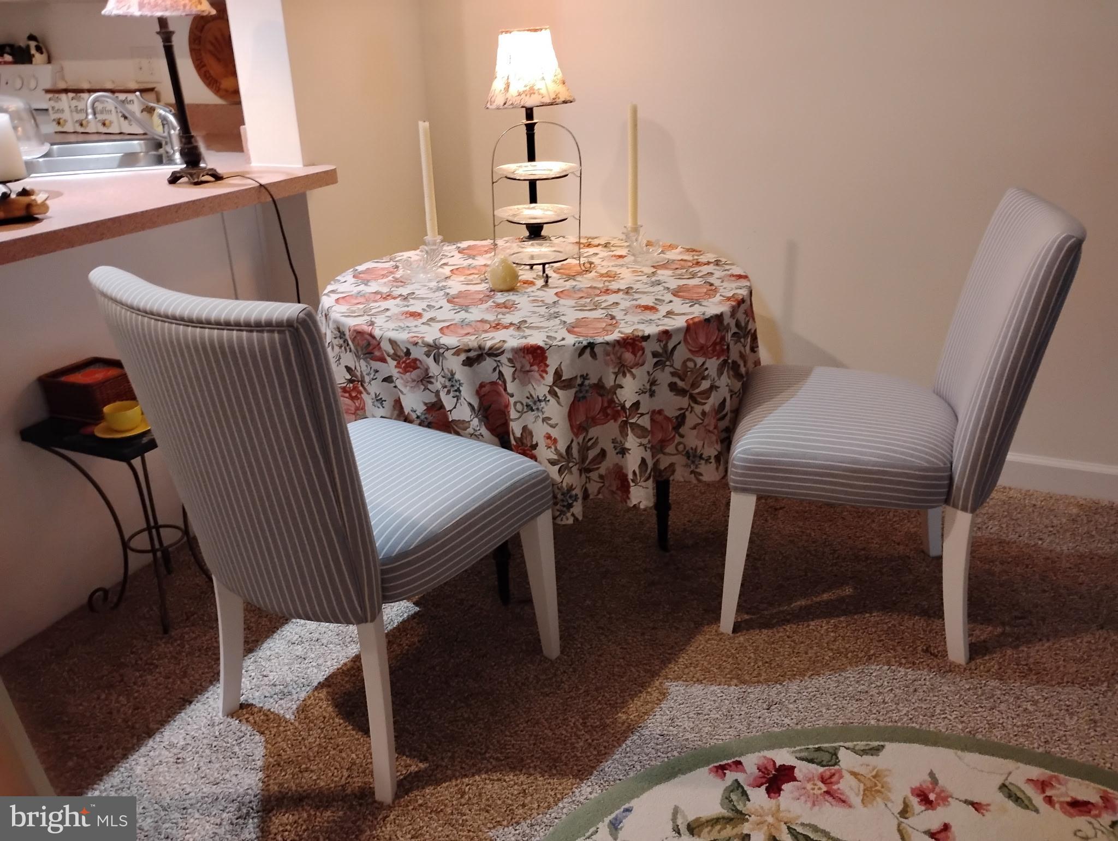
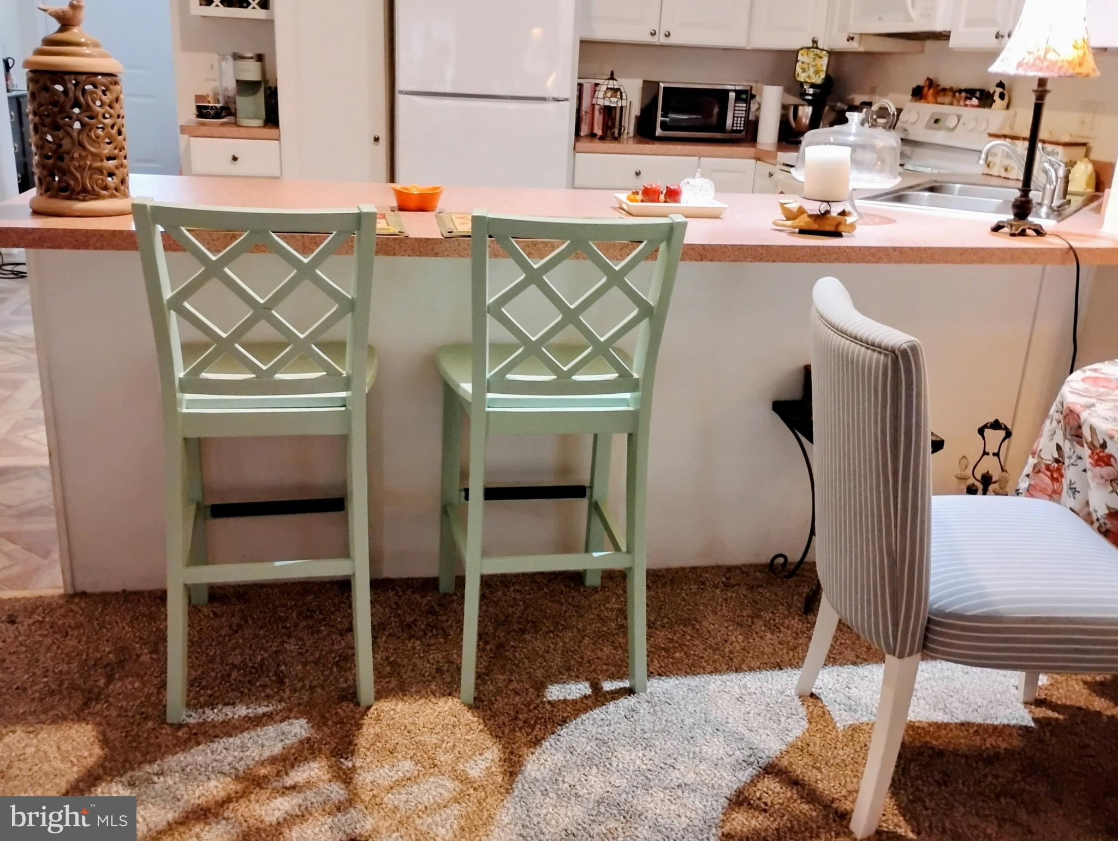
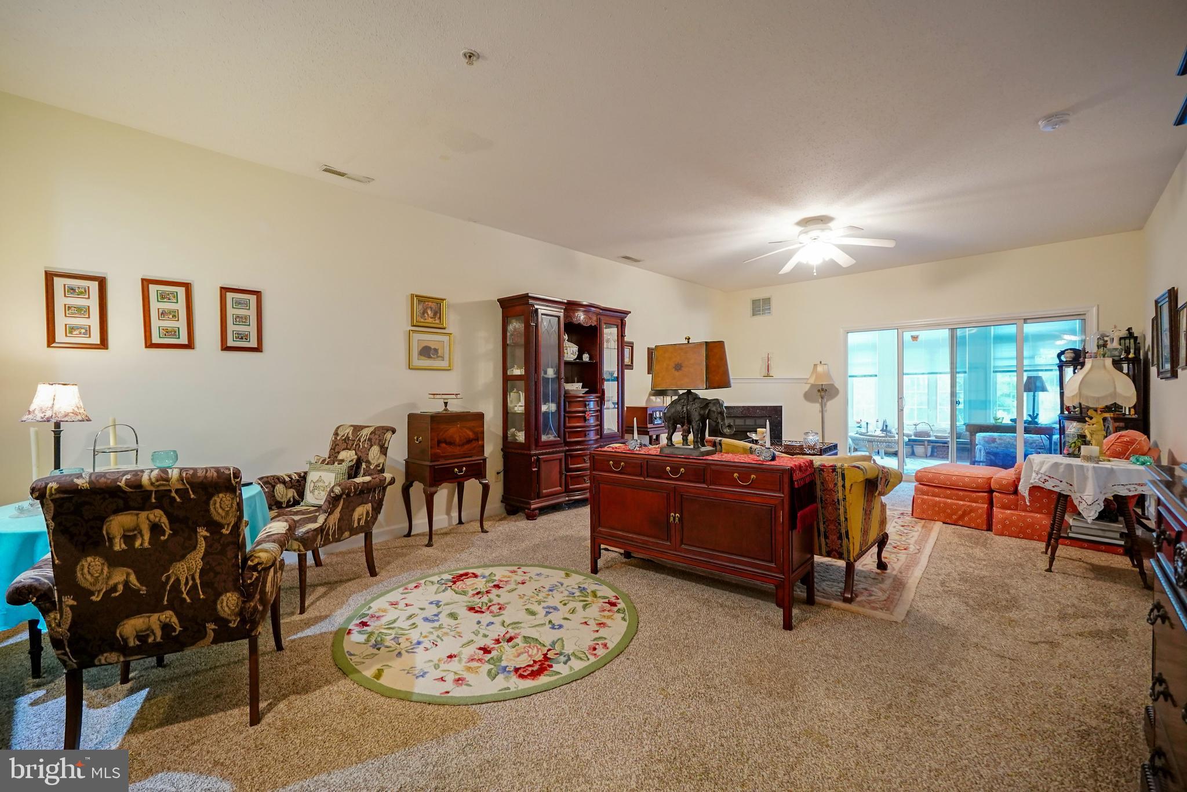
Hot New Price! Welcome to Summerlyn! This beautifully designed second-floor condominium offers 1,560 square feet of comfortable, low-maintenance living in a thoughtfully planned layout. The open-concept design seamlessly connects the kitchen, dining area and living room, creating an inviting space for everyday living and entertaining, complete with a cozy fireplace. A true highlight is the four-season sunroom, surrounded by windows that fill the space with natural light and provide peaceful views of the fountained pond. Step outside to the private patio and enjoy your own relaxing outdoor retreat.
The generously sized primary suite features a spacious bath, while two additional guest bedrooms and a full bath provide plenty of room for family and visitors. Elevator access in each building adds an extra level of convenience. During the summer months, enjoy the community pool without the maintenance of a private pool.
The HOA fee includes exterior maintenance, pool, trash, and water making ownership easy and convenient. Short-term rentals are permitted, offering flexibility for use as a primary residence, second home, investment property or vacation rental.
Ideally located along the Route 1 corridor, Summerlyn puts you close to an abundance of restaurants, shopping, entertainment and area attractions, with both Lewes and Rehoboth Beach just a short drive away. With its spacious floor plan, four-season sunroom, pond views, community amenities and flexible ownership options, this condo truly has it all!
Save
Ask
Tour
Hide
Share
Listing Snapshot
Price
$330,000
Days On Site
44 Days
Bedrooms
3
Inside Area (SqFt)
1,560 sqft
Total Baths
2
Full Baths
2
Partial Baths
N/A
Lot Size
N/A
Year Built
2003
MLS® Number
DESU2117818
Status
Active
Property Tax
$671
HOA/Condo/Coop Fees
$599 monthly
Sq Ft Source
Estimated
Friends & Family
React
Comment
Invite
No Comments Yet
Did you know? You can invite friends and family to your search. They can join your search, rate and discuss listings with you.
Recent Activity
2 days ago
Listing updated with changes from the MLS®
a week ago
Price changed to $330,000
a month ago
Listing first seen on site
General Features
Foundation
Slab
Levels
One
Parking
Parking Lot
Pets
Number LimitYes
Property Sub Type
Condominium
Sewer
Public Sewer
Special Circumstances
Standard
SqFt Above
1560
SqFt Total
1560
Style
Unit/Flat
Water Source
Public
Zoning
C-1
Interior Features
Appliances
Electric RangeElectric OvenElectric Water HeaterDishwasherDryerExhaust FanMicrowaveRange HoodRefrigeratorWasherWater Heater
Cooling
Central AirCeiling Fan(s)Electric
Fireplace
Yes
Fireplace Features
Gas
Fireplaces
1
Flooring
CarpetVinyl
Heating
Exhaust FanElectricHeat Pump
Interior
Ceiling Fan(s)Open Floorplan
Laundry Features
Laundry RoomWasher Hookup
Main Level Bedrooms
3
Window Features
Window CoveringsScreensWindow Treatments
Save
Ask
Tour
Hide
Share
Exterior Features
Construction Details
Stucco
Exterior
Balcony
Pool Features
Community
View
WaterPondTrees/Woods
Waterfront Features
Pond
Waterview
WaterPondTrees/Woods
Windows/Doors
Window CoveringsScreensWindow Treatments
Community Features
Accessibility Features
Accessible Elevator Installed
Additional Association Fee
$599.0
Additional Association Fee Frequency
Monthly
Community Features
Pool
MLS Area
Lewes Rehoboth Hundred (31009)
School District
CAPE HENLOPEN
Schools
School District
CAPE HENLOPEN
Elementary School
Unknown
Middle School
Unknown
High School
Unknown
Listing courtesy of Berkshire Hathaway HomeServices PenFed Realty



Did you know? You can invite friends and family to your search. They can join your search, rate and discuss listings with you.