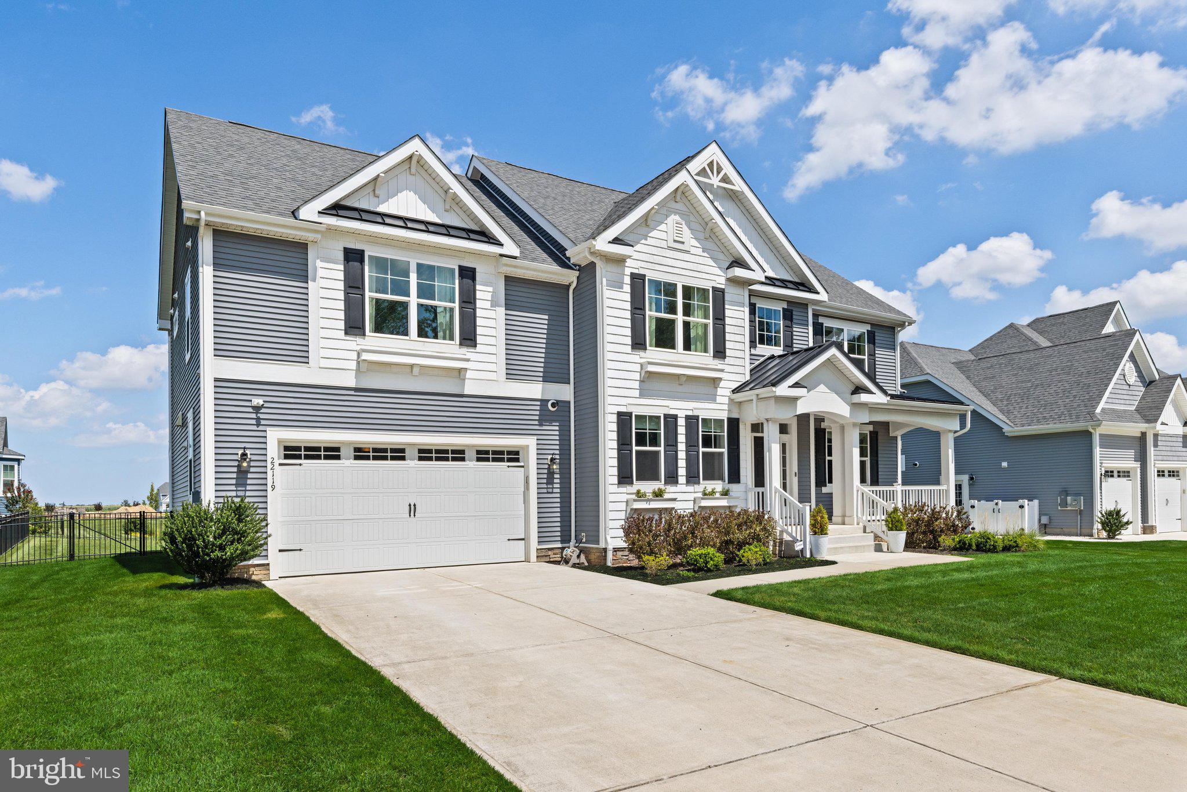
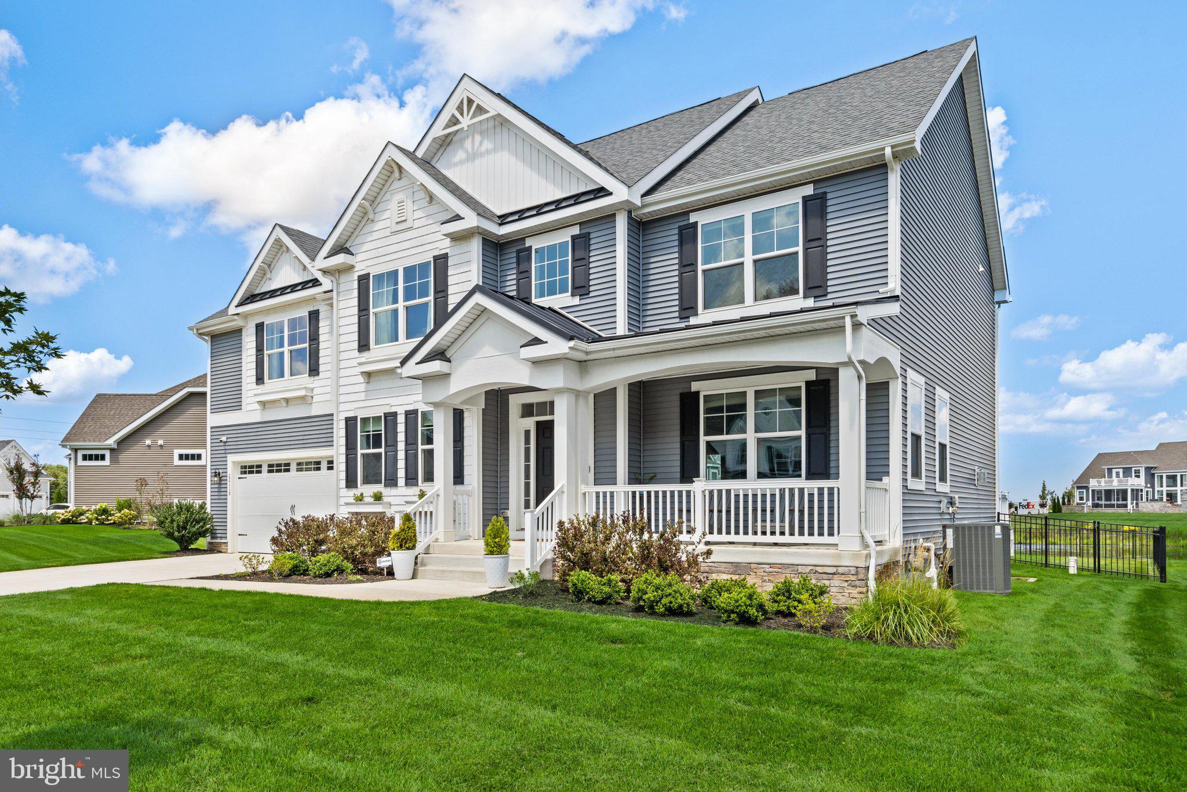
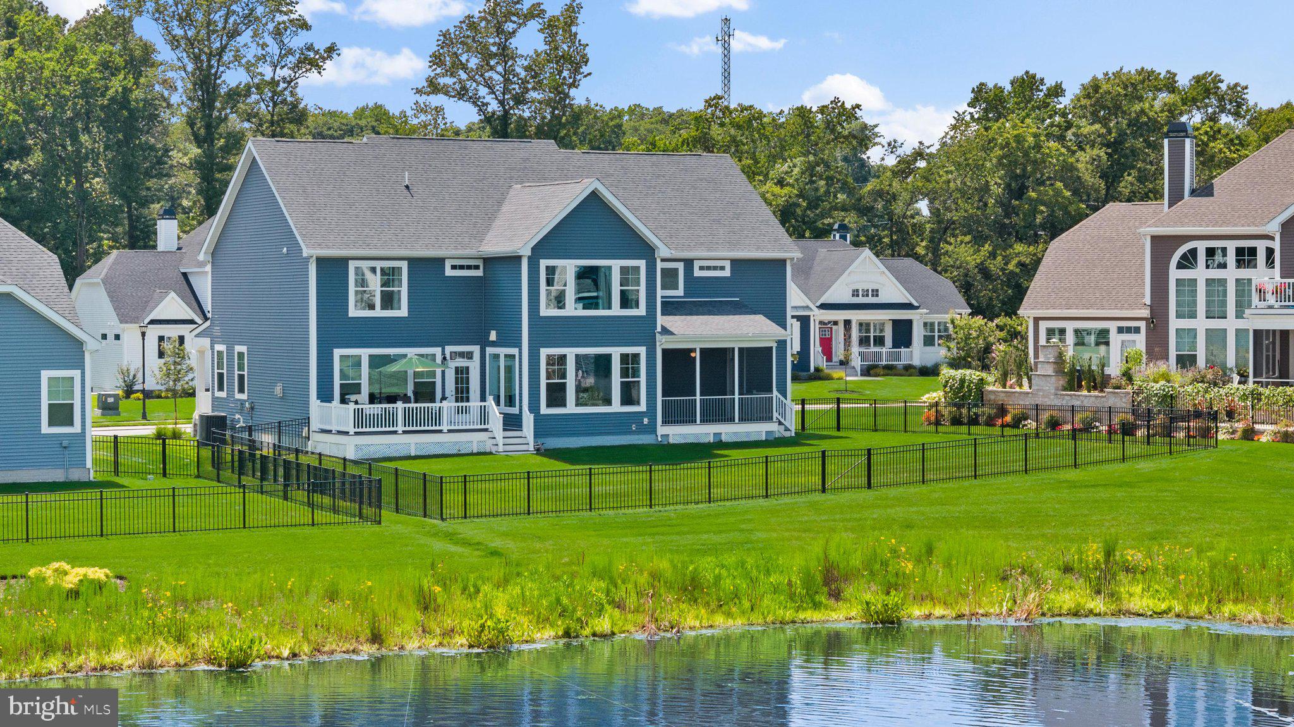
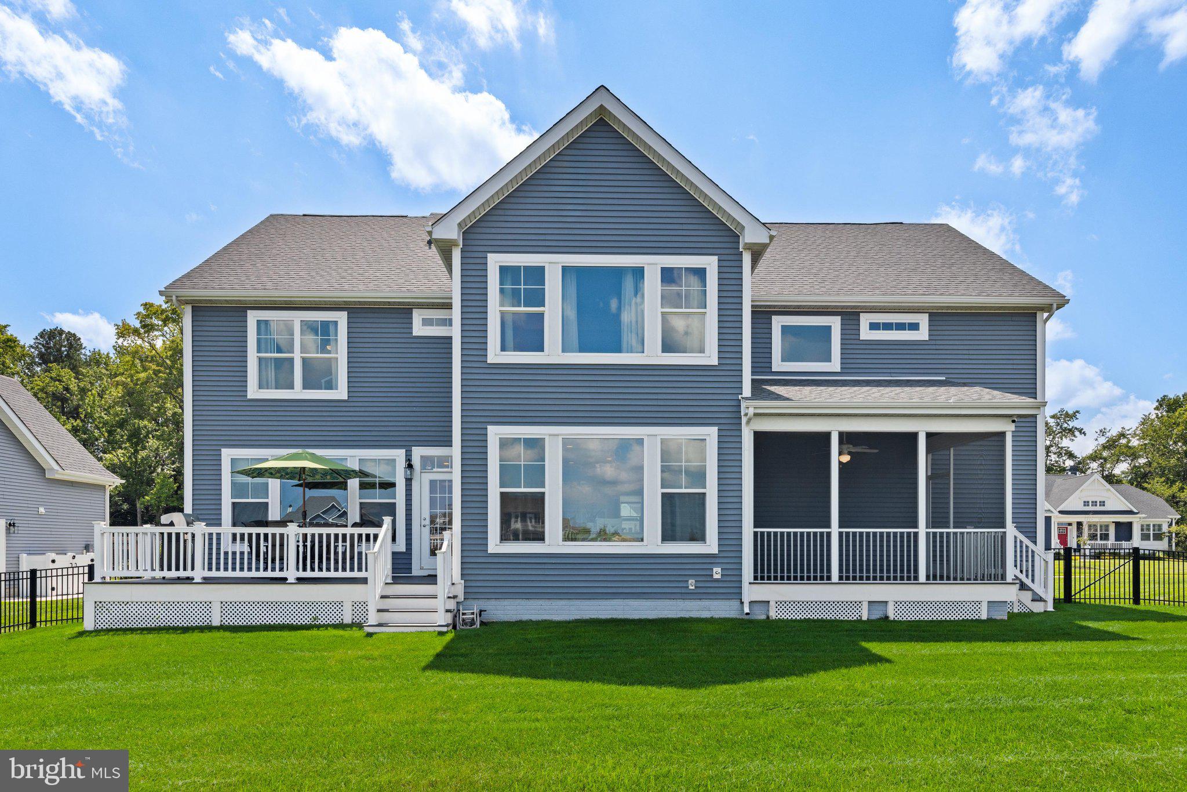
Welcome to this beautifully appointed Schell Brothers' Brady floor plan, ideally situated on the largest pond in the sought-after Welches Pond community in Lewes, Delaware. Meticulously cared for and perfectly positioned to take advantage of the beautiful water views, this exceptional home offers a peaceful setting complemented by the tranquil sounds of the pond fountains. From the moment you step inside, you’ll appreciate the wide-plank, beach-inspired flooring that flows throughout the entire first floor. The inviting entry opens to a private study with French doors and a convenient powder room before leading into the heart of the home—the spacious great room. Framed by an abundance of windows overlooking the expansive rear yard and picturesque pond, the great room features a gas fireplace with mantel, creating a warm and welcoming space for everyday living and entertaining. The open-concept kitchen features crisp white cabinetry, stainless steel appliances, and quartz countertops, while the adjacent dining area provides easy access to both the screened porch and rear deck. Step outside and enjoy the peaceful pond views while watching Delaware’s abundant wildlife and listening to the soothing fountains. A large mudroom adds valuable everyday functionality, while the oversized two-car garage offers ample room for vehicles, beach gear, bikes, and additional storage. Upstairs, the spacious primary suite serves as a private retreat with beautiful pond views and a luxurious ensuite bathroom featuring a walk-in shower, soaking tub, double vanity, and two walk-in closets. The second floor also includes a guest bedroom with its own private ensuite bathroom, two additional guest bedrooms, a full guest bathroom, and a convenient walk-in laundry room complete with a laundry tub. Beyond the home, Welches Pond offers an exceptional collection of amenities designed to bring neighbors together and make everyday living feel like a getaway. The community clubhouse features an interior lounge and bar area, a large screened porch, and a resort-style pool with a lanai and grilling stations. Additional amenities include a multi-sport court for pickleball, tennis, and basketball, pocket parks throughout the community, and “The Thicket,” an unparalleled outdoor retreat featuring gazebos and hammocks for relaxing and enjoying the natural surroundings. The HOA provides an impressive level of convenience, including maintenance of the clubhouse, pool, multi-sport court, pocket parks, ponds, streets, sidewalks, landscaping, and streetlights, along with trash removal, lawn cutting, and snow removal. With its exceptional pond-front setting, thoughtful Schell Brothers design, beautifully maintained interior, and outstanding community amenities, this Brady floorplan offers the perfect combination of coastal Delaware living, comfort, and carefree enjoyment in one of Lewes’ desirable communities.
Save
Ask
Tour
Hide
Share
Listing Snapshot
Price
$899,999
Days On Site
56 Days
Bedrooms
5
Inside Area (SqFt)
3,540 sqft
Total Baths
4
Full Baths
3
Partial Baths
1
Lot Size
0.25 Acres
Year Built
2022
MLS® Number
DESU2117852
Status
Active
Property Tax
$1,739
HOA/Condo/Coop Fees
$270 monthly
Sq Ft Source
Estimated
Friends & Family
React
Invite
Recent Activity
3 weeks ago
Listing updated with changes from the MLS®
2 months ago
Listing first seen on site
General Features
Acres
0.25
Attached Garage
Yes
Garage
Yes
Garage Spaces
2
Levels
Two
Parking
ConcreteGarageDrivewayInside EntranceAttached
Parking Spaces
6
Pets
Cats OKDogs OKYes
Property Sub Type
Single Family Residence
Sewer
Public Sewer
Special Circumstances
Standard
SqFt Above
3540
SqFt Total
3540
Style
CoastalContemporaryCraftsman
Utilities
Cable AvailablePhone Available
Water Source
Public
Zoning
AR-1
Interior Features
Appliances
RangeOvenGas Water HeaterBuilt-In RangeDishwasherDisposalRange HoodStainless Steel Appliance(s)MicrowaveENERGY STAR Qualified RefrigeratorTankless Water Heater
Basement
Crawl Space
Cooling
Central AirCeiling Fan(s)Electric
Electric
200+ Amp Service
Fireplace
Yes
Fireplace Features
Gas
Fireplaces
1
Flooring
CarpetWoodCeramic TileHardwood
Furnished
Unfurnished
Heating
Natural GasForced Air
Interior
Ceiling Fan(s)Kitchen IslandPantryRecessed LightingWalk-In Closet(s)High CeilingsBuilt-in FeaturesOpen FloorplanSoaking Tub