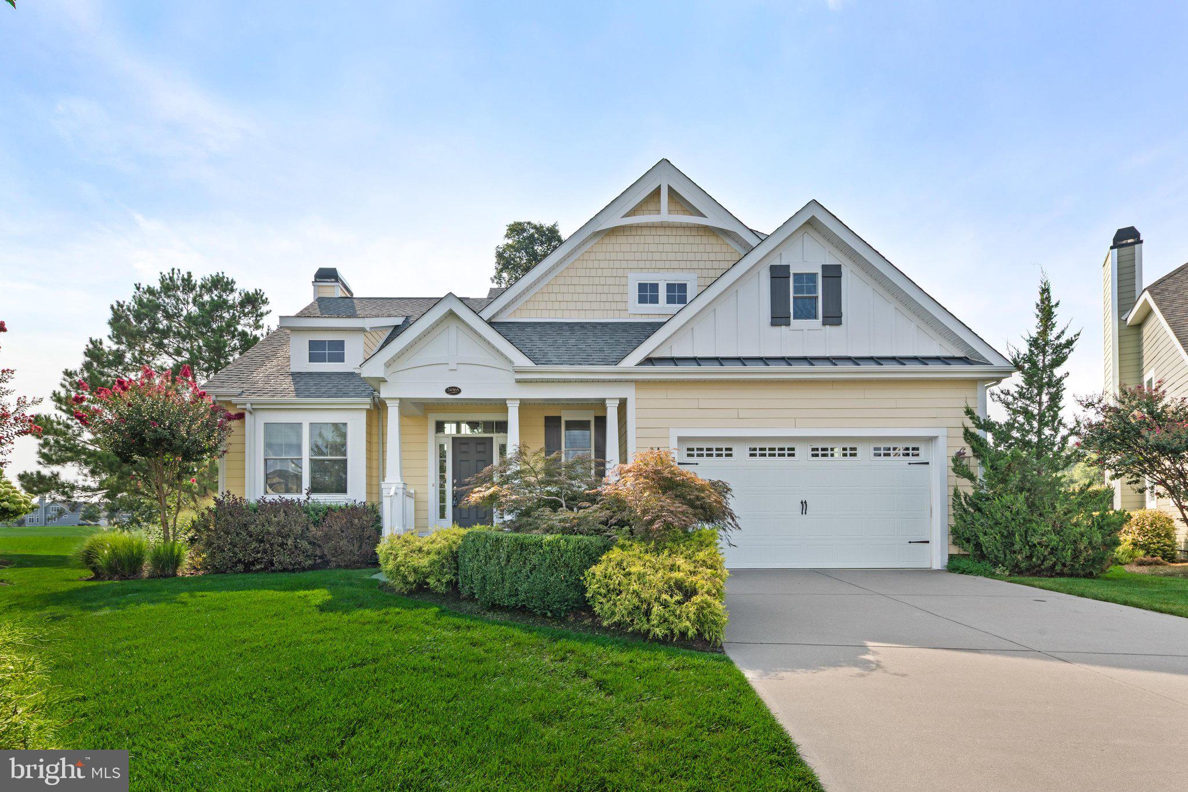
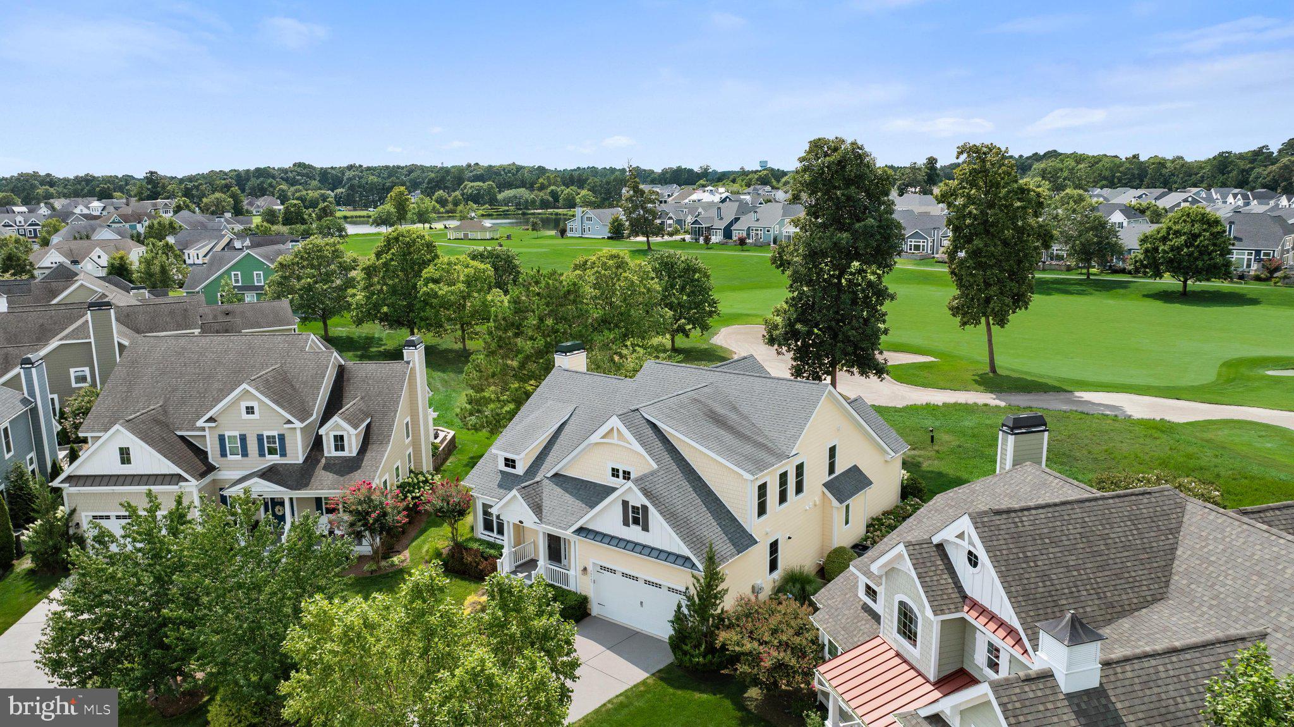
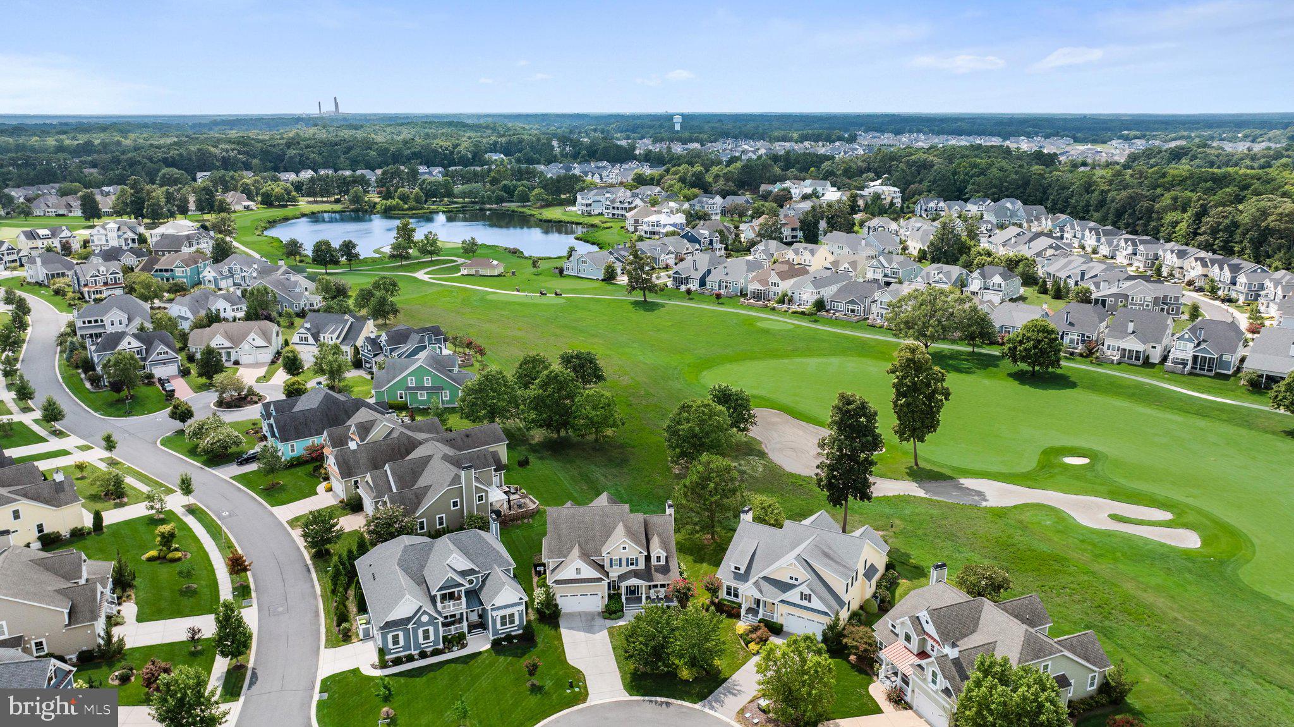
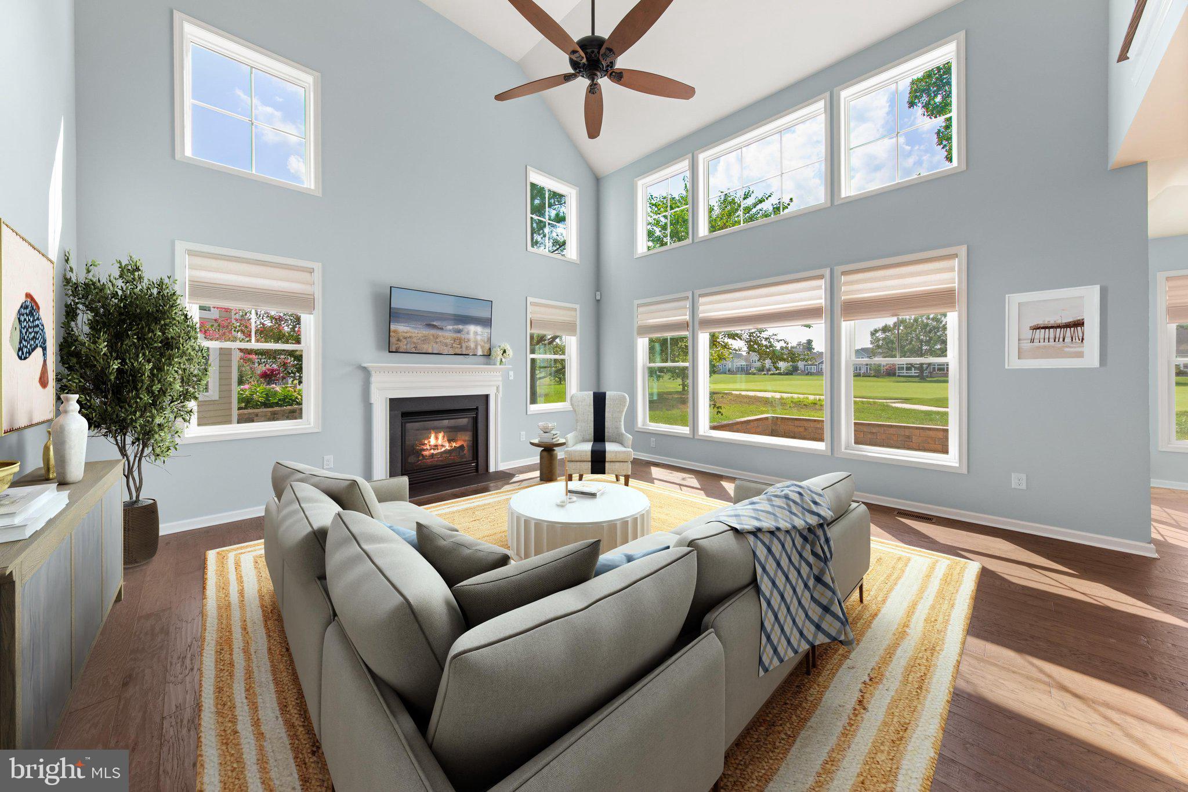
Storybook charm and refined coastal style come together beautifully in this Schell Brothers Craftsman, ideally situated within the prestigious gated community of The Peninsula. Charming gabled rooflines, dormers, a welcoming covered porch, and mature landscaping create a warm and inviting first impression. Inside, the heart of the home is a gracious open-concept living space where the kitchen, dining area, and expansive living room flow seamlessly together. The living room is especially impressive, with a soaring cathedral ceiling, high clerestory windows, oversized picture windows, and a handsome gas fireplace with a traditional mantel that anchors the space with warmth and character. The adjacent warm white kitchen is bright, polished, and welcoming, featuring stainless steel appliances, a gas cooktop, tiled backsplash, and glass-front display cabinetry. The dining area completes this open gathering space and opens directly to a beautiful paver patio overlooking the golf course, creating an effortless transition from indoor living to outdoor entertaining. The main-level primary suite offers a serene private retreat with a tray ceiling, an oversized walk-in closet with custom organization, and a spacious ensuite bath featuring dual vanities, a linen closet, and a beautifully tiled walk-in shower. Also on the first floor are a dedicated study, a second full bath, and a convenient laundry room. Upstairs, two generously sized bedrooms share a well-appointed full bath with dual vanities. An expansive open loft overlooks the living space below and provides exceptional flexibility as an additional family room, media lounge, reading retreat, or casual gathering space. A large unfinished attic adds abundant storage and offers potential for future expansion. Beyond the home, life at The Peninsula is defined by exceptional resort-style amenities. Residents enjoy a clubhouse,18 hole Jack Nicklaus Golf Course and practice facilities, fitness center, five pools, miles of scenic walking trails, tranquil ponds, tennis, pickleball and bocce courts. All of this is complemented by a desirable Millsboro location within easy reach of Lewes, Bethany Beach, fine dining, boutique shopping, and the beauty of the Delaware coast. With its storybook Craftsman architecture, open and light-filled interiors, golf course setting, and extraordinary community amenities, this exceptional residence offers a distinctive opportunity to enjoy the very best of coastal Delaware living.
Save
Ask
Tour
Hide
Share
Listing Snapshot
Price
$875,000
Days On Site
52 Days
Bedrooms
3
Inside Area (SqFt)
2,661 sqft
Total Baths
3
Full Baths
3
Partial Baths
N/A
Lot Size
0.21 Acres
Year Built
2014
MLS® Number
DESU2117882
Status
Active Under Contract
Property Tax
$1,810
HOA/Condo/Coop Fees
$401.67 monthly
Sq Ft Source
Estimated
Friends & Family
React
Comment
Invite
No Comments Yet
Did you know? You can invite friends and family to your search. They can join your search, rate and discuss listings with you.
Recent Activity
21 hours ago
Status changed to Active Under Contract
21 hours ago
Listing updated with changes from the MLS®
2 months ago
Listing first seen on site
General Features
Acres
0.21
Attached Garage
Yes
Foundation
Block
Garage
Yes
Garage Spaces
2
Levels
Two
Parking
Garage Door OpenerConcreteGarageDrivewayInside EntranceAttached
Parking Spaces
6
Pets
Number LimitYes
Property Sub Type
Single Family Residence
Security
Smoke Detector(s)
Sewer
Public Sewer
Special Circumstances
Standard
SqFt Above
2661
SqFt Total
3093
Style
CoastalCraftsman
Water Source
Public
Zoning
MR
Interior Features
Appliances
Gas Water HeaterCooktopRange HoodRefrigeratorIce MakerDishwasherDisposalMicrowaveWasherDryerWater HeaterExhaust Fan



Did you know? You can invite friends and family to your search. They can join your search, rate and discuss listings with you.