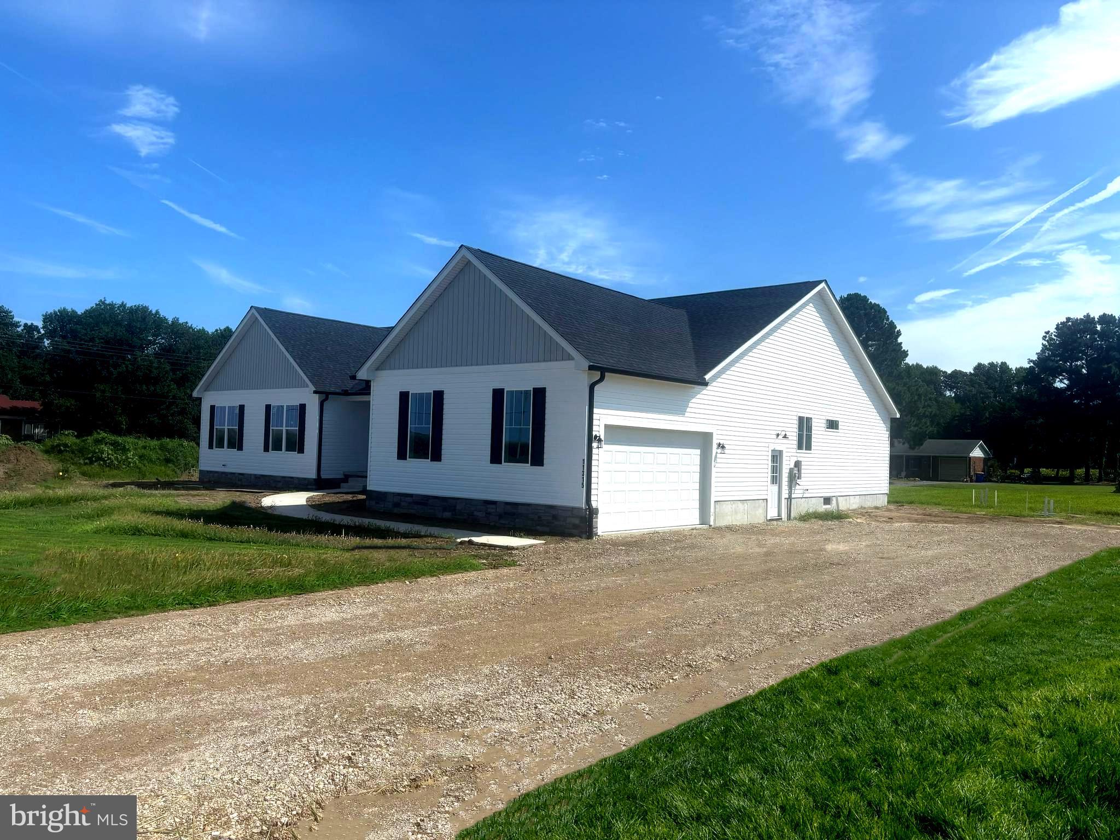
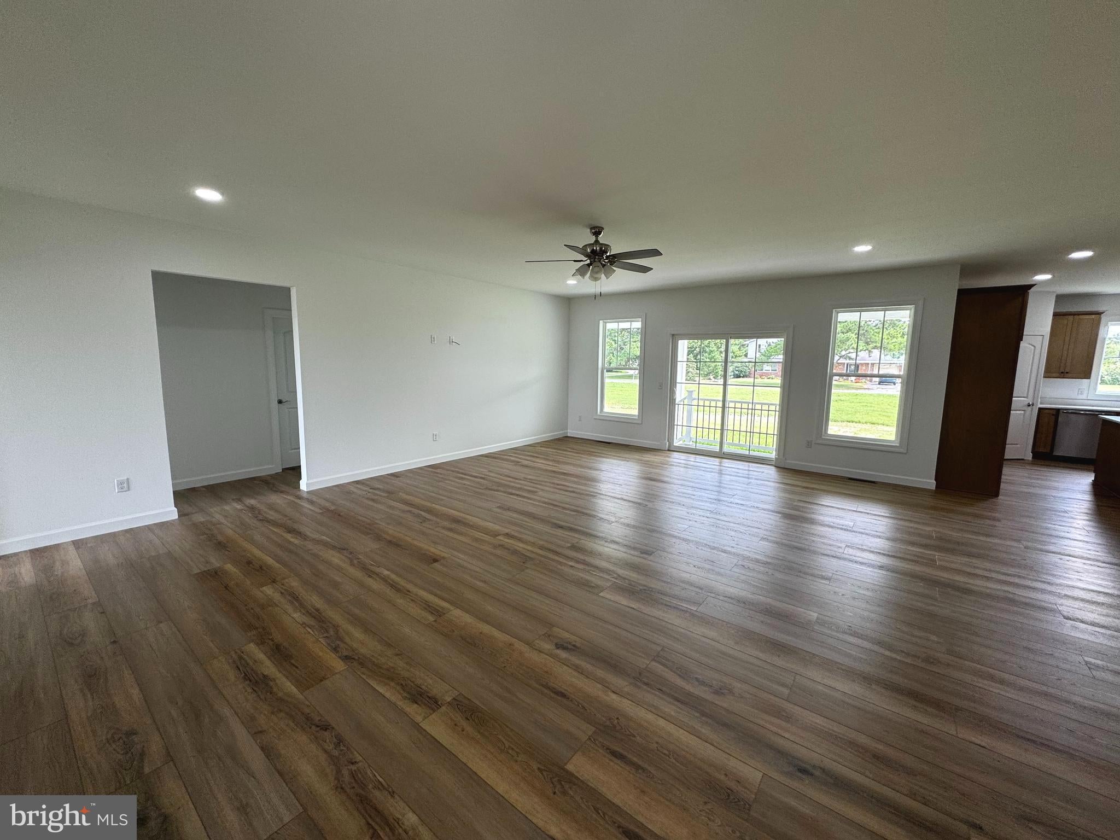
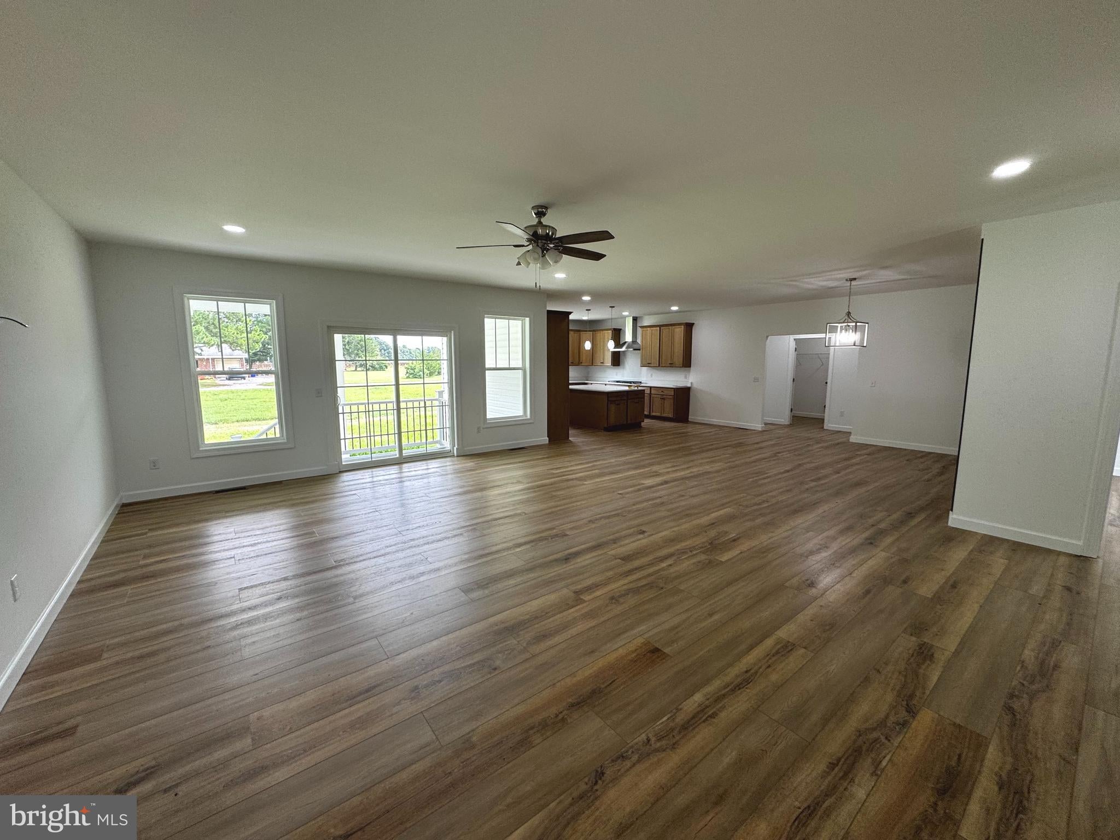
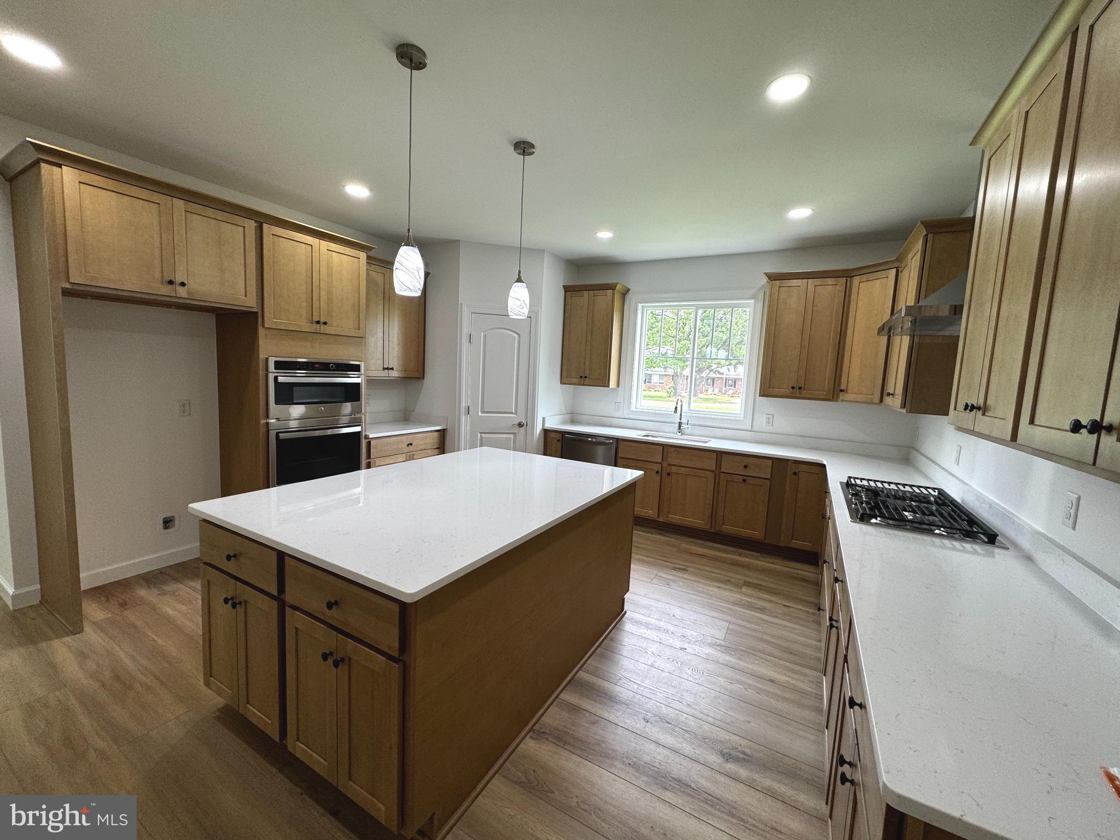
Custom Amish Built Home coming to Wakelys Place in Milton! Stunning Coastal Rancher, this 3 Bed, 3 & 1/2 bath will feature an open floorplan, tasteful updates and more. Upon entering the home through the foyer, you have an office to your left with French Doors and a "Craft Room" to your right. You then enter the oversized living room with LVP throughout, as well as Gas Fireplace. The Kitchen is a Chef's Dream with Quartz Countertops, Wolf Cabinetry and Stainless Steel Appliances. The split floorplan offers privacy to both guests and the owner, with 2 bedrooms and 2 full baths on the right side of the home and the primary suite tucked away in the back. Oversized covered porch off the rear ensures plenty of room for entertaining both inside and out!
Located on an Acre, on a private lane, 15 minutes from Downtown Lewes and the Beaches, you have the opportunity to build your own private oasis. Pools, Detached Garages and More to be allowed with construction of the home.
Save
Ask
Tour
Hide
Share
Listing Snapshot
Price
$749,000
Days On Site
52 Days
Bedrooms
3
Inside Area (SqFt)
2,806 sqft
Total Baths
4
Full Baths
3
Partial Baths
1
Lot Size
1 Acre
Year Built
N/A
MLS® Number
DESU2117896
Status
Active
Property Tax
N/A
HOA/Condo/Coop Fees
N/A
Sq Ft Source
Estimated
Friends & Family
React
Comment
Invite
No Comments Yet
Did you know? You can invite friends and family to your search. They can join your search, rate and discuss listings with you.
Recent Activity
4 weeks ago
Listing updated with changes from the MLS®
2 months ago
Listing first seen on site
General Features
Acres
1
Attached Garage
Yes
Garage
Yes
Garage Spaces
2
Levels
One
Parking
GarageDrivewayAttached
Parking Spaces
2
Property Condition
New Construction
Property Sub Type
Single Family Residence
Special Circumstances
Standard
SqFt Above
2806
SqFt Total
2806
Style
CoastalRanch/Rambler
Water Source
Well
Zoning
AR-1
Interior Features
Appliances
Instant Hot Water
Basement
Crawl Space
Cooling
Central AirCeiling Fan(s)Electric
Fireplace
Yes
Fireplace Features
Gas
Fireplaces
1
Flooring
Carpet
Heating
ElectricHeat Pump
Interior
Ceiling Fan(s)Walk-In Closet(s)Open FloorplanSoaking Tub
Main Level Bedrooms
3
Save
Ask
Tour
Hide
Share
Exterior Features
Construction Details
AsphaltConcreteVinyl Siding
Patio And Porch
Porch
Pool Features
None
Roof
Shingle
View
Trees/Woods
Waterview
Trees/Woods
Community Features
MLS Area
Indian River Hundred (31008)
School District
CAPE HENLOPEN
Schools
School District
CAPE HENLOPEN
Elementary School
Unknown
Middle School
Unknown
High School
Unknown
Listing courtesy of Berkshire Hathaway HomeServices PenFed Realty



Did you know? You can invite friends and family to your search. They can join your search, rate and discuss listings with you.