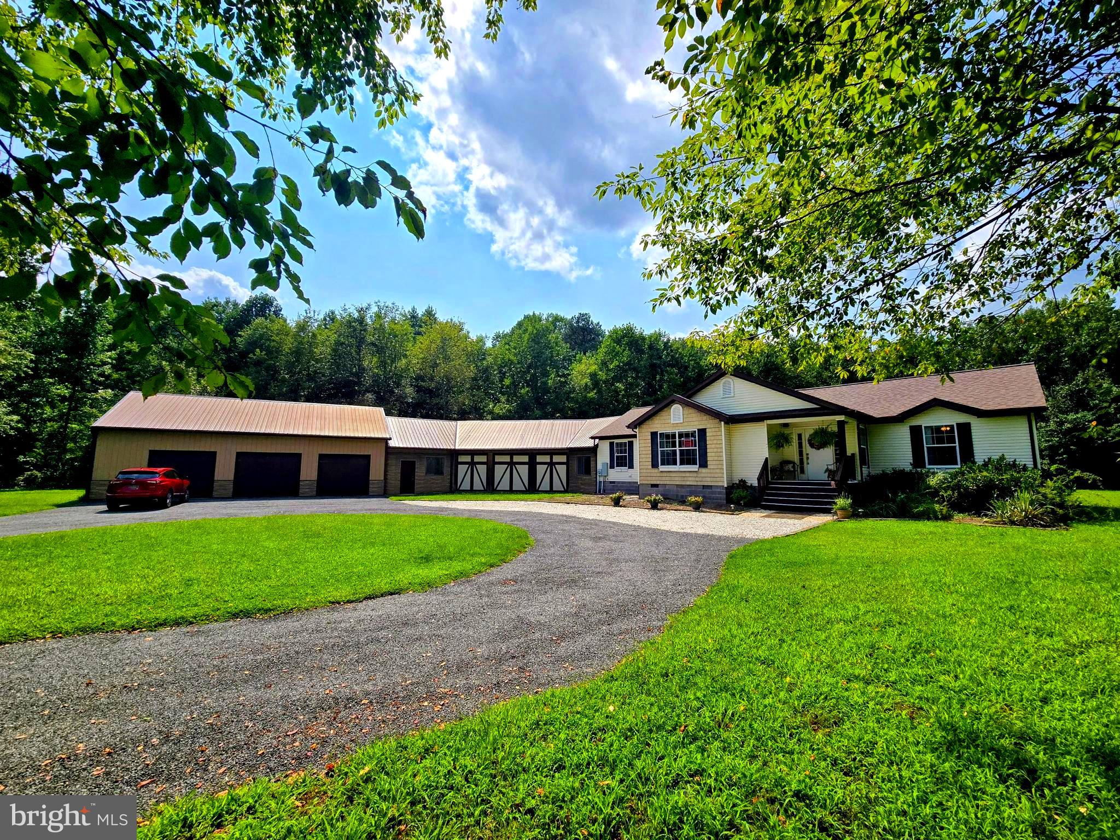
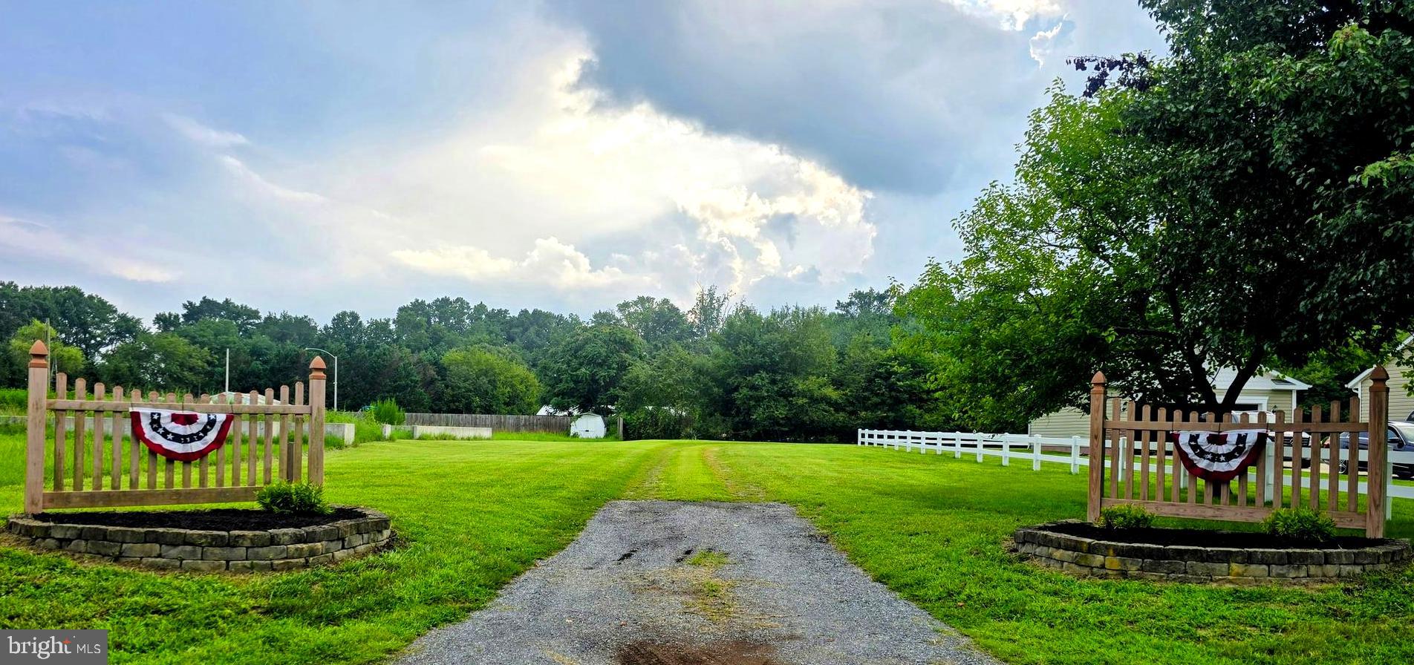
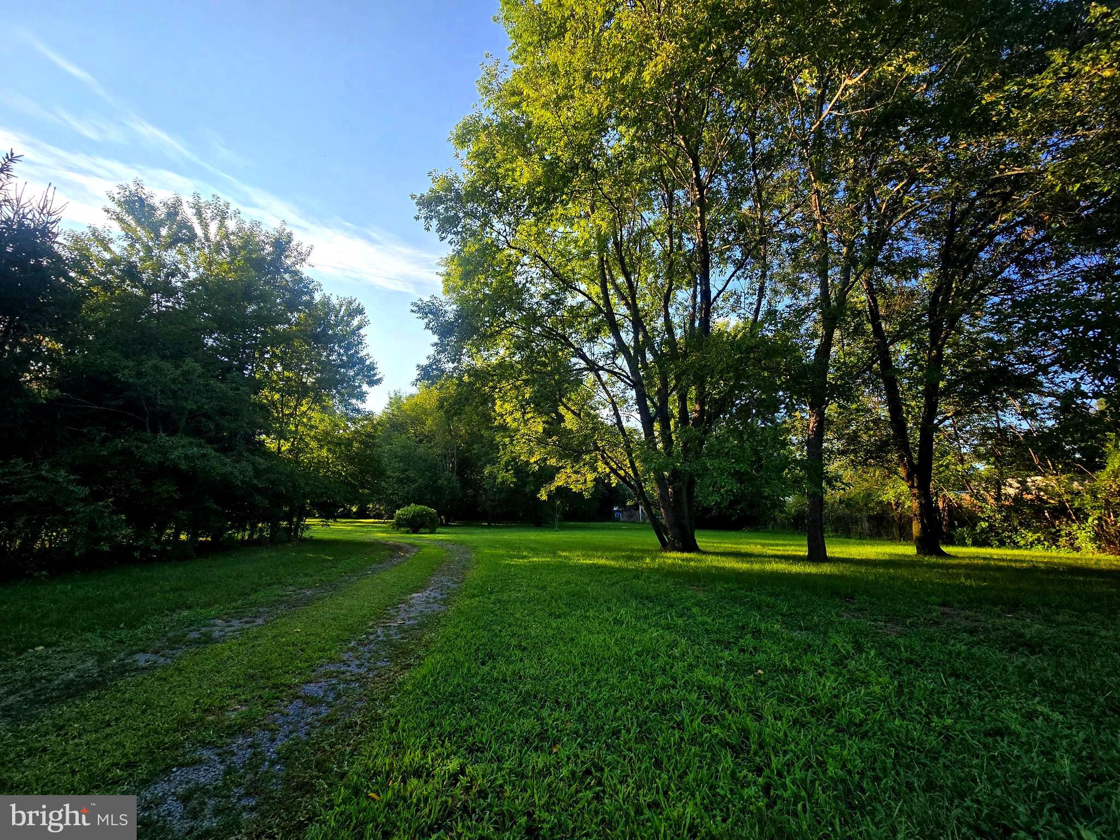
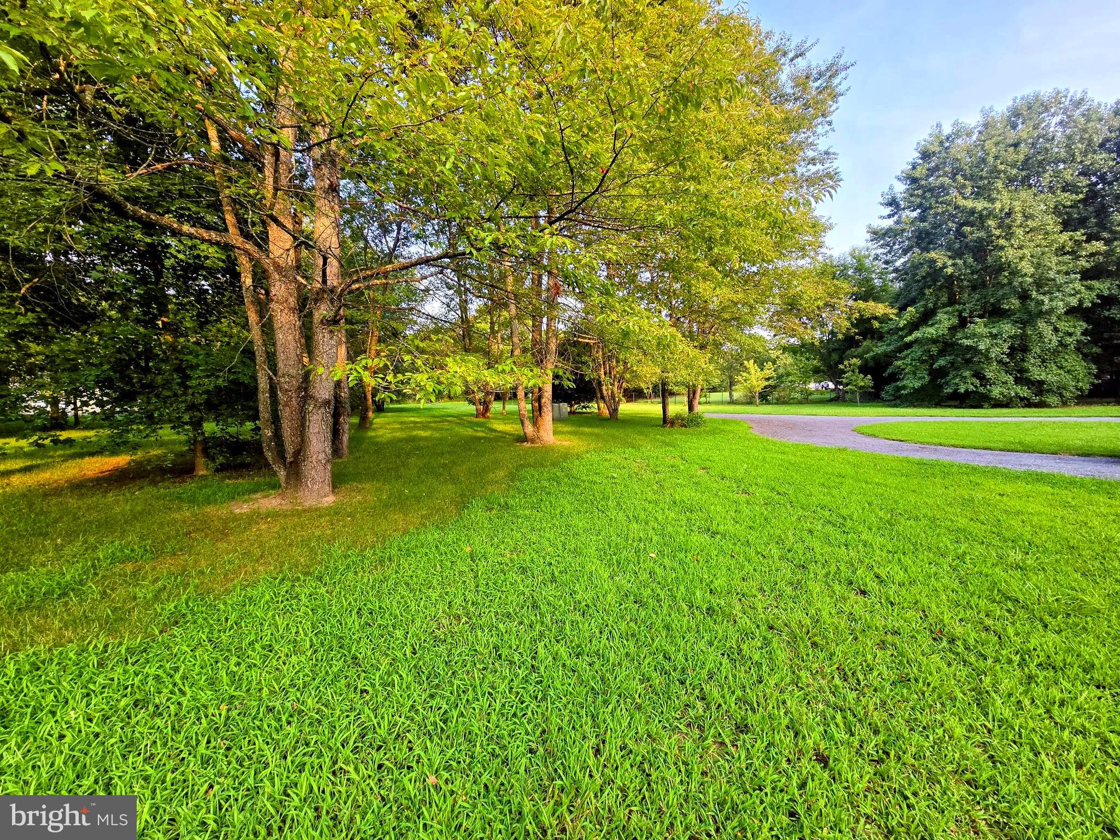
All Offers to be submitted by Wednesday 8/26/26 by 8pm. This is country Paradise by the sea shore! This spacious home with new roof, and HVAC, is situated on almost 5 serene acres set back and hidden down a long lane with mature trees . The property is almost totally fenced in, perfect for that pony. The large garage, 28x44 with 7' shop space, 3 bays, 2 bay doors are 9' wide and the middle door being 10' wide for large trucks or toys. The shop space has welder hook up, and transformer with 3 extra 200 amp taps. In between garage and Man cave , additional garage storage area(460 Sq. Ft.) for tractor, mowers, bikes, kayaks, etc. Above the garage is large space, 44x22 with cathedral ceilings, space for storage, studio, jam room or a small apartment. Situated between the garage and the home is a large , 45 degree angle, 36'long front side and 60' long ( 1056 Sq. Ft.!!) along the backside, party porch area, (man-cave) complete with a wet bar, and screened , perfect for family gatherings and entertaining.. along the backside with patio and play area. The back of the property has a wooded area and the property lines are marked along the backside of the wooded area. Walk on up to the front porch , into the front door and enter into the foyer which leads to the large and spacious living room, dining off to the left with an open floor plan. The eat in kitchen has a breakfast bar, stainless steel appliances, large pantry, abundant cabinetry, and plenty of counter space. This home has a split floor plan with the primary bedroom off the living room with extra large walk in closet which leads to the primary bath having dual sinks, soaking tub and stall shower. The two bedrooms share a hall bath with tub/shower. The laundry is over sized with cabinets and sink and lead to the party patio room. This home is one of a kind and does not come along too often. Plenty of space for children to play, gardening, or animals. This home is what dreams are made of, do not delay, come tour today before this one is gone.
Save
Ask
Tour
Hide
Share
Listing Snapshot
Price
$519,000
Days On Site
33 Days
Bedrooms
3
Inside Area (SqFt)
1,840 sqft
Total Baths
2
Full Baths
2
Partial Baths
N/A
Lot Size
4.68 Acres
Year Built
2012
MLS® Number
DESU2118010
Status
Active Under Contract
Property Tax
$1,553
HOA/Condo/Coop Fees
N/A
Sq Ft Source
Estimated
Friends & Family
React
Invite
Recent Activity
2 weeks ago
Listing updated with changes from the MLS®
2 weeks ago
Status changed to Active Under Contract
a month ago
Listing first seen on site
General Features
Acres
4.68
Attached Garage
Yes
Direction Faces
East
Foundation
BlockPermanent
Garage
Yes
Garage Spaces
6
Levels
One
Parking
OversizedGarage Door OpenerGravelCircular DrivewayPrivateGarageDrivewayInside EntranceAttached
Parking Spaces
56
Pets
Yes
Property Sub Type
Single Family Residence
Security
Security SystemSecurity Lights
Special Circumstances
Standard
SqFt Above
1840
SqFt Total
1840
Style
Ranch/Rambler
Water Source
Well
Zoning
AR-1
Interior Features
Appliances
RangeElectric RangeElectric OvenElectric Water HeaterBuilt-In RangeDishwasherRefrigeratorStainless Steel Appliance(s)WasherWater HeaterMicrowave
Basement
Crawl Space
Cooling
Central AirCeiling Fan(s)Electric
Fireplace
Yes
Fireplaces
1
Flooring
LaminateCarpetVinyl
Heating
ElectricGeothermalHeat Pump
Interior
Eat-in KitchenCeiling Fan(s)Kitchen IslandPantryWalk-In Closet(s)BarCrown MoldingOpen FloorplanSoaking Tub