**QUICK MOVE-IN! 3 BR/2 BA .**
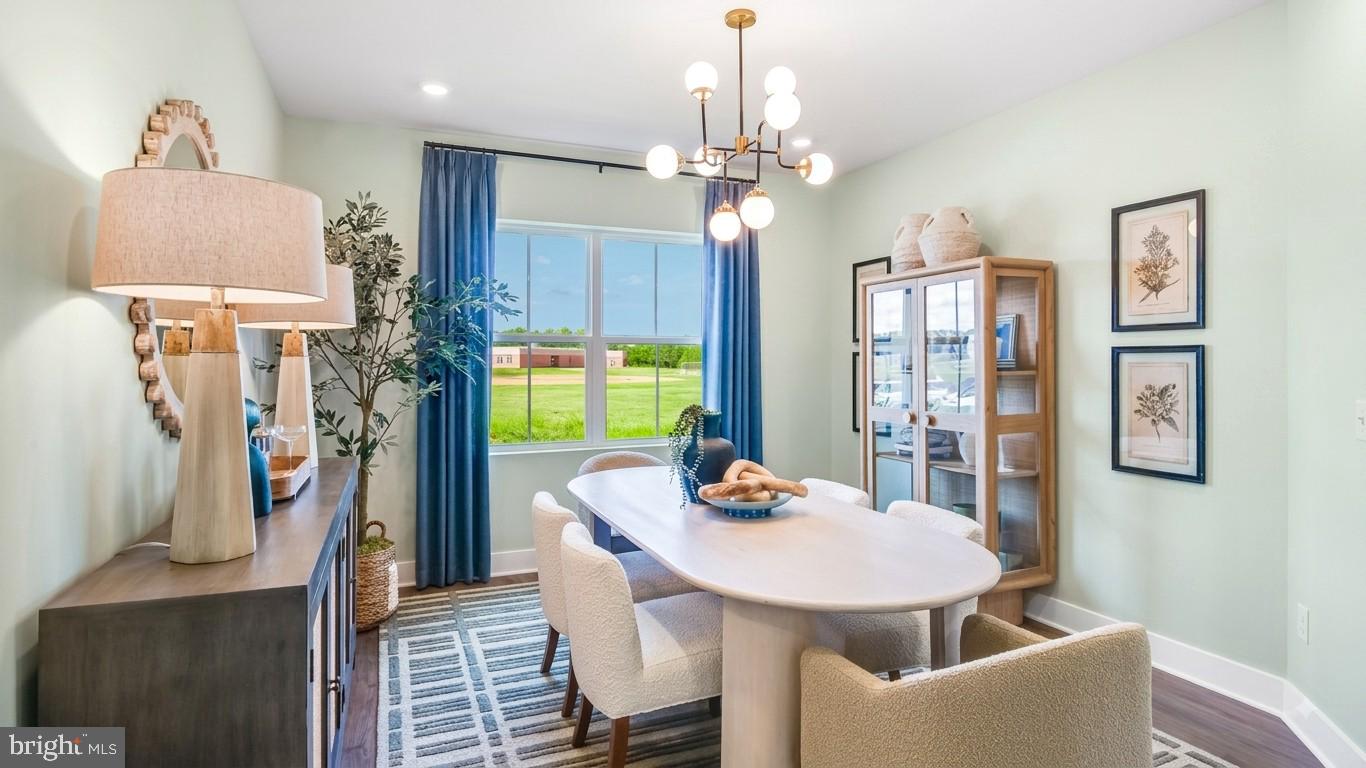
If you've been hoping to enjoy the Lewes lifestyle without waiting for new construction, this Dover is ready when you are. Located in Acadia Landing, this home offers easy one-level living with extra space for hobbies, a home office, or whatever fits your life best.
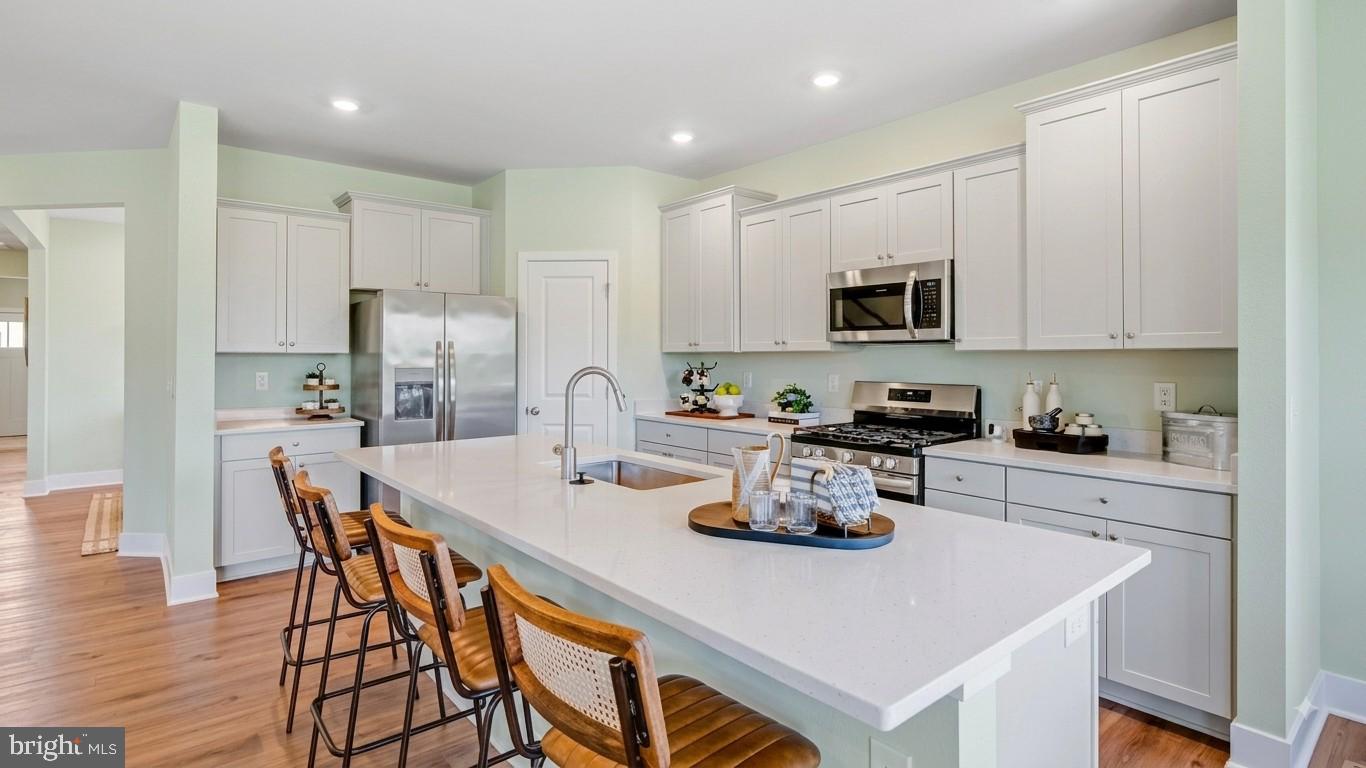
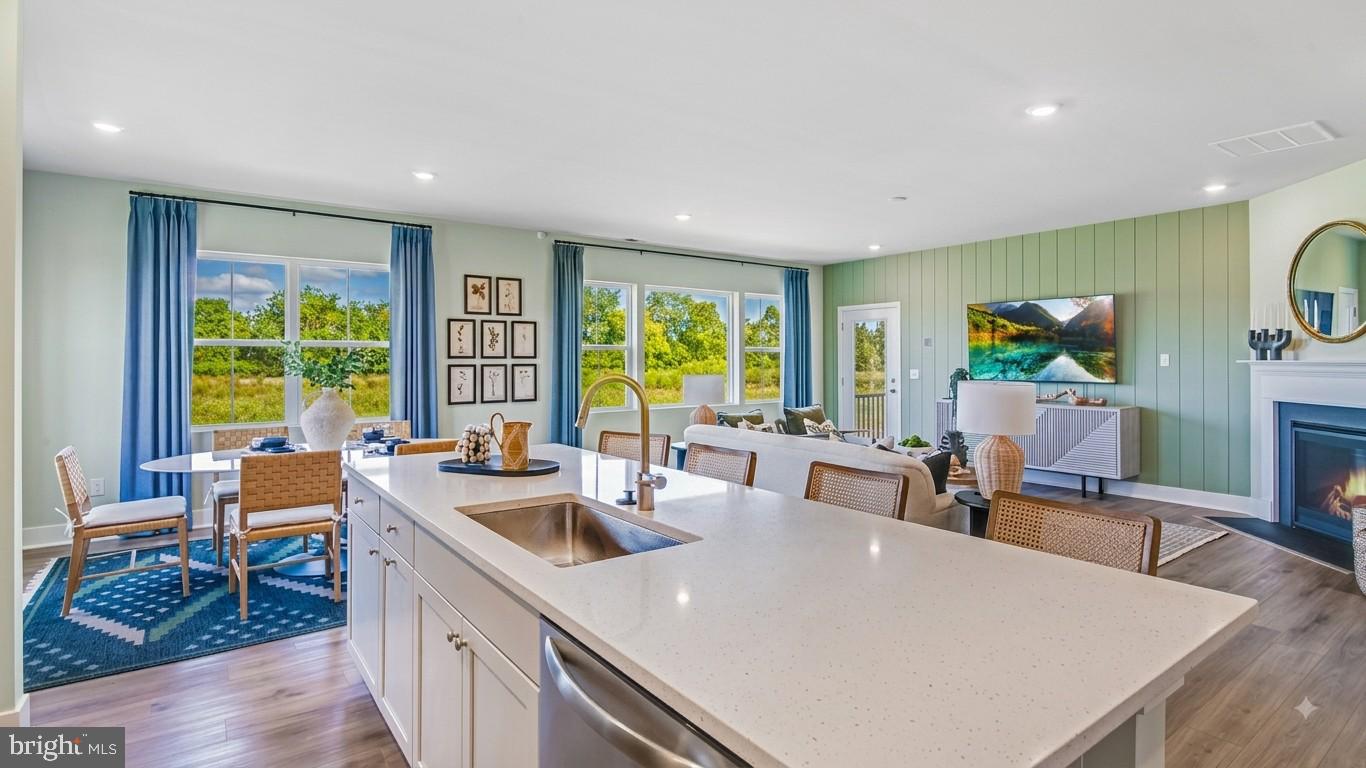
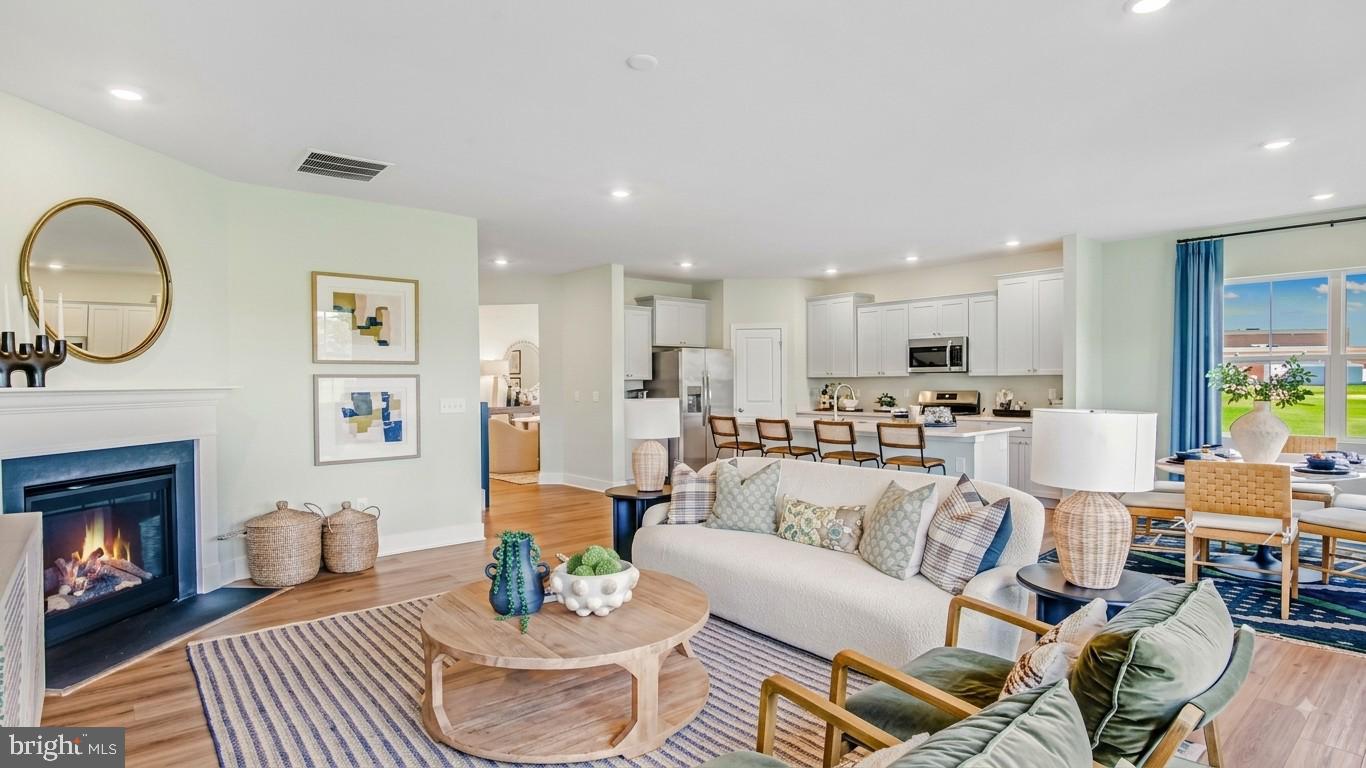
The heart of the home is the bright, open living area where natural light makes the space feel even larger. The kitchen is both stylish and practical, featuring Frost White countertops, Painted Linen colored cabinets, and plenty of room for everything from weeknight dinners to holiday gatherings.
The owner's suite is tucked away for privacy and features a tray ceiling, luxury vinyl plank flooring, and a spacious bath. Two additional bedrooms give you flexibility for visiting family and friends or a dedicated workspace.
One of the standout features of this home is the outdoor fireplace. Whether you're enjoying a quiet morning coffee or gathering with friends on a cool evening, it's a space you'll use again and again. Backing to a peaceful wooded setting, the backyard offers a beautiful sense of privacy and a serene backdrop for enjoying the outdoors.
With a slab foundation and everything you need on the main level, this home offers the convenience of first-floor living in one of Lewes' most sought-after communities.
Located in beautiful Lewes, Delaware, Acadia Landing offers convenient access to award-winning beaches, scenic state parks, local dining, shopping, golf courses, and endless coastal activities just minutes from home.
This thoughtfully designed home is anticipated for move-Summer 2026 — don’t miss your opportunity to own in one of Lewes’ most sought-after communities. Schedule your visit today.
Please Note: Pricing includes the options and upgrades referenced above; however, final pricing and finishes should be confirmed with the sales team. Photos are for illustrative purposes only and may represent a similar home or model from a sister community. If working with a Realtor, buyer representation must be disclosed during the first interaction with Lennar, and the Realtor must accompany the buyer on the first visit. Appointments are highly encouraged to ensure the best customer experience. Taxes will be assessed after settlement. Open house hours are hosted at the model home, not at this homesite. Homesite conditions and included features are subject to change.
Save
Ask
Tour
Hide
Share
Listing Snapshot
Price
$499,000
Days On Site
54 Days
Bedrooms
3
Inside Area (SqFt)
2,182 sqft
Total Baths
2
Full Baths
2
Partial Baths
N/A
Lot Size
0.22 Acres
Year Built
2026
MLS® Number
DESU2118136
Status
Pending
Property Tax
N/A
HOA/Condo/Coop Fees
$231 monthly
Sq Ft Source
Estimated
Friends & Family
React
Comment
Invite
No Comments Yet
Did you know? You can invite friends and family to your search. They can join your search, rate and discuss listings with you.
Recent Activity
2 weeks ago
Listing updated with changes from the MLS®
2 weeks ago
Status changed to Pending
2 months ago
Price changed to $499,000
2 months ago
Listing first seen on site
General Features
Acres
0.22
Attached Garage
Yes
Foundation
Concrete Perimeter
Garage
Yes
Garage Spaces
2
Levels
Two
Parking
GarageDrivewayAttached
Parking Spaces
4
Pets
Cats OKDogs OKYes
Property Condition
New Construction
Property Sub Type
Single Family Residence
Sewer
Public Sewer
Special Circumstances
Standard
SqFt Above
2182
SqFt Total
2182
Style
Craftsman
Water Source
Public
Zoning
RESIDENTIAL
Interior Features
Appliances
Double OvenCooktopGas Water HeaterDishwasherDisposalRange HoodRefrigeratorStainless Steel Appliance(s)MicrowaveTankless Water Heater



Did you know? You can invite friends and family to your search. They can join your search, rate and discuss listings with you.