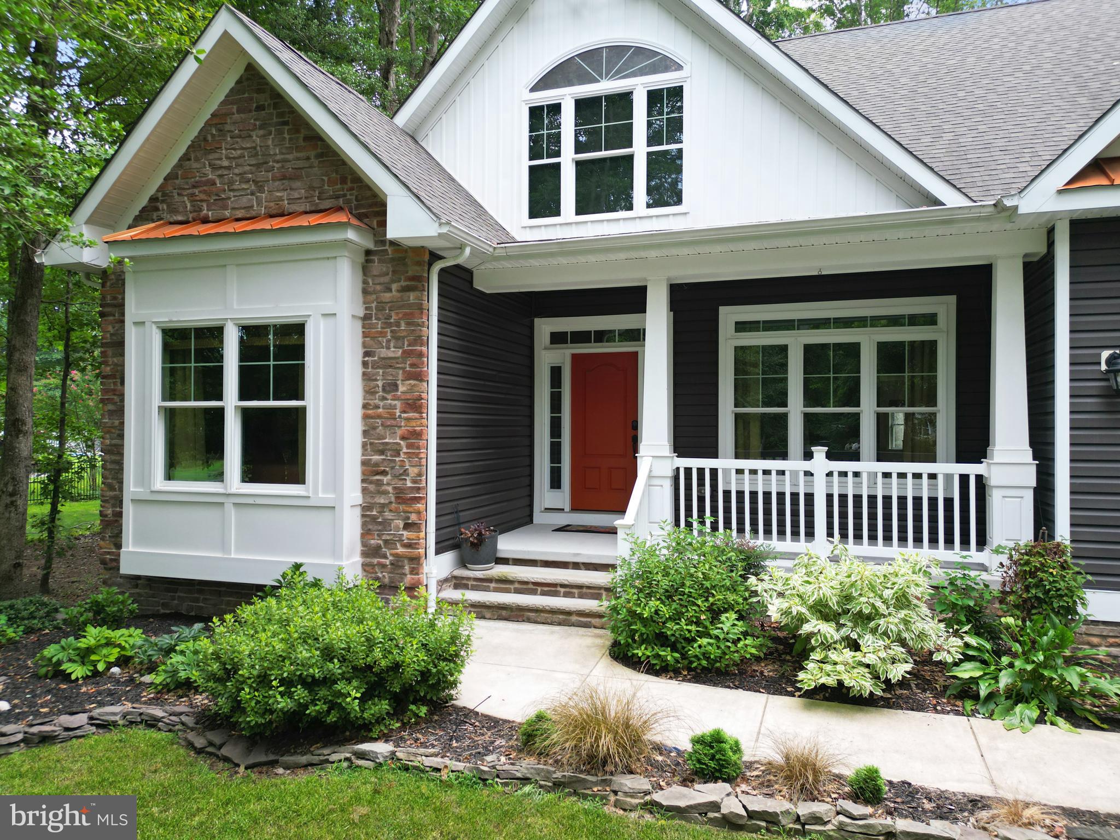
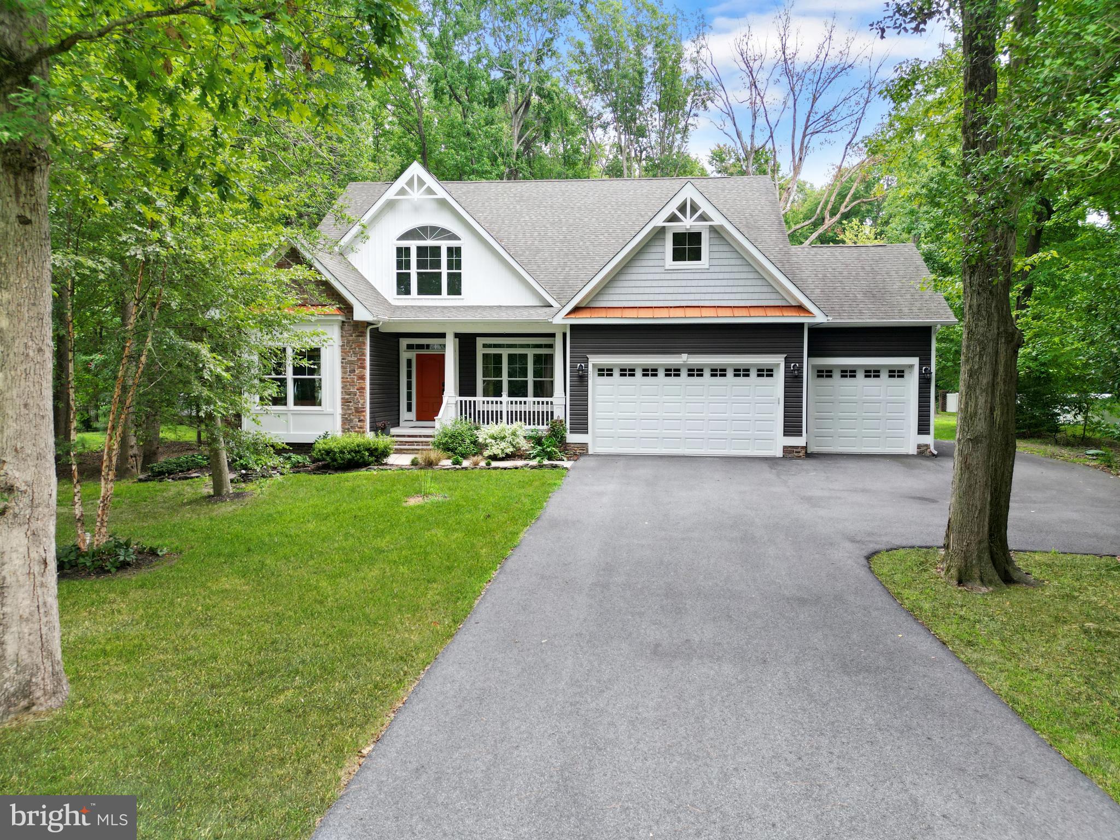
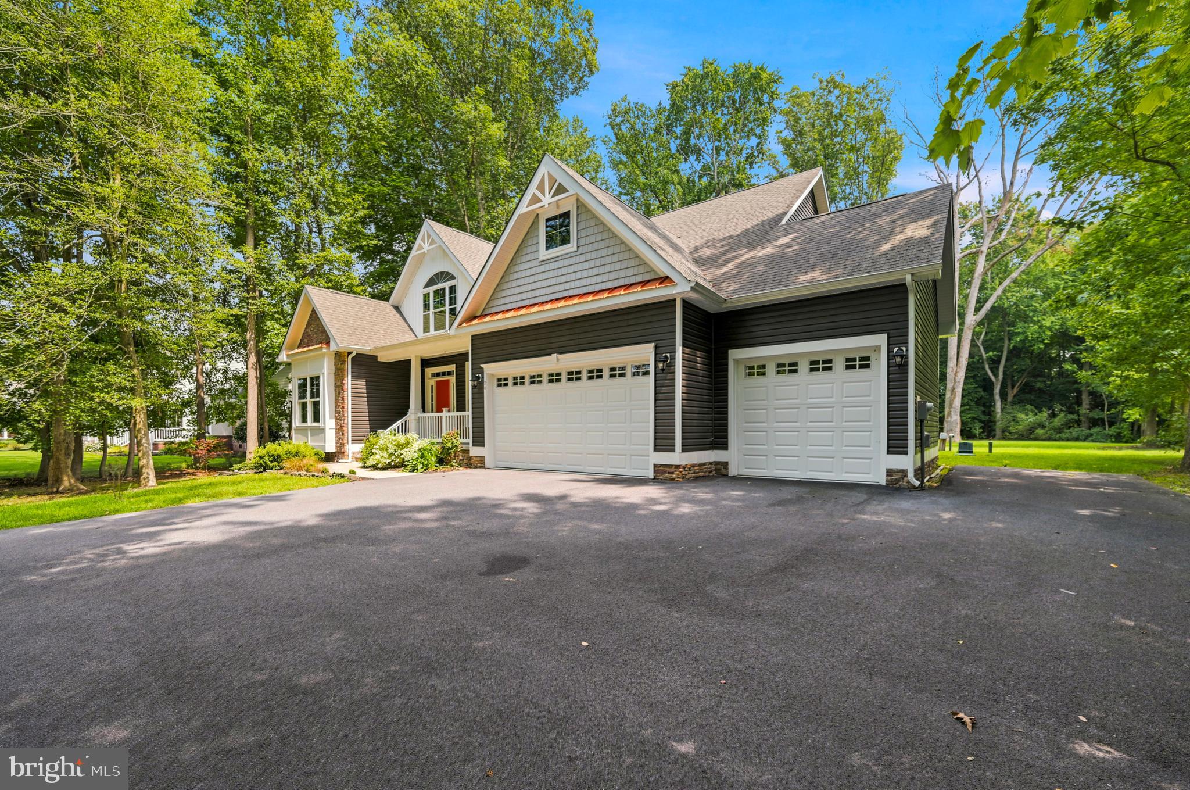
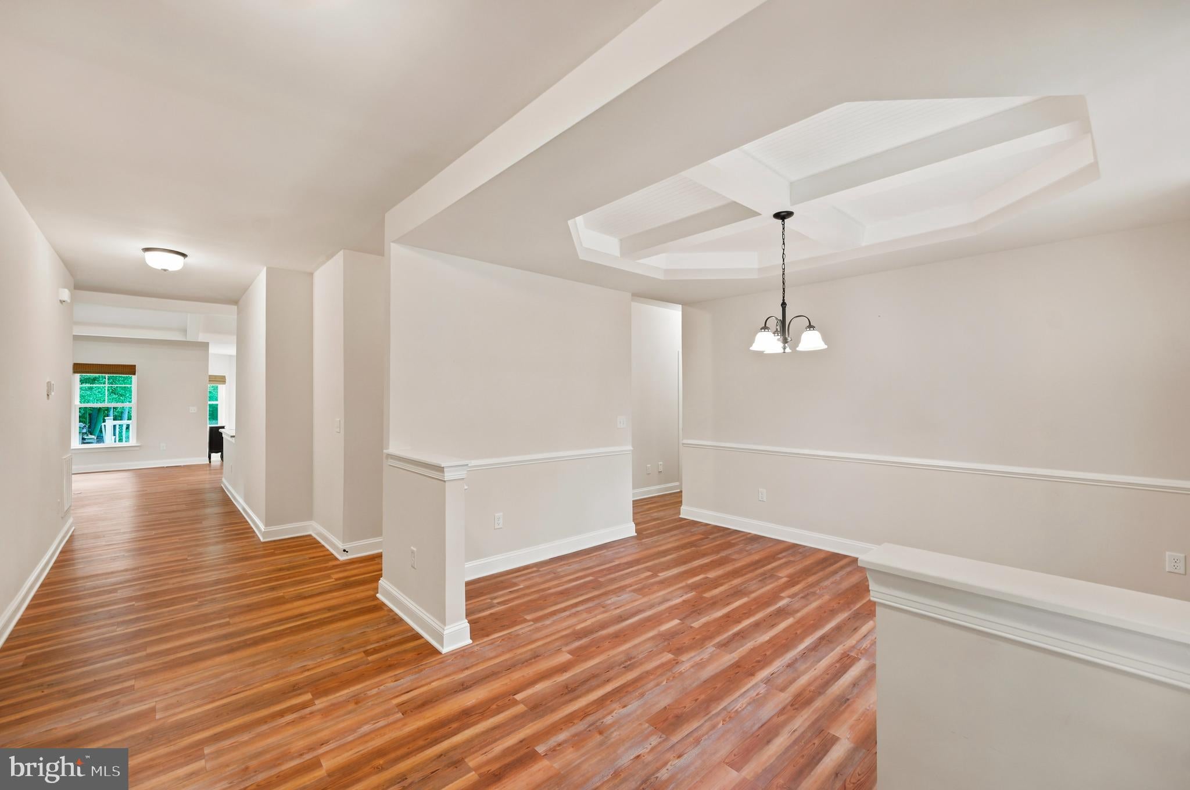
Welcome to this custom-built 3-bedroom, 2-bath home in Millsboro, DE, situated on nearly an acre and thoughtfully designed with impressive details throughout. A covered front porch welcomes you inside, where 9-foot ceilings create an open and spacious feel. Just off the foyer, the formal dining room features elegant coffered ceilings, setting the tone for the craftsmanship found throughout the home. Continue into the spacious family room, highlighted by soaring 11-foot coffered ceilings and a striking stone fireplace. The open-concept layout flows seamlessly into the kitchen, featuring granite countertops, stainless steel appliances, a gas stove with griddle, center island, and breakfast bar with additional seating. Just off the kitchen and living area is a versatile room currently used as a second dining space but perfectly suited for a sitting room, office, or additional entertaining area. A sliding glass door provides easy access to the back patio and expansive yard. The primary suite offers two walk-in closets and a private bath complete with a dual-sink vanity and walk-in tile shower with built-in bench. Two additional bedrooms share a full hall bathroom. A large utility room provides plenty of additional space for everyday organization. Additional features include a tankless water heater, whole-house water filtration system, central vacuum, conditioned crawlspace, and perimeter French drain. An oversized 3-car garage provides exceptional space for vehicles, storage, hobbies, or a workshop. With nearly an acre of land, custom details, generous living spaces, and an impressive list of upgrades, this Millsboro home offers the space and features you've been looking for.
Save
Ask
Tour
Hide
Share
Listing Snapshot
Price
$629,900
Days On Site
52 Days
Bedrooms
3
Inside Area (SqFt)
2,623 sqft
Total Baths
2
Full Baths
2
Partial Baths
N/A
Lot Size
0.94 Acres
Year Built
2021
MLS® Number
DESU2118208
Status
Active
Property Tax
$1,066
HOA/Condo/Coop Fees
$33.33 monthly
Sq Ft Source
Estimated
Friends & Family
React
Invite
Recent Activity
3 weeks ago
Price changed to $629,900
3 weeks ago
Listing updated with changes from the MLS®
2 months ago
Listing first seen on site
General Features
Acres
0.94
Attached Garage
Yes
Garage
Yes
Garage Spaces
3
Levels
One
Parking
GarageDrivewayAttached
Parking Spaces
9
Property Sub Type
Single Family Residence
Sewer
Septic Tank
Special Circumstances
Standard
SqFt Above
2623
SqFt Total
2623
Style
Craftsman
Water Source
Well
Zoning
AR-1
Interior Features
Appliances
Gas Water HeaterTankless Water Heater
Basement
Crawl Space
Cooling
Central AirElectric
Heating
PropaneHeat Pump
Main Level Bedrooms
3
Save
Ask
Tour
Hide
Share
Exterior Features
Pool Features
None
Community Features
Association Fee
$400.0
Association Fee Frequency
Annually
MLS Area
Dagsboro Hundred (31005)
School District
INDIAN RIVER
Schools
School District
INDIAN RIVER
Elementary School
Unknown
Middle School
Unknown
High School
Unknown
Listing courtesy of Berkshire Hathaway HomeServices PenFed Realty