ACTIVE UNDER CONTRACT — CONTINUING TO SHOW — BACKUP OFFERS WELCOME
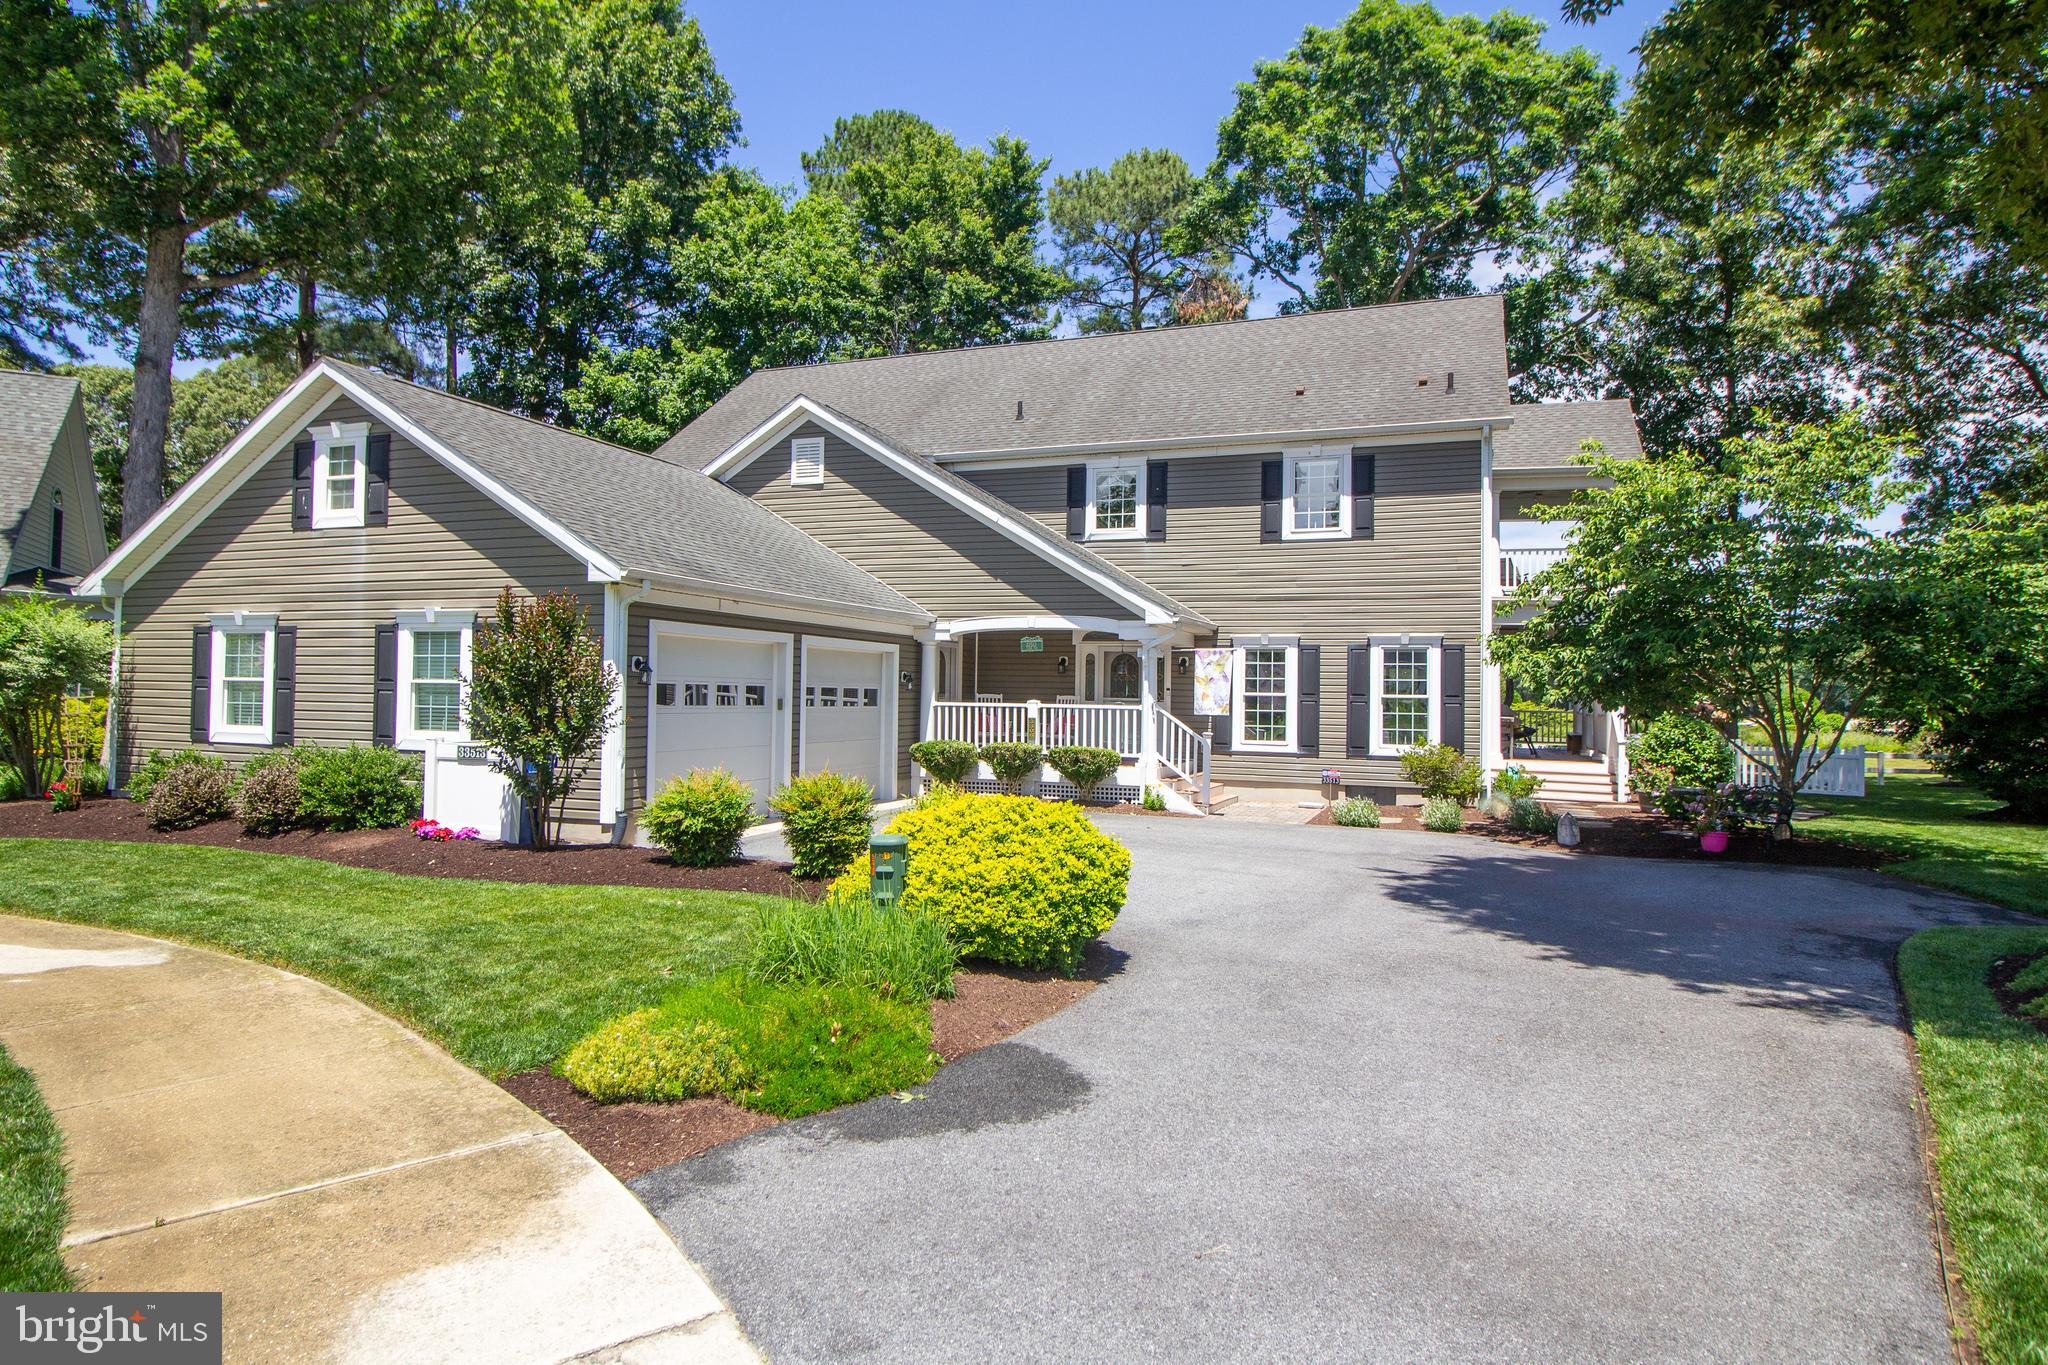
Welcome to desirable Baywood Greens, where resort style living meets breathtaking natural beauty. This beautifully maintained 4 bedroom, 3.5 bath home features two spacious primary suites (one on each floor), offering exceptional flexibility for extended family or guests.
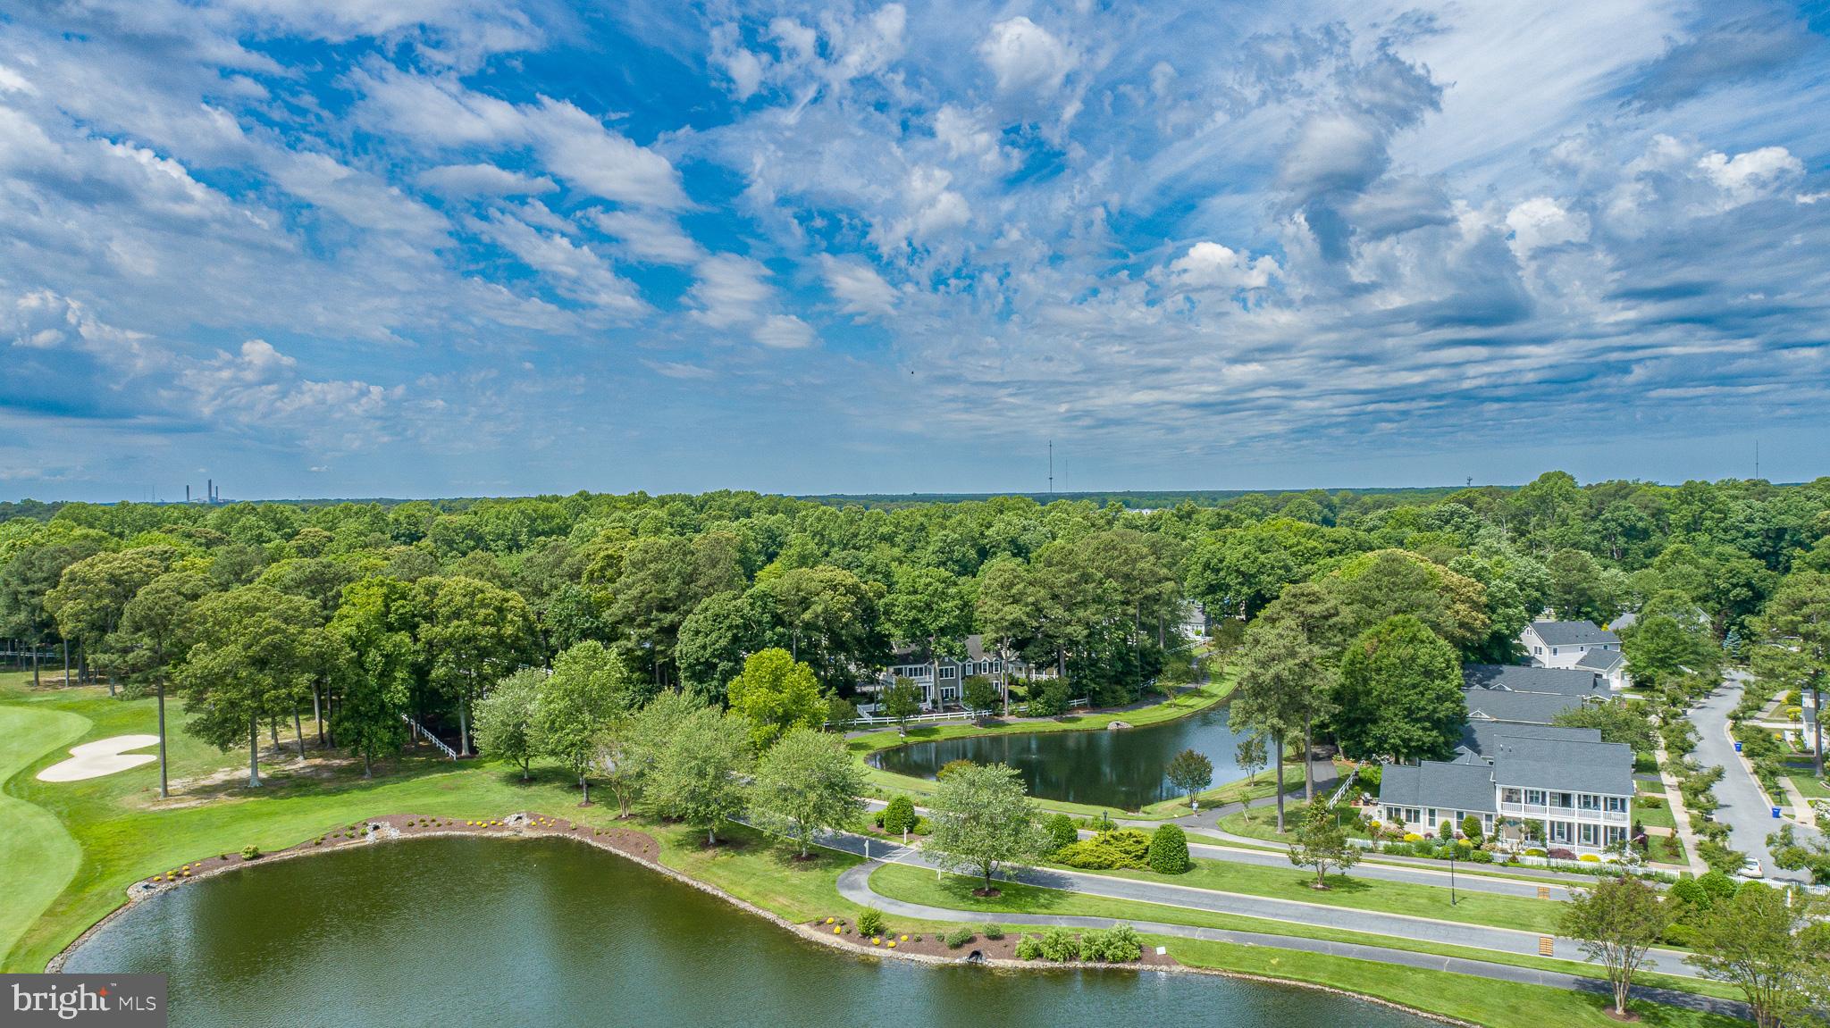
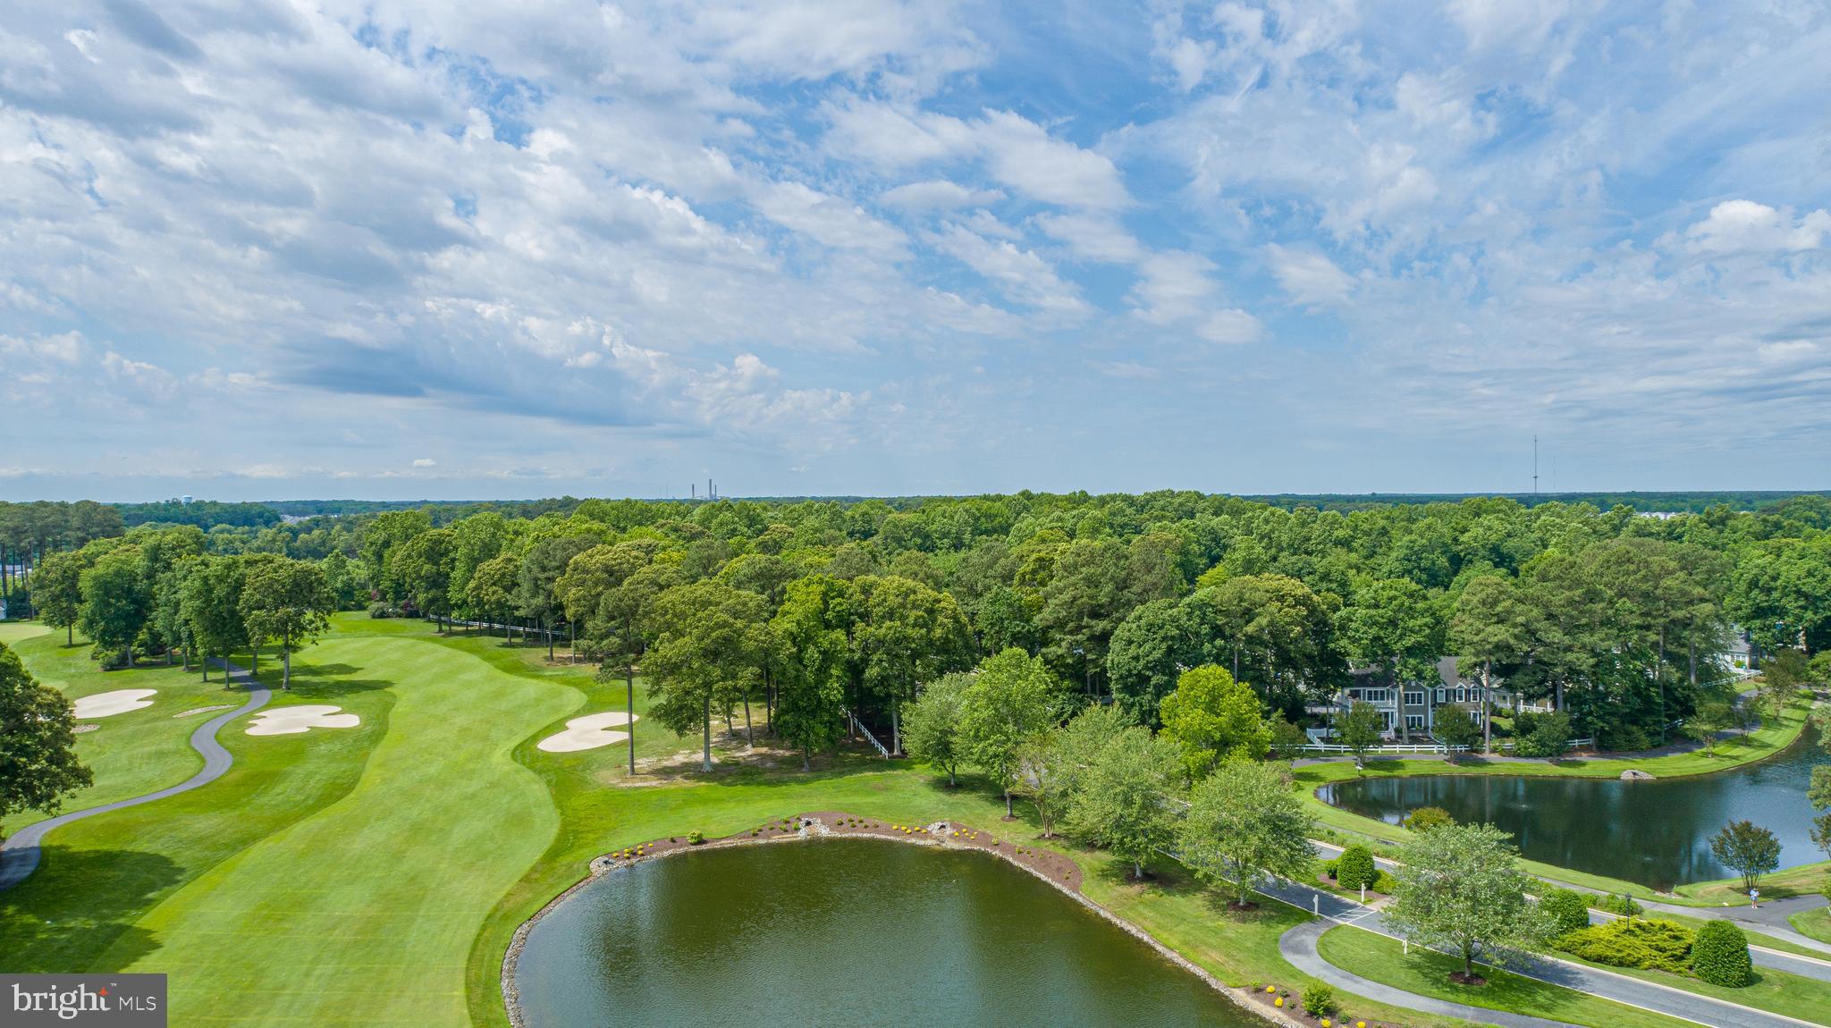
Perfectly positioned overlooking a tranquil pond and scenic golf course, this home showcases breathtaking views from every outdoor living space, including a wraparound deck, private balcony, and fully fenced backyard. Start your day with peaceful water views and enjoy sweeping golf course scenery year-round, while a charming walking path just beyond the backyard adds to the property's exceptional outdoor appeal.
Inside, you'll find stylish luxury vinyl plank flooring throughout the main living areas, complemented by new carpet for added comfort. The thoughtfully designed floor plan provides generous living spaces, abundant natural light, and seamless indoor outdoor living. The large kitchen is a standout feature, offering abundant cabinetry, modern appliances, and plenty of workspace for cooking, entertaining, and everyday living.
An oversized garage provides ample room for two vehicles, a golf car, storage shelves, and all your beach, boating, and recreational gear.
As a Baywood Greens resident, you'll enjoy complimentary use of the community's state of the art golfing facilities, discounts on golf rounds, access to a large outdoor swimming pool, dog parks, scenic walking paths, rentable boat slips, private beaches, and an active calendar filled with social events and activities. With its unmatched amenities, stunning setting, and welcoming community atmosphere, Baywood Greens offers a lifestyle that is truly second to none.
Whether you're entertaining on the expansive deck, relaxing on the balcony, or taking an evening stroll along the pond, this exceptional home delivers the perfect blend of comfort, luxury, and community living.
Save
Ask
Tour
Hide
Share
Listing Snapshot
Price
$480,000
Days On Site
73 Days
Bedrooms
4
Inside Area (SqFt)
3,600 sqft
Total Baths
4
Full Baths
3
Partial Baths
1
Lot Size
N/A
Year Built
2004
MLS Number
DESU2118218
Status
Pending
Property Tax
$998
HOA/Condo/Coop Fees
N/A
Sq Ft Source
Estimated
Friends & Family
React
Comment
Invite
No Comments Yet
Did you know? You can invite friends and family to your search. They can join your search, rate and discuss listings with you.
Recent Activity
a week ago
Status changed to Pending
a week ago
Listing updated with changes from the MLS
2 weeks ago
Price changed to $480,000
2 months ago
Listing first seen on site
General Features
Attached Garage
Yes
Garage
Yes
Garage Spaces
2
Land Lease
Yes
Lease Amount
$1780.0
Lease Amount Frequency
Monthly
Levels
Two
Parking
Garage Door OpenerGarageDrivewayAttached
Parking Spaces
2
Pets
Cats OKDogs OKYes
Property Sub Type
Single Family Residence
Sewer
Public Sewer
Special Circumstances
Standard
SqFt Above
3600
SqFt Total
3600
Style
Contemporary
Water Source
Public
Zoning
RESIENTIAL
Interior Features
Appliances
OvenElectric Water HeaterDishwasherDisposalRefrigeratorStainless Steel Appliance(s)WasherWater HeaterMicrowaveCooktop
Basement
Crawl Space
Cooling
Central AirCeiling Fan(s)Electric
Electric
200+ Amp Service
Fireplace
Yes
Fireplace Features
Electric
Fireplaces
1
Flooring
CarpetCeramic TileVinyl
Heating
ElectricPropaneForced AirHeat Pump
Interior
Eat-in KitchenCeiling Fan(s)Kitchen IslandWalk-In Closet(s)Crown MoldingSoaking Tub



Did you know? You can invite friends and family to your search. They can join your search, rate and discuss listings with you.