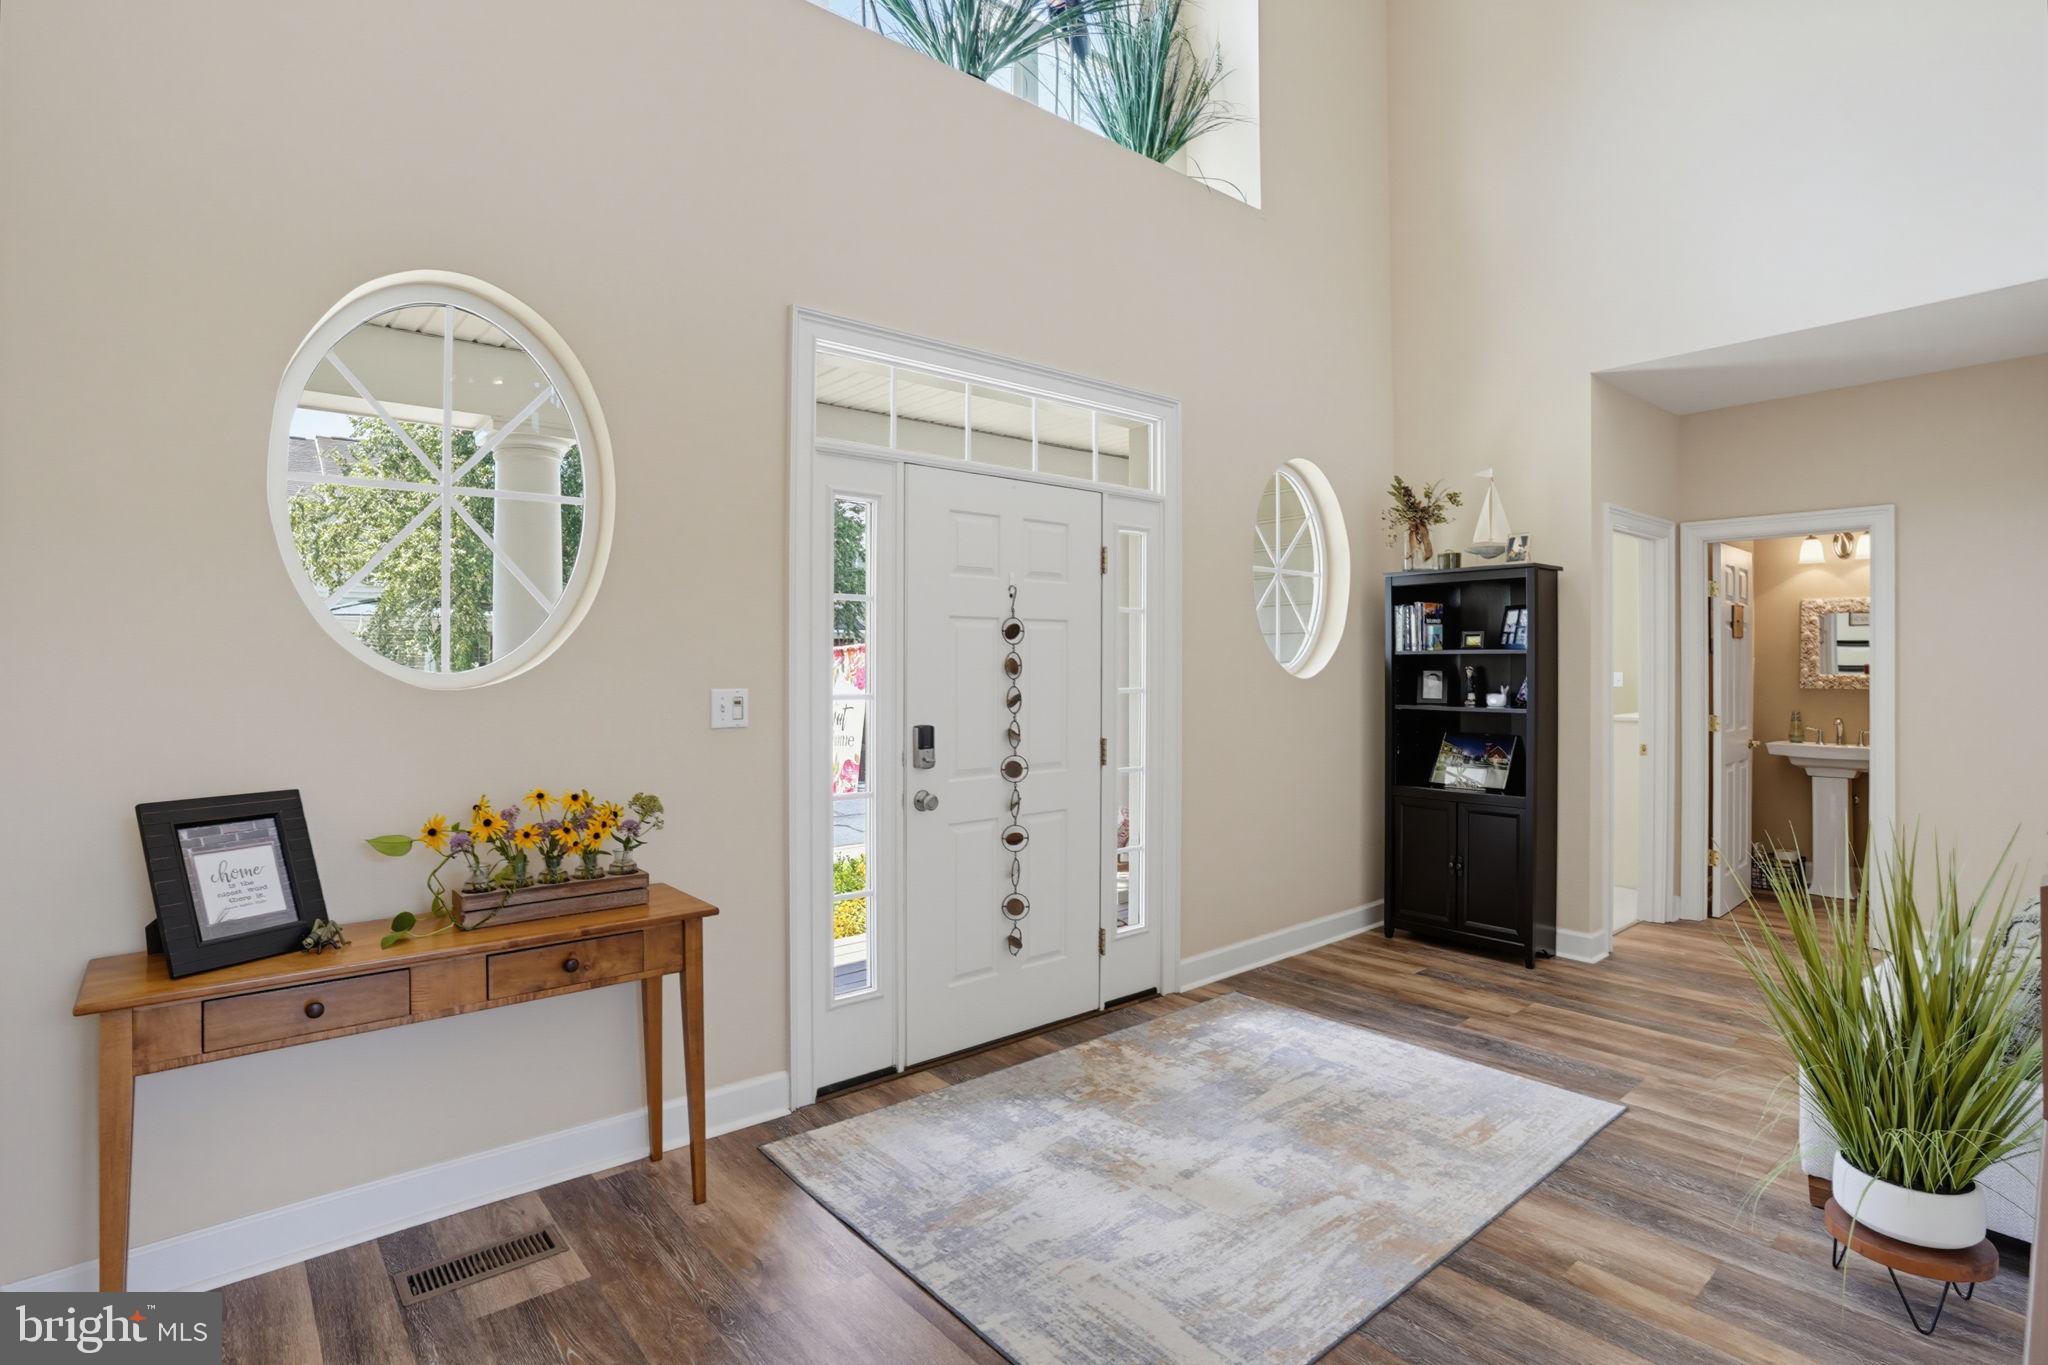
FIRST FLOOR LIVING & FULLY FURNISHED! Close to Lewes Beach, Rehoboth Beach and Broadkill Beach! Don't forget The Paynter’s Mill Advantage where you enjoy the "Lewes lifestyle" with a Milton address! This pristine floor plan offers luxury main-level living near the pool, clubhouse, tennis/pickleball courts, and trails. The grand 2-story foyer opens to a light-filled gathering room with a gas fireplace, flex dining space, and a vaulted morning room overlooking the private patio gardens. Remote controlled blinds for the upper windows!! The gourmet kitchen features GE Café stainless steel appliances, granite countertops, bonus cabinetry, and an under-counter beverage fridge. Separate formal dining room for entertaining or use as a flex room! Main Floor Highlights: Primary suite w/ walk-in closet & spa bath (soaking tub + shower); 2nd bedroom/office w/ private covered porch; laundry & powder room. Upper Level: 2 additional bedrooms, full bath, and a walk-in storage room. Additional Upgrades: Luxury vinyl plank flooring floating over the original hardwood! 2" blinds, and a 2-car detached garage w/ floored attic storage. Enjoy low-maintenance living—HOA includes lawn care and irrigation! Located just 3.5 miles to Five Points and less than 6 miles from both downtown Milton and downtown Lewes & Lewes Beach! Paynter’s Mill offers plenty of amenities including a pool, pickleball courts, clubhouse, gym, and scenic walking trails. Located in the front of the community are restaurants! The cherry on top is that at this price, the seller is selling the home fully furnished! (doesn't have to come furnished if that's your preference!) Spend your days exploring Cape Henlopen State Park or Lewes Beach, and your evenings at the iconic Rehoboth Beach boardwalk enjoying world-class coastal dining and tax-free outlet shopping. Head into nearby downtown Milton and catch a show at the iconic Milton Theatre! This is NOT a 55+ community. All ages welcome! Very easy to show! Flexibility on closing date. And if you don't want the furniture, flexibility there, too!
Save
Ask
Tour
Hide
Share
Listing Snapshot
Price
$625,000
Days On Site
52 Days
Bedrooms
4
Inside Area (SqFt)
3,034 sqft
Total Baths
3
Full Baths
2
Partial Baths
1
Lot Size
0.17 Acres
Year Built
2005
MLS® Number
DESU2118248
Status
Active
Property Tax
$1,089
HOA/Condo/Coop Fees
$245.33 monthly
Sq Ft Source
Estimated
Friends & Family
React
Comment
Invite
No Comments Yet
Did you know? You can invite friends and family to your search. They can join your search, rate and discuss listings with you.
Recent Activity
yesterday
Listing updated with changes from the MLS®
a month ago
Status changed to Active
2 months ago
Listing first seen on site
General Features
Acres
0.17
Cross Street
W. Annie Lank Avenue
Garage
Yes
Garage Spaces
2
Levels
Two
Parking
Garage Door OpenerAsphaltOff StreetGarageDrivewayDetached
Parking Spaces
3
Pets
Cats OKDogs OKYes
Property Sub Type
Single Family Residence
Sewer
Public Sewer
Special Circumstances
Standard
SqFt Above
3034
SqFt Total
3034
Style
TraditionalColonial
Utilities
Cable AvailableUnderground UtilitiesPropane
Water Source
Public
Zoning
RES
Interior Features
Appliances
Electric RangeElectric OvenWater PurifierGas Water HeaterDishwasherDisposalDryerStainless Steel Appliance(s)RefrigeratorWasherWater HeaterMicrowave
Basement
Crawl Space
Cooling
Central AirCeiling Fan(s)ZonedElectric
Fireplace
Yes
Fireplace Features
Gas
Fireplaces
1
Flooring
CarpetWoodCeramic TileHardwoodVinyl
Furnished
Furnished
Heating
ElectricPropaneForced Air
Interior
Eat-in KitchenCeiling Fan(s)Kitchen IslandPantryRecessed LightingWalk-In Closet(s)Cathedral Ceiling(s)Crown MoldingOpen FloorplanSoaking Tub




Did you know? You can invite friends and family to your search. They can join your search, rate and discuss listings with you.