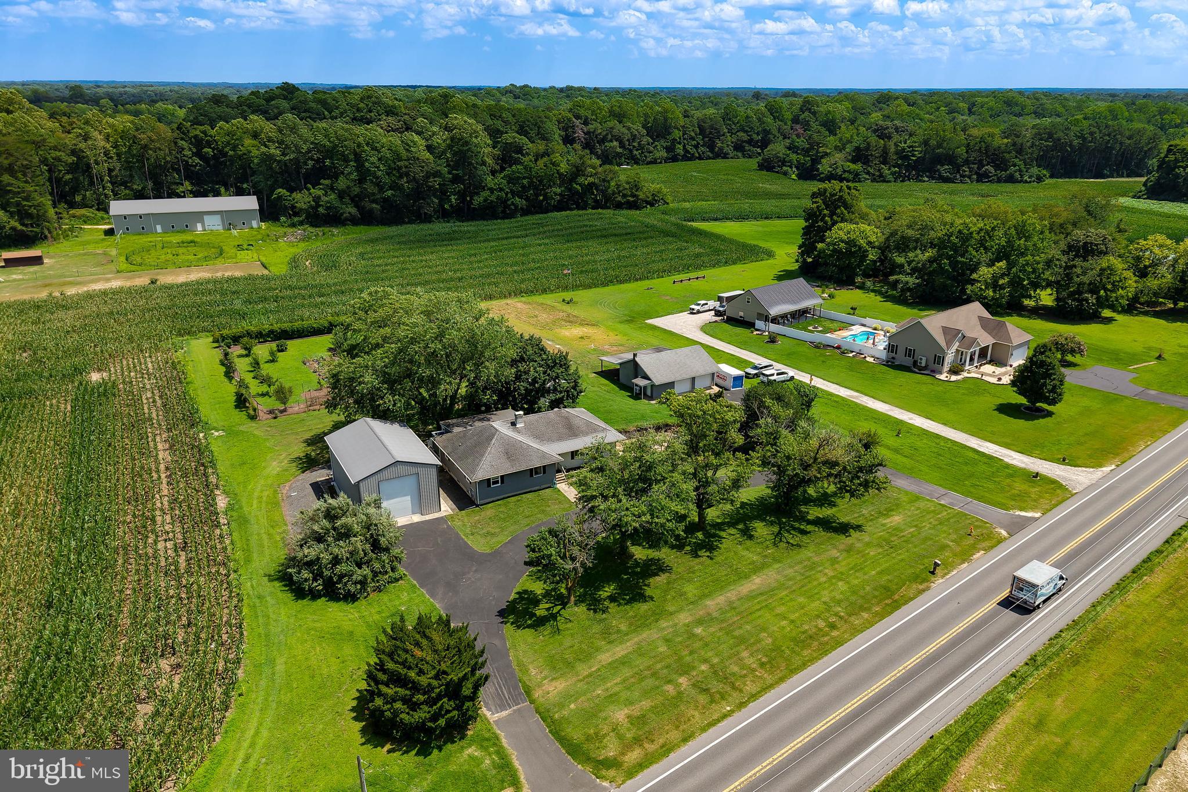
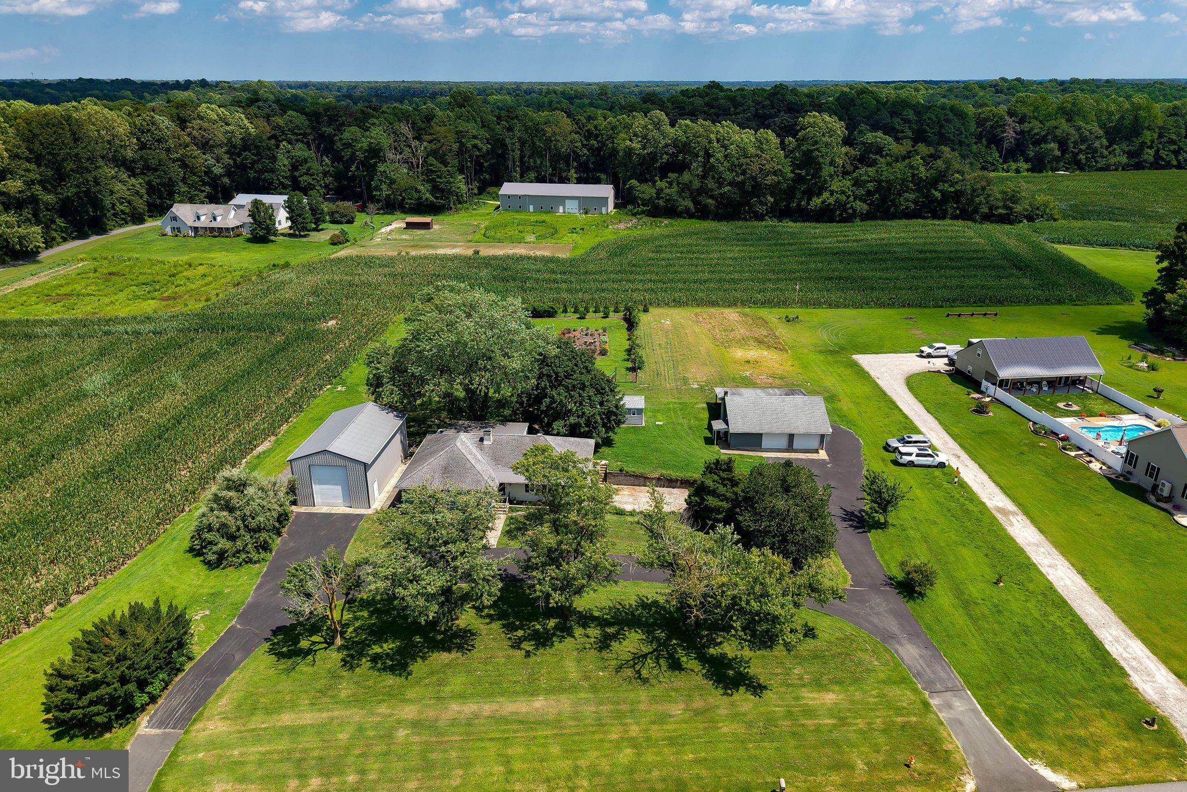
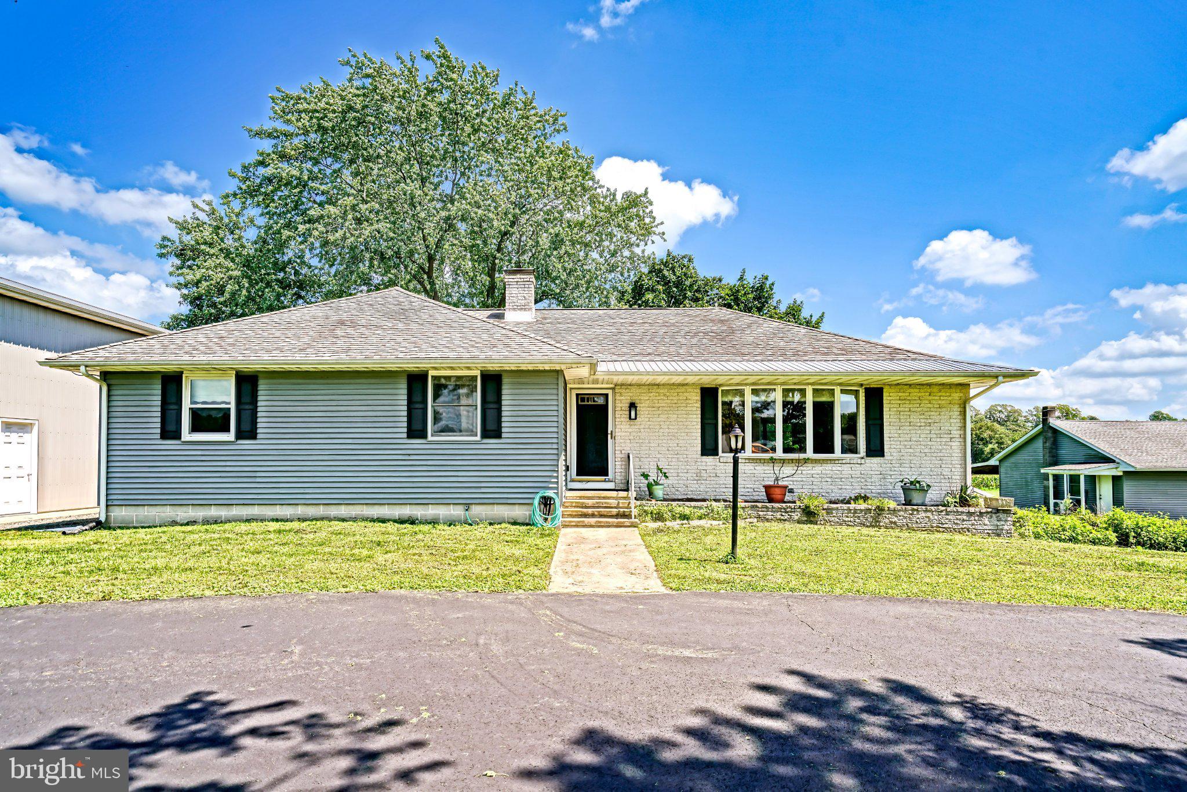
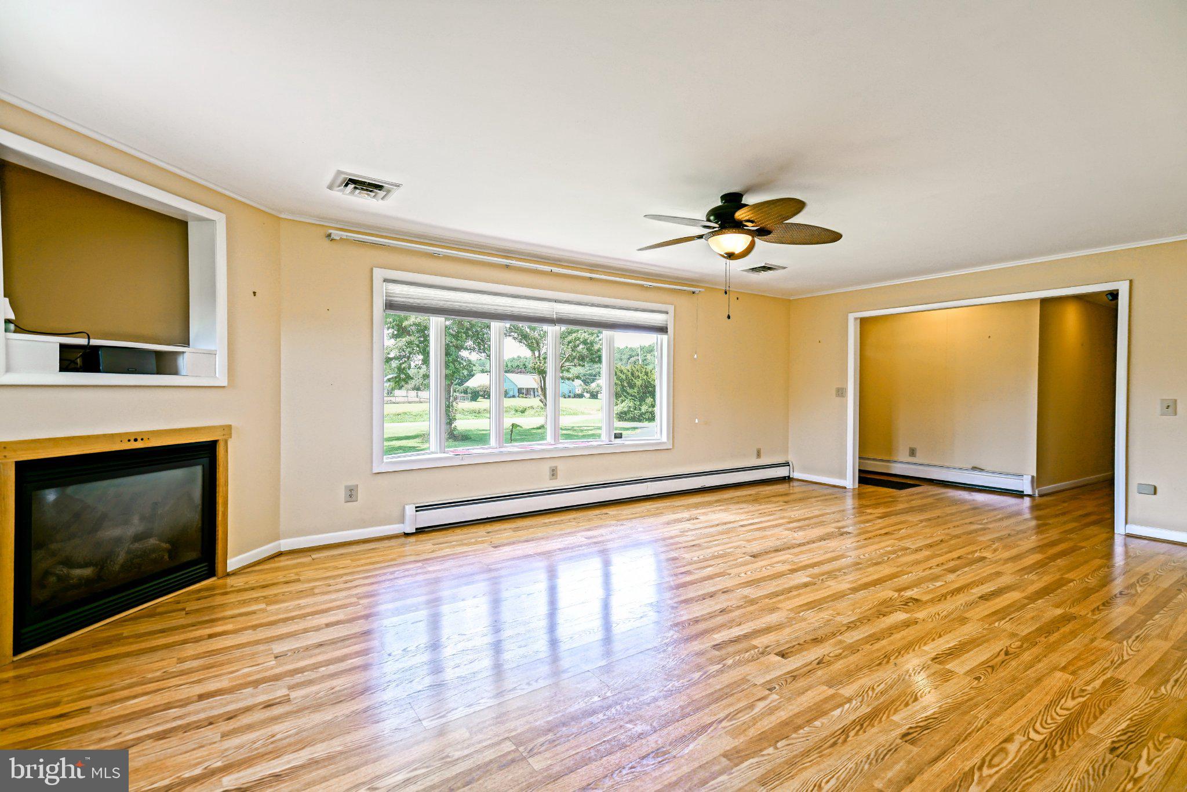
DISCOVER THE CHARM OF COUNTRY LIVING on this spacious 1.6+ acre property just outside Milton! Offering the perfect blend of privacy, space, and versatility, this inviting 3-bedroom, 2-bath home features a comfortable floor plan, upgraded kitchen, and generous screened porch overlooking the private backyard—an ideal spot for relaxing, entertaining, and enjoying peaceful, shady afternoons.
The unfinished basement and garage beneath the home provide excellent storage and utility space, while outside, this property truly shines. A large fenced garden and established orchard offer plenty of room for gardening and enjoying the land. Multiple outbuildings—including a pole barn with two mini-split systems, detached garage, and shed—provide an abundance of space for vehicles, equipment, hobbies, workshop needs, and storage.
Recent improvements add valuable peace of mind, including a new septic system, basement perimeter drain system, and new block retaining walls along the driveway leading to the attached garage.
With its usable acreage, extensive outbuildings, productive garden and orchard, and comfortable living spaces, this special property offers a rare opportunity to embrace a relaxed country lifestyle—all while remaining conveniently close to Milton and the Delaware beaches.
Save
Ask
Tour
Hide
Share
Listing Snapshot
Price
$519,900
Days On Site
12 Days
Bedrooms
3
Inside Area (SqFt)
2,040 sqft
Total Baths
2
Full Baths
2
Partial Baths
N/A
Lot Size
1.67 Acres
Year Built
1969
MLS® Number
DESU2118308
Status
Active
Property Tax
$814
HOA/Condo/Coop Fees
N/A
Sq Ft Source
Assessor
Friends & Family
React
Comment
Invite
No Comments Yet
Did you know? You can invite friends and family to your search. They can join your search, rate and discuss listings with you.
Recent Activity
a week ago
Listing updated with changes from the MLS®
2 weeks ago
Listing first seen on site
General Features
Acres
1.67
Attached Garage
Yes
Direction Faces
West
Foundation
BlockPermanent
Garage
Yes
Garage Spaces
7
Levels
One
Parking
OversizedGarage Door OpenerGravelOff StreetCircular DrivewayUndergroundGarageDrivewayAttachedDetached
Parking Spaces
19
Pets
Cats OKDogs OKYes
Property Sub Type
Single Family Residence
Special Circumstances
Standard
SqFt Above
2040
SqFt Total
3840
Style
Ranch/Rambler
Utilities
PropaneCable Available
Water Source
Well
Zoning
AR-1
Interior Features
Appliances
Electric RangeElectric OvenElectric Water HeaterDishwasherRefrigeratorRange HoodWasherWater HeaterMicrowave
Basement
PartialUnfinishedInterior Entry
Cooling
Central AirCeiling Fan(s)Attic FanElectric
Electric
200+ Amp Service
Fireplace
Yes
Fireplace Features
Gas
Fireplaces
1
Flooring
CarpetVinyl
Heating
OilBaseboard
Interior
Ceiling Fan(s)
Laundry Features
Laundry Room
Main Level Bedrooms
3
Window Features
Window CoveringsWindow Treatments
Additional Bedroom
Level - MainFeatures - Ceiling Fan(s)
Bathroom 2
Level - Main
Dining Room
Level - MainFeatures - Ceiling Fan(s)
Kitchen
Level - MainFeatures - Breakfast Bar
Laundry
Living Room
Level - MainFeatures - Ceiling Fan(s)
Primary Bathroom
Level - Main
Primary Bedroom
Level - MainFeatures - Ceiling Fan(s)
Workshop
Save
Ask
Tour
Hide
Share
Exterior Features
Construction Details
BrickVinyl SidingBatts InsulationConcrete
Exterior
Rain Gutters
Lot Features
Cleared
Other Structures
OutbuildingBarn(s)RV/Boat StorageSecond Garage
Patio And Porch
Porch
Pool Features
None
Road Frontage
State Road
Roof
ShingleAsphalt
View
Garden
Waterview
Garden
Windows/Doors
Window CoveringsWindow Treatments
Community Features
MLS Area
Broadkill Hundred (31003)
School District
CAPE HENLOPEN
Schools
School District
CAPE HENLOPEN
Elementary School
Unknown
Middle School
Unknown
High School
CAPE HENLOPEN
Listing courtesy of Berkshire Hathaway HomeServices PenFed Realty



Did you know? You can invite friends and family to your search. They can join your search, rate and discuss listings with you.