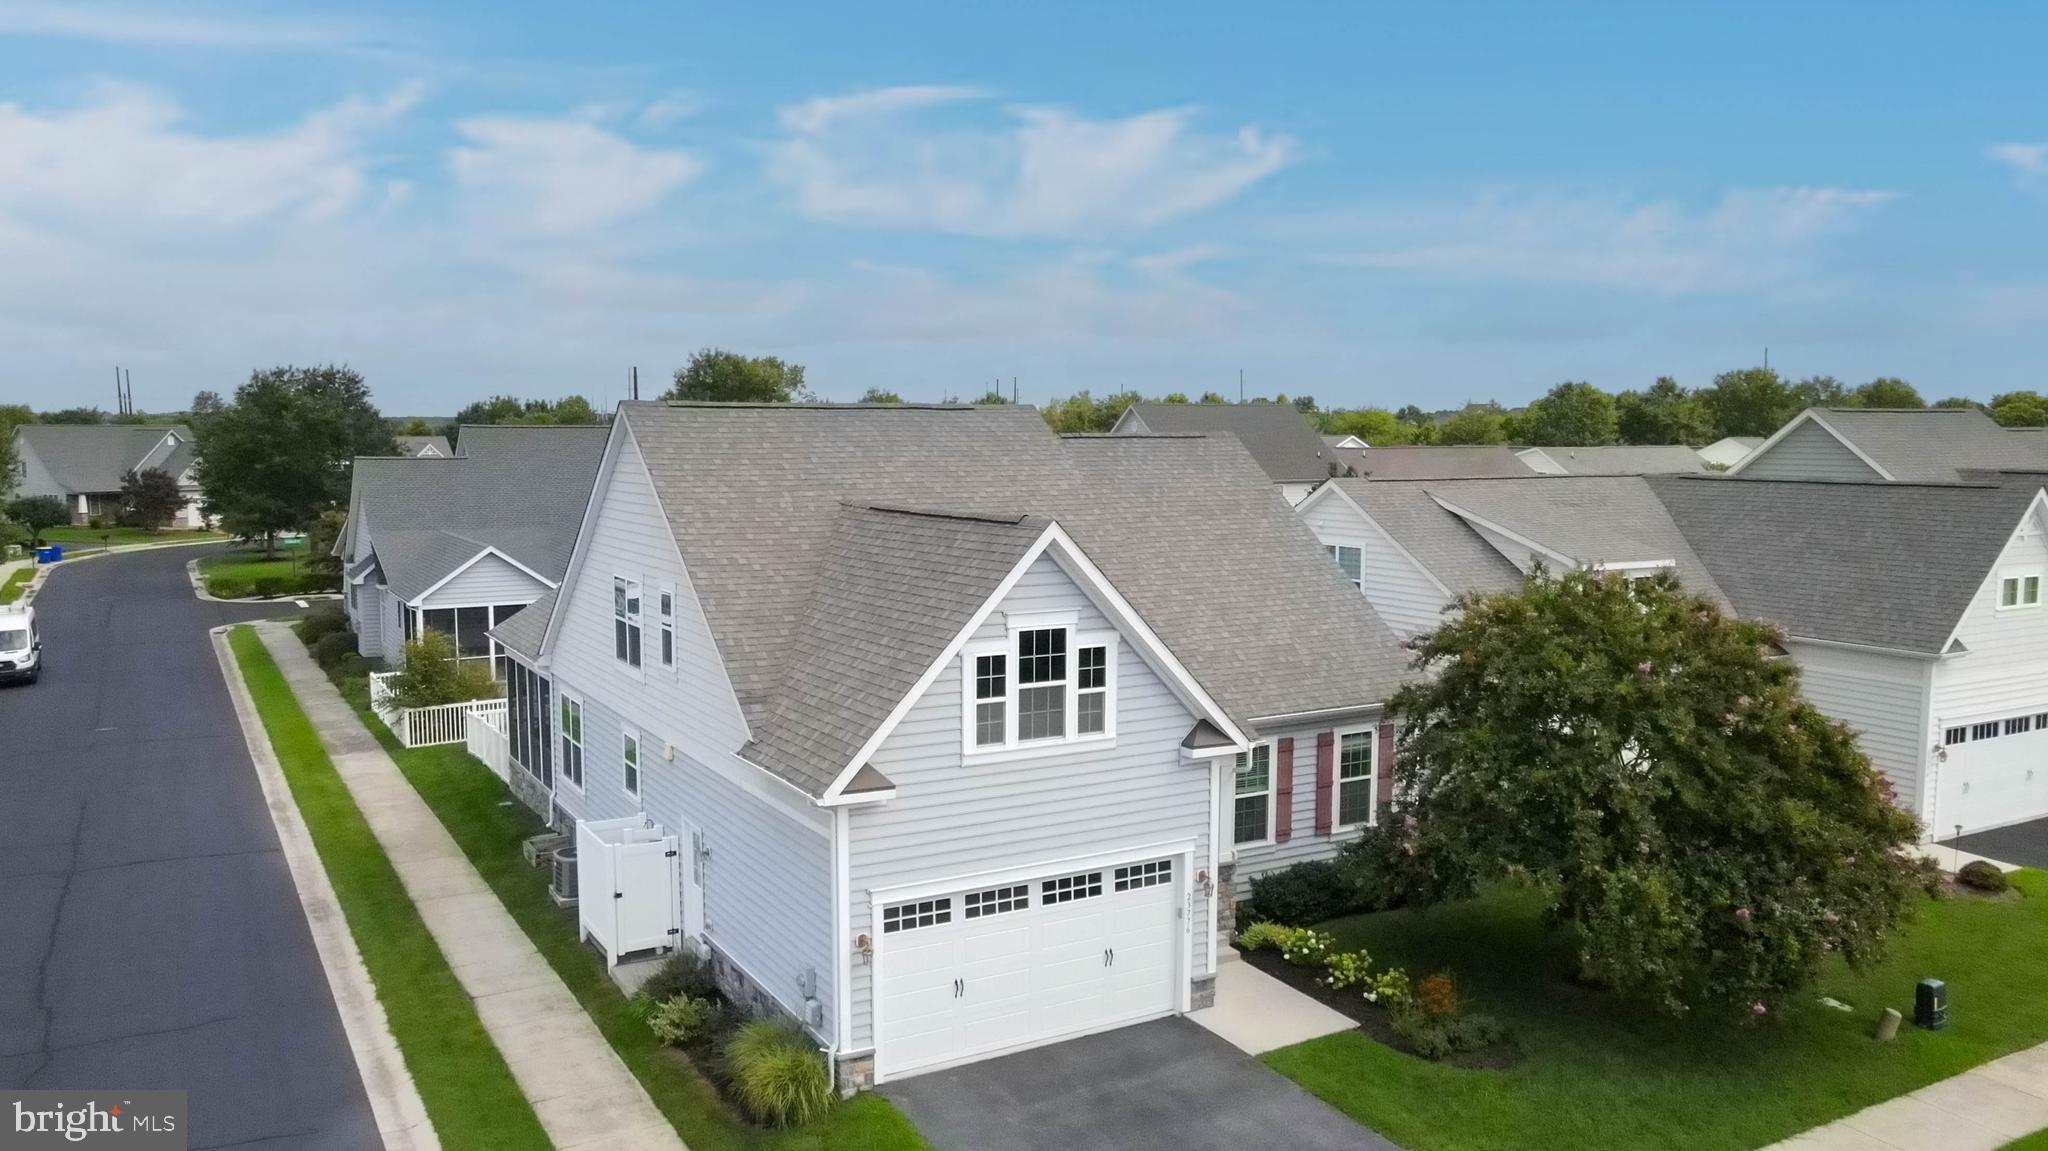
Welcome to resort-style coastal living at 23776 Pembroke Lane in the sought-after community of Millville by the Sea! Set on a corner lot, this beautifully designed two-level home offers single-level living with a main-level primary suite, plus a spacious, flexible layout with thoughtful features both inside and out.
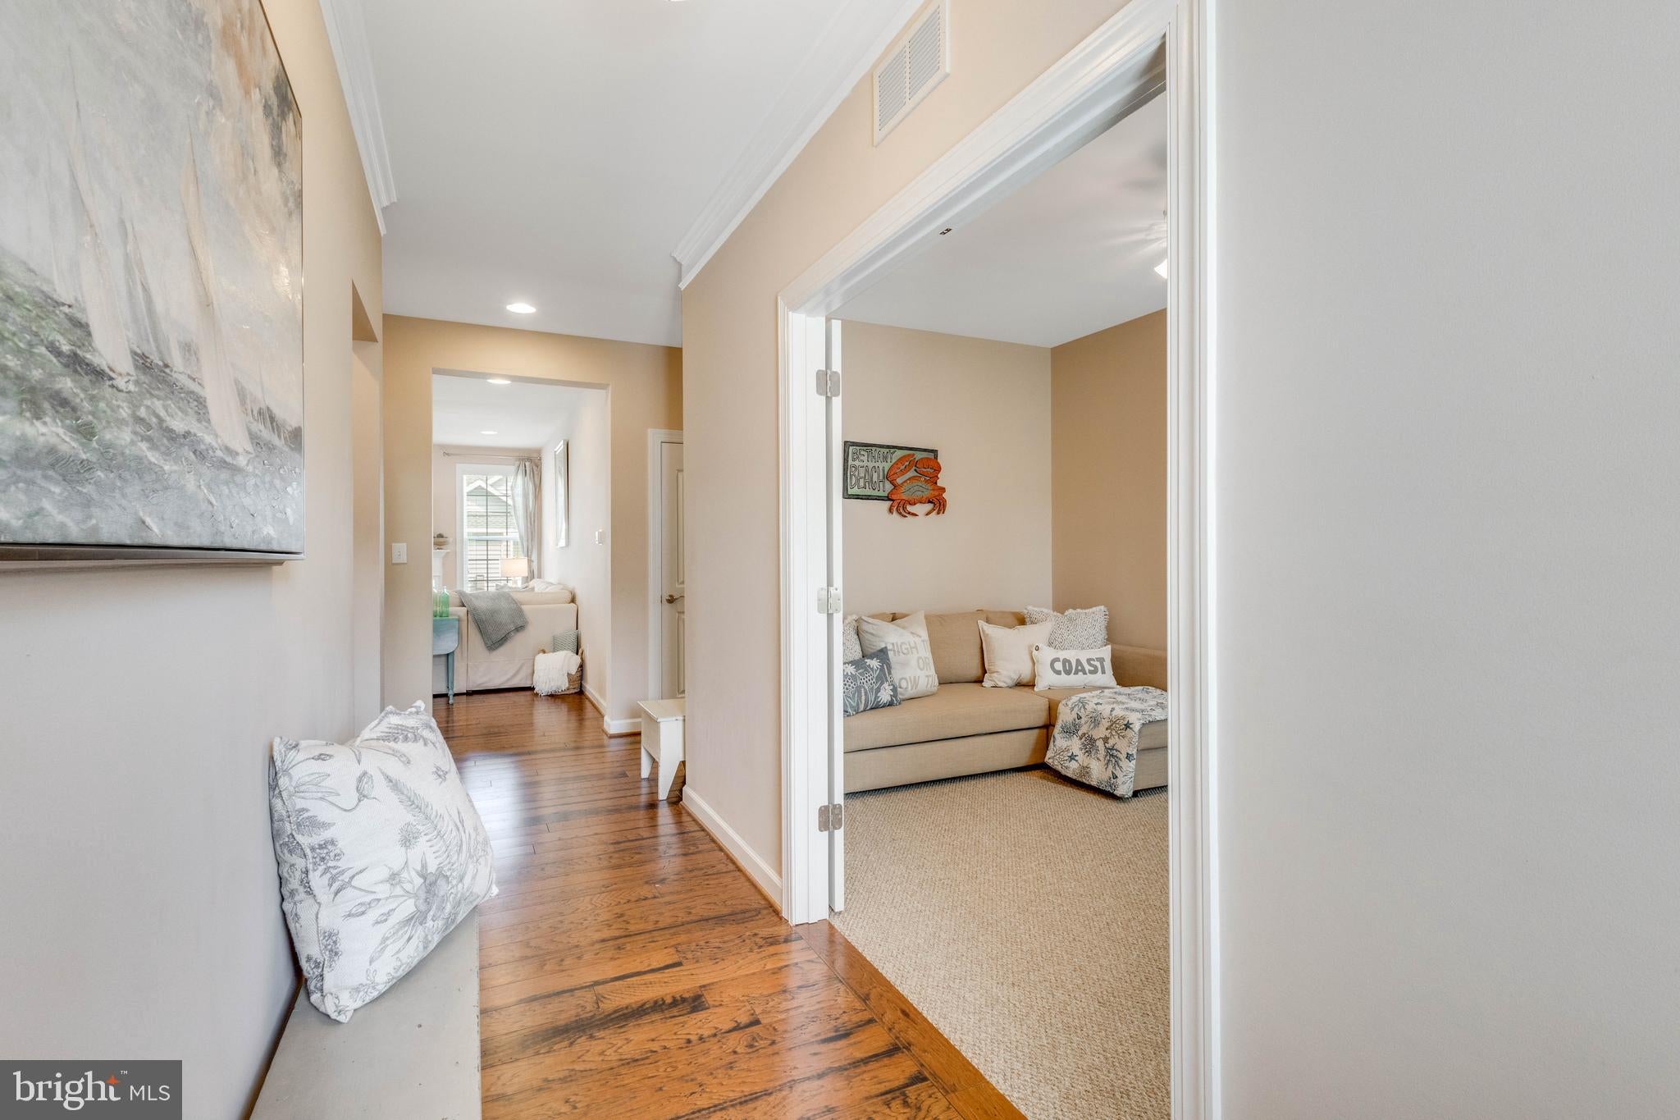
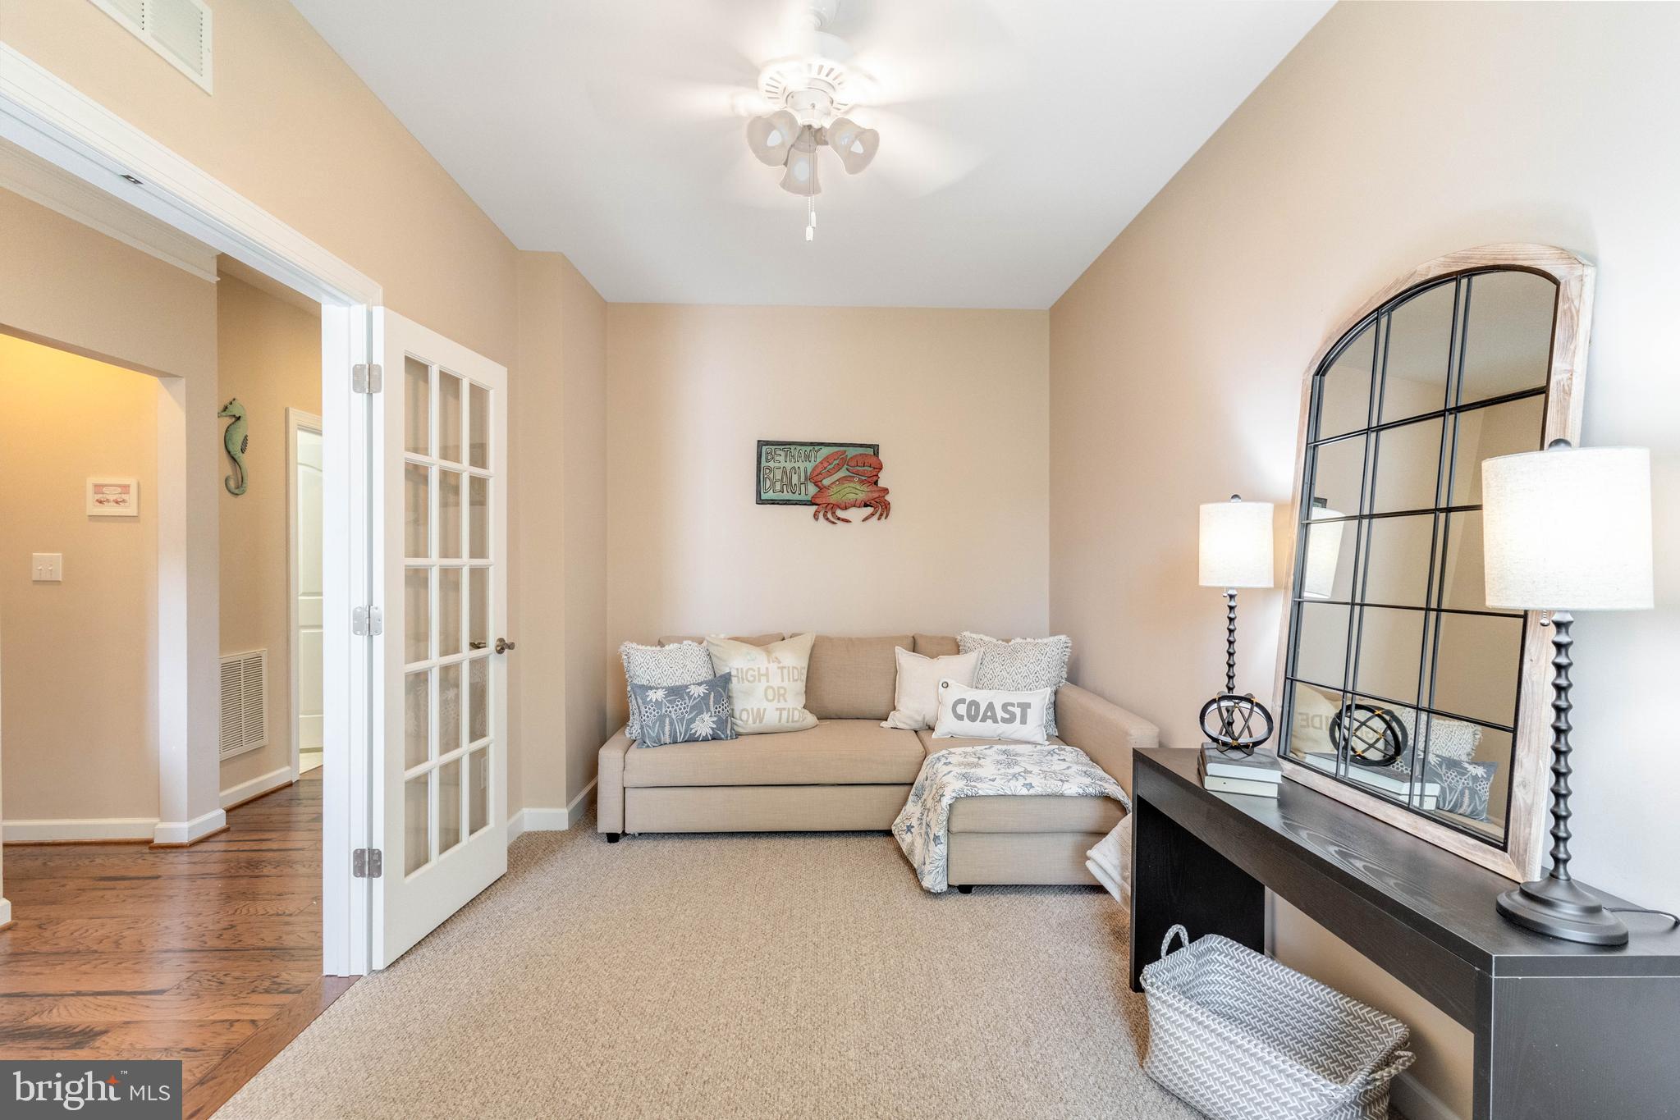
The main-level primary suite offers a private retreat with a walk-in closet, additional closet, and ensuite bathroom with a stall shower. A second bedroom and full hallway bathroom complete the main level, along with a versatile flex room featuring a double window and glass French doors — ideal as a home office, den, or additional bedroom — a convenient laundry room, and direct access to the attached garage.
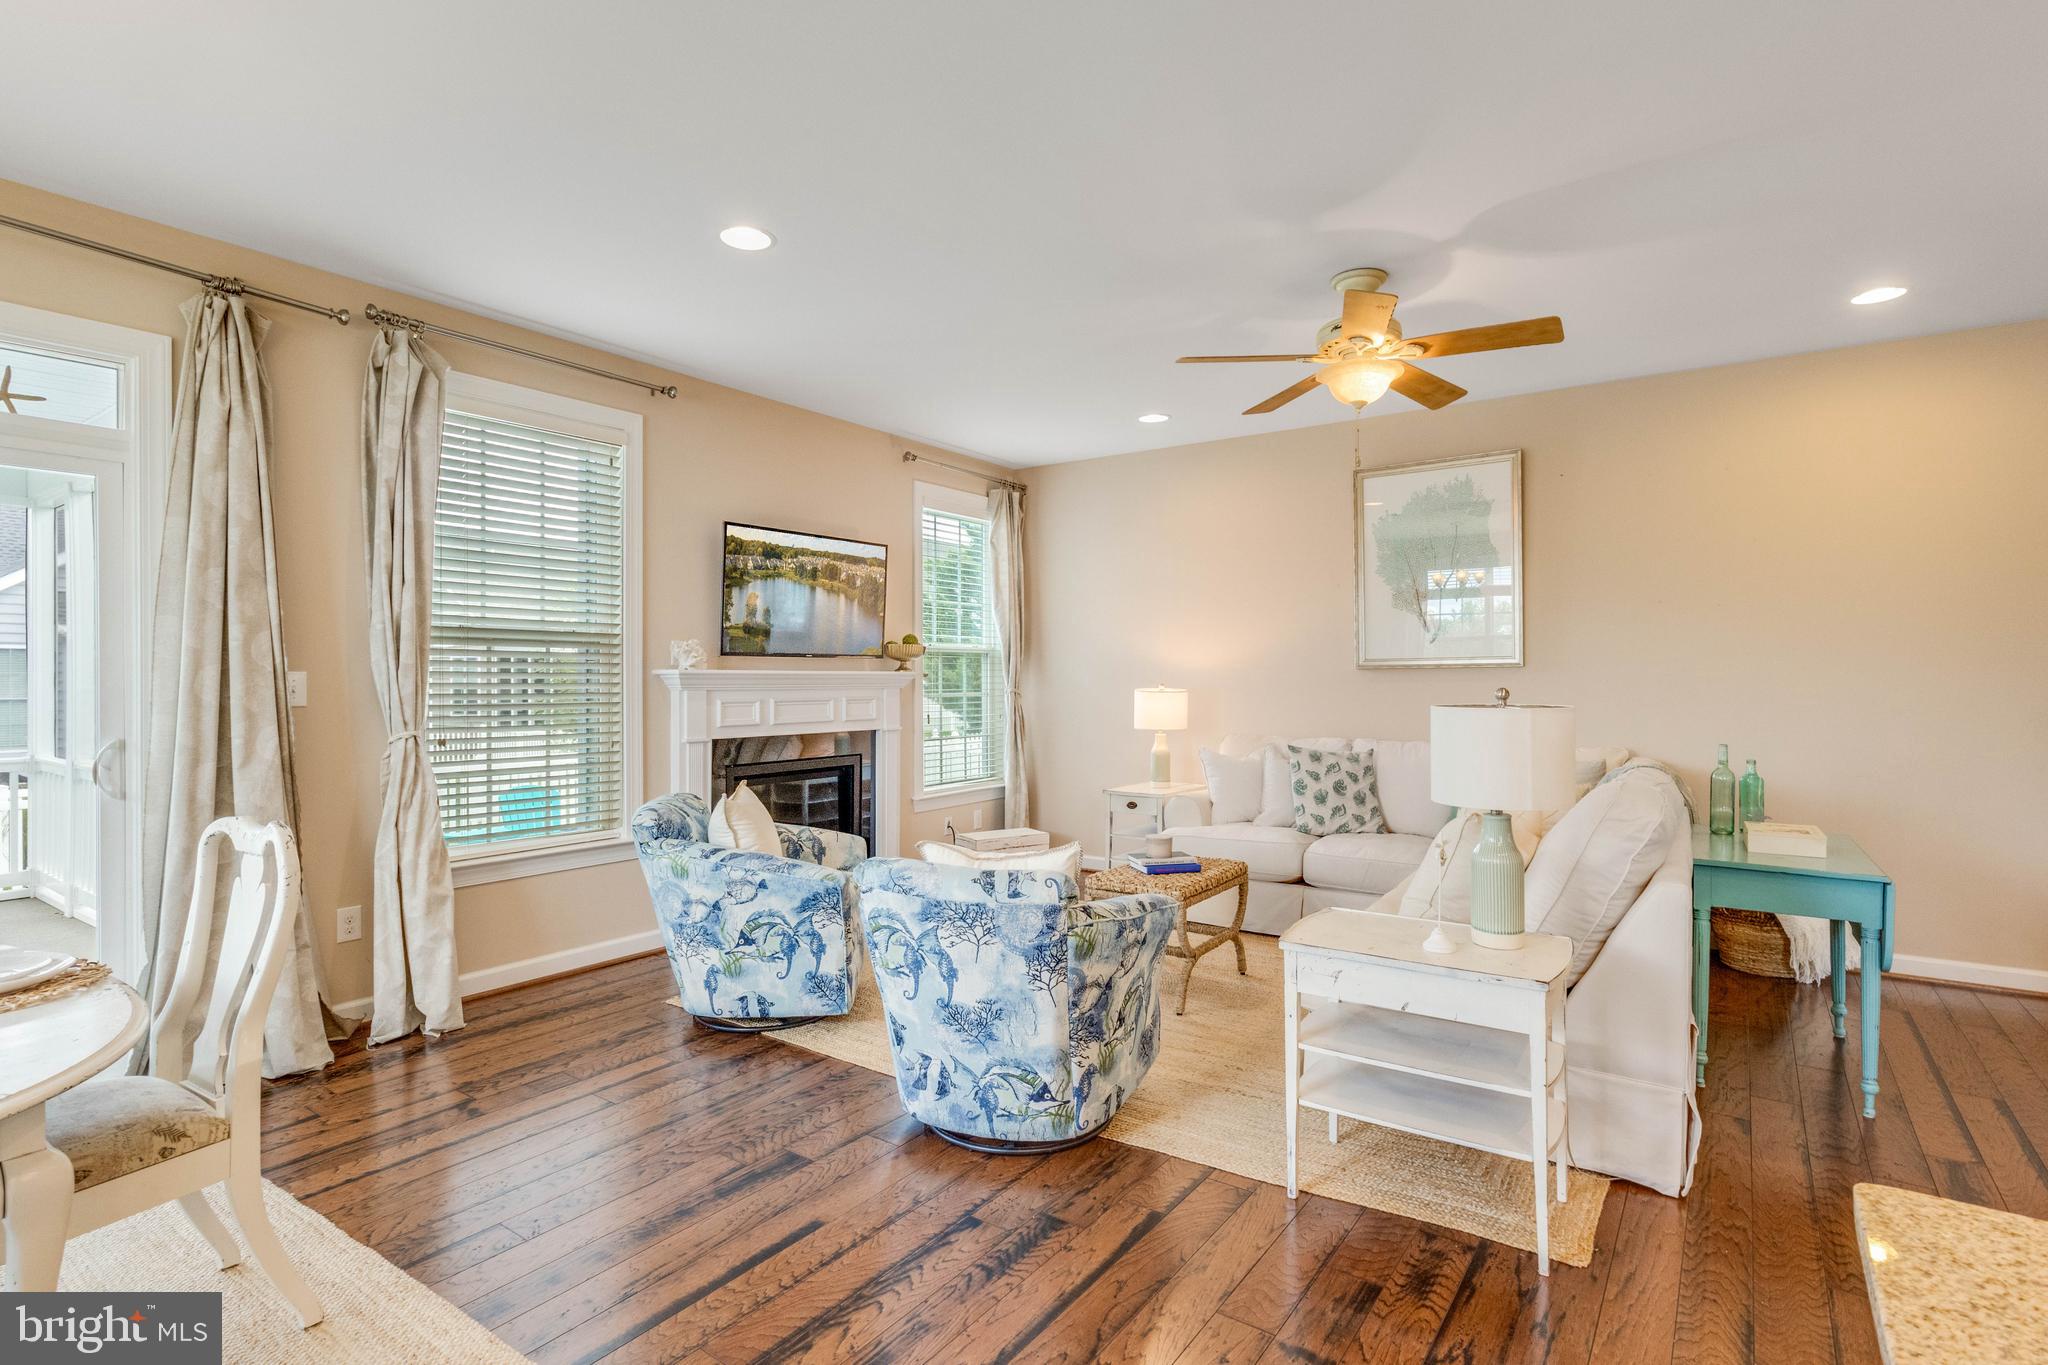
The open-concept living and dining areas create an inviting space for everyday living and entertaining, complete with a cozy fireplace and recessed lighting. The adjoining kitchen is both stylish and functional, featuring stainless steel appliances, granite countertops, a center island, and pantry. Just beyond the living area, a bright screened porch provides the perfect spot to enjoy your morning coffee or unwind at the end of the day.
Upstairs, a versatile loft offers additional living or flex space, while another bedroom and full bathroom provide a comfortable private area for guests. An unfinished attic adds valuable storage and offers potential for future expansion. Outside features an outdoor shower and a fully fenced rear yard with a patio.
Residents enjoy an impressive array of amenities, including three swimming pools with a dedicated lap pool and splash pad, fitness center, clubhouse, pickleball and bocce courts, scenic walking trails, kayak launch, and peaceful fishing ponds and lakes. The community even features an on-site Crab Shack and seasonal beach shuttle, making it easy to trade home comforts for sand and surf. With its versatile floor plan, inviting outdoor spaces, and exceptional community amenities, 23776 Pembroke Lane offers the perfect blend of comfort, convenience, and coastal living.
Save
Ask
Tour
Hide
Share
Listing Snapshot
Price
$534,900
Days On Site
44 Days
Bedrooms
3
Inside Area (SqFt)
2,183 sqft
Total Baths
3
Full Baths
3
Partial Baths
N/A
Lot Size
0.14 Acres
Year Built
2013
MLS® Number
DESU2118334
Status
Pending
Property Tax
$1,333
HOA/Condo/Coop Fees
$259 monthly
Sq Ft Source
Estimated
Friends & Family
React
Comment
Invite
No Comments Yet
Did you know? You can invite friends and family to your search. They can join your search, rate and discuss listings with you.
Recent Activity
3 weeks ago
Status changed to Pending
3 weeks ago
Listing updated with changes from the MLS®
a month ago
Listing first seen on site
General Features
Acres
0.14
Attached Garage
Yes
Garage
Yes
Garage Spaces
2
Levels
Two
Parking
Garage Door OpenerGarageDrivewayAttached
Parking Spaces
4
Property Sub Type
Single Family Residence
Security
Smoke Detector(s)Carbon Monoxide Detector(s)
Sewer
Public Sewer
Special Circumstances
Standard
SqFt Above
2183
SqFt Total
2183
Style
Coastal
Water Source
Public
Zoning
TN
Interior Features
Appliances
Electric RangeElectric OvenElectric Water HeaterExhaust FanRefrigeratorIce MakerDishwasherDisposalMicrowaveWasherDryerWater Heater



Did you know? You can invite friends and family to your search. They can join your search, rate and discuss listings with you.