THIS IS THE BEST PRICED HOME IN STONEWATER CREEK - PRICE HAS BEEN LOWERED $15,000-
Welcome to 30698 Waterfront Drive in the sought-after community of Stonewater Creek!
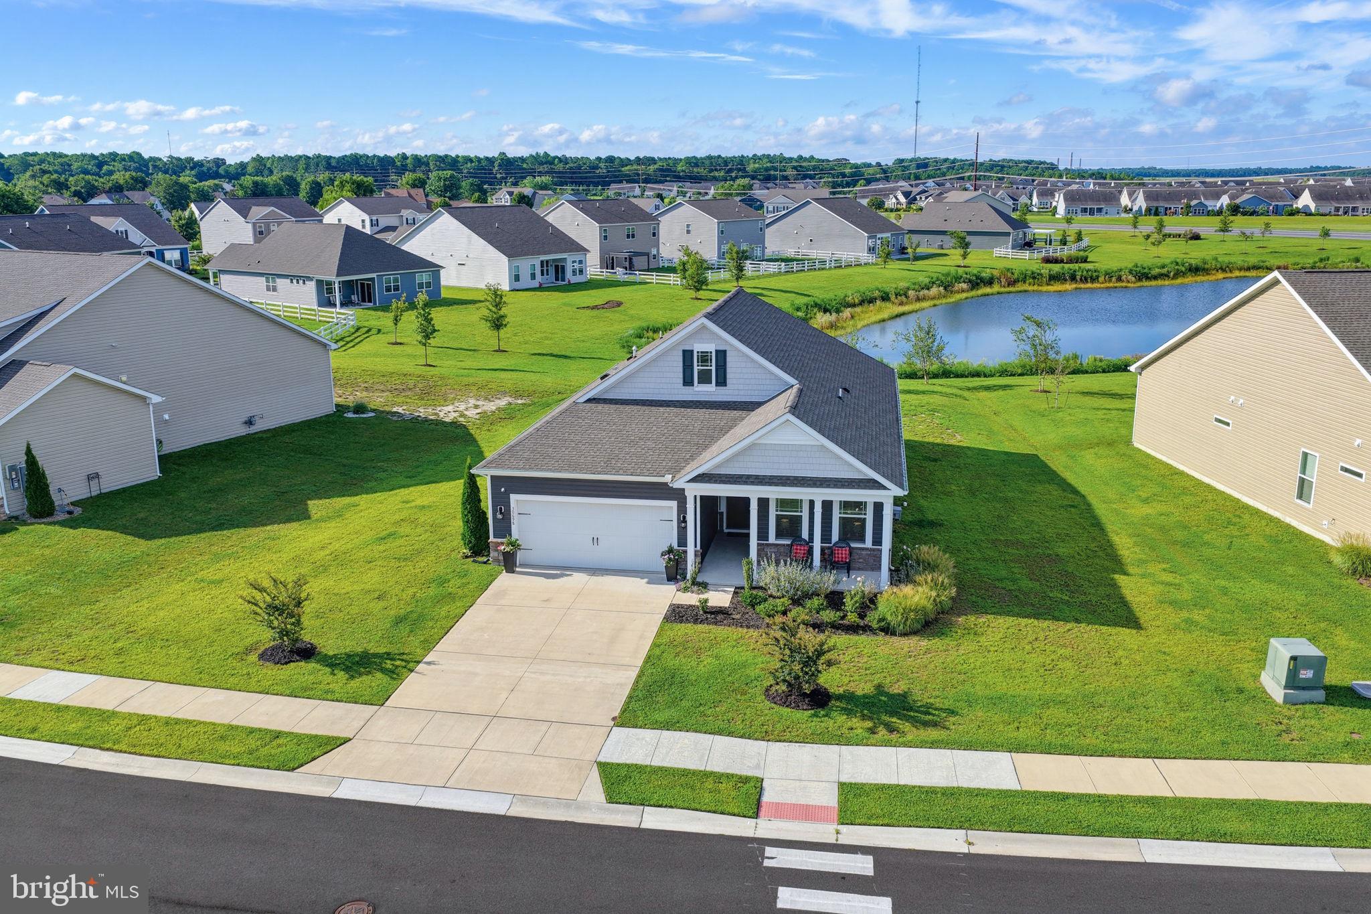
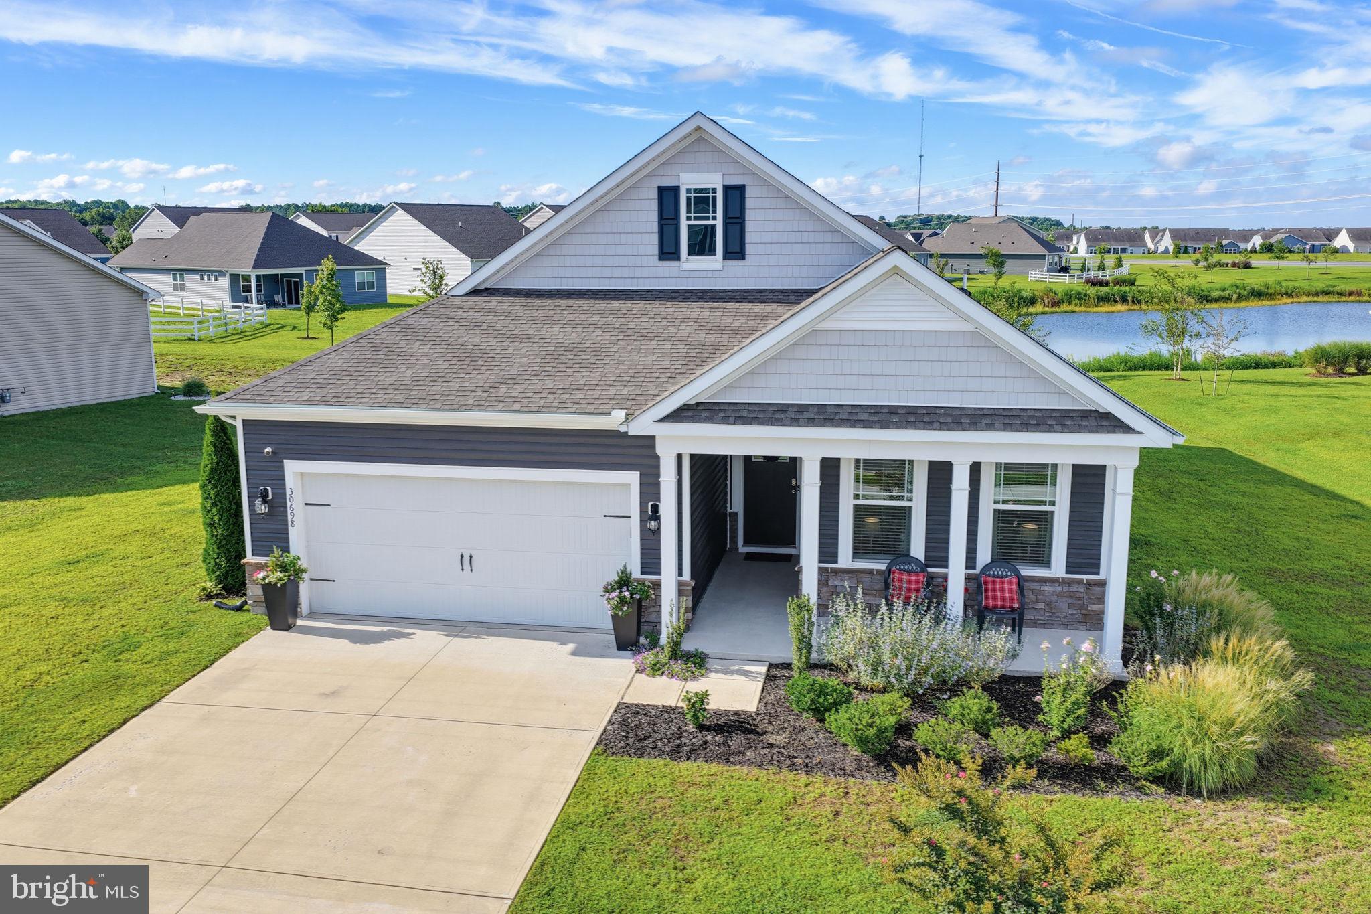
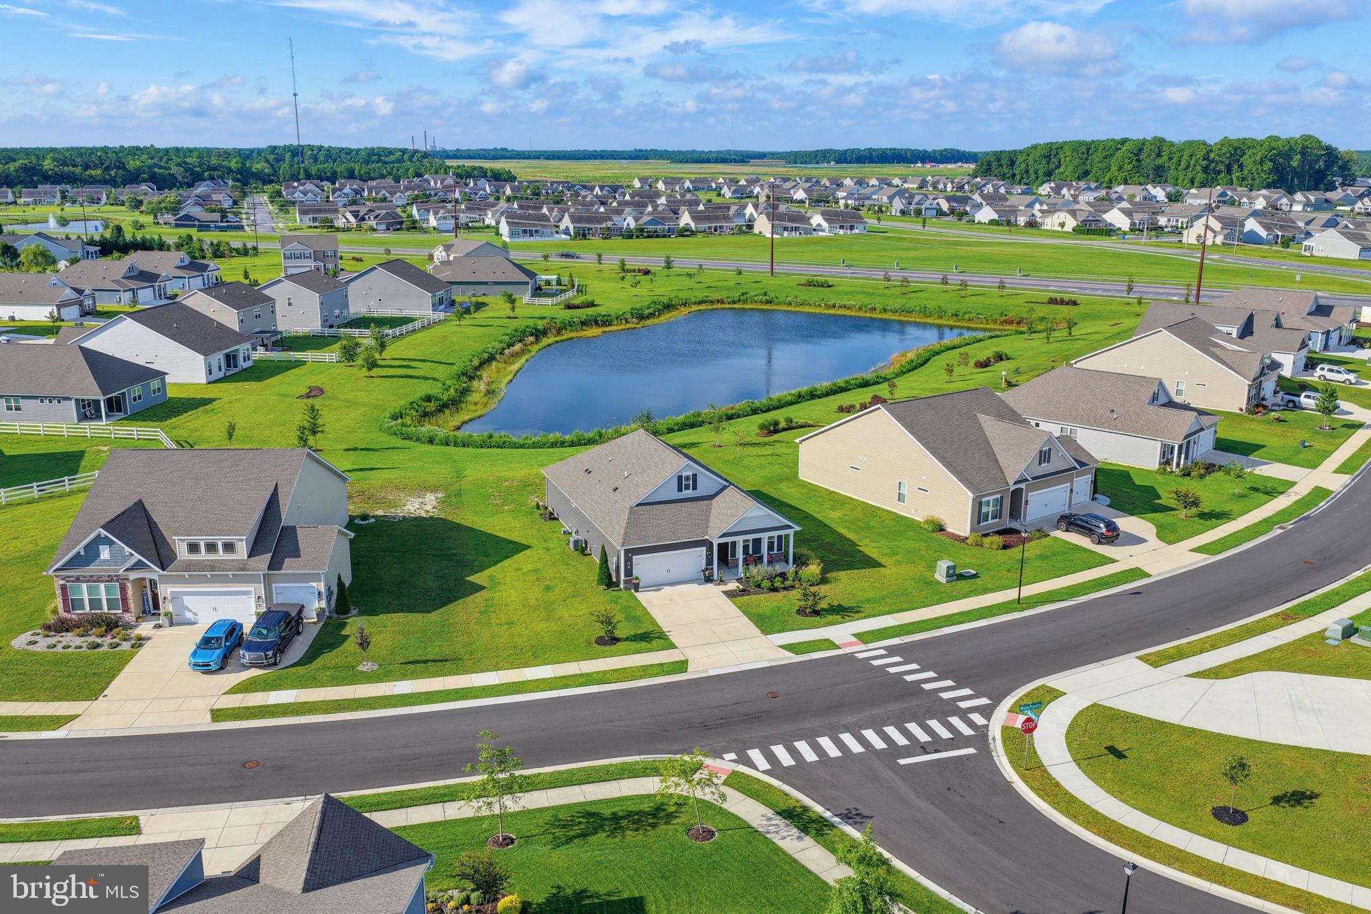
Why wait for new construction when you can move right in? This beautifully maintained 3-bedroom, 2-full-bath home is barely four years old and offers approximately 1,748 square feet of comfortable living space, a 2-car garage, and a beautiful pond view from the rear of the home.
The front of the home features a concrete driveway and welcoming front porch—perfect for enjoying your morning coffee, relaxing in the evening, or simply watching the neighborhood go by. Around back, the spacious covered porch overlooks the community pond, creating a peaceful setting for outdoor entertaining or unwinding at the end of the day.
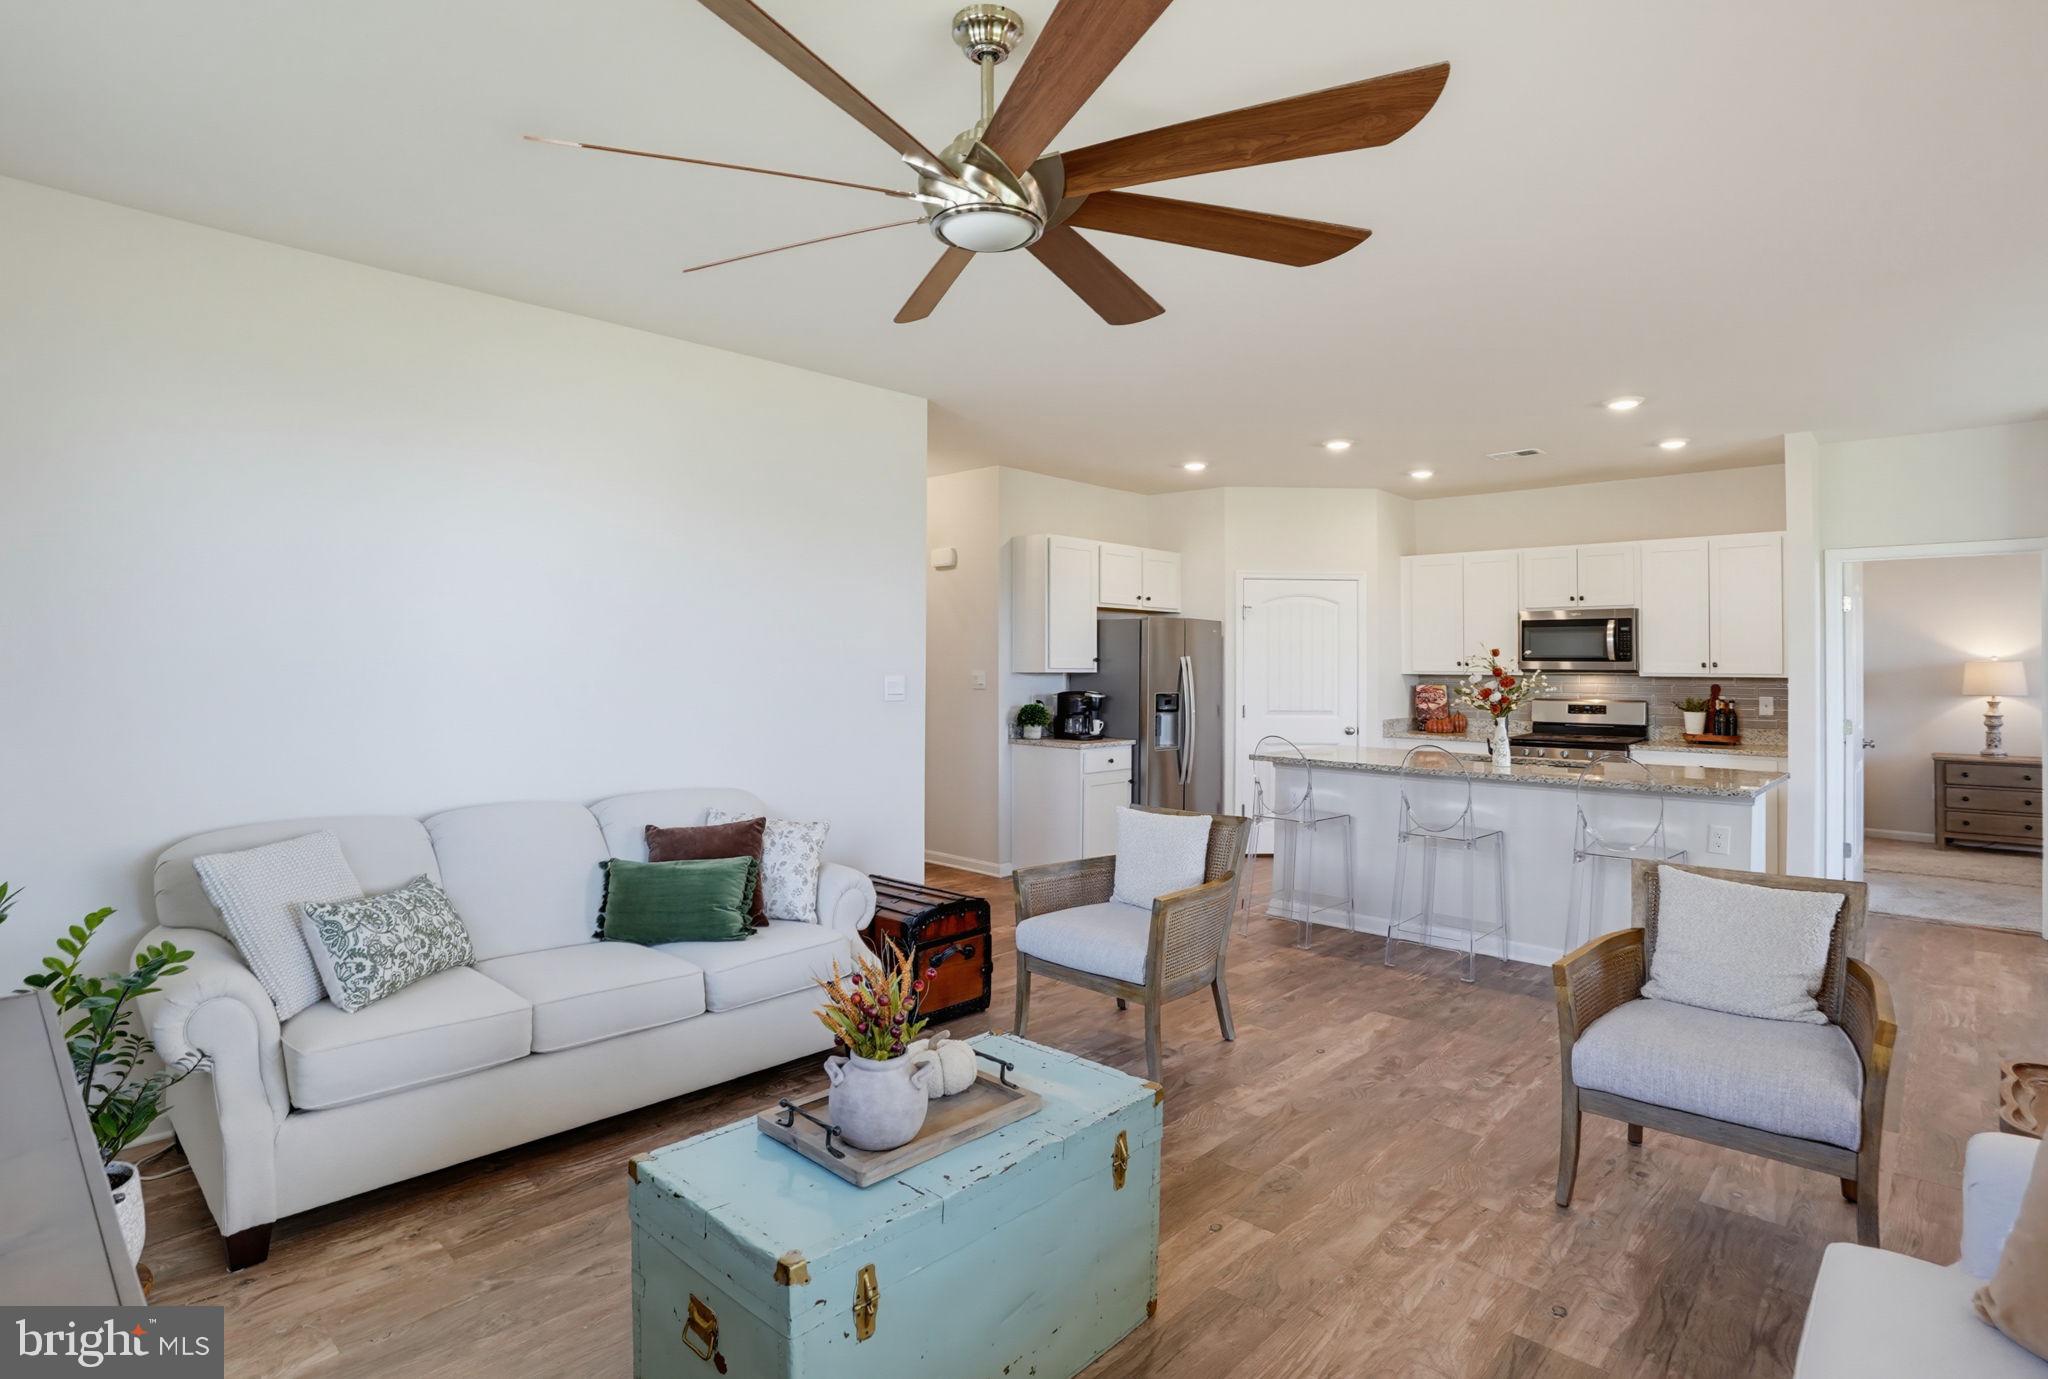
Step inside to a welcoming foyer that opens into the home's spacious open-concept living, dining, and kitchen area. Luxury vinyl plank flooring runs throughout the main living spaces, offering an attractive, durable, and easy-care surface that is especially practical for today's active lifestyles and pet owners.
The kitchen is designed for both everyday living and entertaining, featuring a large center island, granite countertops, stainless steel appliances, 42-inch cabinetry, and a glass tile backsplash. A full-size laundry room is conveniently located just off the kitchen.
The primary suite is privately positioned at the rear of the home, taking advantage of the peaceful pond setting. The primary bathroom offers dual sinks, a walk-in shower, and luxury vinyl flooring, while the oversized walk-in closet provides an abundance of storage. Two additional bedrooms are located toward the front of the home and share a second full bathroom.
The 2-car garage provides plenty of room for vehicles, beach gear, bicycles, yard equipment, and additional storage.
Stonewater Creek offers an impressive selection of amenities, including an outdoor swimming pool, pickleball courts, tennis courts, clubhouse, and playground/tot lot. The community is conveniently located a short distance from the area's beautiful beaches, shopping, restaurants, and the state boat ramp. With easy access to Indian River Bay, boating, fishing, and other outdoor recreational activities are right at your fingertips.
And the numbers are hard to beat: HOA fee of only $125 per month and annual property taxes of approximately $598. The seller is also flexible and ready for a quick settlement.
If you're looking for a newer home with a pond view, great amenities, low carrying costs, and a convenient beach-area location, 30698 Waterfront Drive deserves a closer look! Immediate showings.
Save
Ask
Tour
Hide
Share
Listing Snapshot
Price
$434,900
Days On Site
53 Days
Bedrooms
3
Inside Area (SqFt)
1,748 sqft
Total Baths
2
Full Baths
2
Partial Baths
N/A
Lot Size
0.24 Acres
Year Built
2022
MLS Number
DESU2118338
Status
Active
Property Tax
$598
HOA/Condo/Coop Fees
$125 monthly
Sq Ft Source
Estimated
Friends & Family
React
Invite
Recent Activity
2 days ago
Listing updated with changes from the MLS
2 weeks ago
Price changed to $434,900
2 months ago
Listing first seen on site
General Features
Acres
0.24
Attached Garage
Yes
Foundation
Concrete Perimeter
Garage
Yes
Garage Spaces
2
Levels
One
Number Of Stories
1
Parking
OversizedGarageDrivewayAttached
Parking Spaces
4
Pets
Cats OKDogs OKYes
Property Sub Type
Single Family Residence
Sewer
Public Sewer
Special Circumstances
Standard
SqFt Above
1748
SqFt Total
1748
Style
CoastalContemporary
Utilities
Cable AvailablePropaneSewer AvailableWater AvailableElectricity Available
Water Source
Public
Zoning
AR-1
Interior Features
Appliances
Electric RangeElectric OvenGas Water HeaterWasherDishwasherDisposalIce MakerRefrigeratorStainless Steel Appliance(s)Water HeaterMicrowaveENERGY STAR Qualified AppliancesDryer
Cooling
Central AirCeiling Fan(s)Electric
Electric
200+ Amp Service
Flooring
CarpetWoodCeramic Tile
Furnished
Unfurnished
Heating
PropaneForced Air
Interior
Ceiling Fan(s)PantryRecessed LightingWalk-In Closet(s)Open FloorplanSoaking Tub
Laundry Features
Main Level
Main Level Bedrooms
3
Window Features
Window CoveringsWindow Treatments
Bedroom 2
Level - Main
Bedroom 3
Level - Main
Dining Room
Level - Main
Full Bath
Level - Main
Kitchen
Level - Main
Laundry
Level - Main
Living Room
Level - Main
Primary Bathroom
Level - Main
Primary Bedroom
Level - Main
Save
Ask
Tour
Hide
Share
Exterior Features
Construction Details
Vinyl SidingStone
Exterior
Lighting
Pool Features
Community
Roof
Shingle
Waterfront Features
Pond
Windows/Doors
Window CoveringsWindow Treatments
Community Features
Association Amenities
ClubhouseFitness CenterParty RoomJogging Path
Association Fee
$125.0
Association Fee Frequency
Monthly
Community Features
PoolSidewalksStreet Lights
MLS Area
Indian River Hundred (31008)
School District
CAPE HENLOPEN
Schools
School District
CAPE HENLOPEN
Elementary School
Unknown
Middle School
Unknown
High School
Unknown
Listing courtesy of Iron Valley Real Estate at The Beach