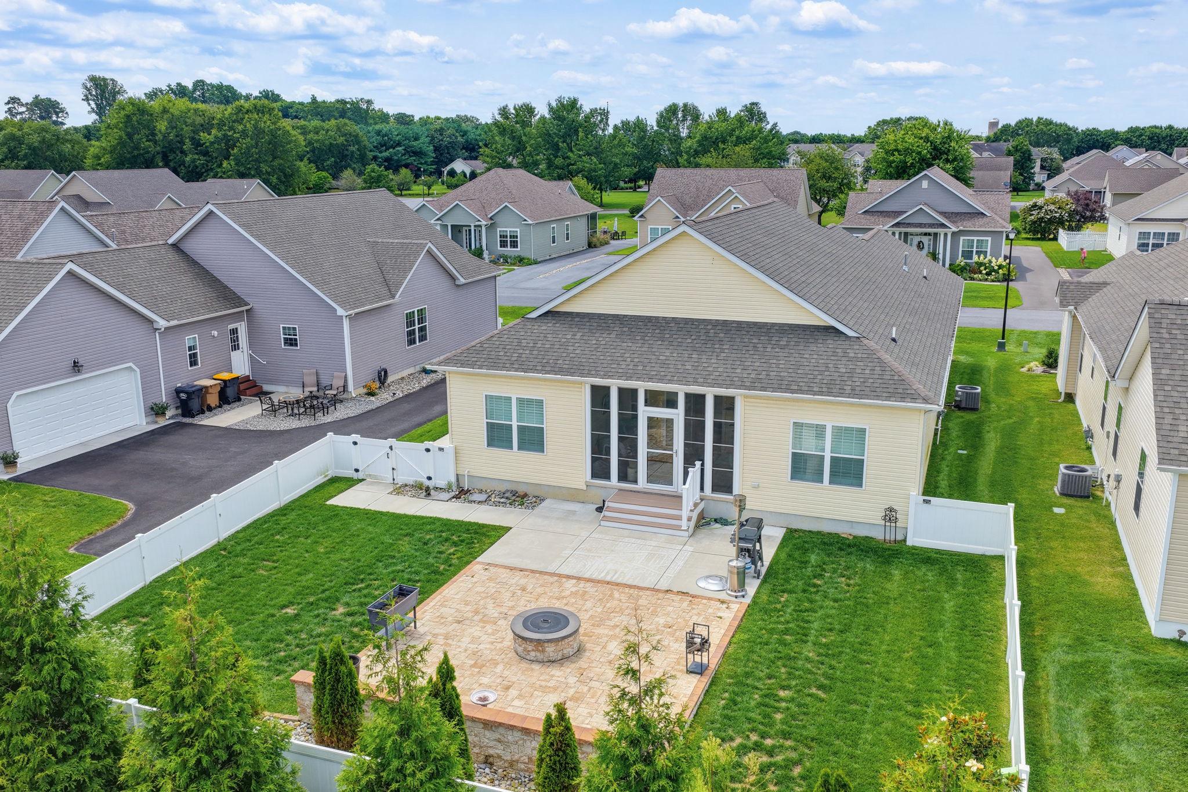
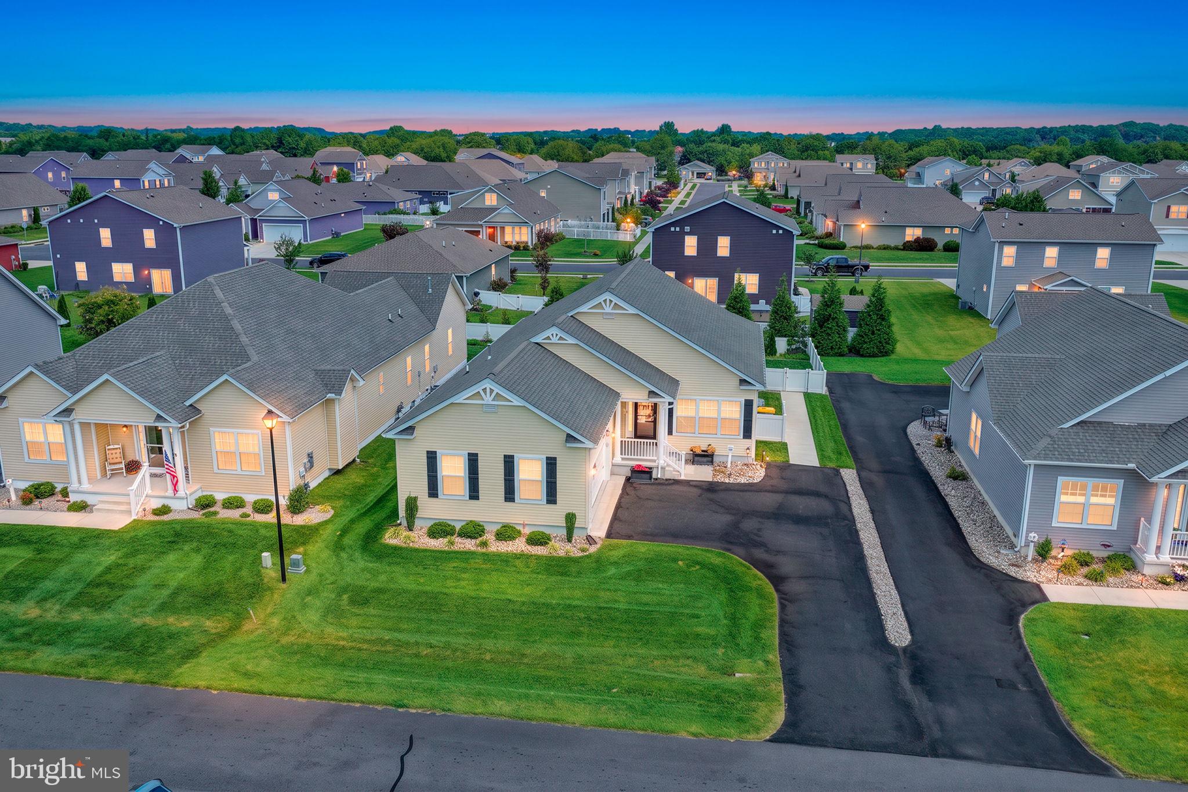
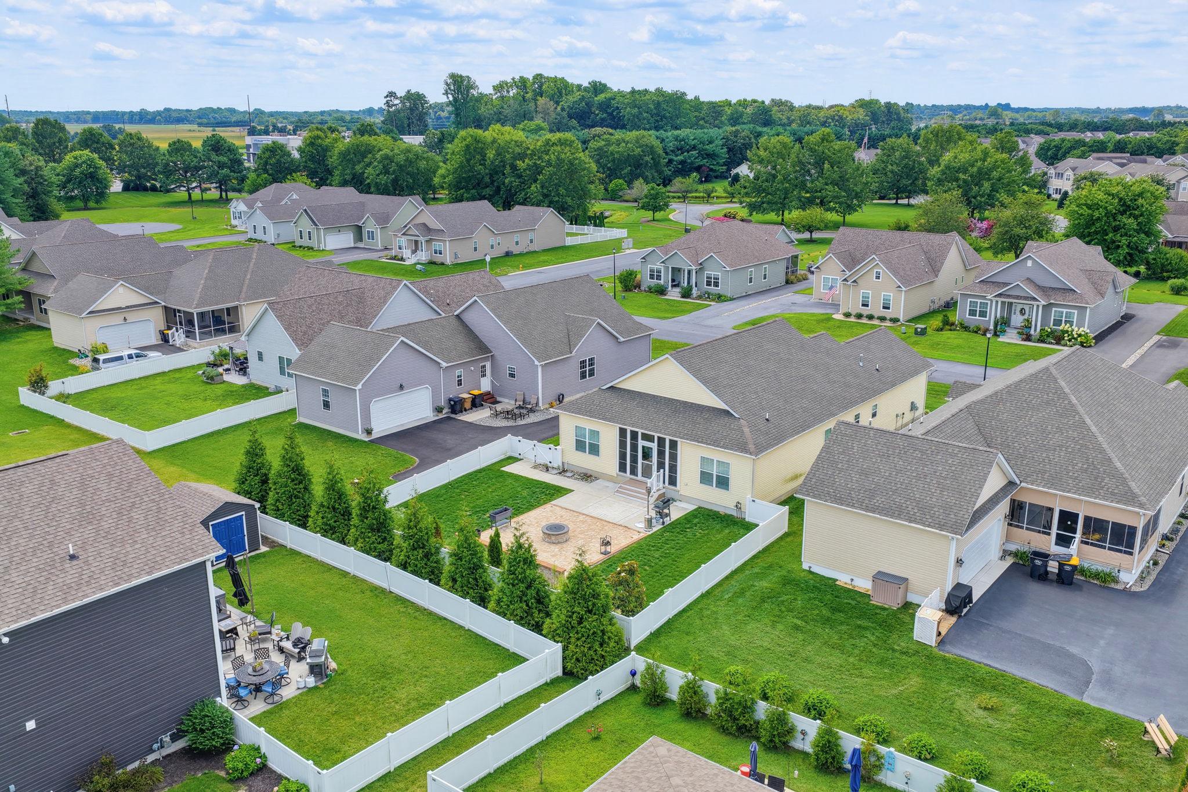
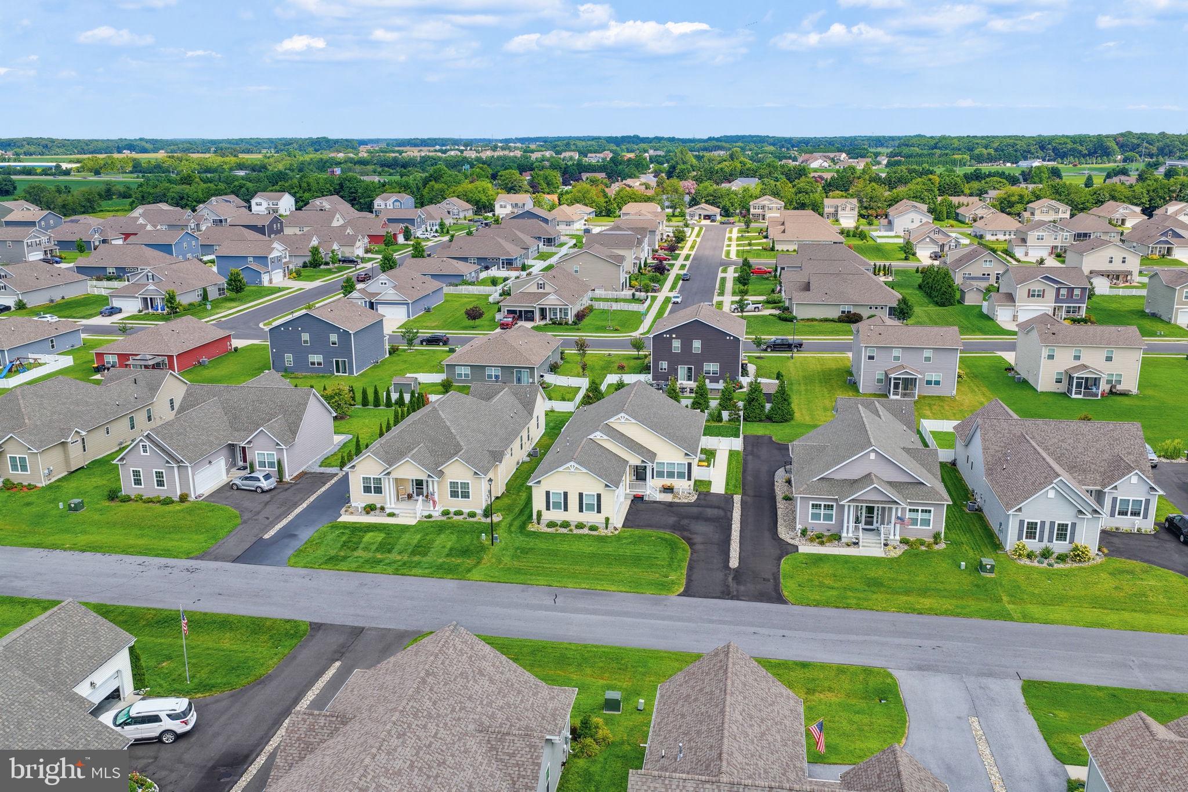
Discover this stunning 3-bedroom, 2-bathroom ranch-style home in the desirable Hearthstone Manor community, built in 2022. With 1,884 sq. ft., the modern kitchen boasts upgraded countertops, an island for additional prep space, and stainless steel appliances, including a gas oven/range, built-in microwave, and dishwasher. The primary suite offers a luxurious bathroom with a stall shower and a spacious walk-in closet, ensuring comfort and convenience. Enjoy the ease of main-floor laundry and the benefits of energy-efficient appliances throughout the home. The property is equipped with blown-in insulation and vinyl siding, enhancing energy efficiency and durability. Step outside to a beautifully maintained exterior featuring street lights and an underground lawn sprinkler system. Relax in the sunroom or outside on the custom patio, with fire pit, or take advantage of the community amenities, including an outdoor pool and a community center. Parking is a breeze with a side-entry attached garage and additional driveway space for guests. Located in the middle of the block, this home offers a peaceful setting while remaining close to local conveniences. Conveniently located equally between Dover and The Beaches! Experience the perfect blend of modern finishes, comfortable living and community charm in this exceptional property! Schedule your tour today! ALL FURNISHINGS AVAILABLE FOR PURCHASE!
Save
Ask
Tour
Hide
Share
Listing Snapshot
Price
$429,000
Days On Site
63 Days
Bedrooms
3
Inside Area (SqFt)
1,744 sqft
Total Baths
2
Full Baths
2
Partial Baths
N/A
Lot Size
0.18 Acres
Year Built
2022
MLS Number
DESU2118350
Status
Active
Property Tax
$2,597.92
HOA/Condo/Coop Fees
$45 monthly
Sq Ft Source
Assessor
Friends & Family
React
Comment
Invite
No Comments Yet
Did you know? You can invite friends and family to your search. They can join your search, rate and discuss listings with you.
Recent Activity
a month ago
Price changed to $429,000
a month ago
Listing updated with changes from the MLS
2 months ago
Listing first seen on site
General Features
Acres
0.18
Attached Garage
Yes
Direction Faces
West
Garage
Yes
Garage Spaces
2
Levels
One
Number Of Stories
1
Parking
Garage Door OpenerAsphaltGarageDrivewayAttached
Parking Spaces
4
Pets
Cats OKDogs OKYes
Property Sub Type
Single Family Residence
Sewer
Public Sewer
Special Circumstances
Standard
SqFt Above
1744
SqFt Total
1744
Style
Ranch/Rambler
Utilities
Cable AvailableNatural Gas Available
Water Source
Public
Zoning
TN
Interior Features
Appliances
Gas RangeGas OvenElectric Water HeaterDishwasherDisposalRefrigeratorStainless Steel Appliance(s)Water HeaterMicrowaveENERGY STAR Qualified Appliances
Basement
Crawl Space
Cooling
Central AirElectric
Electric
200+ Amp Service
Flooring
Carpet
Furnished
Unfurnished
Heating
Natural GasForced Air
Interior
Kitchen IslandWalk-In Closet(s)Open Floorplan
Laundry Features
Main Level
Main Level Bedrooms
3
Save
Ask
Tour
Hide
Share
Exterior Features
Construction Details
Blown-In InsulationVinyl Siding
Fencing
Vinyl
Patio And Porch
Patio
Pool Features
Community
Roof
Shingle
Community Features
Association Fee
$135.0
Association Fee Frequency
Quarterly
Community Features
PoolStreet Lights
MLS Area
Cedar Creek Hundred (31004)
School District
MILFORD
Schools
School District
MILFORD
Elementary School
MISPILLION
Middle School
MILFORD CENTRAL ACADEMY
High School
MILFORD
Listing courtesy of Elevated Real Estate Solutions



Did you know? You can invite friends and family to your search. They can join your search, rate and discuss listings with you.