Welcome to 38186 Beachwood Ct #37 in Bethany Meadows!
This beautifully 3-bedroom, 2.5-bath townhouse in desirable Frankford, DE was completely rebuild in 2022 and it offers a comfortable layout and inviting coastal charm just minutes from the beach.
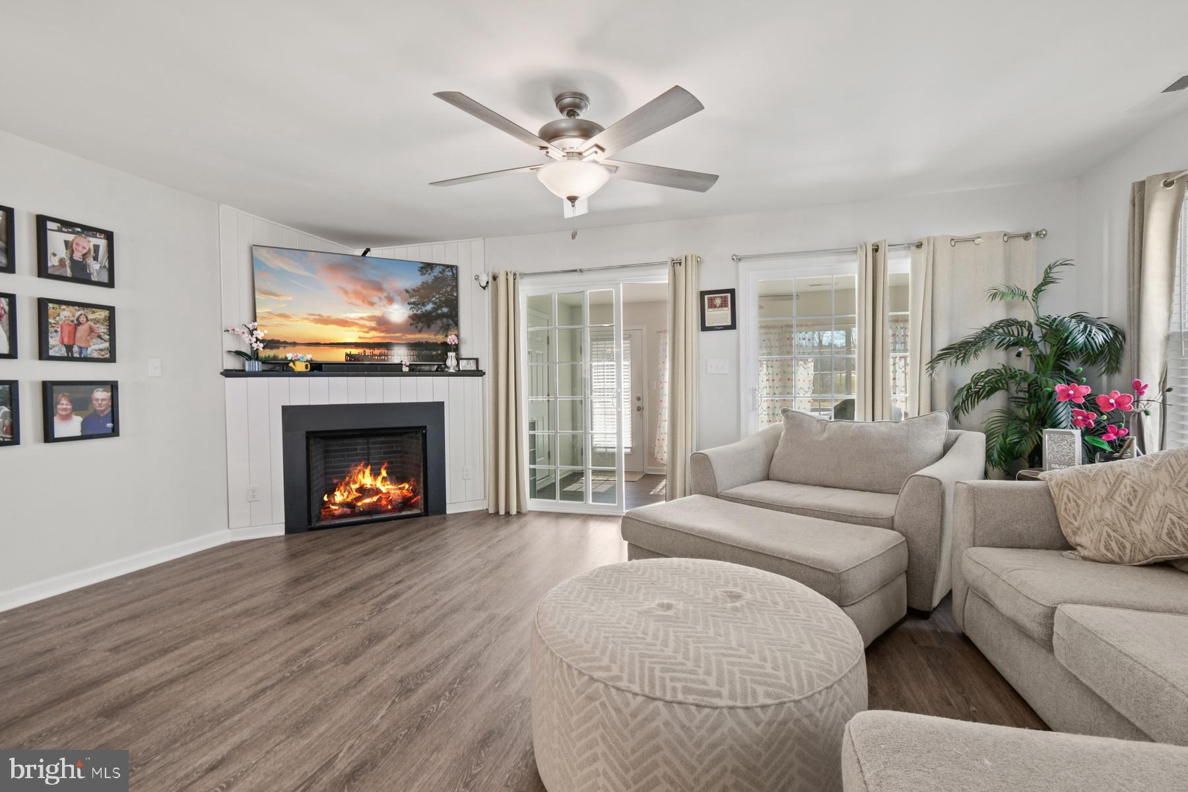
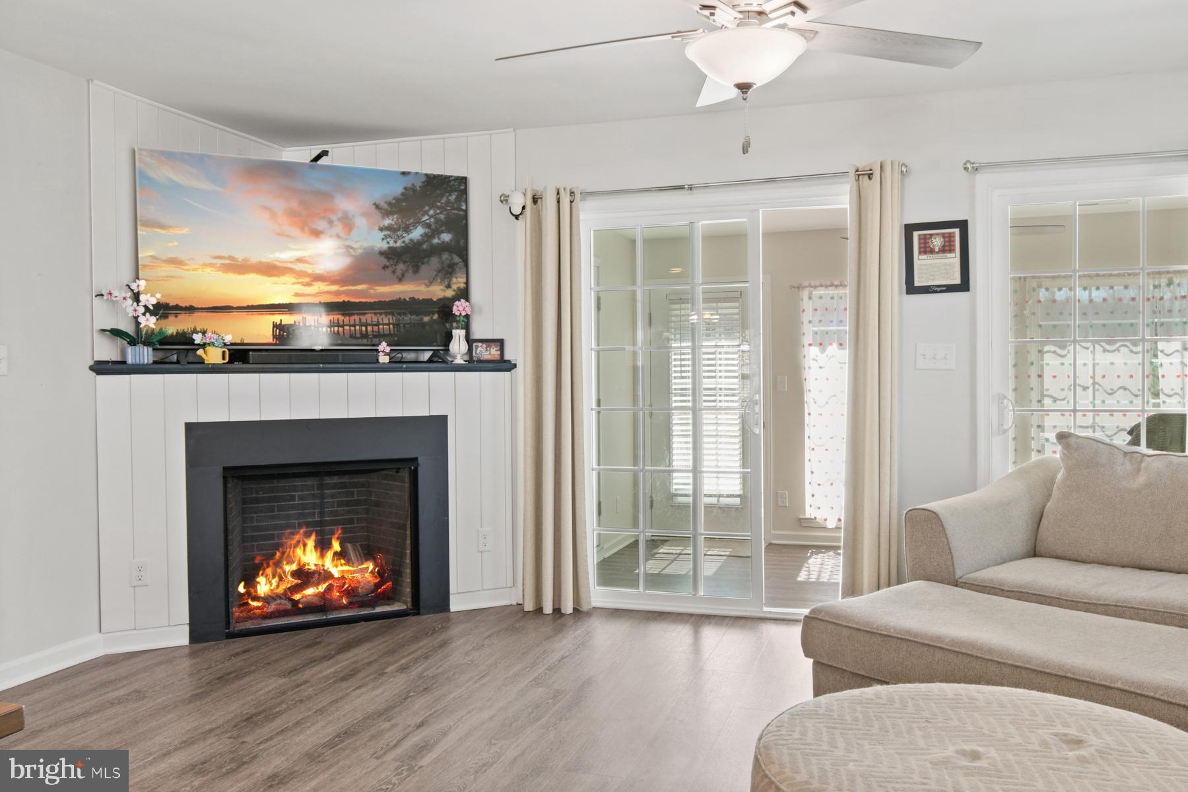
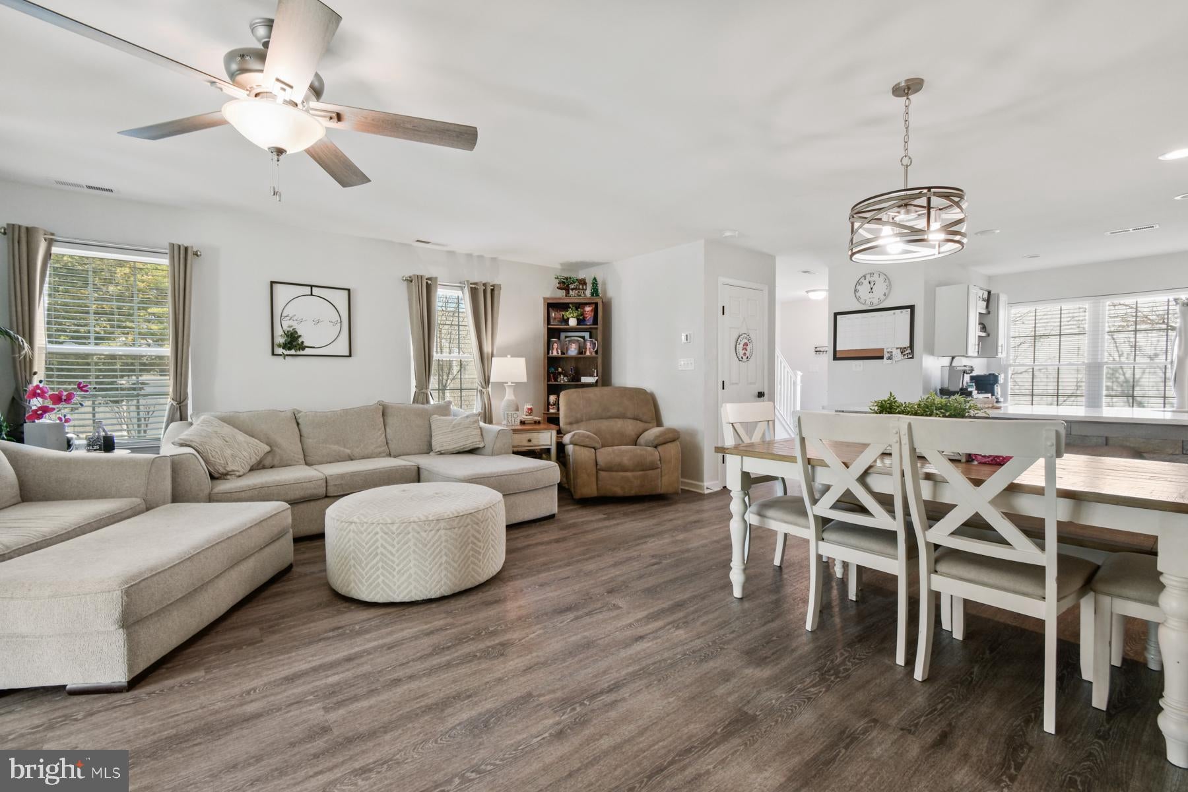
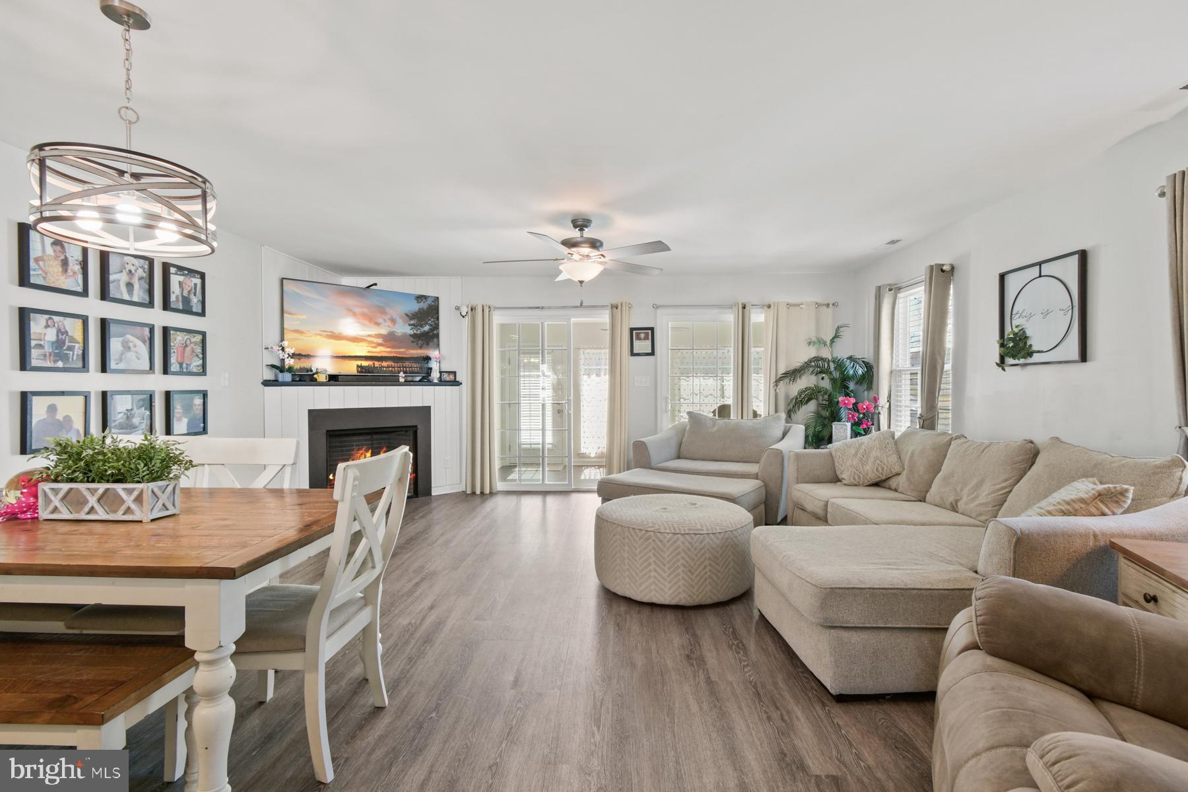
The first floor features an open-concept design with a well-appointed kitchen complete with stainless steel appliances, flowing seamlessly into the dining area and spacious living room. A cozy gas fireplace adds warmth and character, while the living area extends into a bright and spacious sunroom, perfect for relaxing or entertaining year-round. A convenient half bath to complete this layout.
Upstairs, the primary suite offers a private retreat with a primary bath featuring a walk-in shower. Two additional bedrooms, a full hall bathroom, and a laundry area complete the second floor, providing both comfort and functionality for family and guests.
Located in the Bethany Meadows community, this home is just a short drive to Bethany Beach, shopping, dining, and local attractions, making it ideal as a primary residence, vacation getaway, or investment opportunity.
Schedule your private showing today!
Save
Ask
Tour
Hide
Share
Listing Snapshot
Price
$435,000
Days On Site
50 Days
Bedrooms
3
Inside Area (SqFt)
680 sqft
Total Baths
3
Full Baths
2
Partial Baths
1
Lot Size
0.12 Acres
Year Built
2002
MLS® Number
DESU2118360
Status
Active
Property Tax
N/A
HOA/Condo/Coop Fees
$281.67 monthly
Sq Ft Source
Assessor
Friends & Family
React
Comment
Invite
No Comments Yet
Did you know? You can invite friends and family to your search. They can join your search, rate and discuss listings with you.
Recent Activity
2 months ago
Listing updated with changes from the MLS®
2 months ago
Listing first seen on site
General Features
Acres
0.12
Foundation
Concrete Perimeter
Levels
Two
Parking
Off Street
Pets
Dogs OKCats OKYes
Property Sub Type
Townhouse
Sewer
Public Sewer
Special Circumstances
Standard
SqFt Above
680
SqFt Total
680
Style
Other
Utilities
Cable AvailableSewer AvailableWater AvailableNatural Gas AvailableElectricity Available
Water Source
Private
Zoning
HR-2
Interior Features
Appliances
Electric RangeElectric OvenElectric Water HeaterWasherDishwasherExhaust FanIce MakerRefrigeratorMicrowaveRange HoodWater HeaterDryer
Basement
Crawl Space
Cooling
Central AirElectric
Fireplace
Yes
Fireplace Features
Gas
Fireplaces
1
Flooring
LaminateCarpet
Heating
Exhaust FanElectricCentralForced Air
Laundry Features
Laundry RoomUpper Level
Window Features
Insulated WindowsScreens
Dining Room
Level - Main
Kitchen
Level - Main
Laundry
Living Room
Level - Main
Sun/Florida Room
Level - Main
Save
Ask
Tour
Hide
Share
Exterior Features
Construction Details
Vinyl Siding
Lot Features
Corner LotCleared
Patio And Porch
Patio
Pool Features
Community
Roof
ShingleAsphalt
View
Garden
Waterview
Garden
Windows/Doors
Insulated WindowsScreens
Community Features
Accessibility Features
Grip-Accessible Features
Association Amenities
Tennis Court(s)
Association Fee
$845.0
Association Fee Frequency
Quarterly
Community Features
Pool
MLS Area
Baltimore Hundred (31001)
School District
INDIAN RIVER
Roads
None
Schools
School District
INDIAN RIVER
Elementary School
Unknown
Middle School
Unknown
High School
Unknown
Listing courtesy of Atlantic Shores Sotheby's International Realty



Did you know? You can invite friends and family to your search. They can join your search, rate and discuss listings with you.