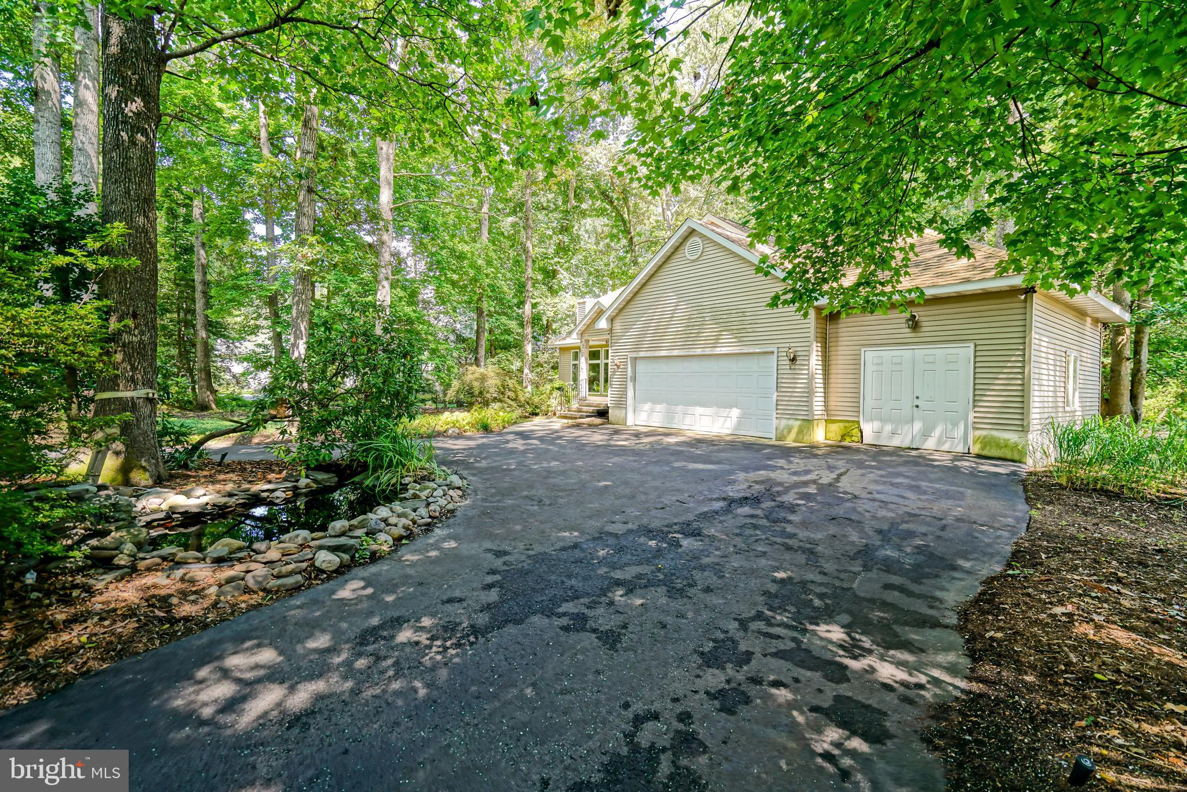
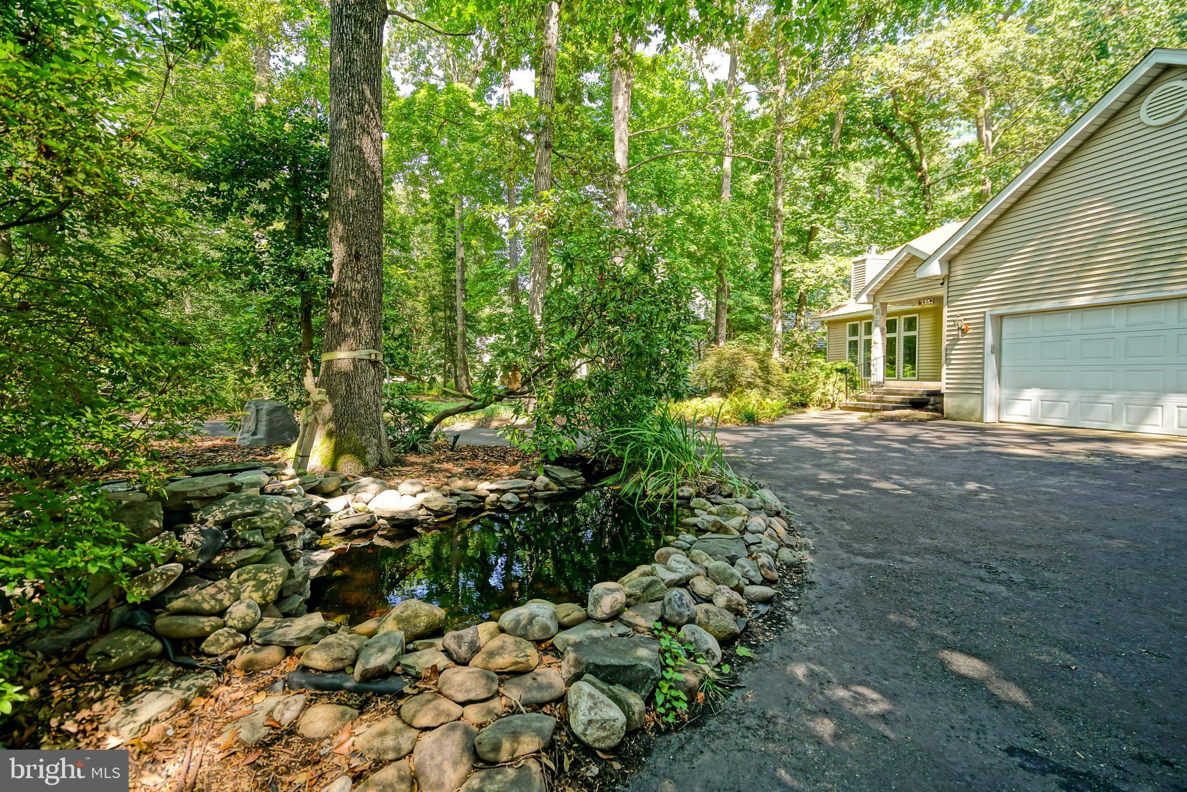
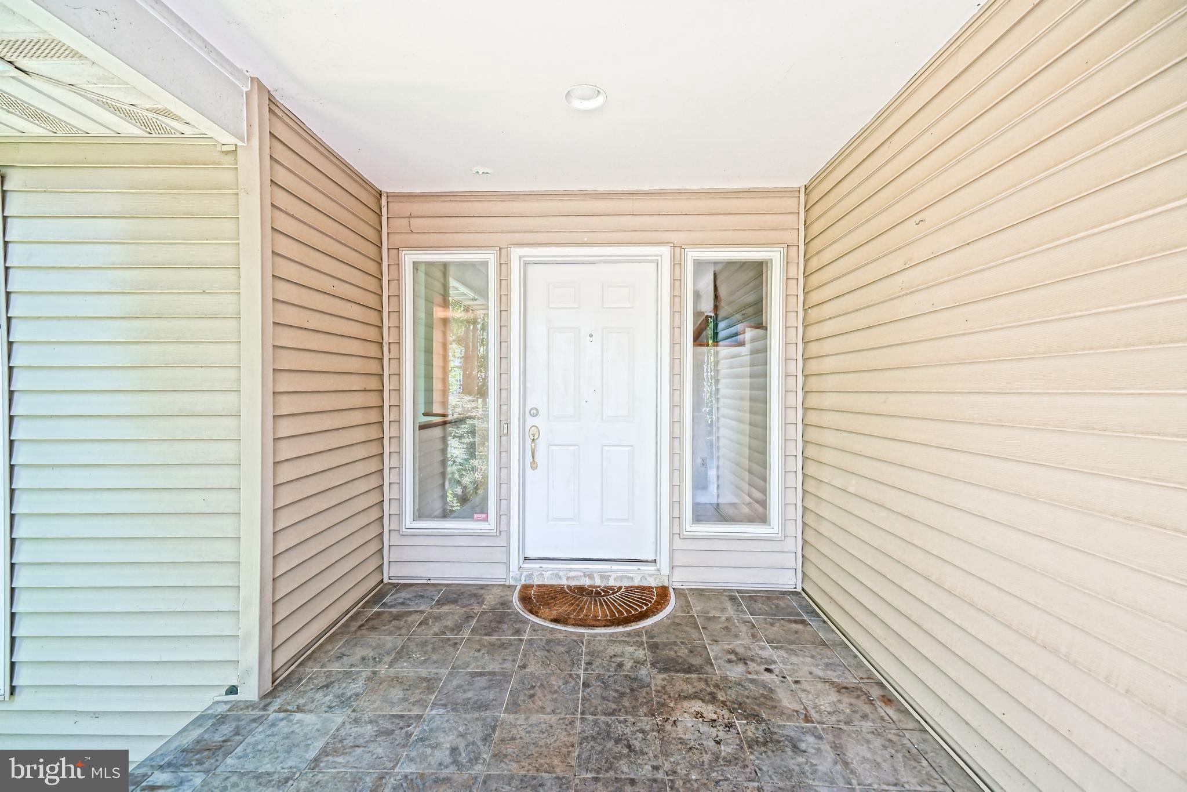
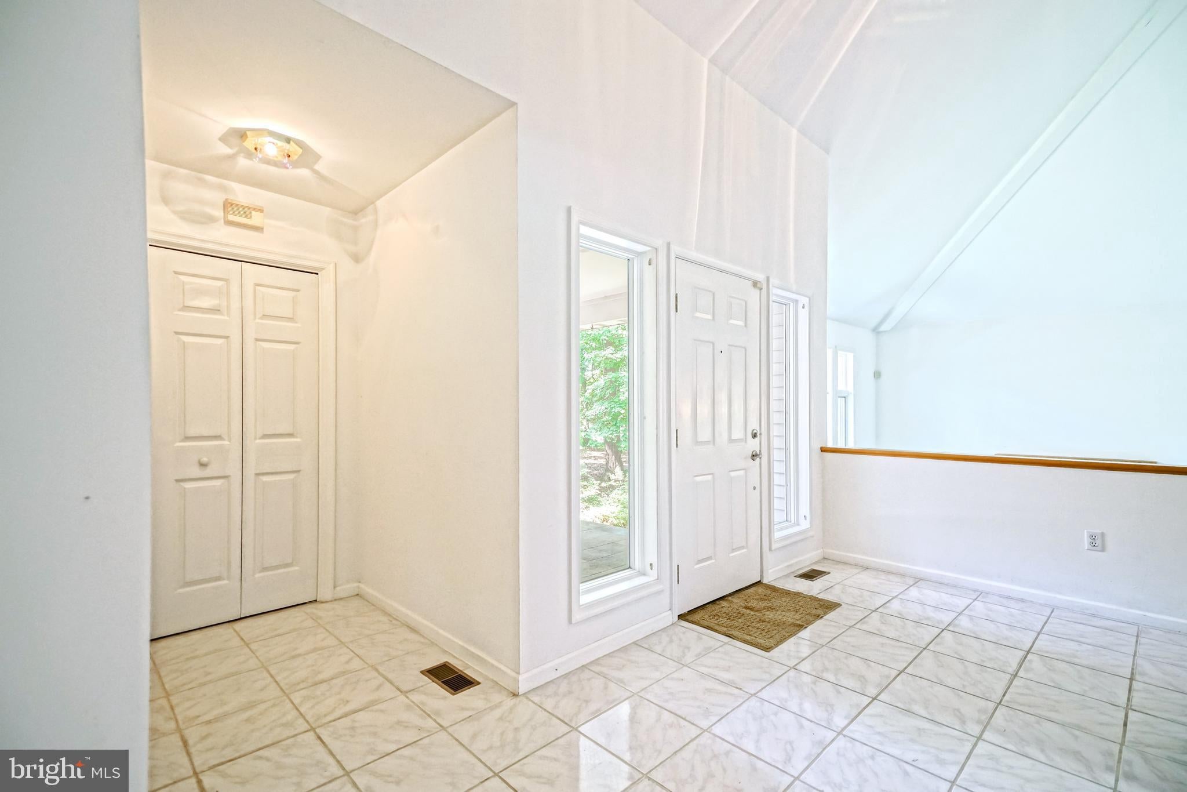
SHORT SALE OPPORTUNITY! Discover the charm of this stunning 4-bedroom, 2.5-bathroom home nestled in the desirable Kings Creek Country Club where contemporary design meets serene living. Spanning over an estimated 3,000 sq ft, this multi-level residence boasts a spacious layout featuring a formal dining room, 2 living rooms with fireplaces, soaring vaulted ceilings, and more, all ready for your personal touch. Enjoy the luxury of a soaking tub in the primary bath and the convenience of a main-floor laundry. Set on a generously sized lot, the property offers beautifully landscaped front and rear yards, adorned with mature trees that provide a tranquil backdrop & natural shade. With views of the adjacent golf course, this home is perfect for those wanting privacy along the green. Located near shopping, dining, and the beach, this home is a perfect blend of comfort and convenience. Don't miss your chance to make it yours, call today!
Save
Ask
Tour
Hide
Share
Listing Snapshot
Price
$799,900
Days On Site
70 Days
Bedrooms
4
Inside Area (SqFt)
3,360 sqft
Total Baths
3
Full Baths
2
Partial Baths
1
Lot Size
0.59 Acres
Year Built
1992
MLS Number
DESU2118392
Status
Pending
Property Tax
$2,155
HOA/Condo/Coop Fees
$77.08 monthly
Sq Ft Source
Estimated
Friends & Family
React
Comment
Invite
No Comments Yet
Did you know? You can invite friends and family to your search. They can join your search, rate and discuss listings with you.
Recent Activity
5 days ago
Status changed to Pending
5 days ago
Listing updated with changes from the MLS
2 months ago
Listing first seen on site
General Features
Acres
0.59
Attached Garage
Yes
Garage
Yes
Garage Spaces
2
Parking
AsphaltGarageDrivewayInside EntranceAttached
Parking Spaces
6
Property Sub Type
Single Family Residence
Sewer
Public Sewer
Special Circumstances
Short Sale
SqFt Above
3360
SqFt Total
3360
Style
ContemporarySplit Level
Water Source
Public
Zoning
AR-1
Interior Features
Appliances
Double OvenOvenGas Water HeaterCooktopDishwasherDisposalStainless Steel Appliance(s)WasherDryerTankless Water Heater
Basement
Crawl Space
Cooling
Central AirCeiling Fan(s)ZonedElectric
Fireplace
Yes
Fireplace Features
GasWood Burning
Fireplaces
2
Flooring
CarpetVinyl
Heating
PropaneForced AirZoned
Interior
Central VacuumCeiling Fan(s)Kitchen IslandRecessed LightingWalk-In Closet(s)Cathedral Ceiling(s)High CeilingsSoaking Tub
Laundry Features
Laundry RoomMain Level
Additional Bedroom
Features - Ceiling Fan(s)
Breakfast Room
Level - MainFeatures - Ceiling Fan(s)
Dining Room
Level - Main
Family Room
Level - MainFeatures - Ceiling Fan(s)
Foyer
Level - Main
Full Bath
Half Bath
Level - Main
Kitchen
Level - MainFeatures - Breakfast Bar
Laundry
Level - Main
Living Room
Level - Main
Office
Level - MainFeatures - Ceiling Fan(s)
Primary Bathroom
Primary Bedroom
Features - Ceiling Fan(s), Walk-In Closet(s)
Save
Ask
Tour
Hide
Share
Exterior Features
Construction Details
FrameVinyl Siding
Lot Features
WoodedFront YardBack Yard
Pool Features
None
Roof
Shingle
View
Golf CourseTrees/WoodsGarden
Waterview
Golf CourseTrees/WoodsGarden
Community Features
Association Amenities
Security
Association Fee
$925.0
Association Fee Frequency
Annually
MLS Area
Lewes Rehoboth Hundred (31009)
School District
CAPE HENLOPEN
Schools
School District
CAPE HENLOPEN
Elementary School
Unknown
Middle School
Unknown
High School
Unknown
Listing courtesy of Berkshire Hathaway HomeServices PenFed Realty



Did you know? You can invite friends and family to your search. They can join your search, rate and discuss listings with you.