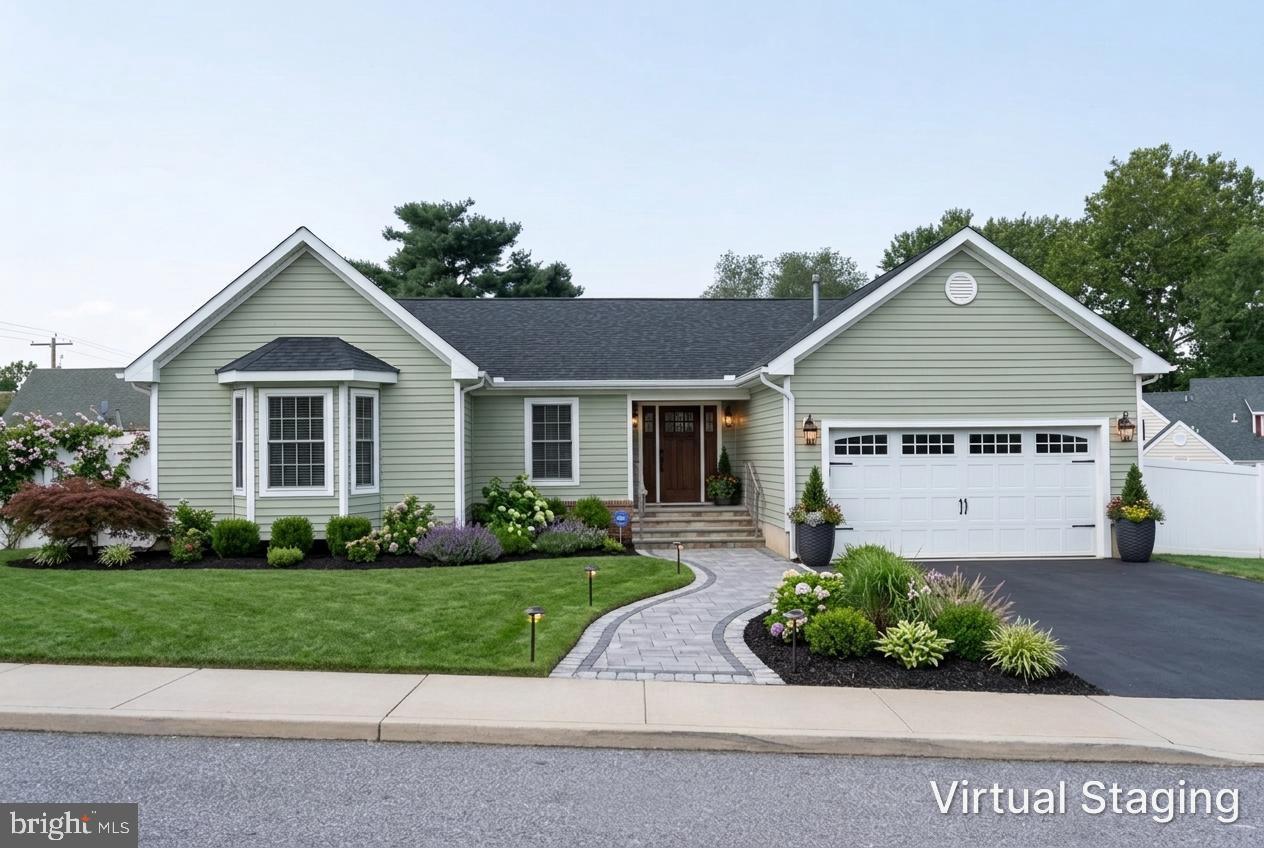
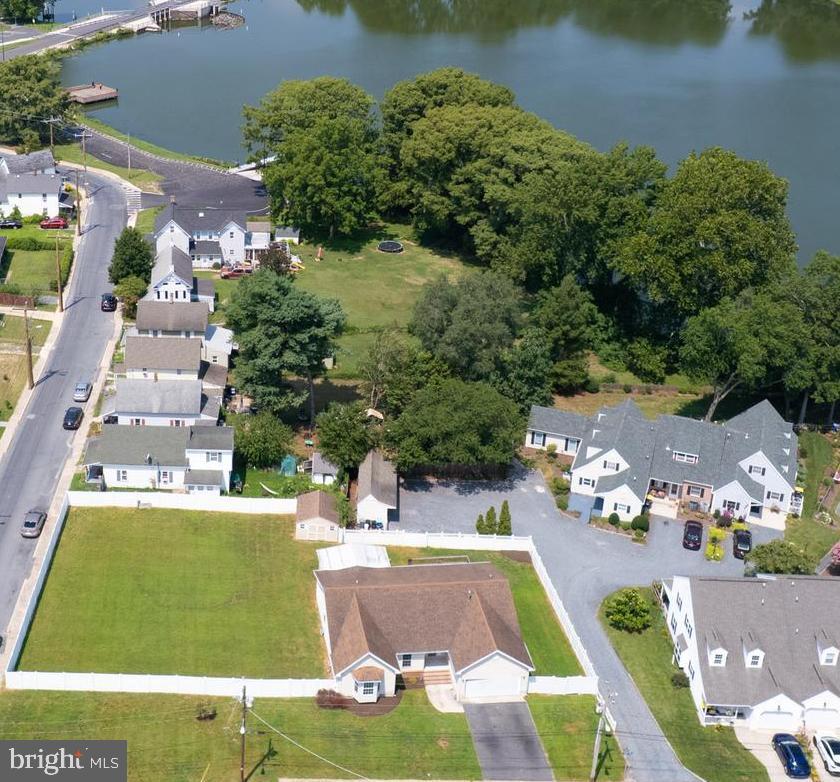
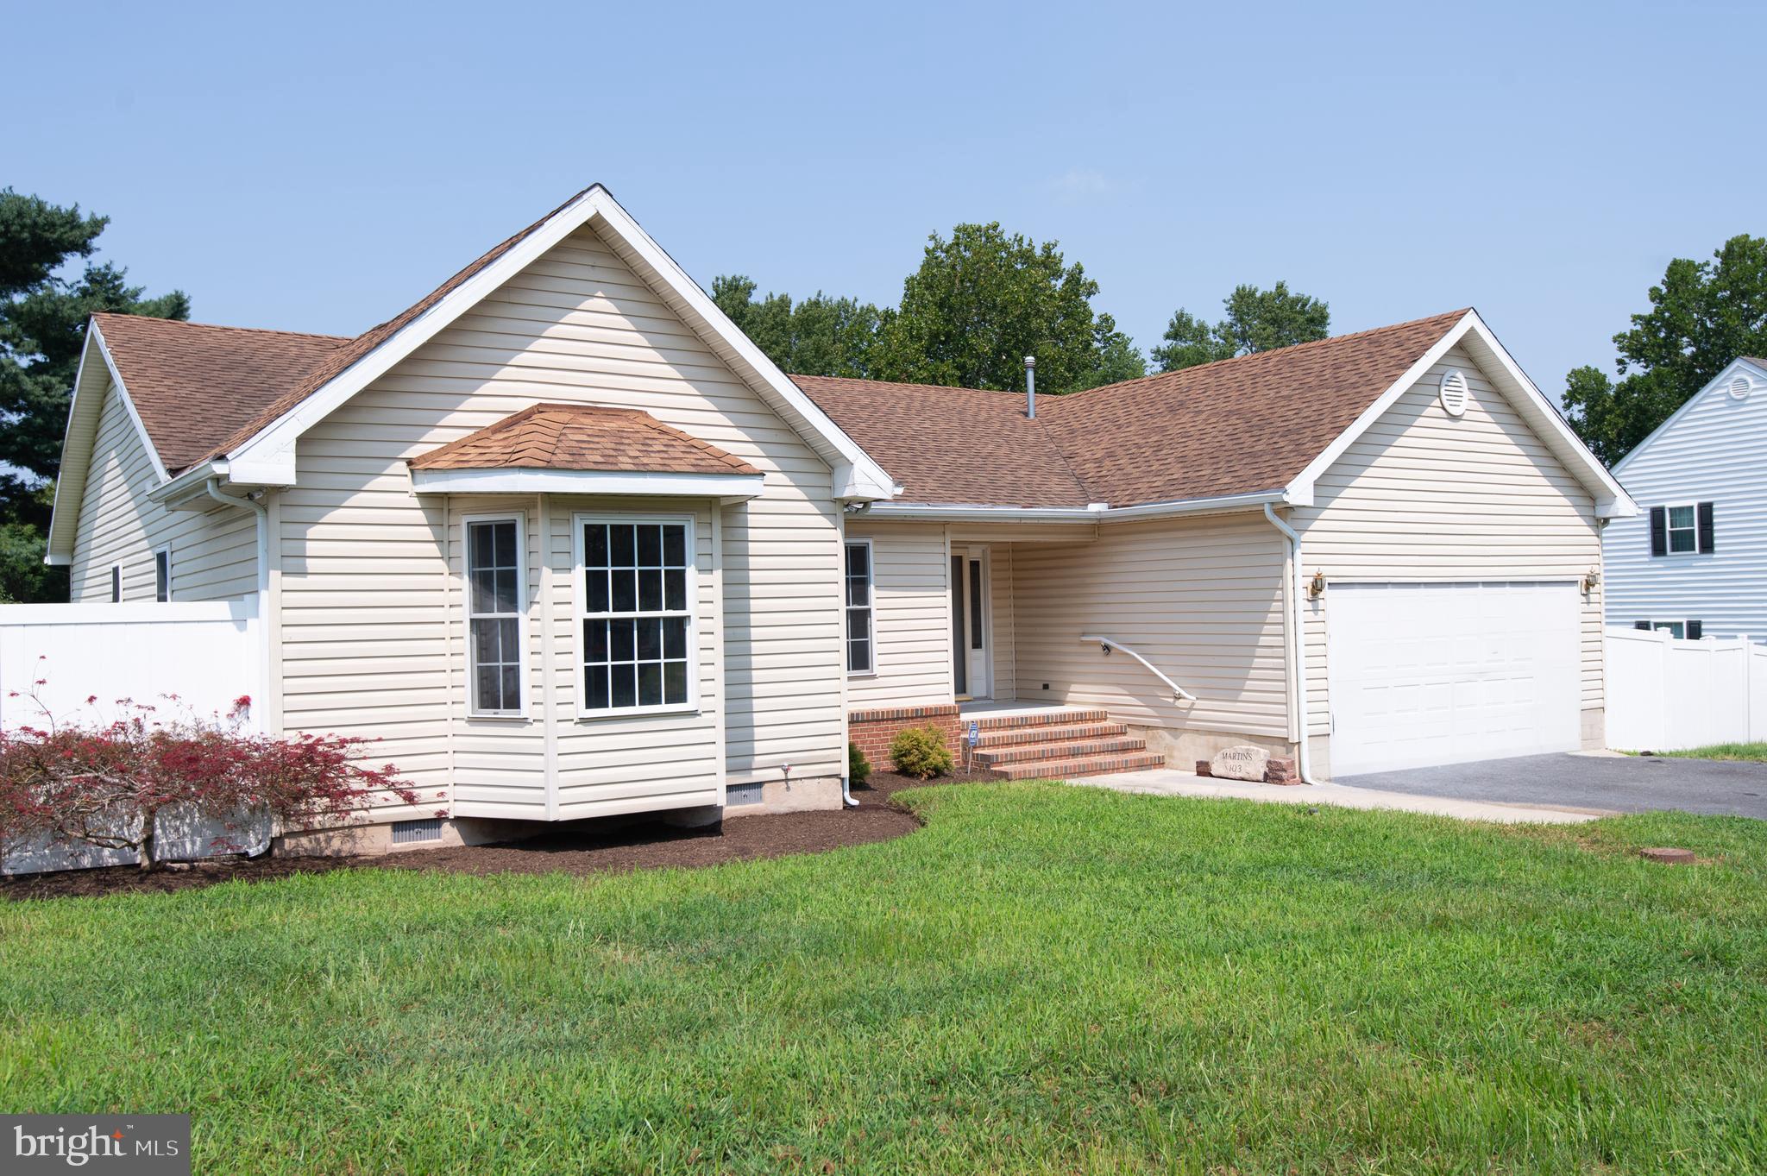
Welcome to this expansive ranch-style home, offering over 1,900 square feet of thoughtfully designed living space. Situated on a corner lot exceeding half an acre, this residence features three bedrooms, two full baths, and an attached two-car garage.
Upon entering, you're greeted by a bright foyer that sets a welcoming atmosphere throughout the home. The kitchen, conveniently located off the foyer and accessible from the garage, is a chef's dream. It boasts newly installed quartz countertops, stainless steel appliances, and an abundance of cabinets. The gas range and spacious pantry add functionality and style to this culinary haven.
Adjacent to the kitchen, the dining room features multiple windows that overlook a private rear yard. The open floor plan seamlessly connects the dining area to the generous living/family room, creating an ideal space for entertaining. A cozy fireplace enhances the ambiance, while patio doors invite natural light and offer views of the expansive back deck and yard. Whether you're enjoying a morning coffee by the fire or hosting a movie night, this inviting space will surely impress.
Down the hall, you will find the private owner's suite, designed for comfort and relaxation. This spacious bedroom accommodates various furniture arrangements and features ample closet space. The en-suite bath includes dual vanities, a jetted soaking tub, and a separate walk-in shower. Patio doors lead to a climate-controlled all-seasons room, providing a versatile space that can serve as a second living area, office, gym, or craft room—truly a personal retreat.
Two additional guest bedrooms are located at the end of the hall, both offering ample space and comfort. The conveniently situated guest bathroom features new quartz countertops.
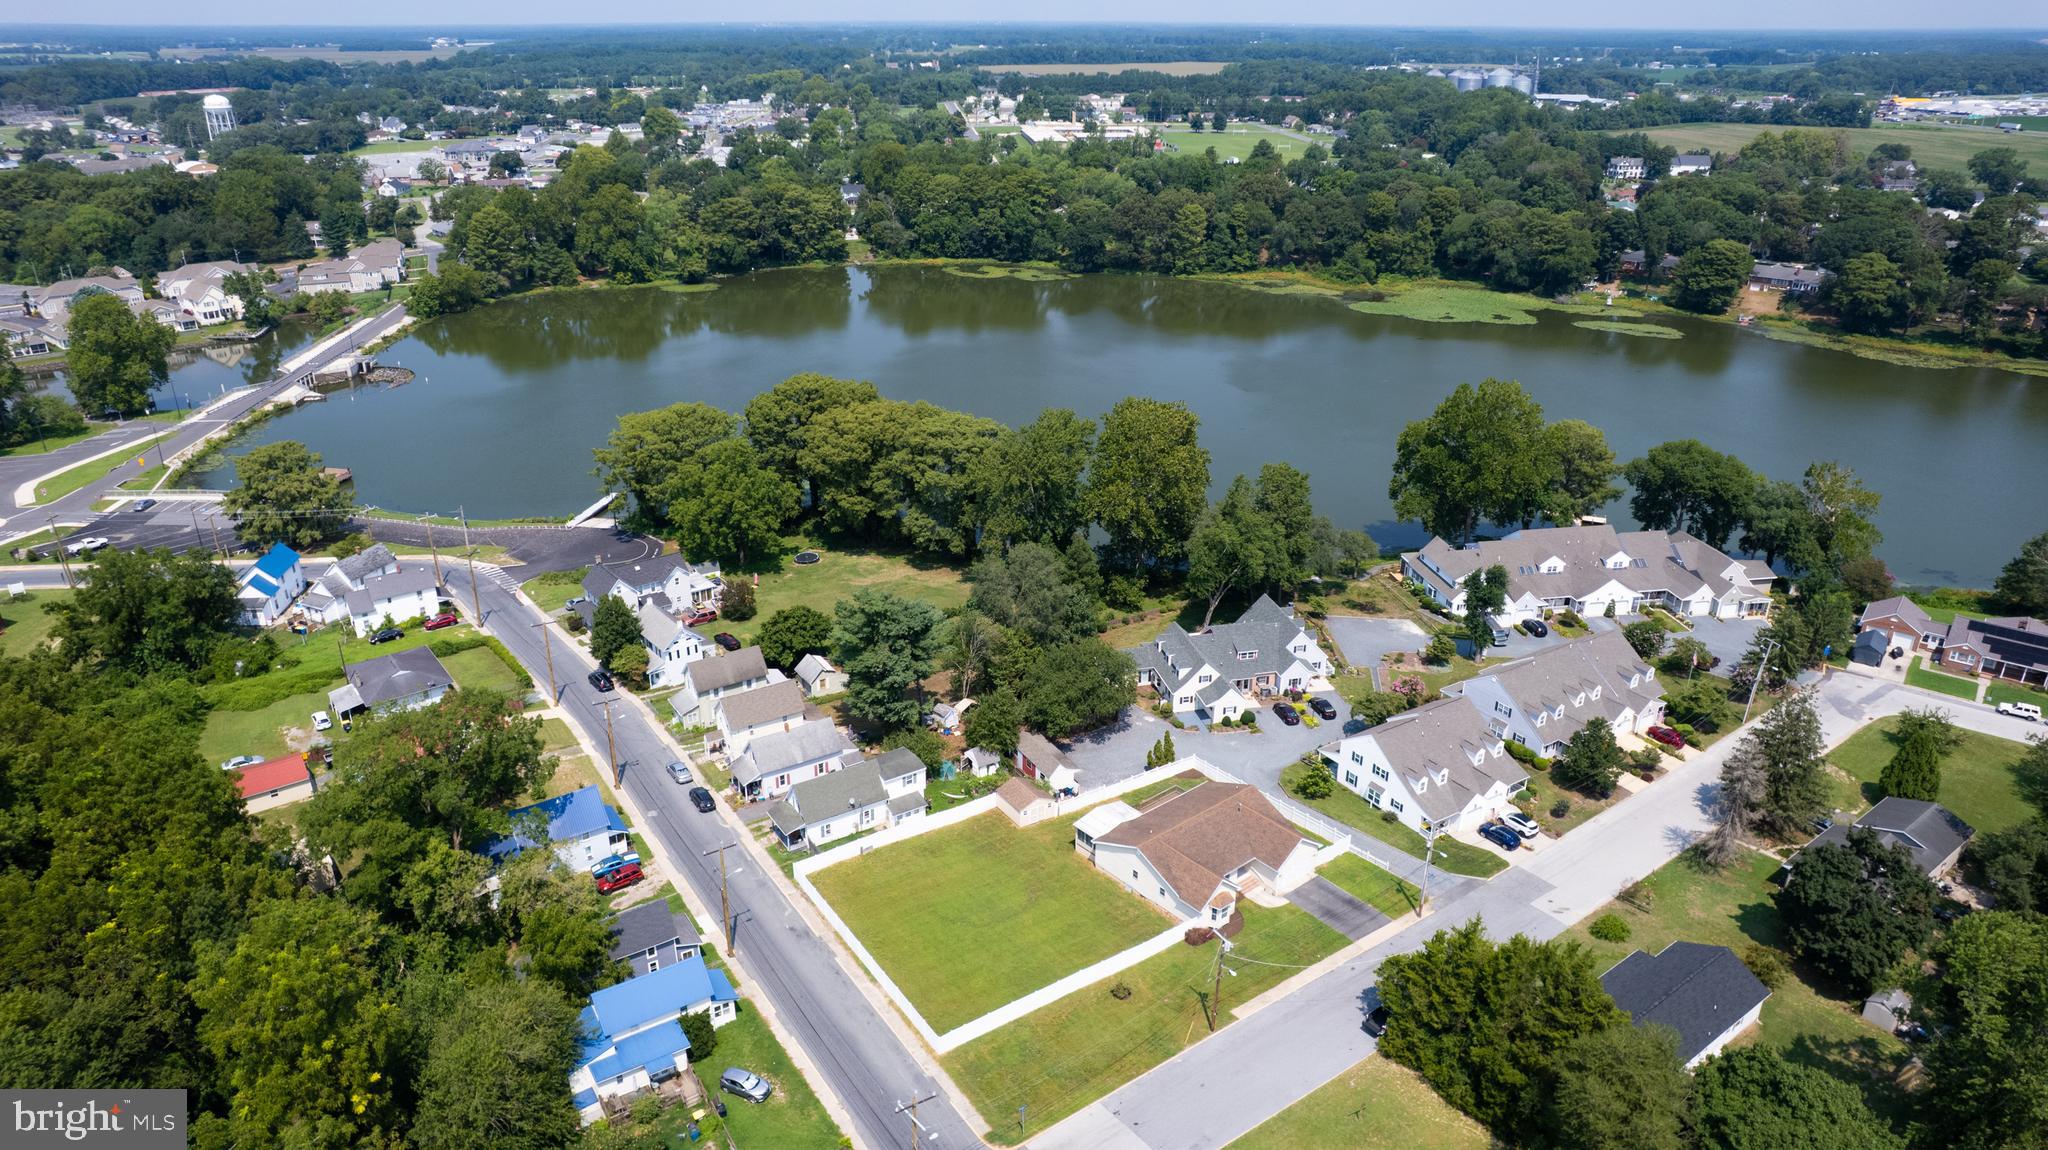
The outdoor space is a standout feature of this property, providing a unique retreat on over half an acre. Enclosed by a vinyl privacy fence, the rear yard includes a large deck and the all-seasons room, perfect for family barbecues and entertaining guests.
Storage is plentiful, with a shed and the two-car garage offering ample space for all your outdoor items. The garage's proximity to the kitchen makes household chores a breeze.
Recent updates include fresh paint throughout, newly installed LVP flooring and carpeting, quartz countertops in both the kitchen and guest bathroom, and refreshed landscaping.
Located in the charming and historic town of Laurel, Delaware, this home is just a short walk from Record Pond and Janosik Park, perfect for a leisurely afternoon stroll and birdwatching.
Don’t miss the chance to make this exceptional home your own!
Save
Ask
Tour
Hide
Share
Listing Snapshot
Price
$349,900
Days On Site
89 Days
Bedrooms
3
Inside Area (SqFt)
2,194 sqft
Total Baths
2
Full Baths
2
Partial Baths
N/A
Lot Size
0.51 Acres
Year Built
2005
MLS Number
DESU2118400
Status
Pending
Property Tax
$3,014.55
HOA/Condo/Coop Fees
N/A
Sq Ft Source
Estimated
Friends & Family
React
Comment
Invite
No Comments Yet
Did you know? You can invite friends and family to your search. They can join your search, rate and discuss listings with you.
Recent Activity
6 days ago
Status changed to Pending
6 days ago
Listing updated with changes from the MLS
3 months ago
Listing first seen on site
General Features
Acres
0.51
Attached Garage
Yes
Foundation
Block
Garage
Yes
Garage Spaces
2
Levels
One
Parking
GarageDrivewayAttached
Parking Spaces
4
Property Sub Type
Single Family Residence
Sewer
Public Sewer
Special Circumstances
Standard
SqFt Above
2194
SqFt Total
2194
Style
Ranch/Rambler
Water Source
Public
Zoning
TN
Interior Features
Appliances
Gas Water HeaterWasher
Cooling
Central AirCeiling Fan(s)Electric
Fireplace
Yes
Fireplaces
1
Heating
ElectricHeat Pump
Interior
Ceiling Fan(s)
Main Level Bedrooms
3
Family Room
Level - Main
Foyer
Level - Main
Kitchen
Level - Main
Sun/Florida Room
Level - Main
Save
Ask
Tour
Hide
Share
Exterior Features
Construction Details
FrameVinyl Siding
Fencing
Vinyl
Lot Features
Corner Lot
Patio And Porch
DeckPorch
Pool Features
None
Community Features
MLS Area
Little Creek Hundred (31010)
School District
LAUREL
Schools
School District
LAUREL
Elementary School
Unknown
Middle School
Unknown
High School
Unknown
Listing courtesy of McClain-Williamson Realty, LLC



Did you know? You can invite friends and family to your search. They can join your search, rate and discuss listings with you.