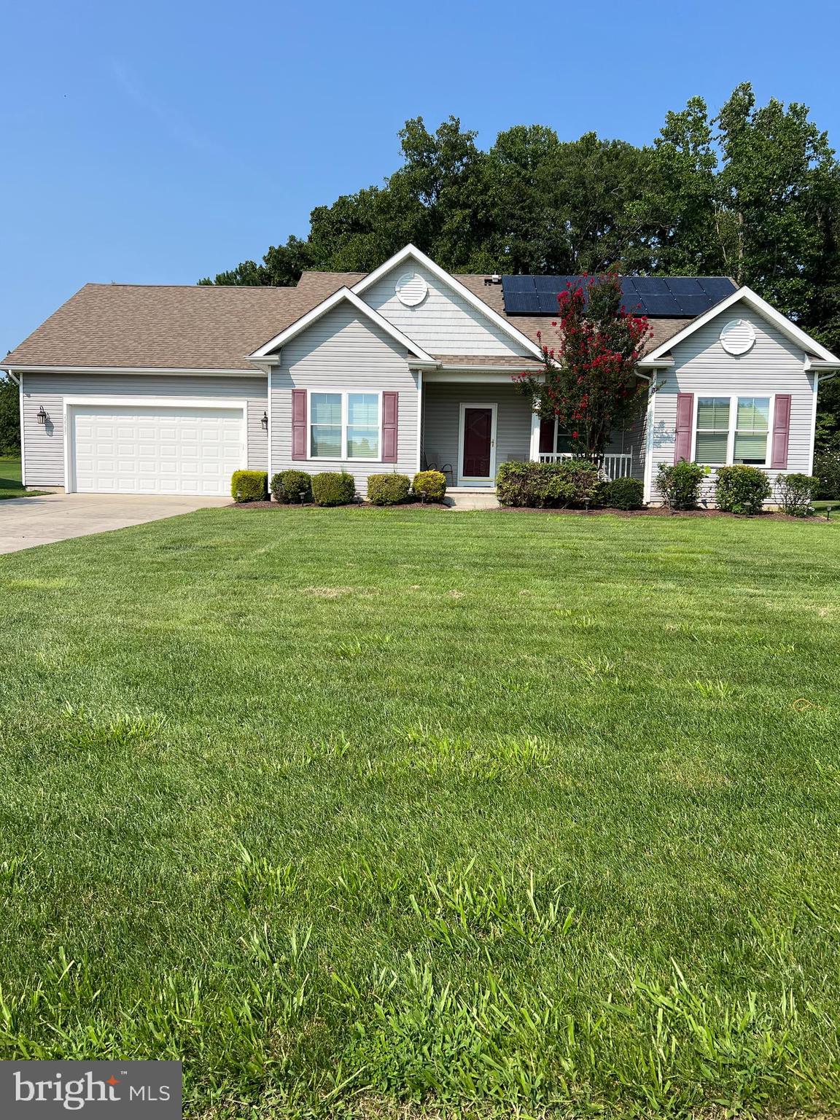
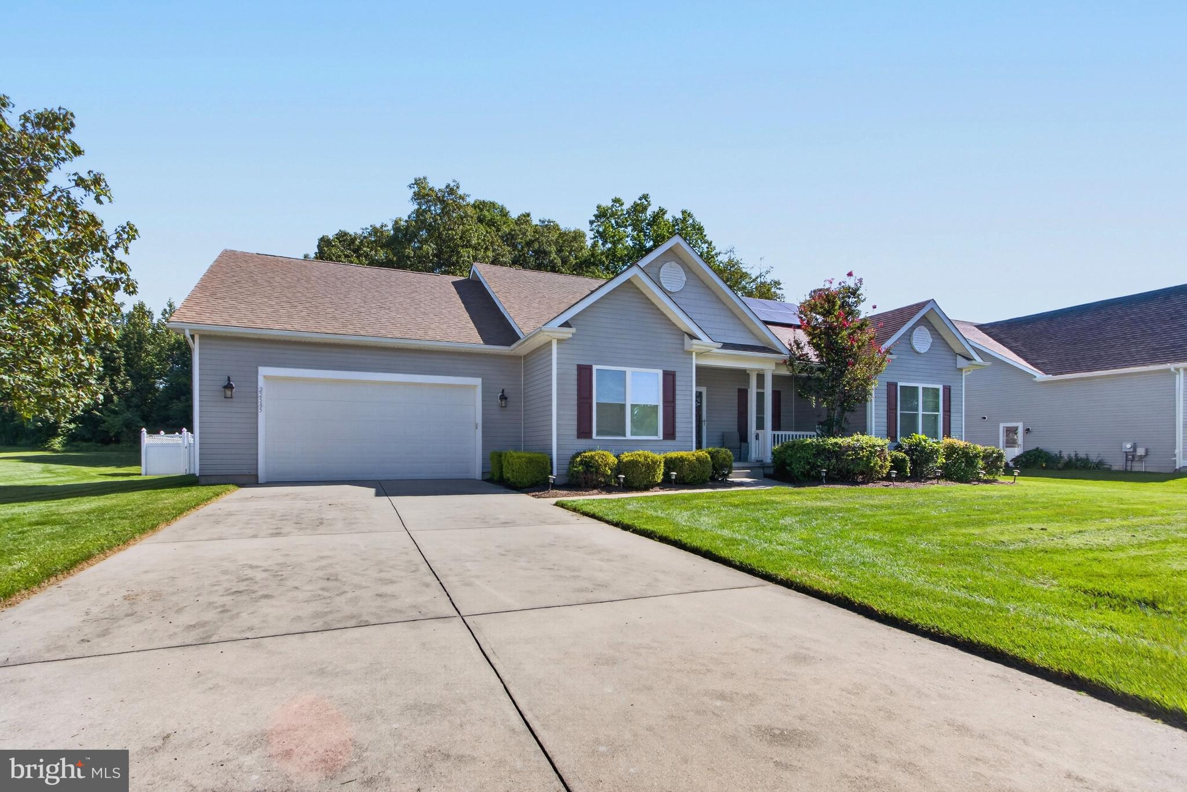
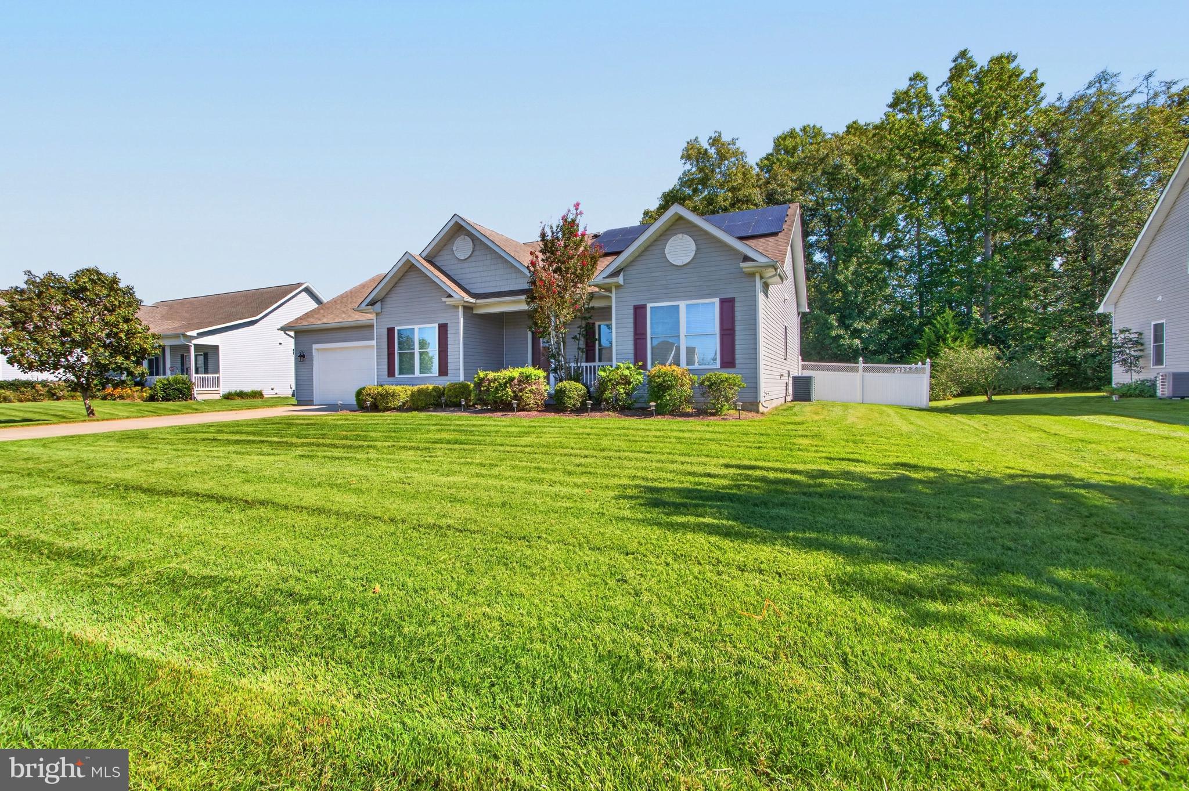
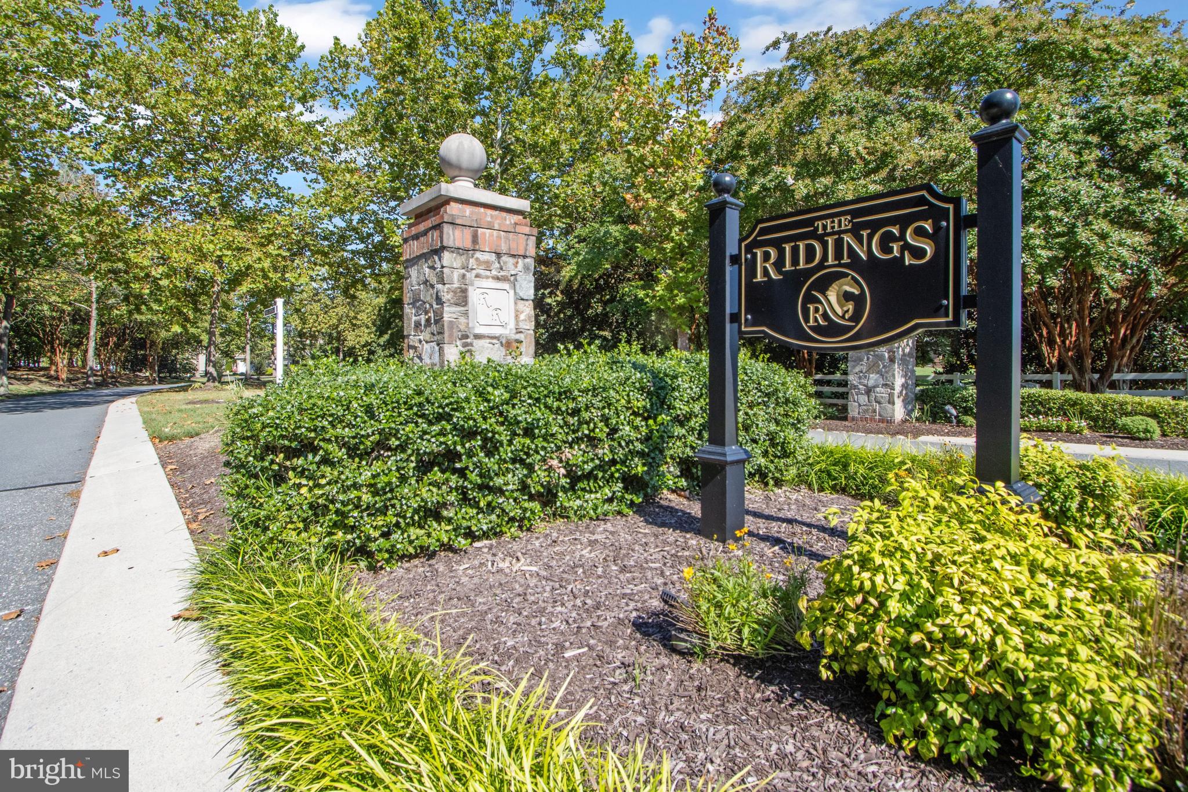
Welcome to Ridings at Rehoboth, a sought-after community known for its spacious half-acre homesites and mature trees. This beautifully maintained Elaine model by Insight Homes is a ranch-style residence offering an open floor plan, split-bedroom design, and the comfort of a home that has been lovingly used as a second residence. From the moment you enter, the rich cherry wood flooring creates a warm and inviting atmosphere and flows throughout the main living areas. The kitchen features cherry cabinetry with crown molding, granite countertops, and a coordinating backsplash extending to the underside of the cabinets. Stainless appliances include a gas range and convection microwave. A breakfast area and snack bar provide additional casual dining options. Across from the kitchen, the formal dining room features a vaulted ceiling and chair rail, adding an elegant touch to the open living space. The spacious primary suite is privately positioned from the two guest bedrooms, offering a peaceful retreat. The front guest bedroom features a cathedral ceiling, while the second guest bedroom shares the hall bath. Outdoor living is equally appealing. A six-foot privacy fence encloses the backyard, with mature trees providing a natural buffer along the rear of the property. A private well supplies the irrigation system, helping maintain the beautifully landscaped yard. The home is also prewired for a generator, and plumbing has been installed for a future outdoor shower. Central vacuum for convenient cleaning. Additional features include FX wiring for ceiling speakers with battery backup and Tesla solar panels installed in 2013. The solar panel payment is approximately $49 per month, with approximately three years remaining on the agreement. This meticulously cared-for home has regular lawn maintenance and cleaning, making it truly move-in ready. A concrete driveway leads to your attached two-car garage front entrance. Furniture and the riding mower may be negotiated separately from the home purchase. If you are looking for a spacious homesite, mature landscaping, thoughtful upgrades, and the ease of single-level living, this exceptional Ridings at Rehoboth property is one you won't want to miss. The community pool and clubhouse are there for your enjoyment. An estimated nineteen-minute drive will bring you to the town of Lewes. Sellers had a pre-listing home inspection. Major items are being addressed.
Save
Ask
Tour
Hide
Share
Listing Snapshot
Price
$525,000
Days On Site
71 Days
Bedrooms
3
Inside Area (SqFt)
2,316 sqft
Total Baths
2
Full Baths
2
Partial Baths
N/A
Lot Size
0.46 Acres
Year Built
2011
MLS Number
DESU2118406
Status
Active
Property Tax
$1,095
HOA/Condo/Coop Fees
$126.67 monthly
Sq Ft Source
Estimated
Friends & Family
React
Invite
Recent Activity
a month ago
Listing updated with changes from the MLS
a month ago
Price changed to $525,000
2 months ago
Status changed to Active
2 months ago
Listing first seen on site
General Features
Acres
0.46
Attached Garage
Yes
Cross Street
Hopkins Rd
Foundation
Concrete Perimeter
Garage
Yes
Garage Spaces
2
Levels
One
Parking
Garage Door OpenerOff StreetGarageDrivewayAttached
Parking Spaces
4
Pets
Dogs OKCats OKYes
Property Sub Type
Single Family Residence
Sewer
Public Sewer
Special Circumstances
Standard
SqFt Above
2316
SqFt Total
2316
Style
Ranch/Rambler
Utilities
Propane
Water Source
Public
Zoning
AR-1
Interior Features
Appliances
OvenGas RangeGas OvenDishwasherDisposalExhaust FanWasherTankless Water Heater
Basement
Crawl Space
Cooling
Central AirCeiling Fan(s)Electric
Electric
200+ Amp Service
Flooring
CarpetWoodHardwood
Furnished
Unfurnished
Heating
Exhaust FanPropaneForced Air
Interior
Central VacuumCeiling Fan(s)PantryRecessed LightingSound SystemWalk-In Closet(s)Cathedral Ceiling(s)High CeilingsOpen Floorplan