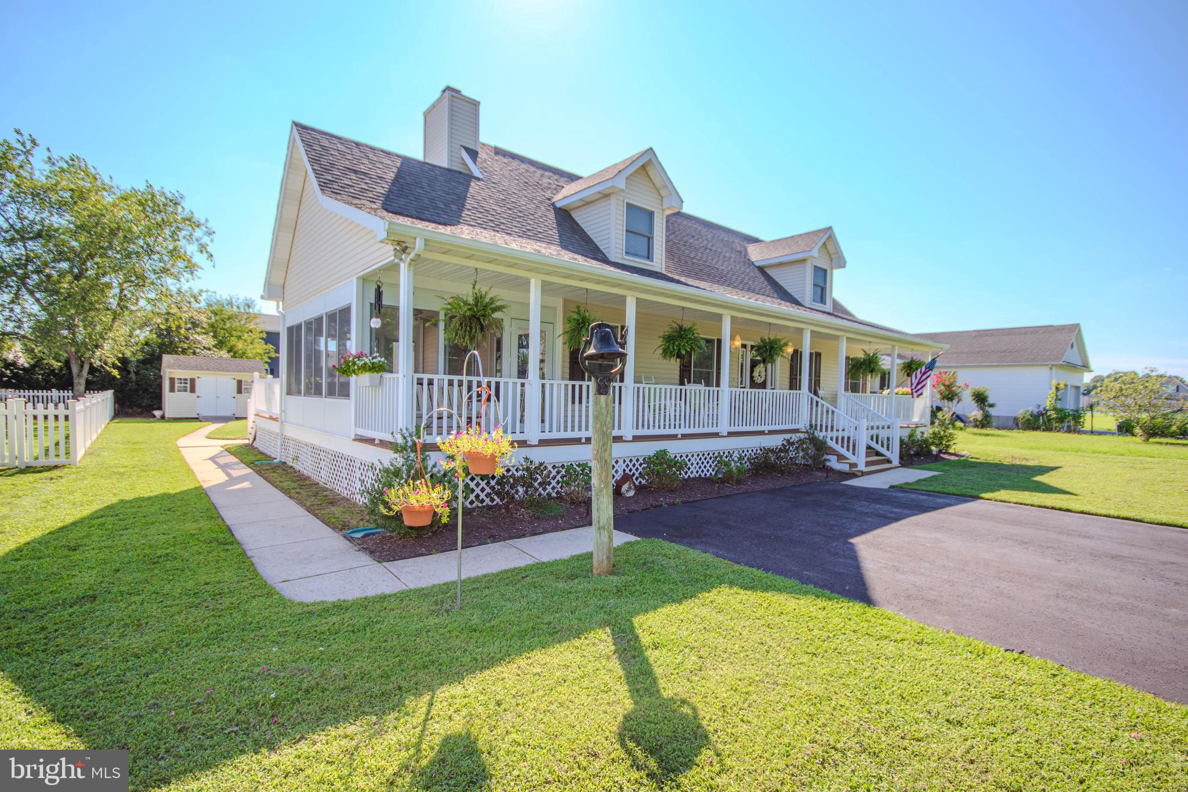
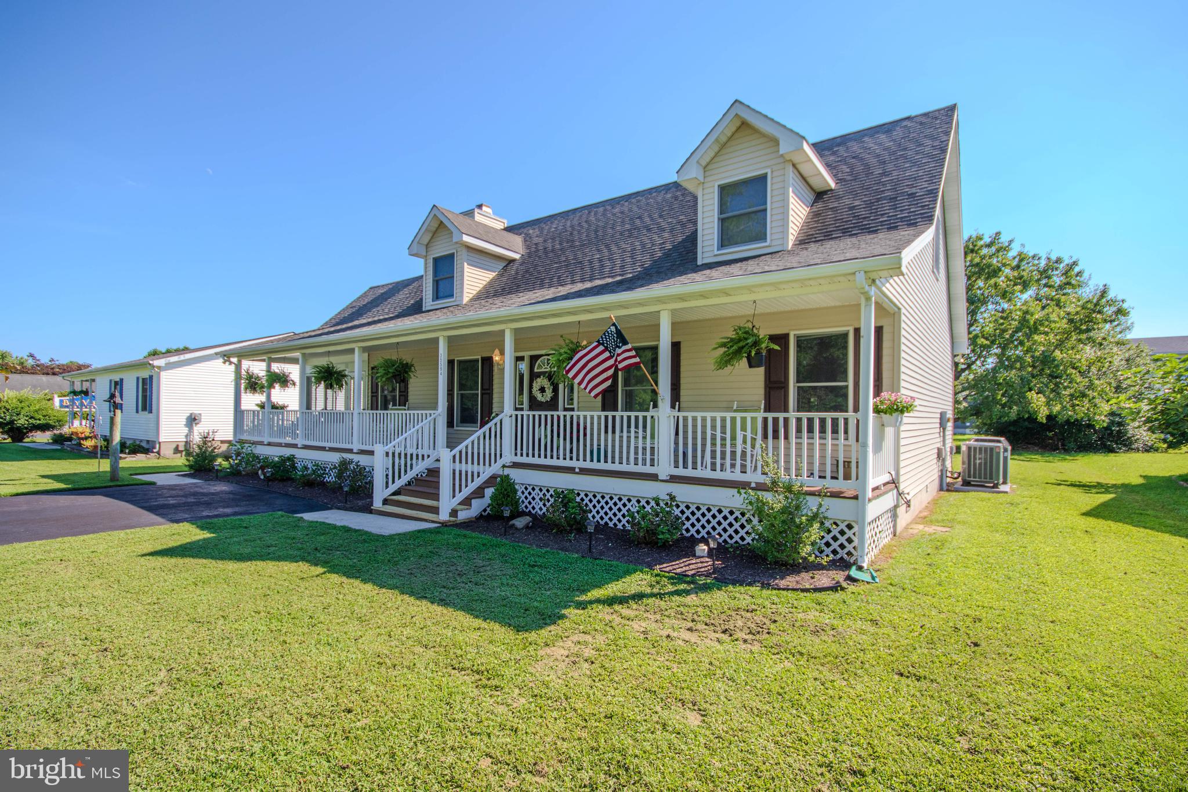
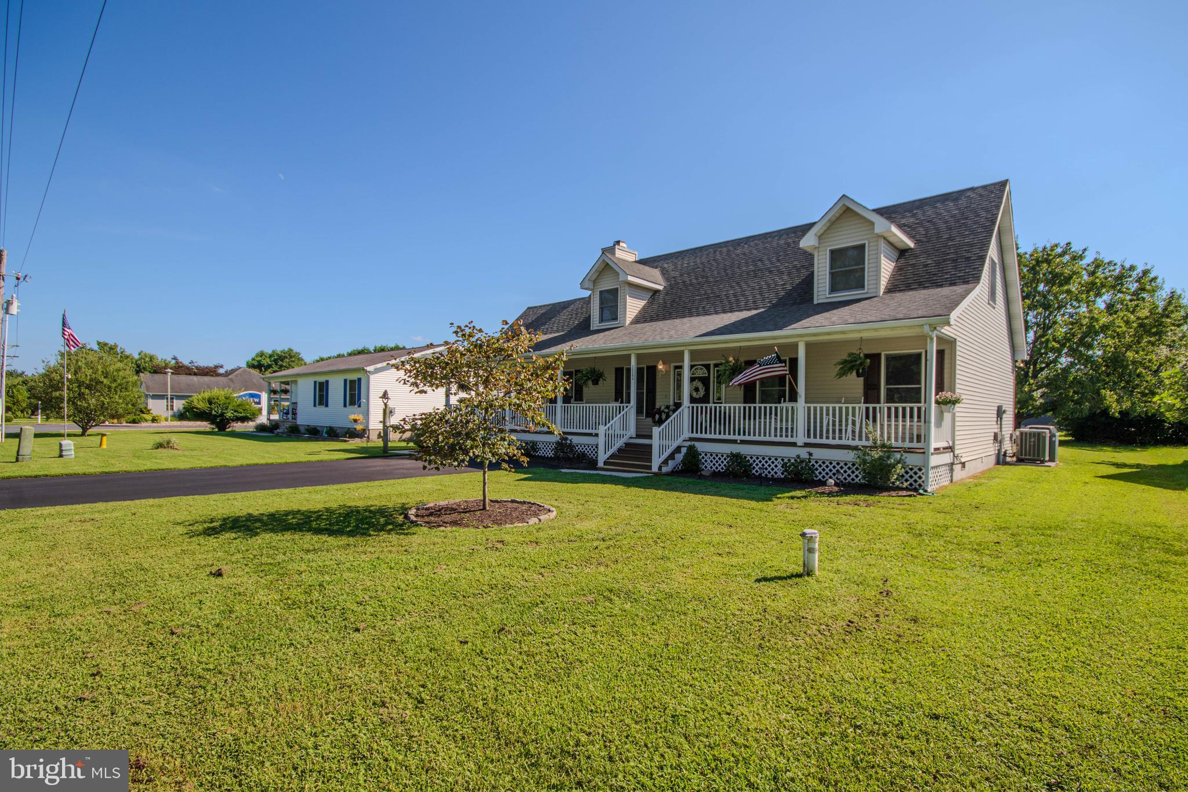
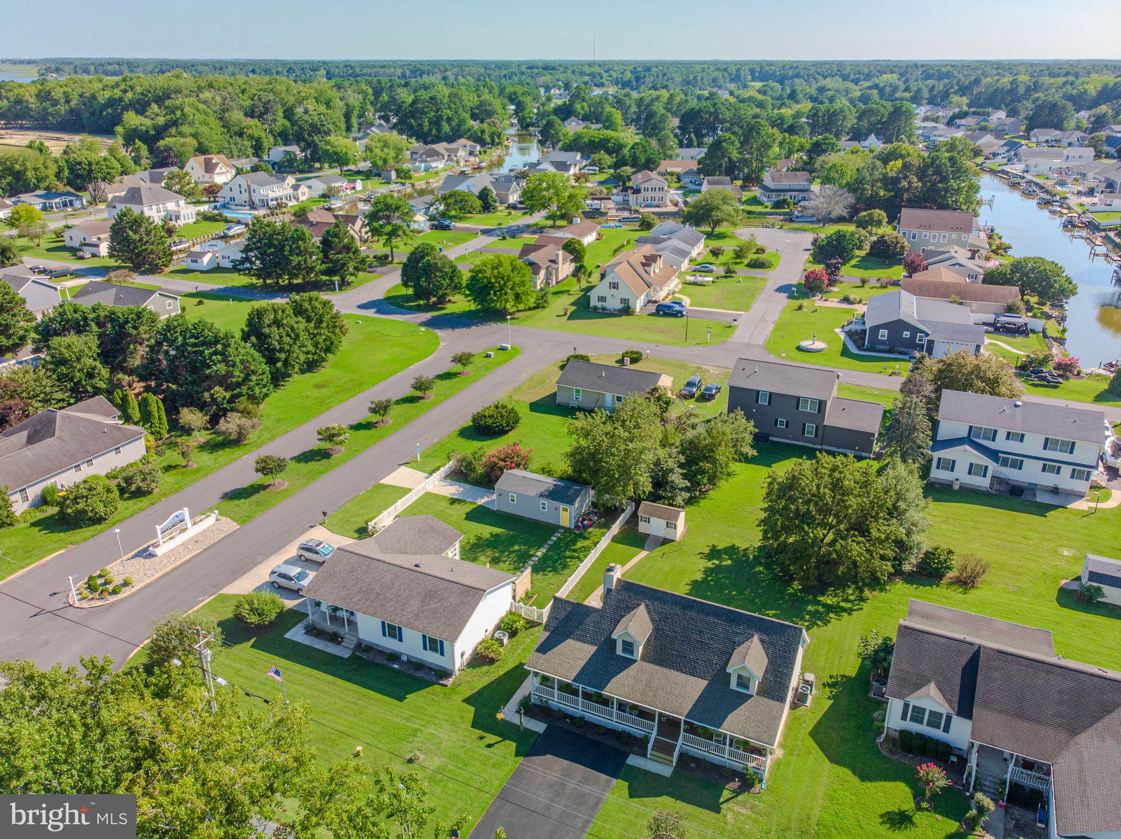
This beautiful 3-bedroom, 2.5-bath home offers a bright, open-concept layout with plenty of space to live, relax, and entertain. The upgraded kitchen features stainless steel appliances, granite countertops, and ample workspace—perfect for preparing your favorite meals. The inviting living room includes a gas fireplace, creating a cozy atmosphere on cooler evenings. For a peaceful retreat, enjoy the sunny 3-season room, complete with insulated flooring. With the addition of a mini-split, this space can easily be converted into a comfortable year-round room. Step outside onto the sundeck and enjoy the sunshine and backyard—an ideal setting for relaxing, entertaining, or simply enjoying the outdoors.
This wonderful home will be available soon—don't miss the opportunity to make it yours!
Save
Ask
Tour
Hide
Share
Listing Snapshot
Price
$539,000
Days On Site
49 Days
Bedrooms
3
Inside Area (SqFt)
2,200 sqft
Total Baths
3
Full Baths
2
Partial Baths
1
Lot Size
0.23 Acres
Year Built
1992
MLS® Number
DESU2118424
Status
Active
Property Tax
$910
HOA/Condo/Coop Fees
$31.25 monthly
Sq Ft Source
Estimated
Friends & Family
React
Comment
Invite
No Comments Yet
Did you know? You can invite friends and family to your search. They can join your search, rate and discuss listings with you.
Recent Activity
3 weeks ago
Listing updated with changes from the MLS®
a month ago
Status changed to Active
2 months ago
Listing first seen on site
General Features
Acres
0.23
Levels
Two
Parking
DrivewayOff Site
Parking Spaces
4
Property Sub Type
Single Family Residence
Sewer
Public Sewer
Special Circumstances
Standard
SqFt Above
2200
SqFt Total
2200
Style
Cape Cod
Water Source
Well
Zoning
AR-1
Interior Features
Appliances
Electric RangeElectric OvenWater PurifierElectric Water HeaterDishwasherDisposalMicrowaveRefrigeratorStainless Steel Appliance(s)WasherWater Heater
Basement
Crawl Space
Cooling
Central AirCeiling Fan(s)Electric
Electric
220 Volts
Fireplace
Yes
Fireplace Features
Gas
Fireplaces
1
Flooring
CarpetHardwoodVinyl
Heating
ElectricHeat Pump
Interior
Eat-in KitchenCeiling Fan(s)PantryOpen Floorplan
Laundry Features
Laundry RoomMain Level
Main Level Bedrooms
1
Window Features
Skylight(s)Storm Window(s)
Bathroom 1
Bathroom 2
Dining Room
Level - Main
Foyer
Level - Main
Half Bath
Level - Main
Laundry
Level - Main
Living Room
Level - Main
Primary Bathroom
Level - Main
Primary Bedroom
Level - Main
Save
Ask
Tour
Hide
Share
Exterior Features
Construction Details
FrameVinyl Siding
Pool Features
Community
Roof
Shingle
Windows/Doors
Skylight(s)Storm Window(s)
Community Features
Association Amenities
ClubhousePicnic AreaTennis Court(s)Boating
Association Fee
$375.0
Association Fee Frequency
Annually
Community Features
Pool
MLS Area
Baltimore Hundred (31001)
School District
INDIAN RIVER
Schools
School District
INDIAN RIVER
Elementary School
PHILLIP C. SHOWELL
Middle School
Unknown
High School
SUSSEX CENTRAL
Listing courtesy of ERA Martin Associates, Shamrock Division



Did you know? You can invite friends and family to your search. They can join your search, rate and discuss listings with you.