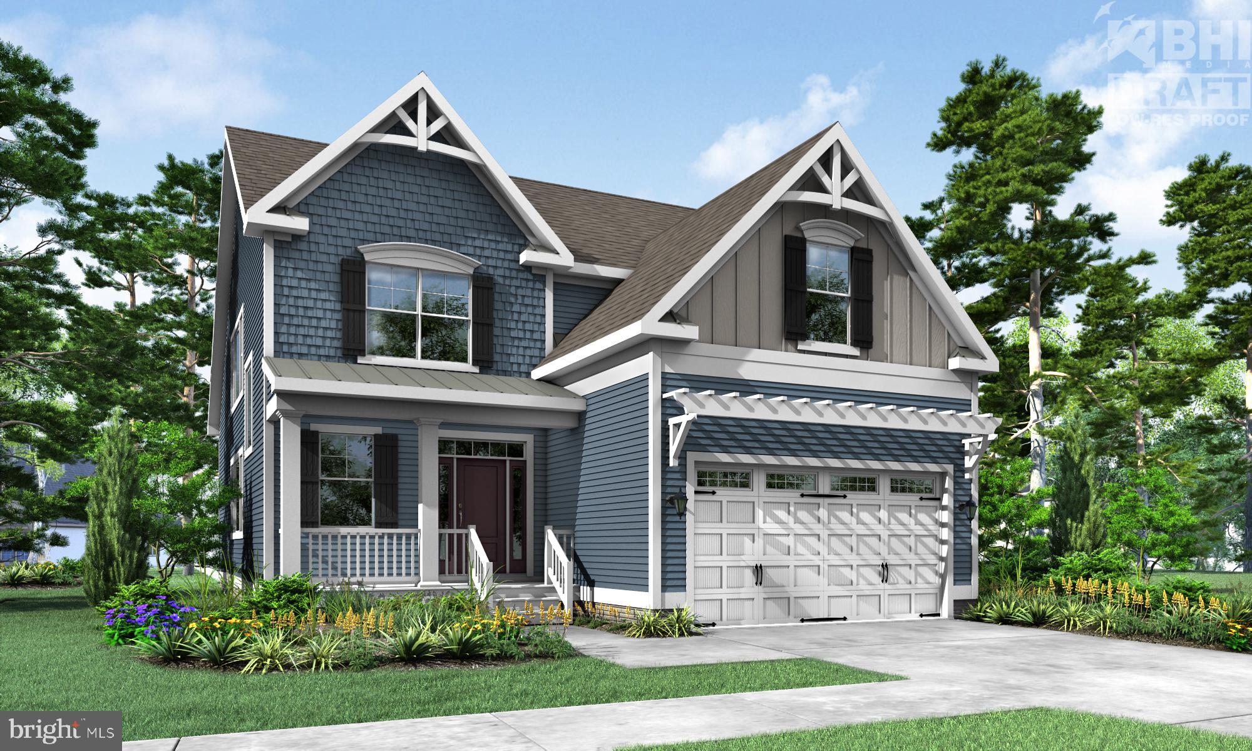
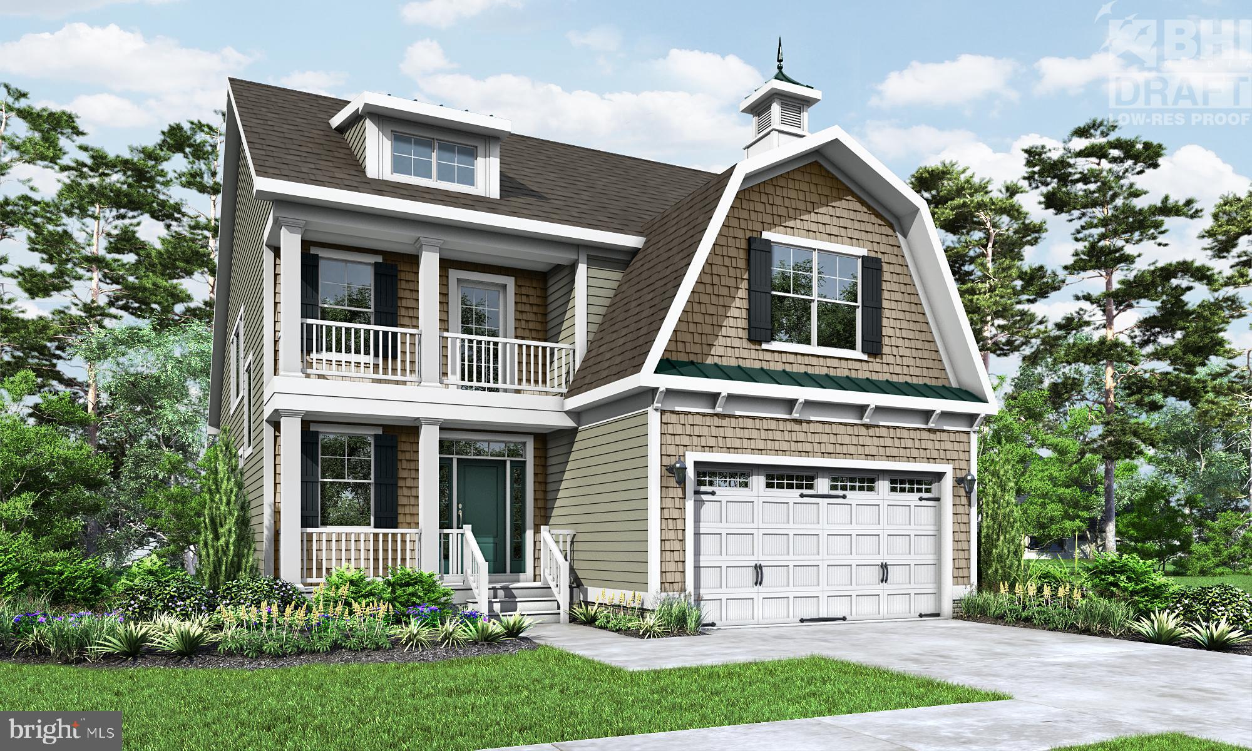
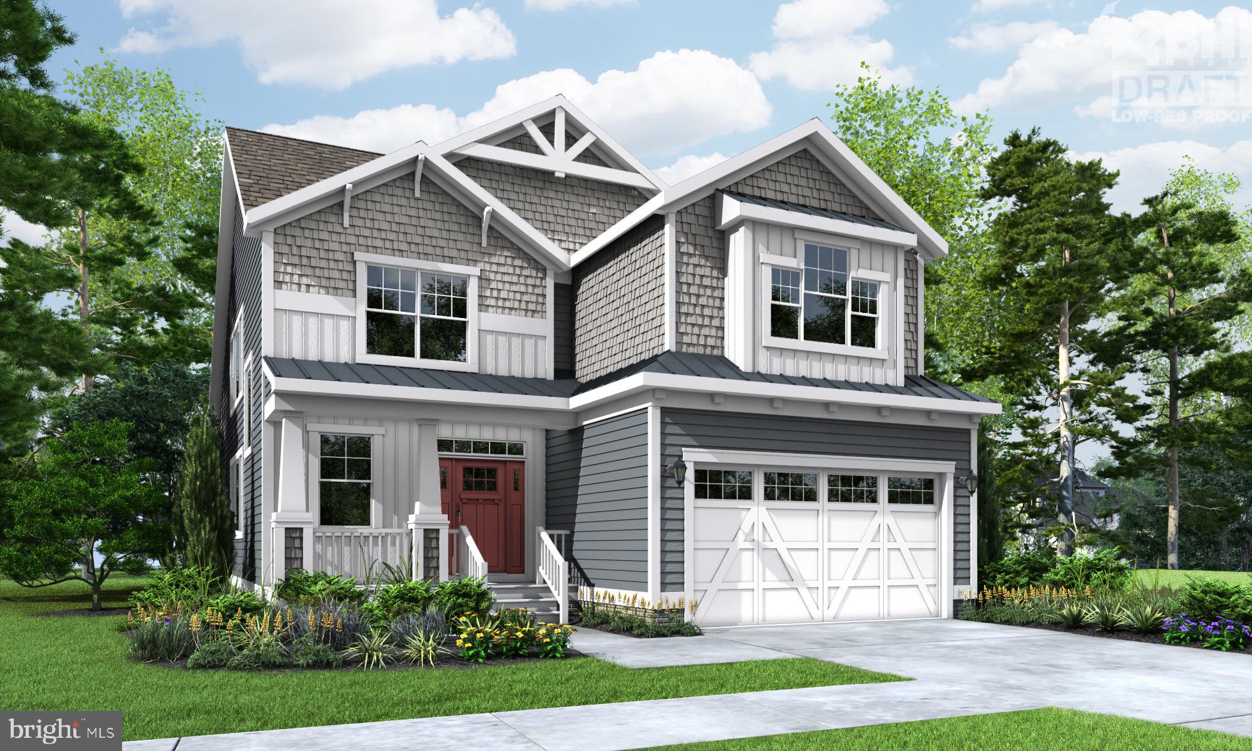
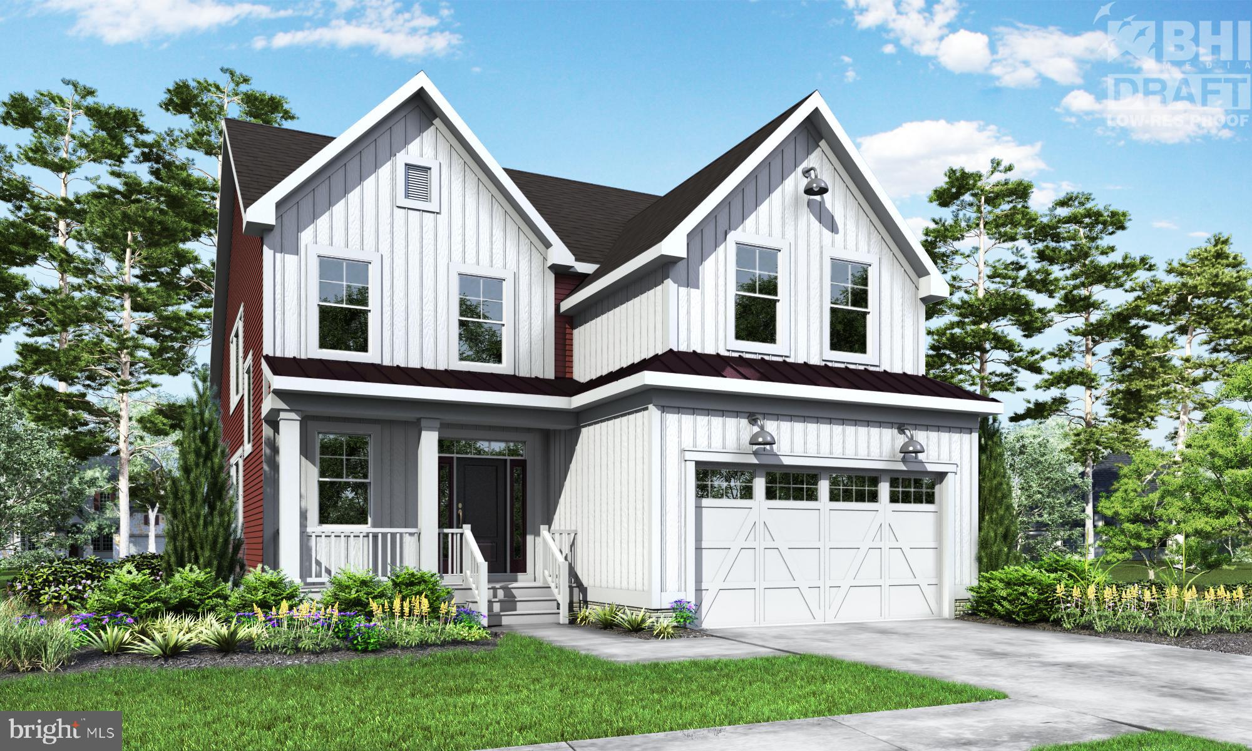
The Hadley is 3-6 bedrooms and 2.5 to 4.5 baths. 2,358 0 4,587 sq ft.. This floor plan has everything on the first floor, including an open great room, kitchen, and dining area. The Hadley offers numerous options, including additional bedrooms and bathrooms, living area extensions, luxury owners' suites, finished basements, home theaters, multi-level courtyards, and much more. On-site unlicensed salespeople represent the seller only. Lot premiums may apply.
Save
Ask
Tour
Hide
Share
Listing Snapshot
Price
$724,900
Days On Site
47 Days
Bedrooms
3
Inside Area (SqFt)
2,358 sqft
Total Baths
3
Full Baths
2
Partial Baths
1
Lot Size
N/A
Year Built
2026
MLS® Number
DESU2118540
Status
Pending
Property Tax
N/A
HOA/Condo/Coop Fees
$363.67 monthly
Sq Ft Source
Estimated
Friends & Family
React
Invite
Recent Activity
2 months ago
Listing first seen on site
2 months ago
Listing updated with changes from the MLS®
General Features
Attached Garage
Yes
Foundation
Concrete Perimeter
Garage
Yes
Garage Spaces
2
Levels
Two
Parking
Garage Door OpenerAsphaltGarageDrivewayAttached
Parking Spaces
4
Pets
Cats OKDogs OKNumber LimitYes
Property Condition
New Construction
Property Sub Type
Single Family Residence
Security
Smoke Detector(s)Security Gate
Sewer
Public Sewer
Special Circumstances
Standard
SqFt Above
2358
SqFt Total
2358
Style
Coastal
Utilities
Cable Available
Water Source
Public
Zoning
MR
Interior Features
Appliances
Electric RangeElectric OvenGas Water HeaterDishwasherDisposalRefrigeratorStainless Steel Appliance(s)MicrowaveTankless Water Heater