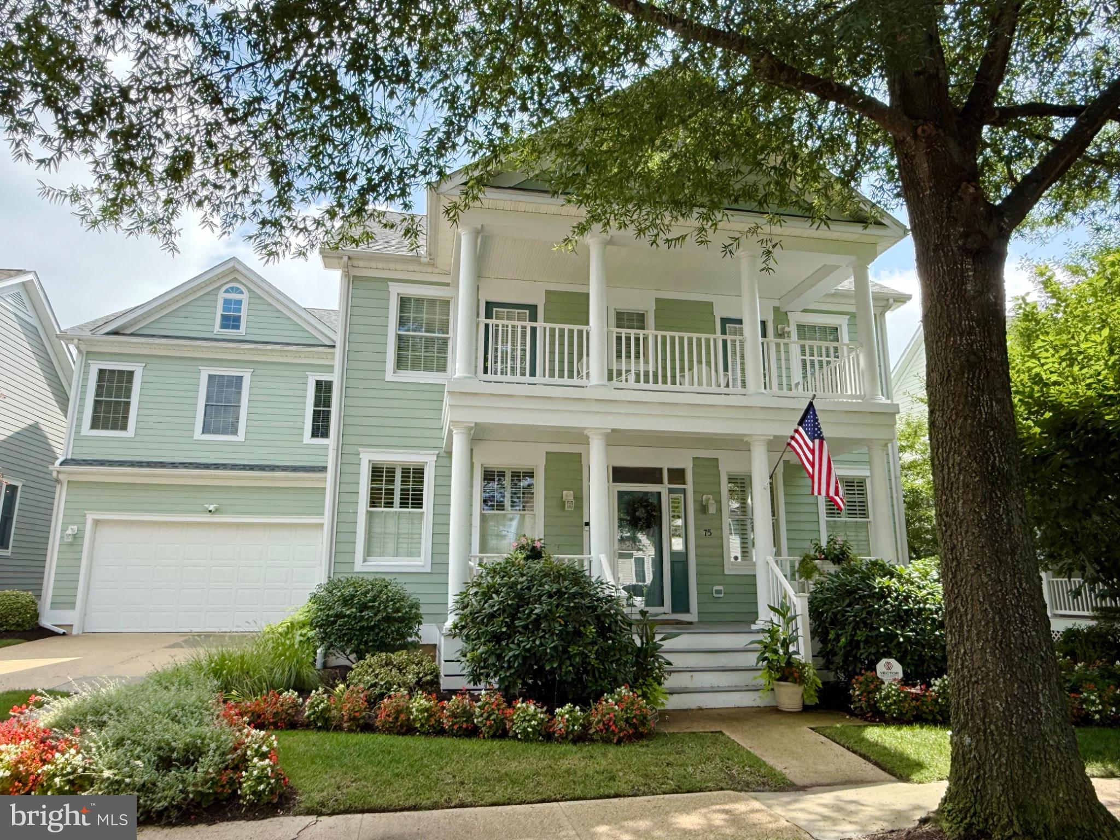
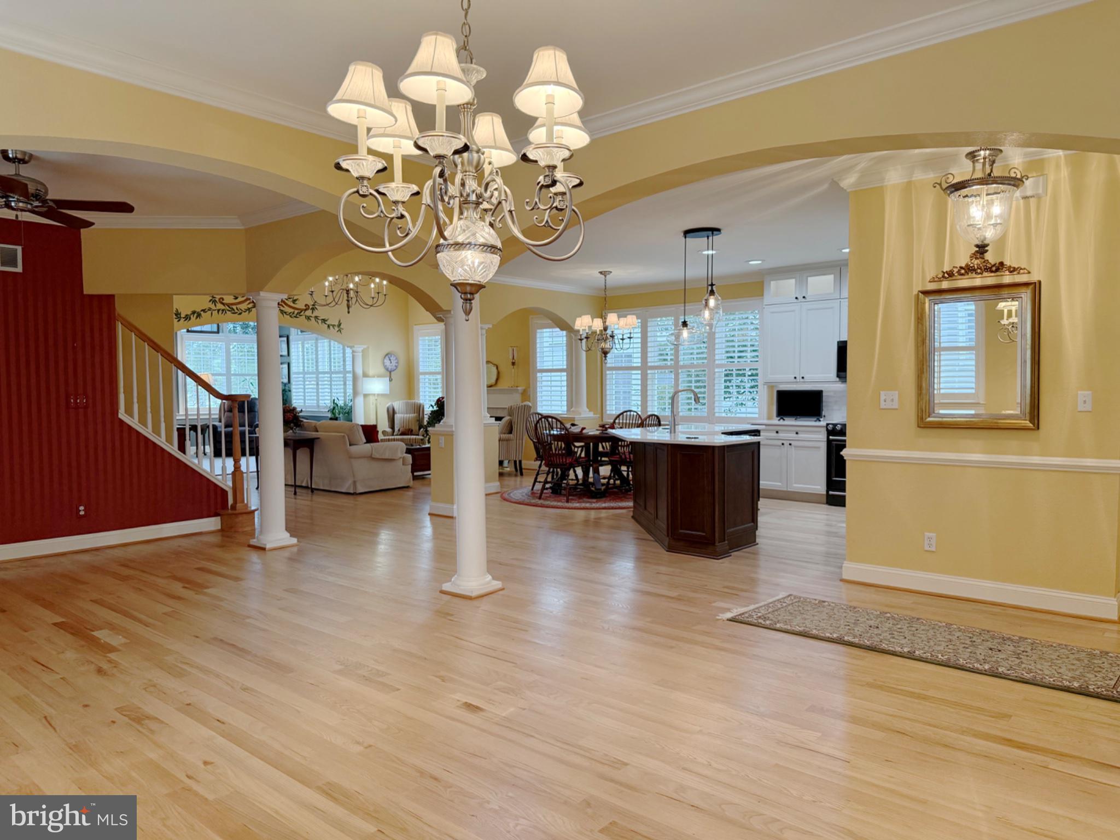
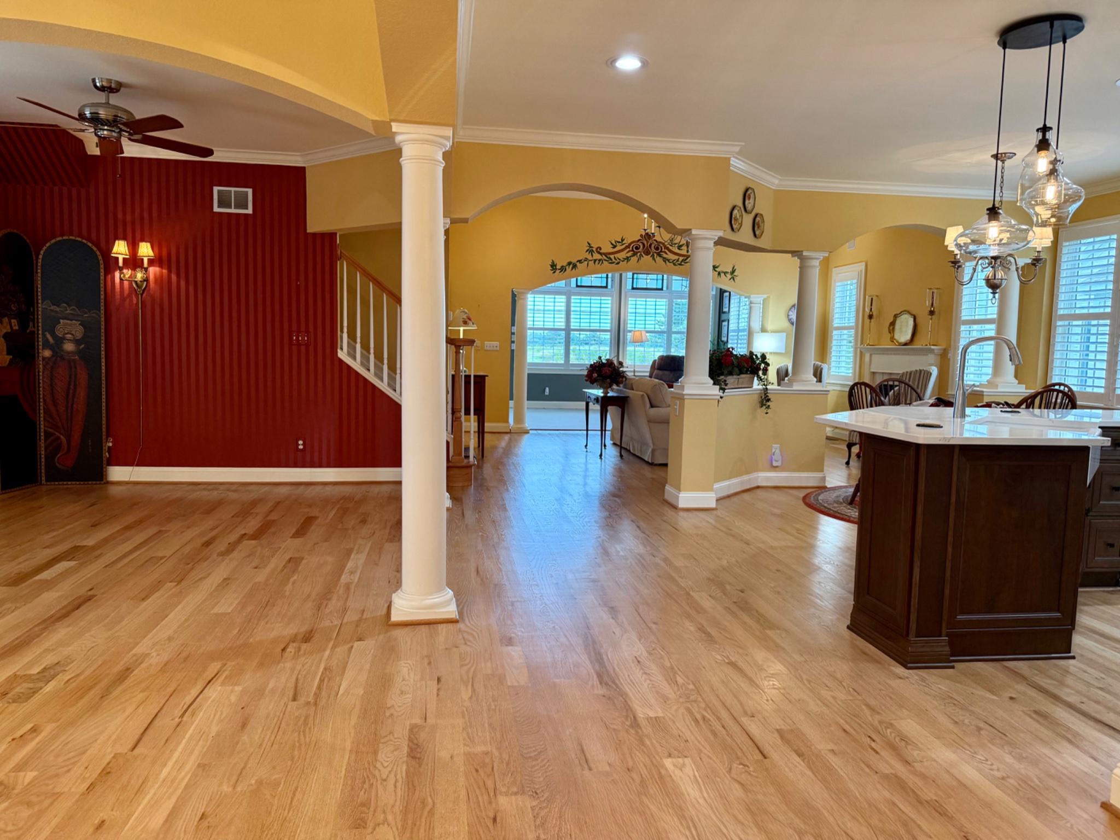
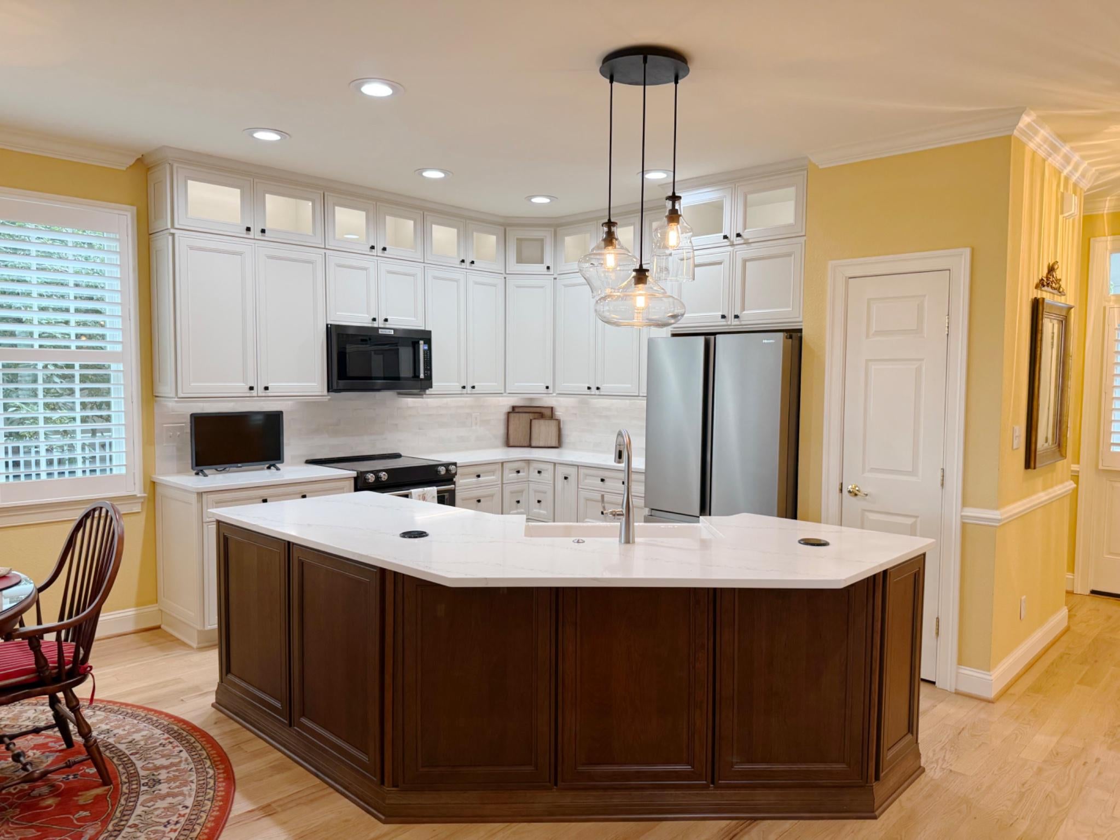
Coastal chic reaches new heights in this impeccable retreat—a masterclass in luxury and refined resort style living. This 5 Bedroom/ 3.5 Bath home has been meticulously maintained and updated by the original owners. Every detail, from the lush garden that frames the welcoming front porch to the sweeping golf course views, signals a home designed to impress. Inside, 3,550 square feet of carefully curated space unfold: solid Oak hardwood floors, Plantation Shutters, and a Gourmet Kitchen outfitted with Quartzite countertops, Kitchen Aid Stainless Steel Appliances, and Easy Close cabinetry. The main floor’s open layout is made for effortless entertaining, with the kitchen, dining area, and great room flowing seamlessly together. Gather around the fireplace beneath a vaulted ceiling, sunlight streaming in through walls of windows. This level also features a serene main suite with spa bath, powder room and a laundry room tucked away for convenience. Upstairs, two bedrooms are connected by a Jack & Jill bath. In the new wing you will find, 2 more bedrooms and a seriously spacious full bath. Two separate storage areas and a loft office finish the second floor. Thoughtful updates ensure comfort and ease, ceiling fans throughout, dimmable lighting for the ideal atmosphere, security system, programable thermostats, an irrigation system keeps gardens thriving, and an encapsulated crawlspace. The finished garage includes more storage. Outdoor living is elevated with a retractable awning, composite decking on porches and decks, a rear paver patio and mature gardens—ideal for alfresco gatherings or quiet relaxation. Meticulously maintained by the original owner, this home is nestled in Bear Trap Dunes, an award-winning community brimming with amenities: indoor and outdoor pools, Har-Tru and hard surface tennis courts, a fitness center with whirlpool and saunas, multi-sport courts, basketball and volleyball, beach shuttle, HD cable TV, internet, and a tot-lot playground. The Bear Trap Dunes Golf Club offers public play and on-site dining. Please note, new owners pay an initial contribution of $1,400 at settlement.
Save
Ask
Tour
Hide
Share
Listing Snapshot
Price
$1,000,000
Days On Site
46 Days
Bedrooms
5
Inside Area (SqFt)
3,550 sqft
Total Baths
4
Full Baths
3
Partial Baths
1
Lot Size
0.19 Acres
Year Built
2002
MLS® Number
DESU2118676
Status
Active Under Contract
Property Tax
$3,490
HOA/Condo/Coop Fees
$296 monthly
Sq Ft Source
Estimated
Friends & Family
React
Invite
Recent Activity
2 weeks ago
Status changed to Active Under Contract
2 weeks ago
Listing updated with changes from the MLS®
2 months ago
Listing first seen on site
General Features
Acres
0.19
Attached Garage
Yes
Garage
Yes
Garage Spaces
2
Levels
Two
Parking
Garage Door OpenerOn StreetGarageDrivewayAttached
Parking Spaces
4
Pets
Yes
Property Sub Type
Single Family Residence
Security
Smoke Detector(s)Security System
Sewer
Public Sewer
Special Circumstances
Standard
SqFt Above
3550
SqFt Total
3550
Style
Coastal
Utilities
Cable AvailableNatural Gas Available
Zoning
TN
Interior Features
Appliances
OvenElectric RangeElectric OvenGas Water HeaterStainless Steel Appliance(s)MicrowaveExhaust FanDisposalDishwasherRefrigeratorWasherWater HeaterENERGY STAR Qualified Appliances