Welcome to 24069 West Cypress Way, a 1,905 square foot new ranch home located in the Woodfield Preserve community that offers 10’ ceilings, a gas fireplace, three bedrooms, two bathrooms, and a three-car garage in Milton, DE. This homesite offers a spectacular view of our two-fountained pond.
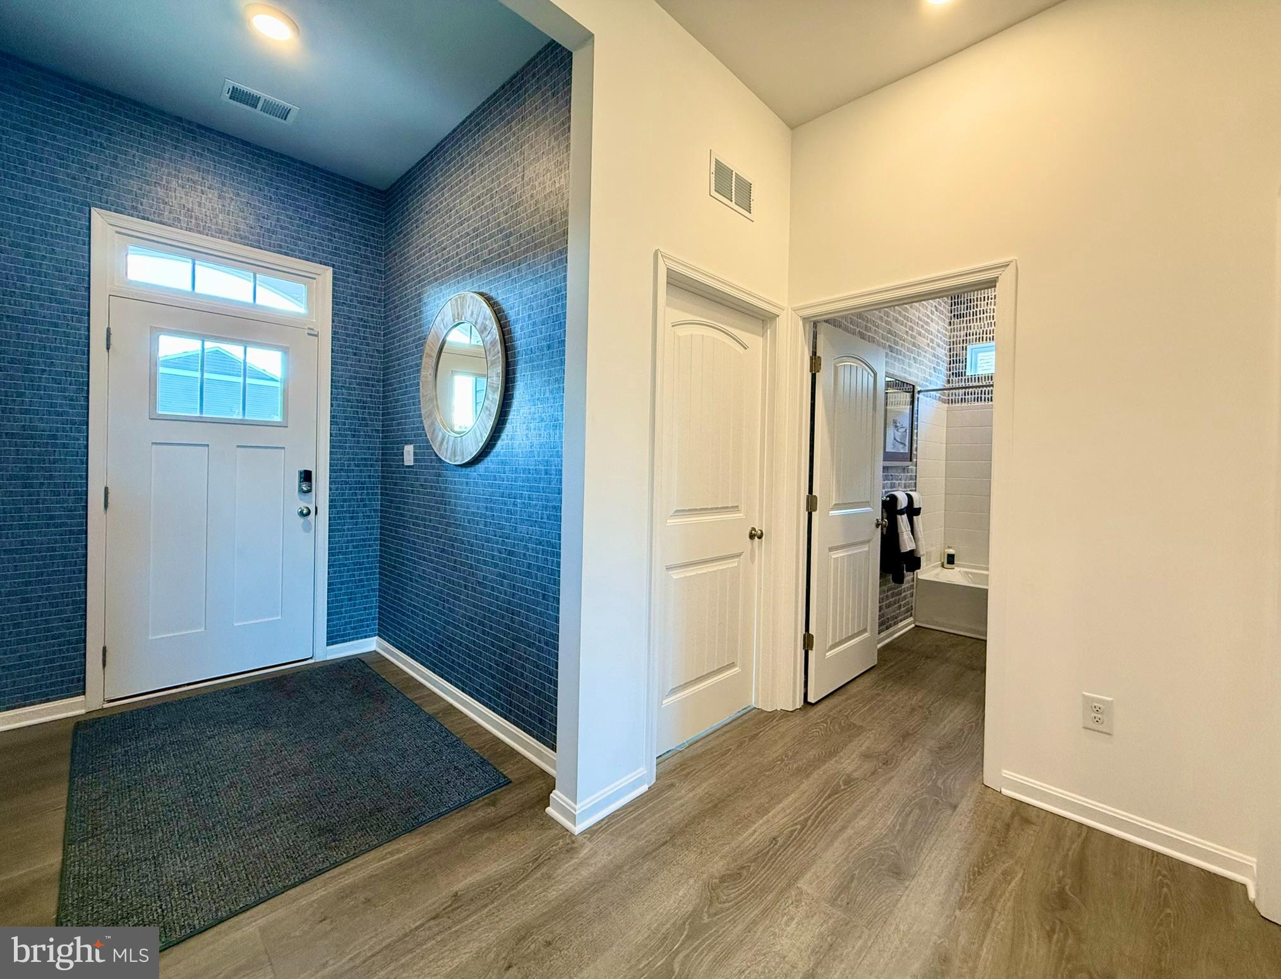
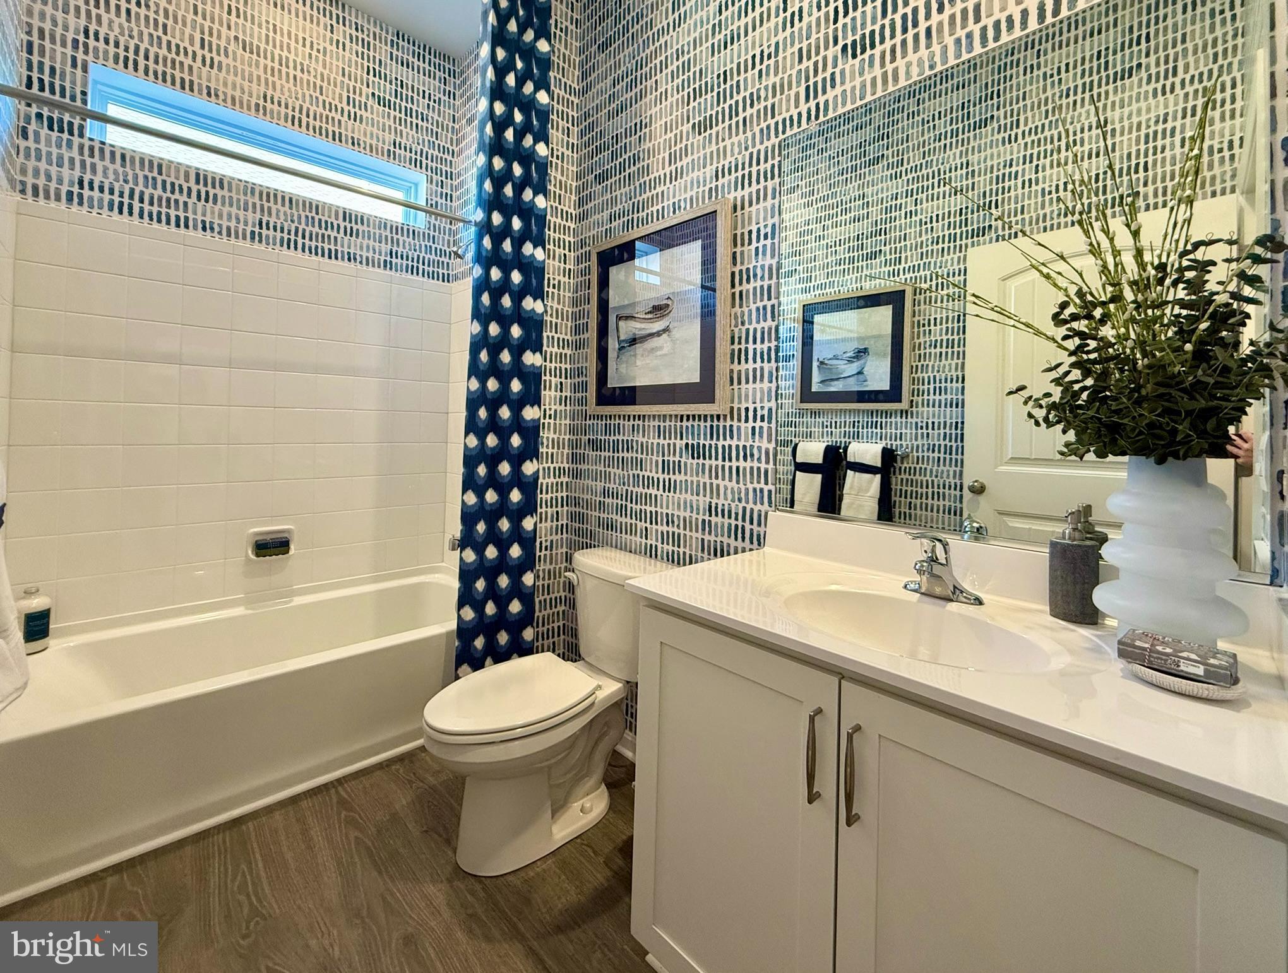
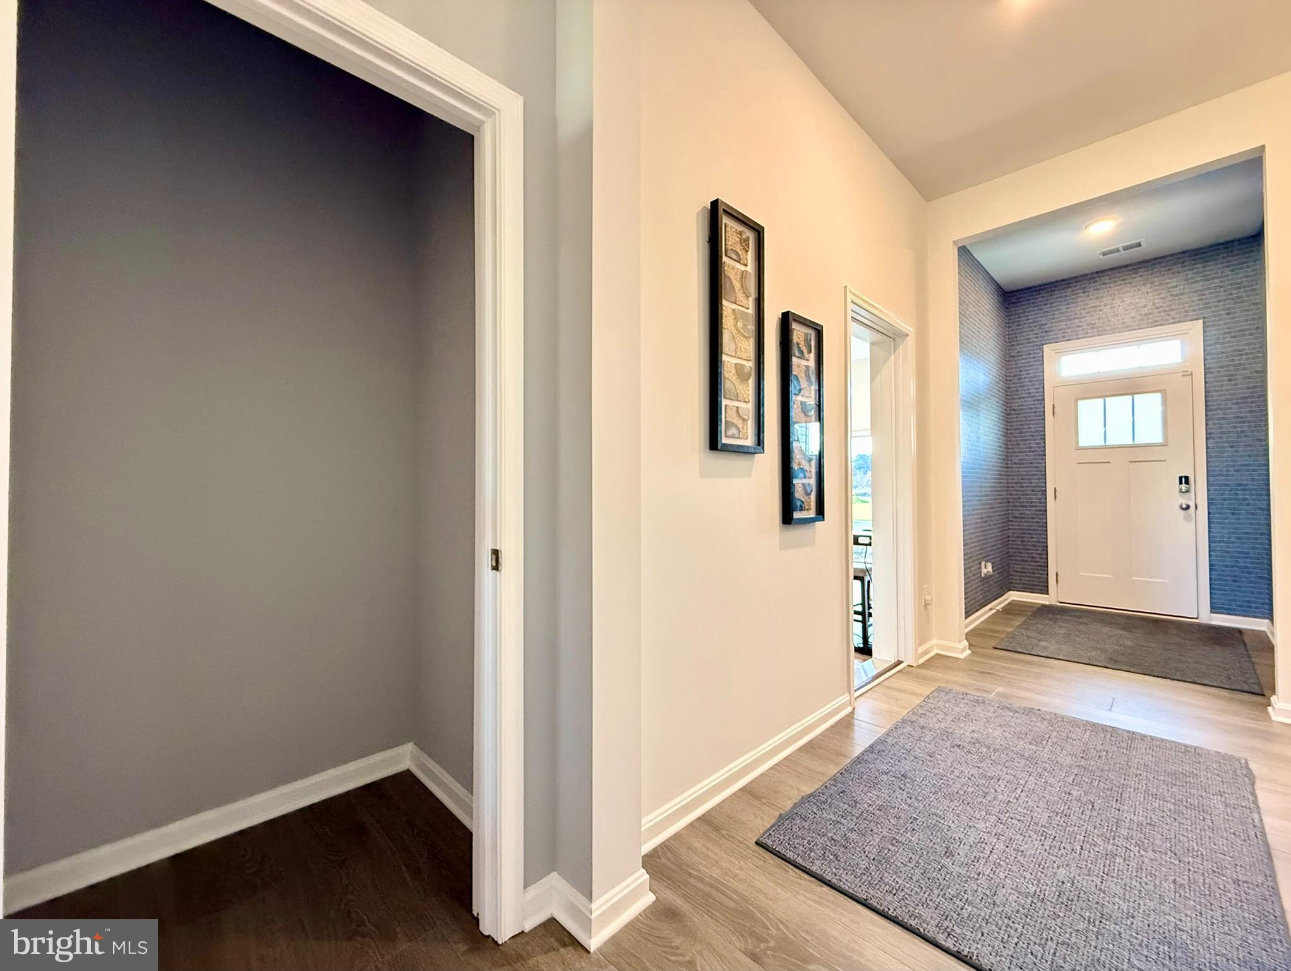
The welcoming foyer has two coat closets and separates to afford privacy to the two spacious guest bedrooms with closets and the secondary bathroom. The open floorplan features a well-designed gourmet kitchen complete with an abundance of white cabinetry, an oversized island with quartz countertops, pantry closet and stainless-steel appliances.
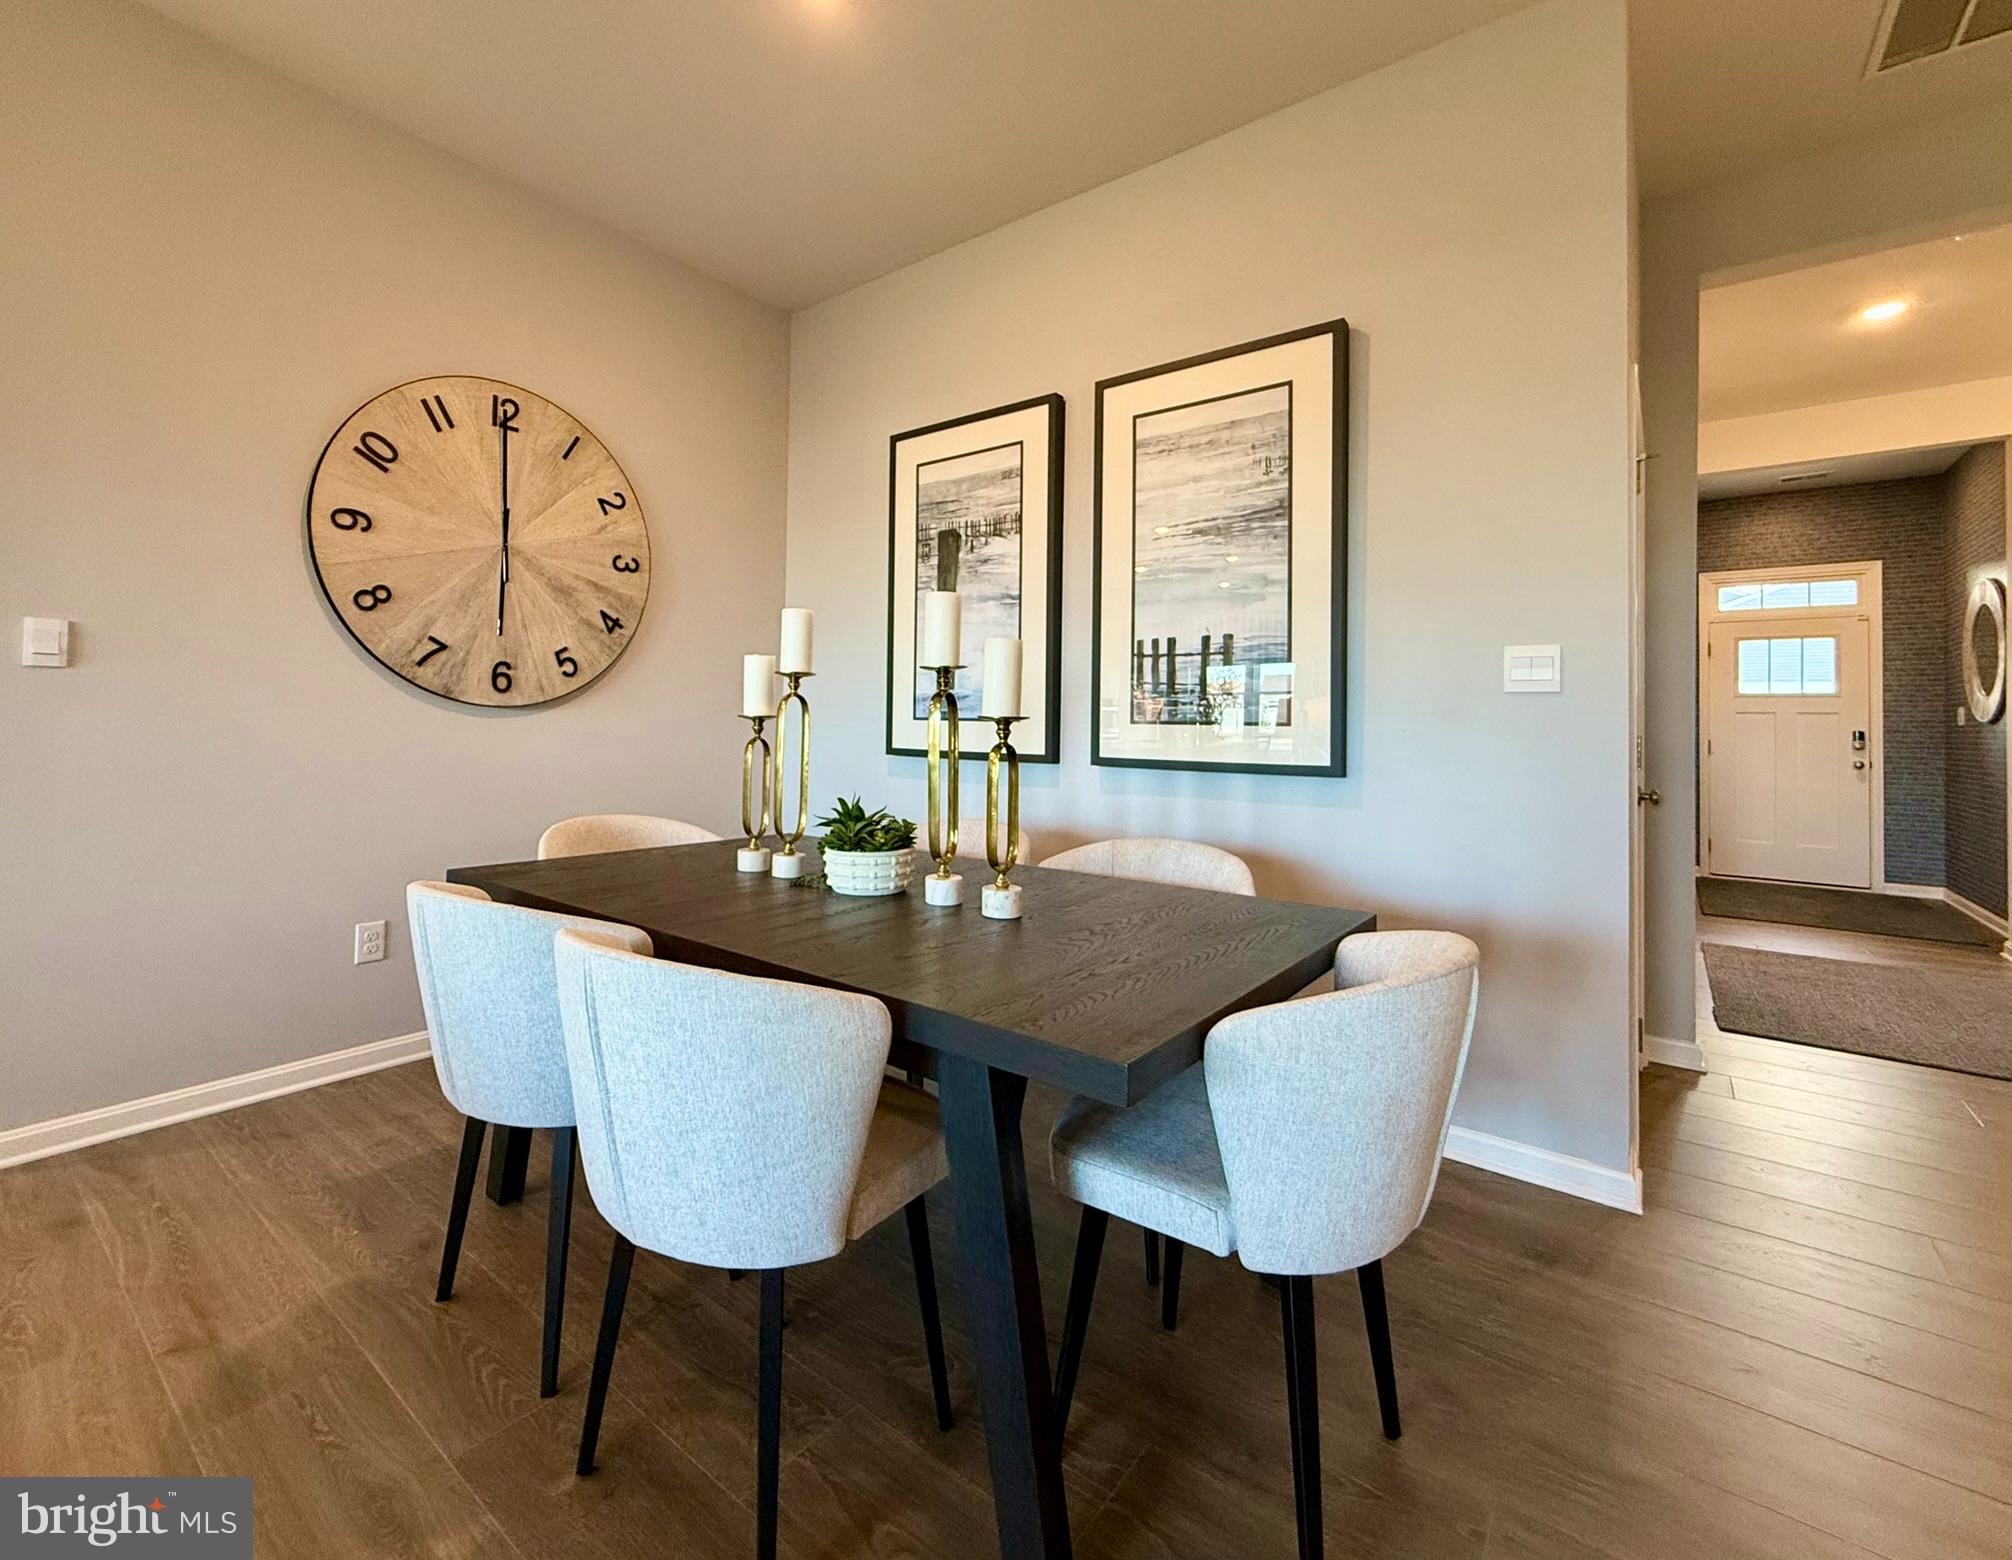
The kitchen is open to the breakfast nook, dining area and great room making it easy to spend time with friends and family. The large laundry room, tucked between the kitchen and the three-car garage, also features an additional coat closet.
The private owner’s suite is a retreat at the back of the home with its tray ceiling, spacious bathroom with luxury shower and a large walk-in closet. Enjoy the private covered porch at the back of the home.
This home includes a tankless water heater, white window blinds, a whole yard irrigation system and the exclusive Smart Home® package will give you complete peace of mind living in your new home.
Pictures, artist renderings, photographs, colors, features, and sizes are for illustration purposes only and will vary from the homes as built. Image representative of plan only and may vary as built. Images are of model home and include custom design features that may not be available in other homes. Furnishings and decorative items not included with home purchase.
Save
Ask
Tour
Hide
Share
Listing Snapshot
Price
$578,190
Days On Site
45 Days
Bedrooms
3
Inside Area (SqFt)
1,905 sqft
Total Baths
2
Full Baths
2
Partial Baths
N/A
Lot Size
0.24 Acres
Year Built
2026
MLS® Number
DESU2118698
Status
Active
Property Tax
N/A
HOA/Condo/Coop Fees
$165 monthly
Sq Ft Source
Estimated
Friends & Family
React
Comment
Invite
No Comments Yet
Did you know? You can invite friends and family to your search. They can join your search, rate and discuss listings with you.
Recent Activity
a month ago
Listing first seen on site
a month ago
Listing updated with changes from the MLS®
General Features
Acres
0.24
Attached Garage
Yes
Cross Street
Broadkill Road/Route 16
Direction Faces
Southwest
Foundation
Slab
Garage
Yes
Garage Spaces
3
Levels
One
Parking
ConcreteGarageDrivewayInside EntranceAttached
Parking Spaces
6
Pets
Cats OKDogs OKYes
Property Condition
New Construction
Property Sub Type
Single Family Residence
Sewer
Public Sewer
Special Circumstances
Standard
SqFt Above
1905
SqFt Total
1905
Style
ContemporaryRanch/Rambler
Water Source
Public
Zoning
AR1
Interior Features
Appliances
Gas RangeGas OvenElectric Water HeaterDishwasherDisposalMicrowaveStainless Steel Appliance(s)ENERGY STAR Qualified AppliancesTankless Water Heater



Did you know? You can invite friends and family to your search. They can join your search, rate and discuss listings with you.