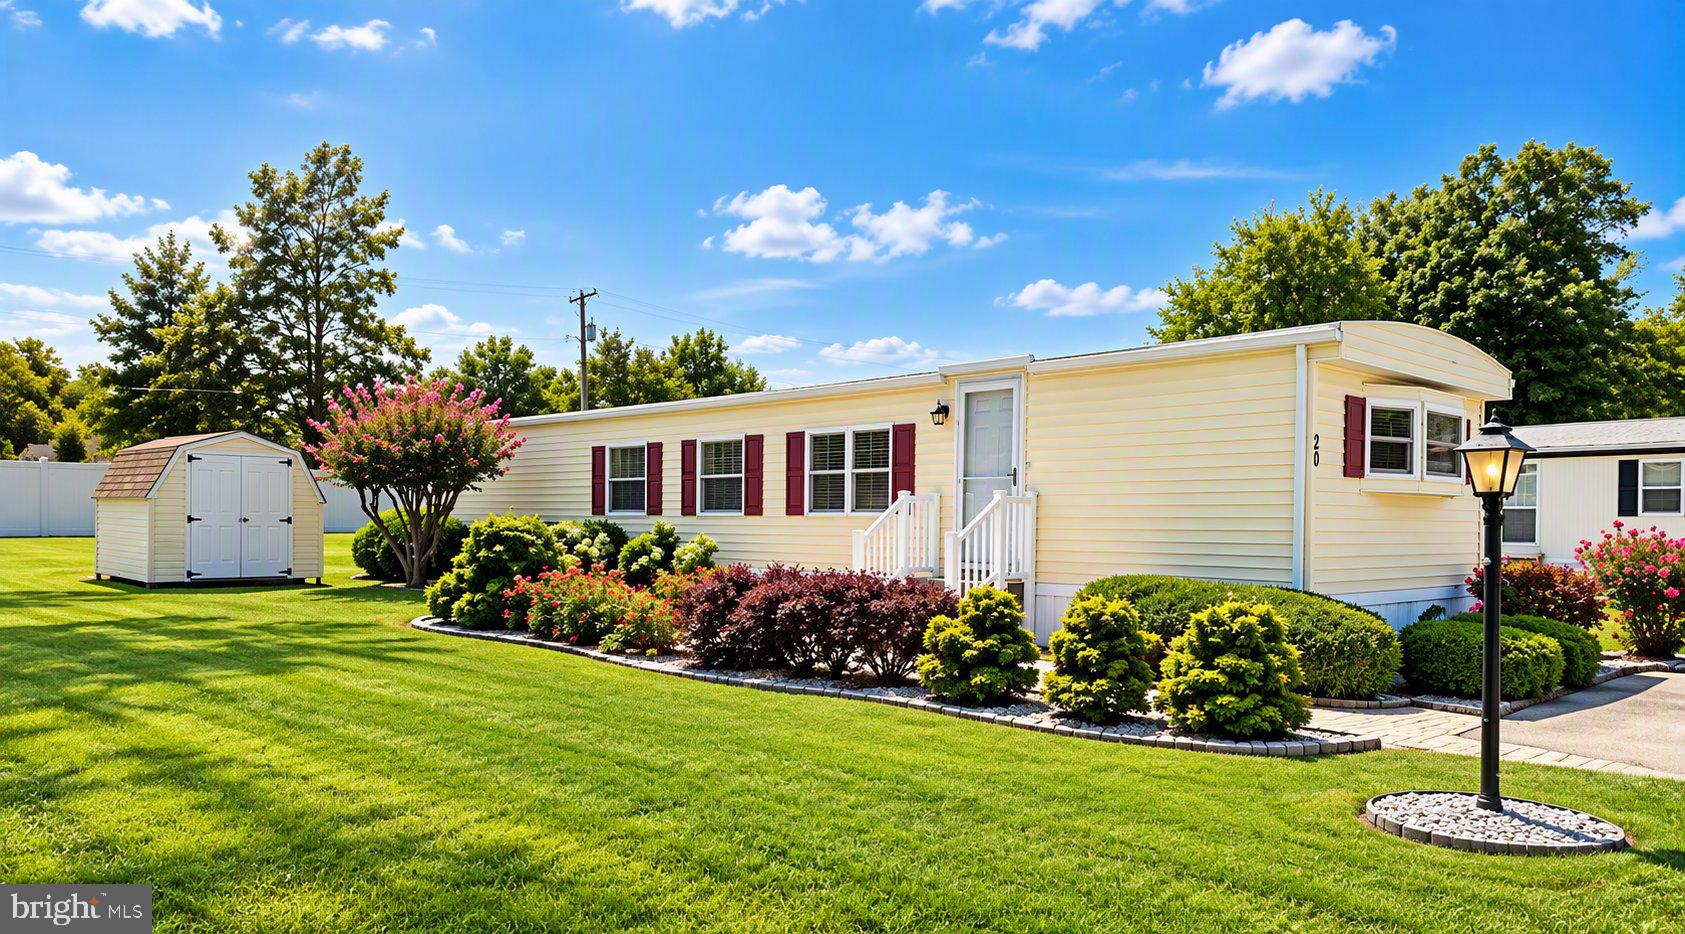
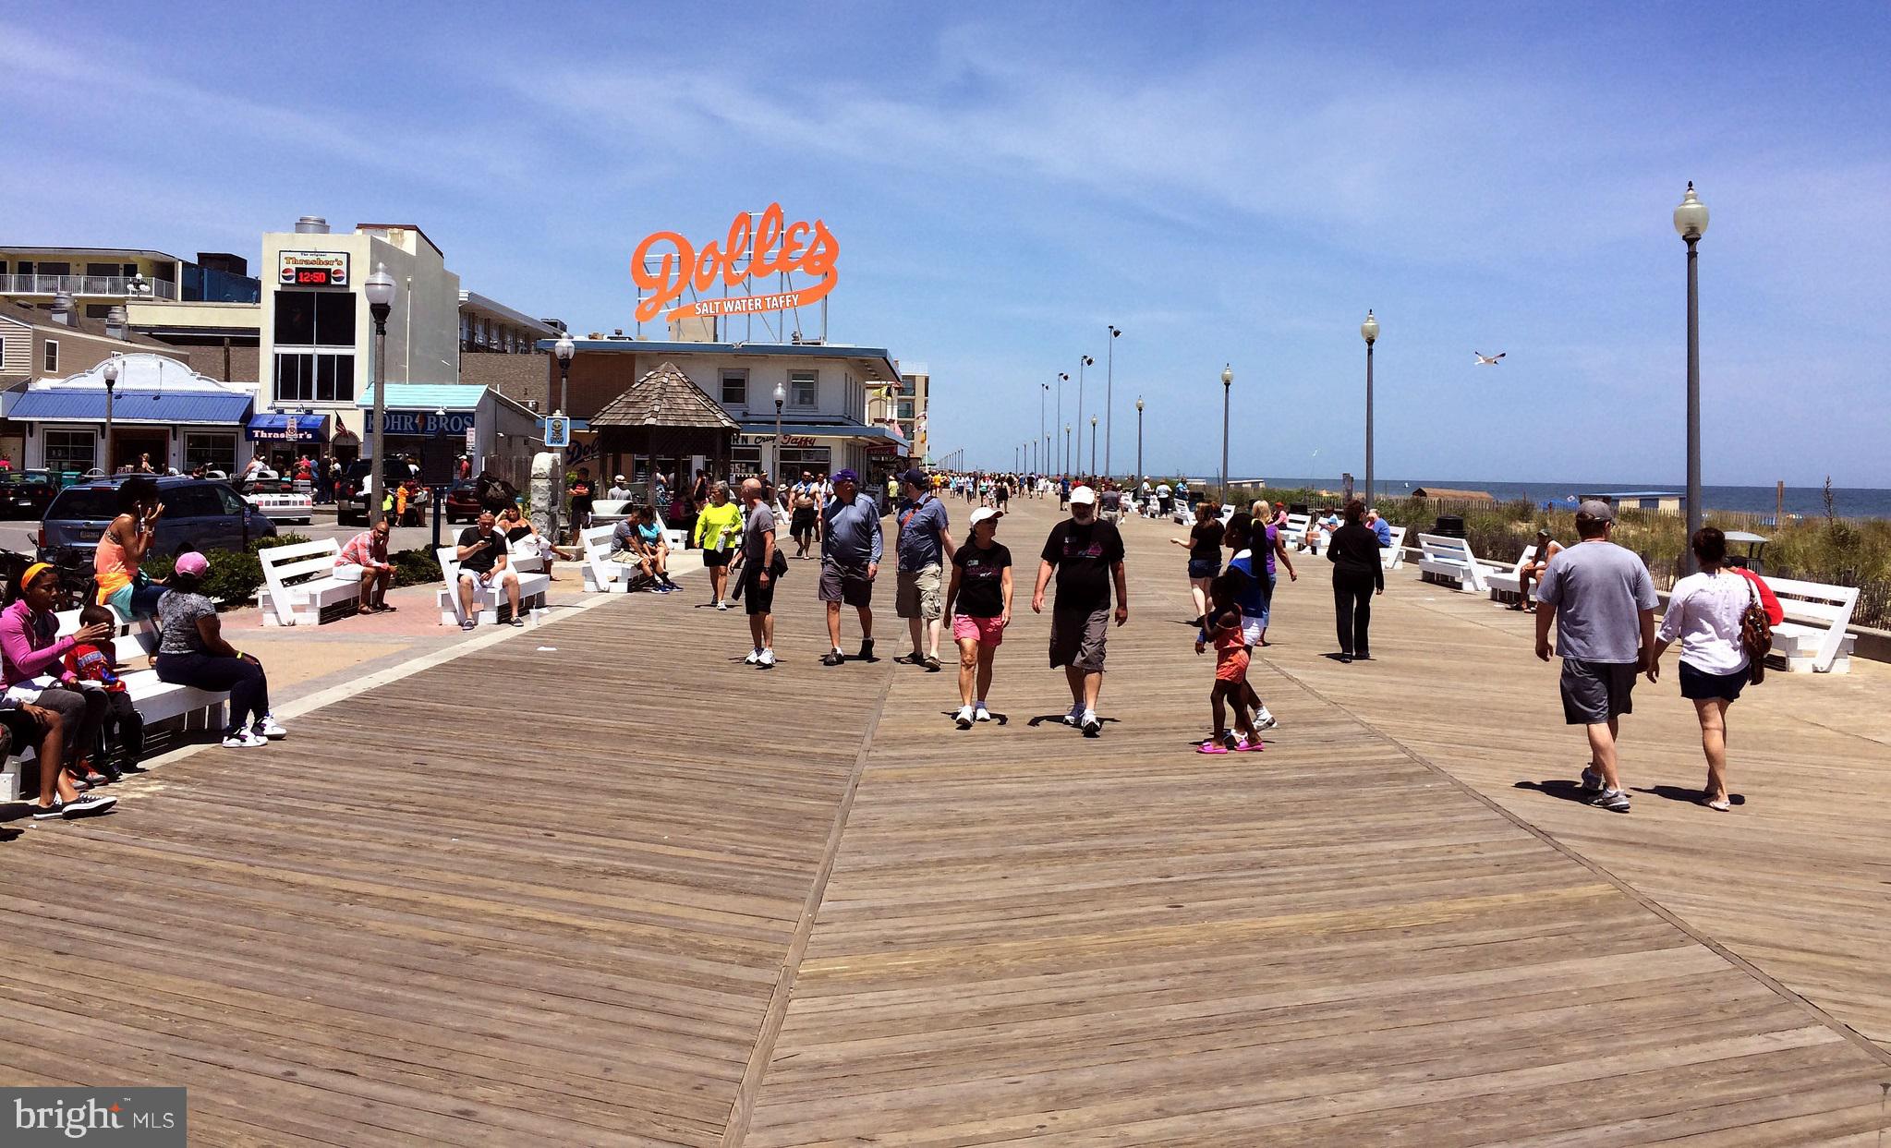
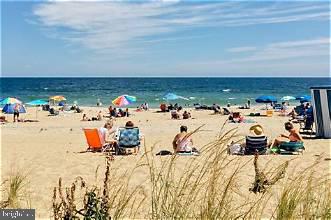
New HVAC, Hot Water Heater, Roof. LVP Flooring. Affordable Coastal Living Just Minutes from Rehoboth Beach! Welcome to 20 Branchwood Drive in the well-maintained Silver View Farm Community, located approximately 3 miles from the beaches, boardwalk, dining, and attractions of Rehoboth Beach. This 2-bedroom, 1-bath 1978 mobile home offers numerous recent upgrades and is move-in ready. Recent improvements include a resurfaced roof, new luxury vinyl plank flooring throughout, fresh interior paint, a new heating and air conditioning system, new hot water heater, and a new refrigerator. The interior is clean and comfortable. The exterior is in excellent condition with attractive landscaping that enhances curb appeal. An Outdoor storage shed provides additional space for beach gear, lawn equipment, or seasonal storage. Residents of Silver View Farm enjoy a well-kept community setting complete with an in-ground swimming pool. For added convenience, DART public transportation services are located approximately one mile away, providing easy access throughout the coastal resort area. Whether you're looking for a primary residence, beach getaway, or affordable coastal retreat, this property offers exceptional value in a desirable Rehoboth Beach location.
Save
Ask
Tour
Hide
Share
Listing Snapshot
Price
$110,000
Days On Site
85 Days
Bedrooms
3
Inside Area (SqFt)
854 sqft
Total Baths
1
Full Baths
1
Partial Baths
N/A
Lot Size
37.98 Acres
Year Built
1978
MLS Number
DESU2118728
Status
Active
Property Tax
$306
HOA/Condo/Coop Fees
N/A
Sq Ft Source
Assessor
Friends & Family
React
Invite
Recent Activity
2 weeks ago
Listing updated with changes from the MLS
a month ago
Price changed to $110,000
3 months ago
Status changed to Active
3 months ago
Listing first seen on site
General Features
Acres
37.98
Land Lease
Yes
Lease Amount
$762.0
Lease Amount Frequency
Monthly
Levels
One
Parking
Off StreetPaved
Parking Spaces
2
Pets
Dogs OKCats OKYes
Property Sub Type
Manufactured Home
Sewer
Septic Tank
Special Circumstances
Standard
SqFt Above
854
SqFt Total
854
Style
Modular/Pre-Fabricated
Water Source
Public
Zoning
TP
Interior Features
Appliances
Electric RangeElectric OvenElectric Water HeaterWasherRange HoodRefrigeratorWater HeaterENERGY STAR Qualified Water HeaterDryer
Cooling
Central AirHeat PumpElectric
Furnished
Unfurnished
Heating
OilForced AirHeat Pump
Interior
Open Floorplan
Main Level Bedrooms
3
Window Features
Window CoveringsWindow Treatments
Save
Ask
Tour
Hide
Share
Exterior Features
Construction Details
Aluminum Siding
Pool Features
Community
Windows/Doors
Window CoveringsWindow Treatments
Community Features
Community Features
Pool
MLS Area
Lewes Rehoboth Hundred (31009)
School District
CAPE HENLOPEN
Schools
School District
CAPE HENLOPEN
Elementary School
Unknown
Middle School
Unknown
High School
Unknown
Listing courtesy of Long & Foster Real Estate, Inc.