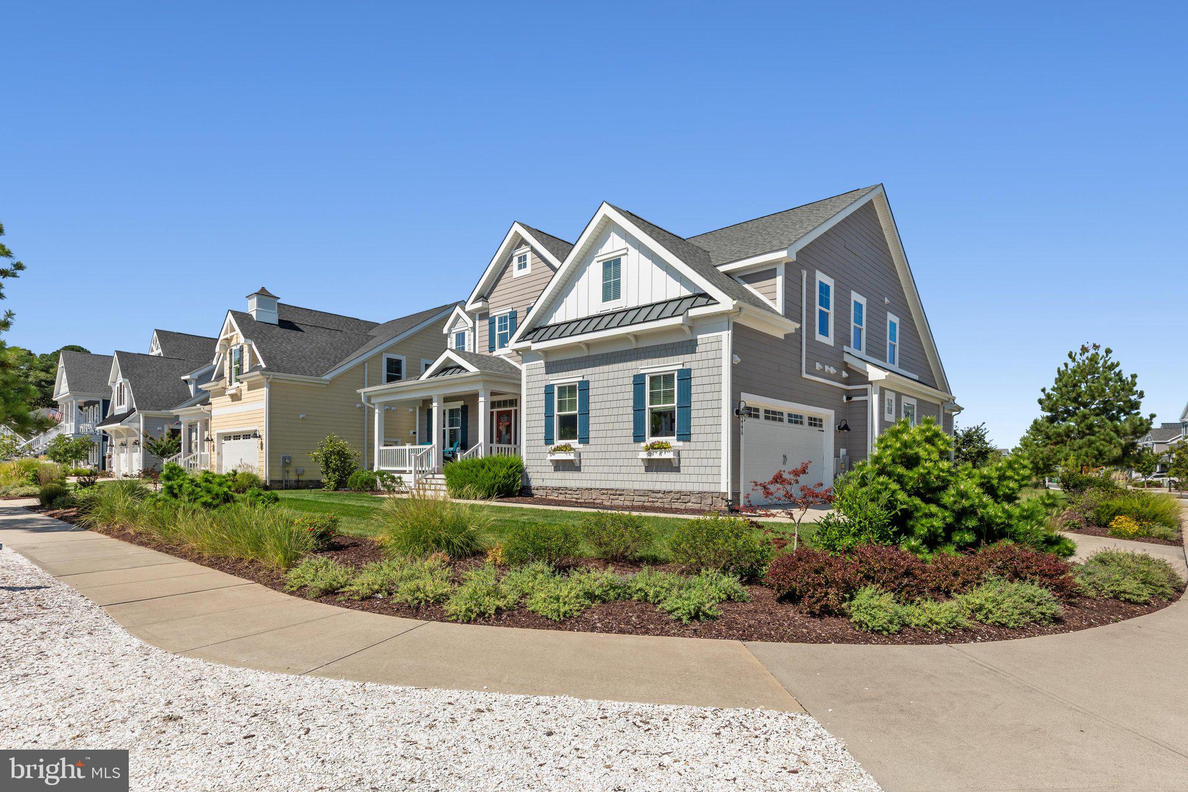
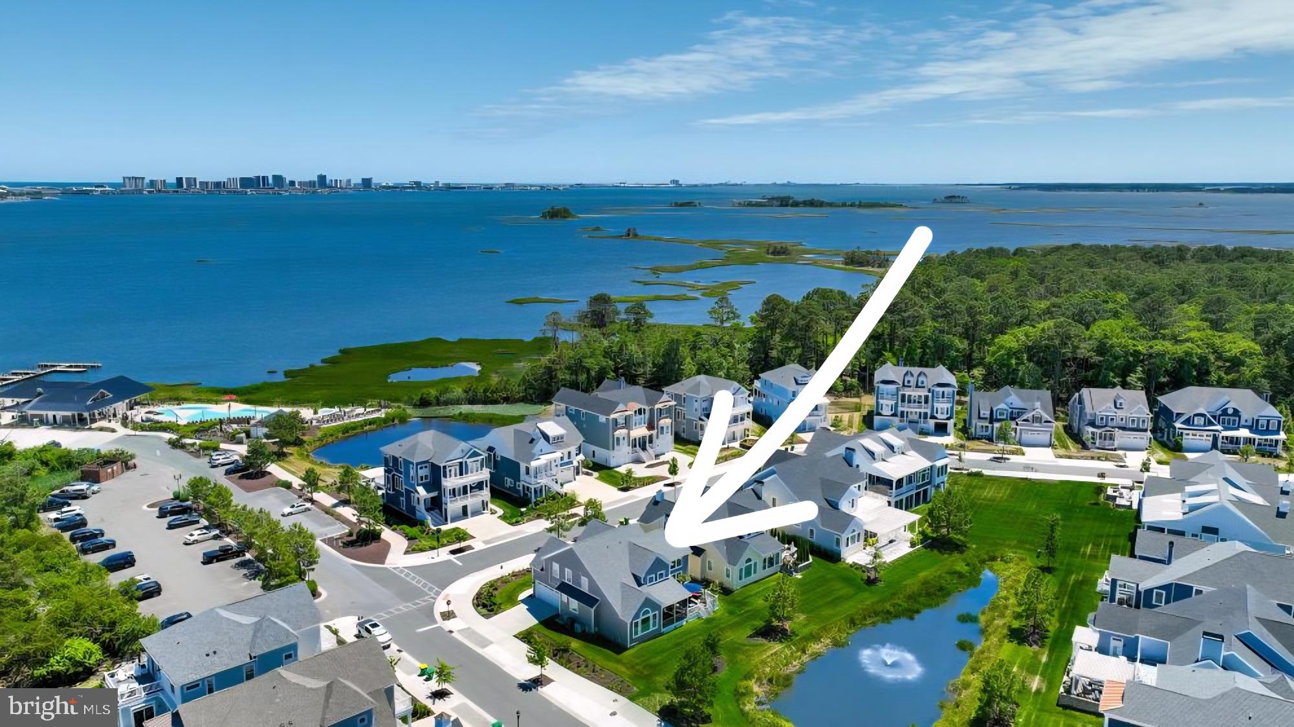
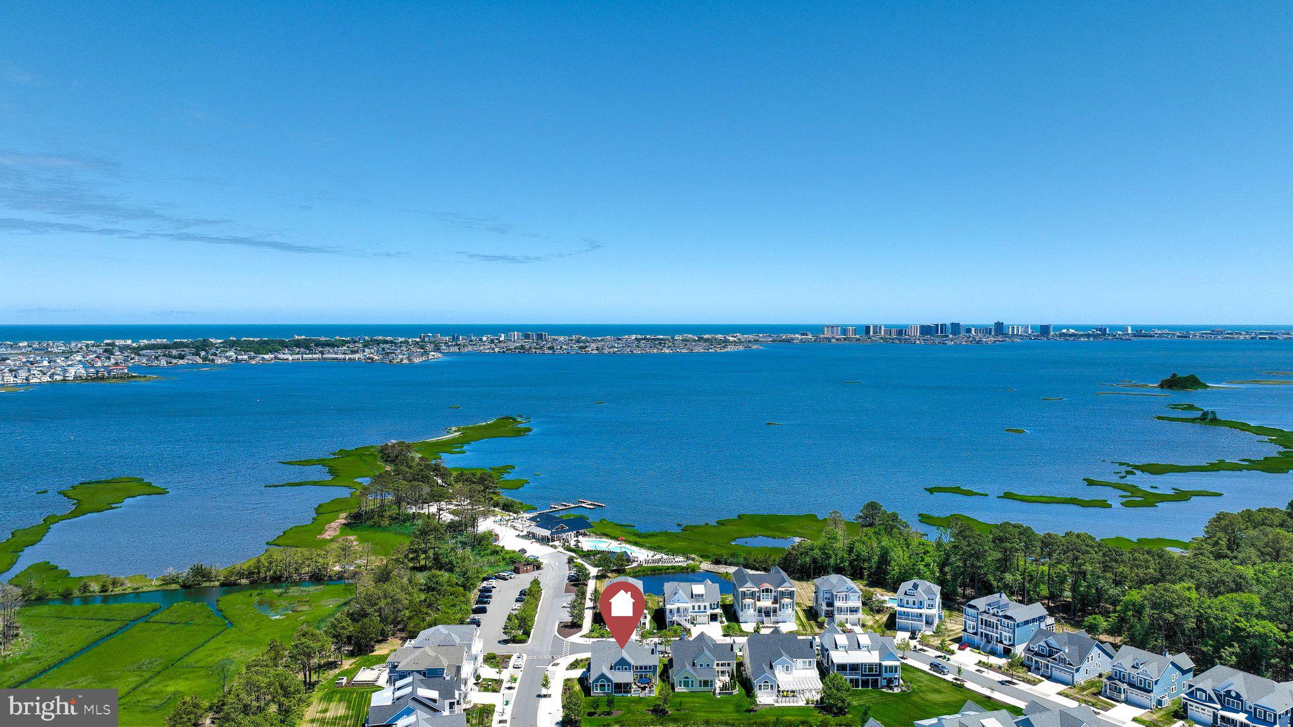
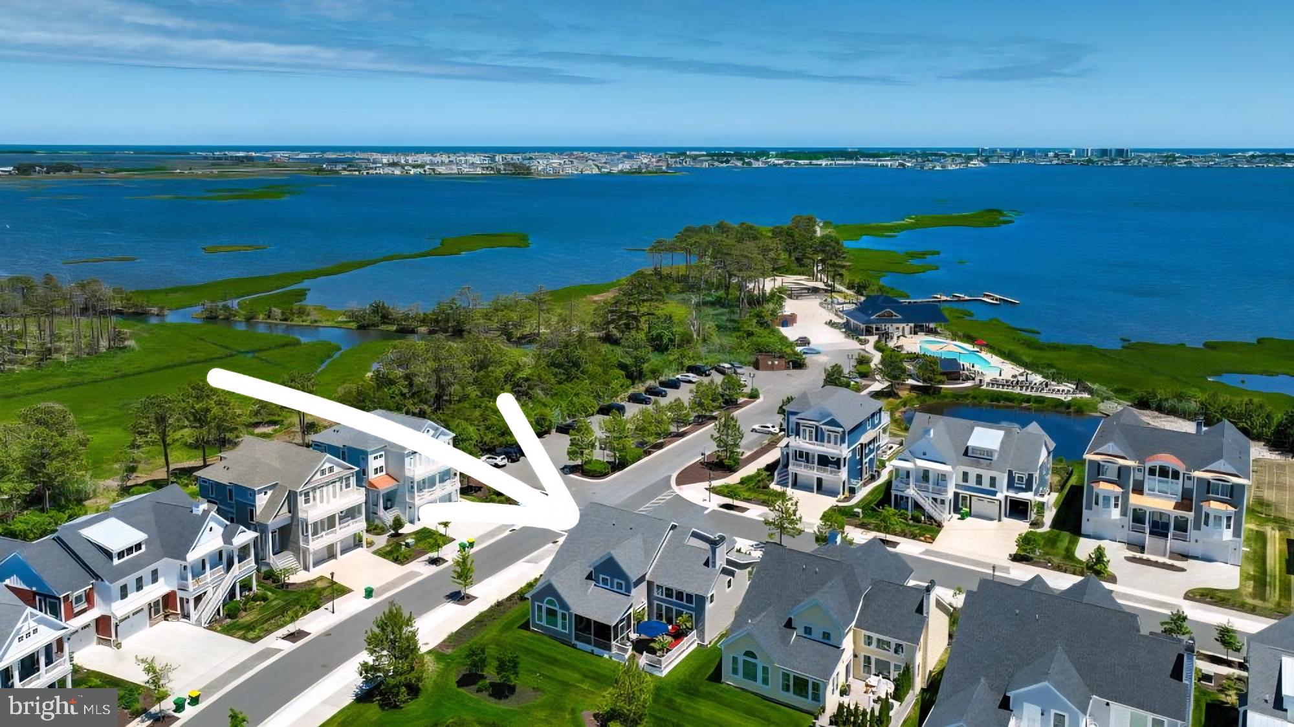
NEW PRICE!! EAST POINT BEACH IN BAYSIDE! Just one block from Bayside's beloved Point and 38 Degrees waterfront restaurant, this beautifully upgraded 5-bedroom, 3.5-bath home offers exceptional coastal living on a premium corner lot with pond and partial bay views. This home features a soaring two-story family room with extended living space, a gas fireplace, custom built-ins, abundant natural light, and designer finishes throughout.
The spacious kitchen is perfect for entertaining with custom pantry storage, under-cabinet lighting, gas cooktop and an open layout connecting seamlessly to the dining and living areas. A private first-floor study with custom cabinetry and French doors provides an ideal home office, while the luxurious primary suite features a tray ceiling with rope lighting, automatic shades, and two custom walk-in closets. In the primary bath, there is custom cabinetry (2024), quartz countertops and framed mirrors. An oversized walk-in shower and large soaking tub create a spa-like experience.
Upstairs, there is a spacious loft which leads to generously sized guest bedrooms, including a spacious bonus suite with ensuite bath and large walk-in closet.
The impressive outdoor living space includes a screened porch overlooking the pond, a large rear deck that's great for entertaining, and a welcoming front porch with partial bay views. Professionally designed landscaping completed in 2024 enhances the home's curb appeal.
The side-load garage is climate controlled with heating and cooling, and has numerous upgrades, including custom cabinetry and Slatwall storage, a utility sink, Level 2 EV charger, and whole-house surge protector.
A custom coated garage floor creates a finished look that's dust-free and easy to maintain.
Beyond the home, enjoy one of Bayside's most desirable locations, just steps from The Point, where residents gather for waterfront dining, live music, kayaking, paddleboarding, and stunning bay sunsets. Bayside's world-class amenities include the Jack Nicklaus Signature Golf Course, indoor and outdoor pools, fitness centers, tennis and pickleball courts, scenic walking and biking trails, beach shuttle service to Fenwick Island, and concerts at the nationally acclaimed Freeman Arts Pavilion. Whether you're spending the day on the beach, boating on the bay, or enjoying sunset views along the waterfront, this home offers the very best of coastal Delaware resort living.
This is more than a home, it's a gateway to the beach and bay lifestyle that makes Bayside one of the East Coast's most desirable resort communities.
Save
Ask
Tour
Hide
Share
Listing Snapshot
Price
$1,499,000
Days On Site
43 Days
Bedrooms
5
Inside Area (SqFt)
4,061 sqft
Total Baths
4
Full Baths
3
Partial Baths
1
Lot Size
0.2 Acres
Year Built
2020
MLS® Number
DESU2118734
Status
Active
Property Tax
$2,019
HOA/Condo/Coop Fees
$375.67 monthly
Sq Ft Source
Estimated
Friends & Family
React
Invite
Recent Activity
4 days ago
Price changed to $1,499,000
4 days ago
Listing updated with changes from the MLS®
a month ago
Status changed to Active
a month ago
Listing first seen on site
General Features
Acres
0.2
Attached Garage
Yes
Cross Street
Anchor Point
Garage
Yes
Garage Spaces
2
Levels
Two
Parking
OversizedGarage Door OpenerConcreteOff StreetElectric Vehicle Charging Station(s)LightedGarageDrivewayParking LotInside EntranceAttached
Parking Spaces
4
Property Sub Type
Single Family Residence
Sewer
Public Sewer
Special Circumstances
Standard
SqFt Above
4061
SqFt Total
4061
Style
Craftsman
Utilities
Cable AvailableElectricity AvailablePropane
Zoning
RESIDENTIAL
Interior Features
Appliances
OvenCooktopDishwasherDisposalExhaust FanMicrowaveRefrigeratorStainless Steel Appliance(s)WasherTankless Water Heater
Basement
Crawl Space
Cooling
Central AirHeat PumpCeiling Fan(s)Electric
Flooring
CarpetWood
Furnished
Partially
Heating
Exhaust FanPropaneForced Air
Interior
Eat-in KitchenCeiling Fan(s)Kitchen IslandPantryRecessed LightingWalk-In Closet(s)Built-in FeaturesCrown MoldingOpen FloorplanSoaking Tub