Property Search

Save
Ask
Tour
Hide
Share
$710,000
43 Days On Site

26188 KIELBASA COURT
LEWES, DE 19958

For Sale|Single Family Residence|Active
3
Beds
3
Total Baths
2
Full Baths
1
Partial Bath
1,866
SqFt
$380
/SqFt
2024
Built
Subdivision:
HAILEY'S GLEN
County:
SUSSEX
Listing courtesy of Coldwell Banker Realty
Call Now: (703) 898-3565
Is this the listing for you? We can help make it yours.
(703) 898-3565
26188 KIELBASA COURT26188 KIELBASA COURT26188 KIELBASA COURT26188 KIELBASA COURT
Save
Ask
Tour
Hide
Share

Mortgage Calculator

Monthly Payment (Est.)

Enter an interest rate to see your estimated monthly payment.
Calculator powered by Showcase IDX, a Constellation1 Company. Copyright ©2026 Information is deemed reliable but not guaranteed.

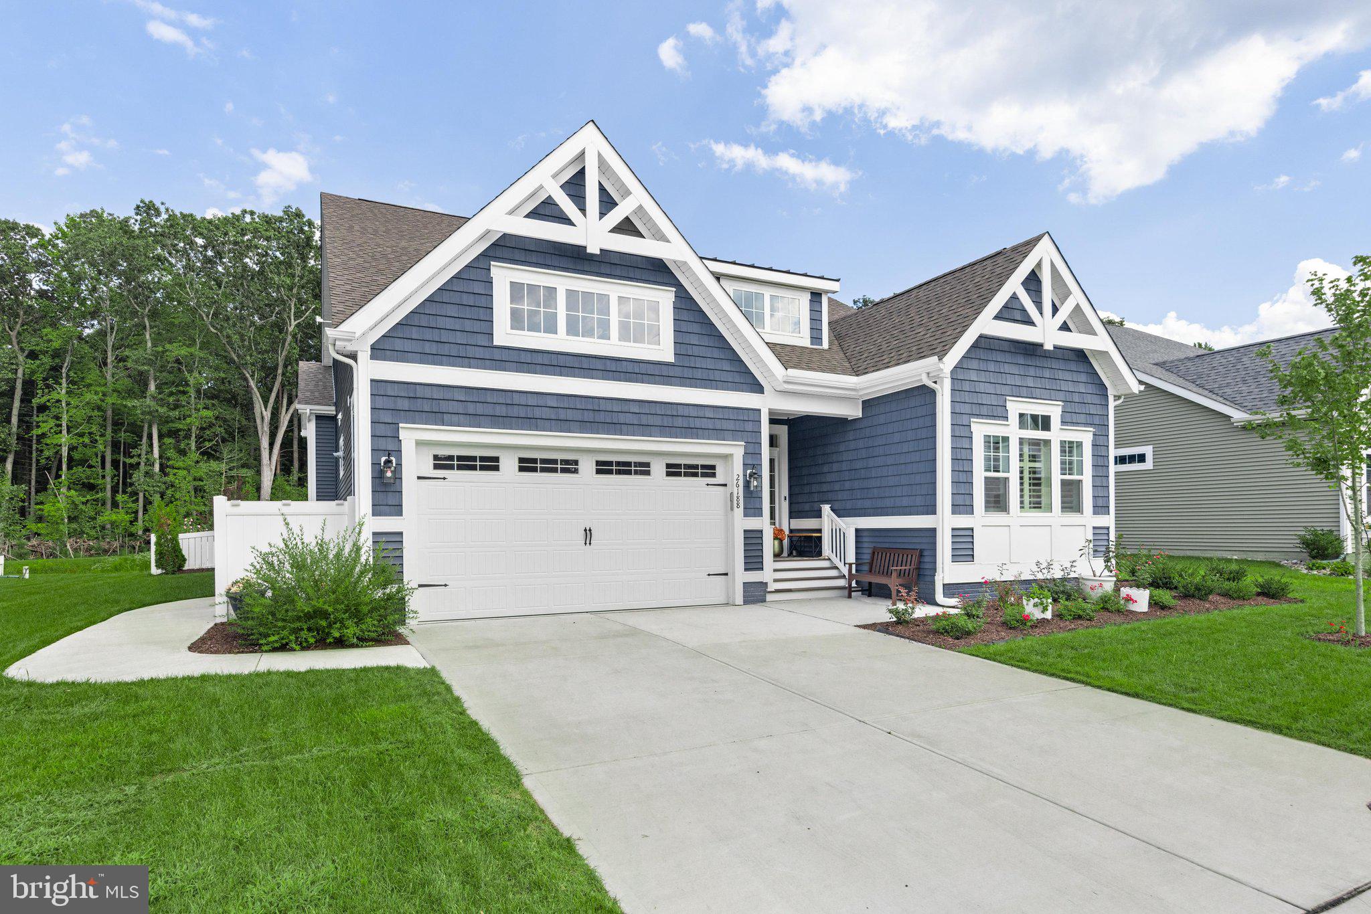
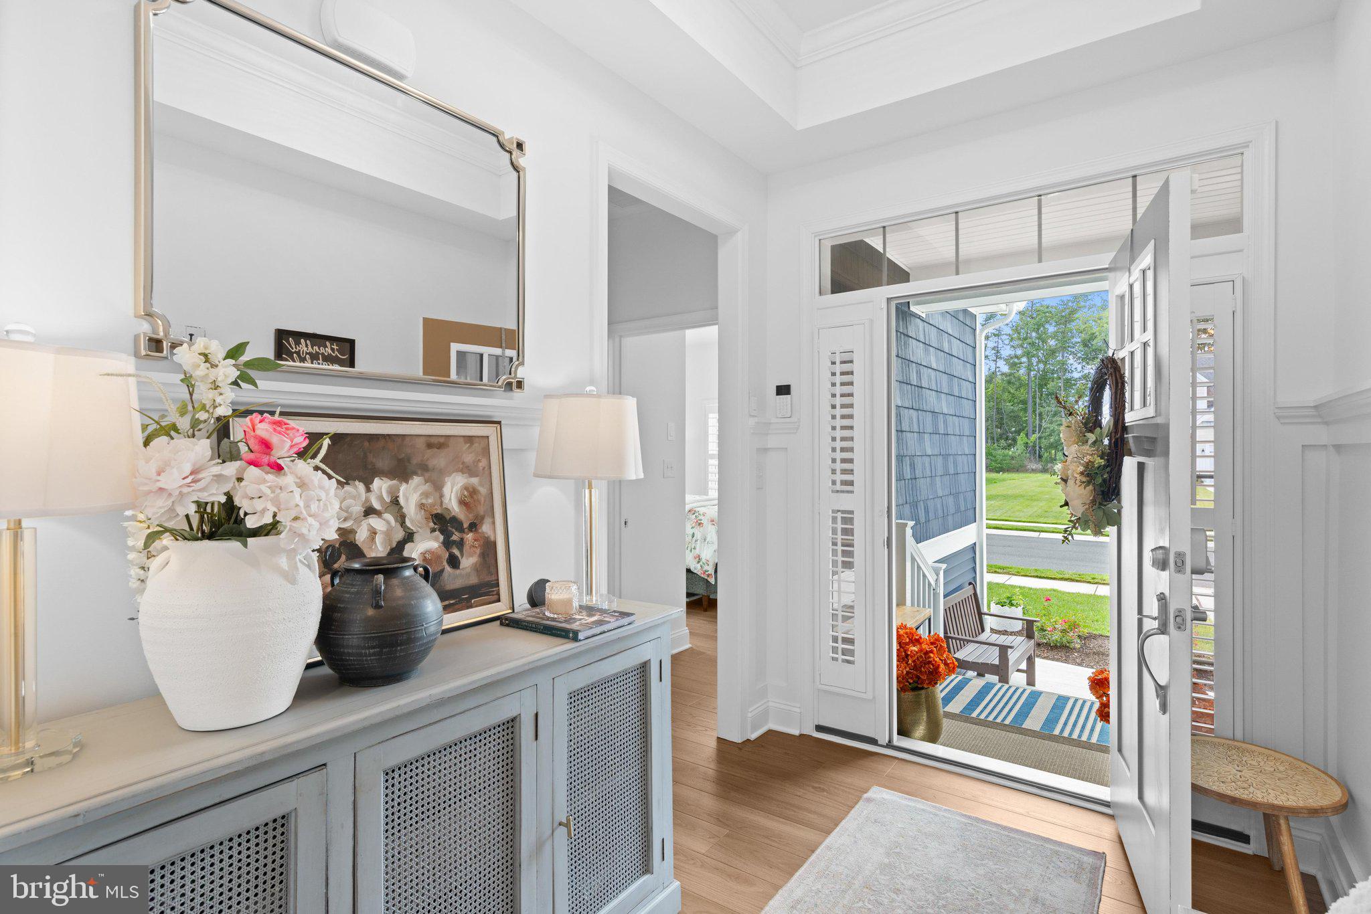
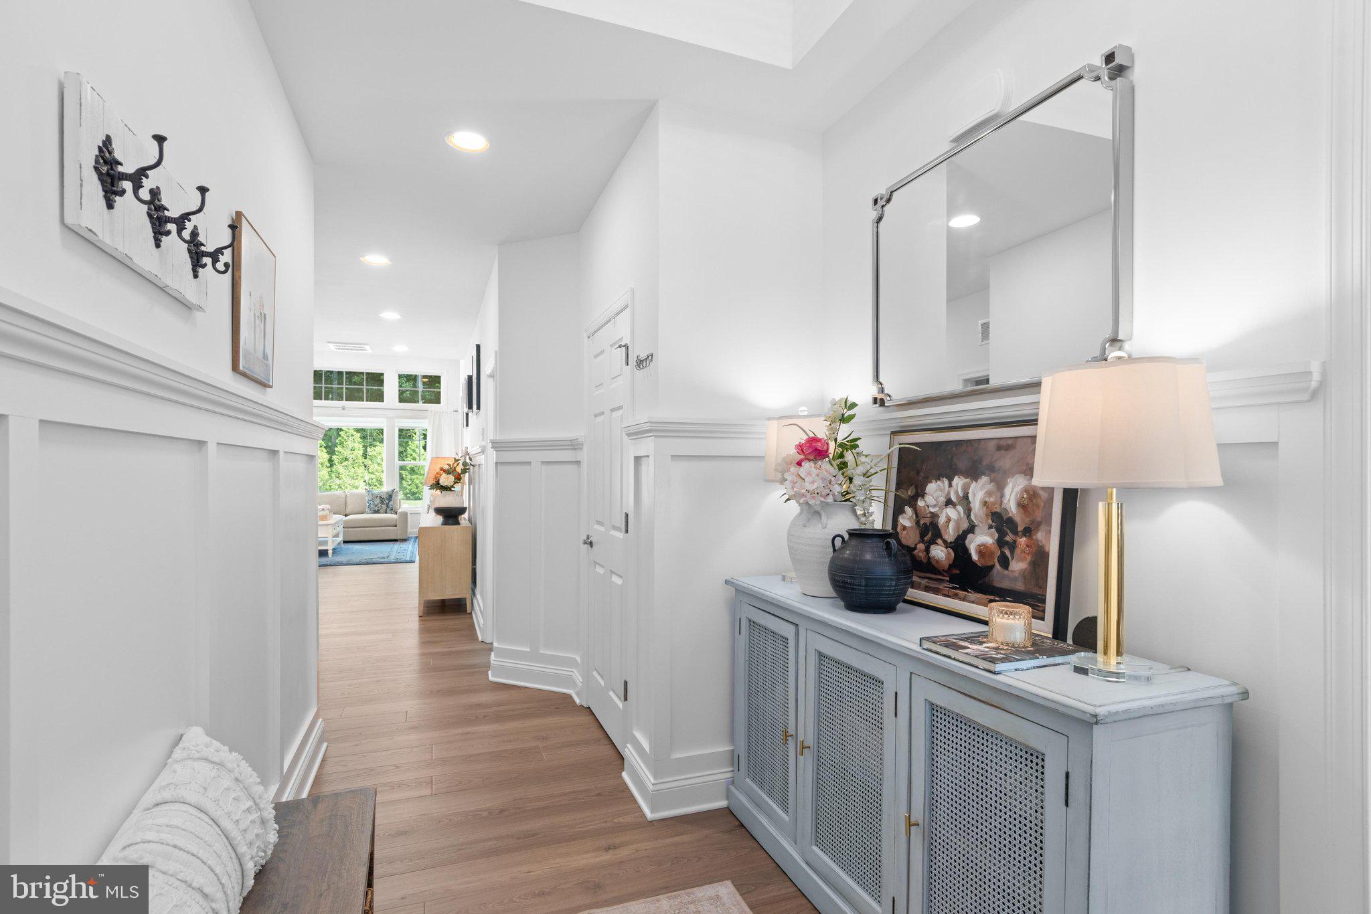
Welcome to a thoughtfully upgraded Schell Brothers Monterey true Craftsman-style home that redefines single-level coastal living in Hailey's Glen. Perfectly situated on a private wooded homesite, this exceptional 3-bedroom, 2.5-bath home offers the ideal balance of luxury, comfort, efficiency, and low-maintenance living with all of its upgrades. Designed for those who appreciate quality over quantity, the home's open-concept layout is enhanced by soaring 9 & 12-foot ceilings, extensive custom millwork and wainscoting, upgraded lighting, and premium COREtec luxury vinyl flooring throughout. The chef-inspired kitchen serves as the heart of the home, featuring ceiling-height cabinetry with lighting, quartz countertops, a custom tile backsplash, a spacious center island, and a premium GE Monogram appliance package including a professional 6-burner range. The primary suite was thoughtfully designed as a private retreat and customized for long-term comfort. It features a stunning zero-entry shower with floor-to-ceiling designer wall tile extended beyond the shower walls, an oversized custom non-slip Italian-tiled bench, frameless extensive glass enclosure, and generous walk-in closets. Thoughtful accessibility features throughout the home provide convenience today and peace of mind for years to come. Beyond the beautiful finishes, this home delivers exceptional value through owned solar panels, a conditioned crawlspace, irrigation well, smart-home technology, Hunter Douglas and Norman custom window treatments, SimpliSafe security system, and energy-efficient construction. Outside, enjoy a fully fenced backyard, custom landscaping, Trex decking upgrade, and an expansive hardscaped patio overlooking peaceful wild-life rich wooded surroundings with ample space for a future pool, outdoor kitchen, or additional entertaining area. Located just minutes from historic Lewes, Rehoboth Beach, Cape Henlopen State Park, shopping, dining, and Delaware's award-winning beaches, this is a rare opportunity to own a highly upgraded, move-in-ready home in one of Lewes' most desirable communities. Welcome home to Luxury Living. Simplified.

Save
Ask
Tour
Hide
Share
Listing Snapshot
Price 
$710,000
Days On Site 
43 Days
Bedrooms 
3
Inside Area (SqFt) 
1,866 sqft
Total Baths 
3
Full Baths 
2
Partial Baths 
1
Lot Size 
0.2 Acres
Year Built 
2024
MLS® Number 
DESU2118778
Status 
Active
Property Tax 
$1,215
HOA/Condo/Coop Fees 
$142.67 monthly
Sq Ft Source 
Assessor
Friends & Family
Recent Activity
4 weeks agoListing updated with changes from the MLS®
a month agoStatus changed to Active
a month agoListing first seen on site
General Features
Acres 
0.2
Attached Garage 
Yes
Energy Features 
Solar
Garage 
Yes
Garage Spaces 
2
Green Energy Efficient 
ConstructionExposure/Shade
Levels 
One
Parking 
On StreetGarageDrivewayAttached
Parking Spaces 
6
Pets 
Yes
Property Sub Type 
Single Family Residence
Security 
Smoke Detector(s)Carbon Monoxide Detector(s)Security System
Sewer 
Public Sewer
Special Circumstances 
Standard
SqFt Above 
1866
SqFt Total 
1866
Style 
Ranch/Rambler
Water Source 
Public
Zoning 
AR-1
Interior Features
Appliances 
Gas RangeGas OvenCooktopHumidifierGas Water HeaterDishwasherDryerIce MakerInstant Hot WaterStainless Steel Appliance(s)WasherMicrowaveENERGY STAR Qualified AppliancesTankless Water Heater

Basement 
Crawl Space
Cooling 
Central AirCeiling Fan(s)Electric
Flooring 
Vinyl
Furnished 
Unfurnished
Heating 
Natural GasForced Air
Interior 
Ceiling Fan(s)Kitchen IslandPantryRecessed LightingWalk-In Closet(s)High CeilingsTray Ceiling(s)Open Floorplan
Laundry Features 
Main Level
Main Level Bedrooms 
3
Window Features 
Insulated Windows
Save
Ask
Tour
Hide
Share
Exterior Features
Construction Details 
Vinyl Siding
Fencing 
FencedVinyl
Lot Features 
Level
Patio And Porch 
Patio
Pool Features 
None
Roof 
Shingle
View 
Trees/Woods
Waterview 
Trees/Woods
Windows/Doors 
Insulated Windows
Community Features
Accessibility Features 
Accessible Full BathGrip-Accessible Features
Association Amenities 
Picnic Area
Association Fee 
$428.0
Association Fee Frequency 
Quarterly
Community Features 
Sidewalks
MLS Area 
Indian River Hundred (31008)
School District 
CAPE HENLOPEN
Schools
School District
CAPE HENLOPEN
Elementary School
LOVE CREEK
Middle School
BEACON
High School
CAPE HENLO
Listing courtesy of Coldwell Banker Realty


The real estate listing information is provided by Bright MLS is for the consumer's personal, non-commercial use and may not be used for any purpose other than to identify prospective properties consumer may be interested in purchasing. Any information relating to real estate for sale or lease referenced on this web site comes from the Internet Data Exchange (IDX) program of the Bright MLS. This web site references real estate listing(s) held by a brokerage firm other than the broker and/or agent who owns this web site. The accuracy of all information is deemed reliable but not guaranteed and should be personally verified through personal inspection by and/or with the appropriate professionals. Properties in listings may have been sold or may no longer be available. The data contained herein is copyrighted by Bright MLS and is protected by all applicable copyright laws. Any unauthorized collection or dissemination of this information is in violation of copyright laws and is strictly prohibited. Copyright © 2020 Bright MLS. All rights reserved.

Neighborhood & Commute
Source: Walkscore
Disclosure: Community information and market data powered by Constellation Data Labs. Information is deemed reliable but not guaranteed.
Save
Ask
Tour
Hide
Share
Popular areas we serve

Northern Virginia Communities

  1. Aldie
  2. Alexandria
  3. Annandale
  4. Arlington
  5. Ashburn
  6. Bluemont
  7. Brambleton
  8. Bristow
  9. Broadlands
  10. Burke
  11. Centreville
  12. Chantilly
  13. Fairfax
  14. Falls Church
  15. Gainesville
  16. Great Falls
  17. Herndon
  18. Leesburg
  19. Manassas
  20. Manassas Park
  21. McLean
  22. Middleburg
  23. Oakton
  24. Reston
  25. South Riding
  26. Springfield
  27. Sterling
  28. Stone Ridge
  29. Vienna
  30. Winchester
  31. Woodbridge

Browse by Area

Start A Custom Search