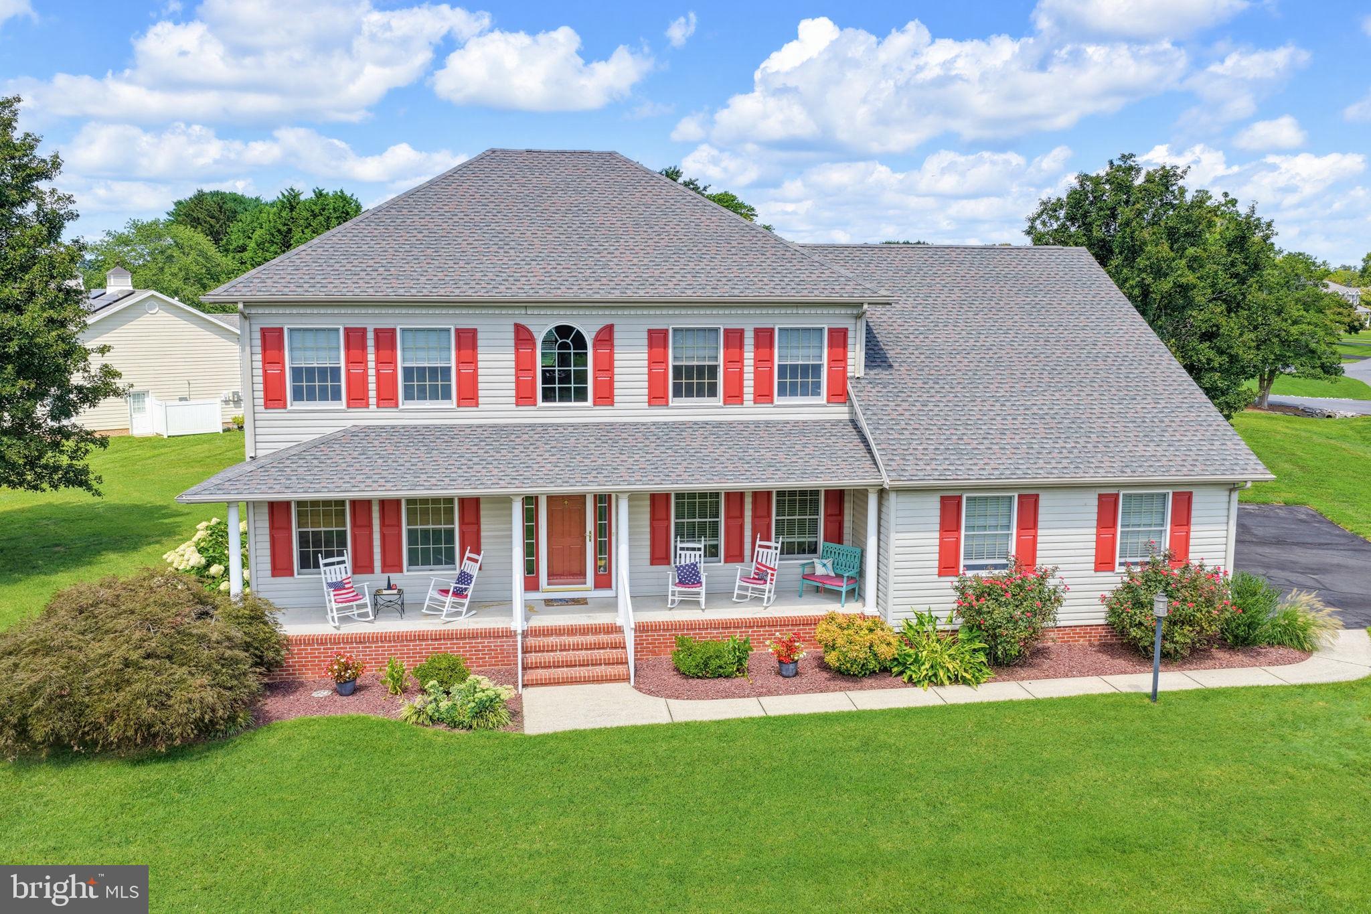
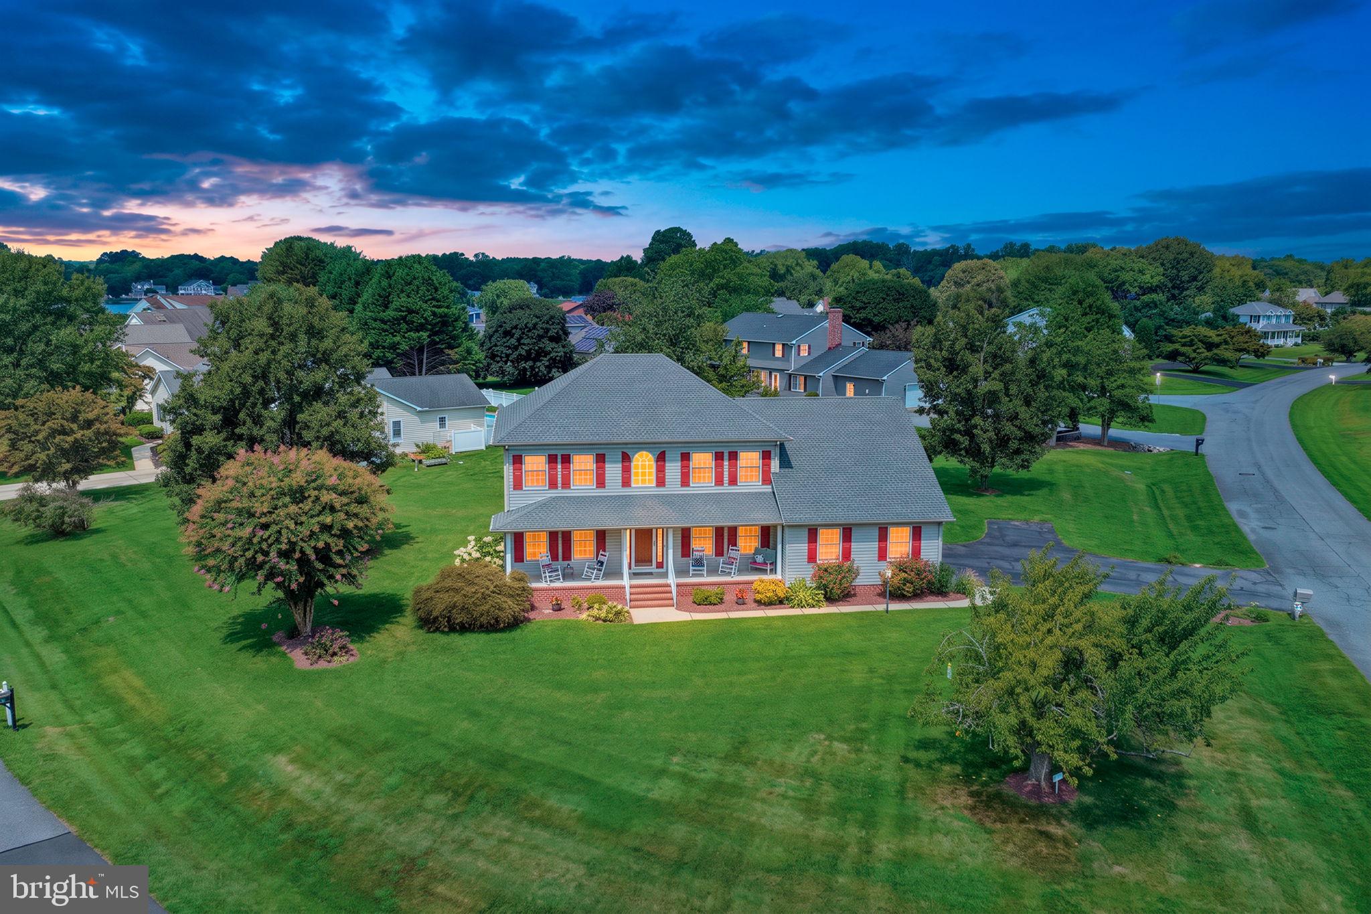
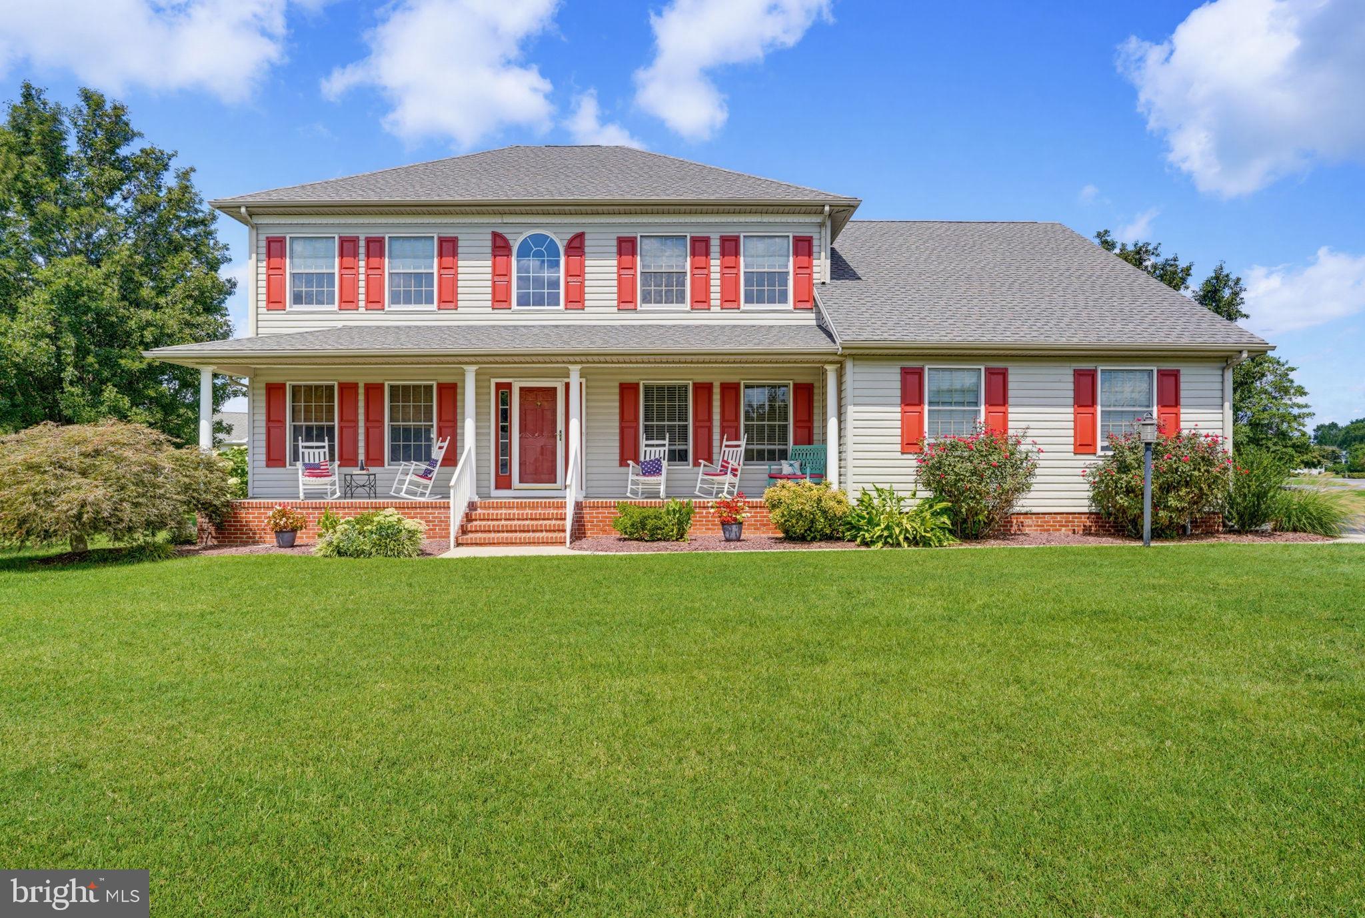
Must See! Spacious 4/5-bedroom, 2.5-bath home offers an impressive combination of indoor and outdoor living spaces, featuring hardwood flooring, a large open great room with vaulted ceilings and a see-through fireplace, a bright sunroom with vaulted ceilings, an updated open kitchen, and an expansive outdoor living area with Trex decking and a paver patio.
Enter through the large covered front porch with brick foundation into an impressive 18-foot-high foyer, highlighted by a radius window and mosaic chandelier. To the right is a flexible bedroom or office with French doors. To the left, a large living room flows into a semi-formal dining area with bay windows and opens to the kitchen.
The 2022-updated kitchen features hardwood floors, granite countertops, stainless steel appliances, subway tile backsplash, center island, eat-in area, large pantry, recessed lighting, and painted cabinetry with updated hardware. Sliding glass doors provide easy access to the outdoor deck and paver patio.
The kitchen flows seamlessly into the spacious great room, featuring hardwood floors, vaulted ceilings, skylights, a see-through fireplace with oak mantel, ceiling fan, and two sets of double wood-and-glass doors leading to the bright sunroom. With its vaulted ceiling, the sunroom provides a wonderful transition to the expansive outdoor entertainment area.
Upstairs, you will find three generously sized bedrooms and a full guest bathroom. Opposite the guest bedrooms is the spacious primary bedroom suite, featuring a tiled bathroom, jetted soaking tub, tray ceiling, two walk-in closets, and a private sitting room with extra walk-in attic storage space.
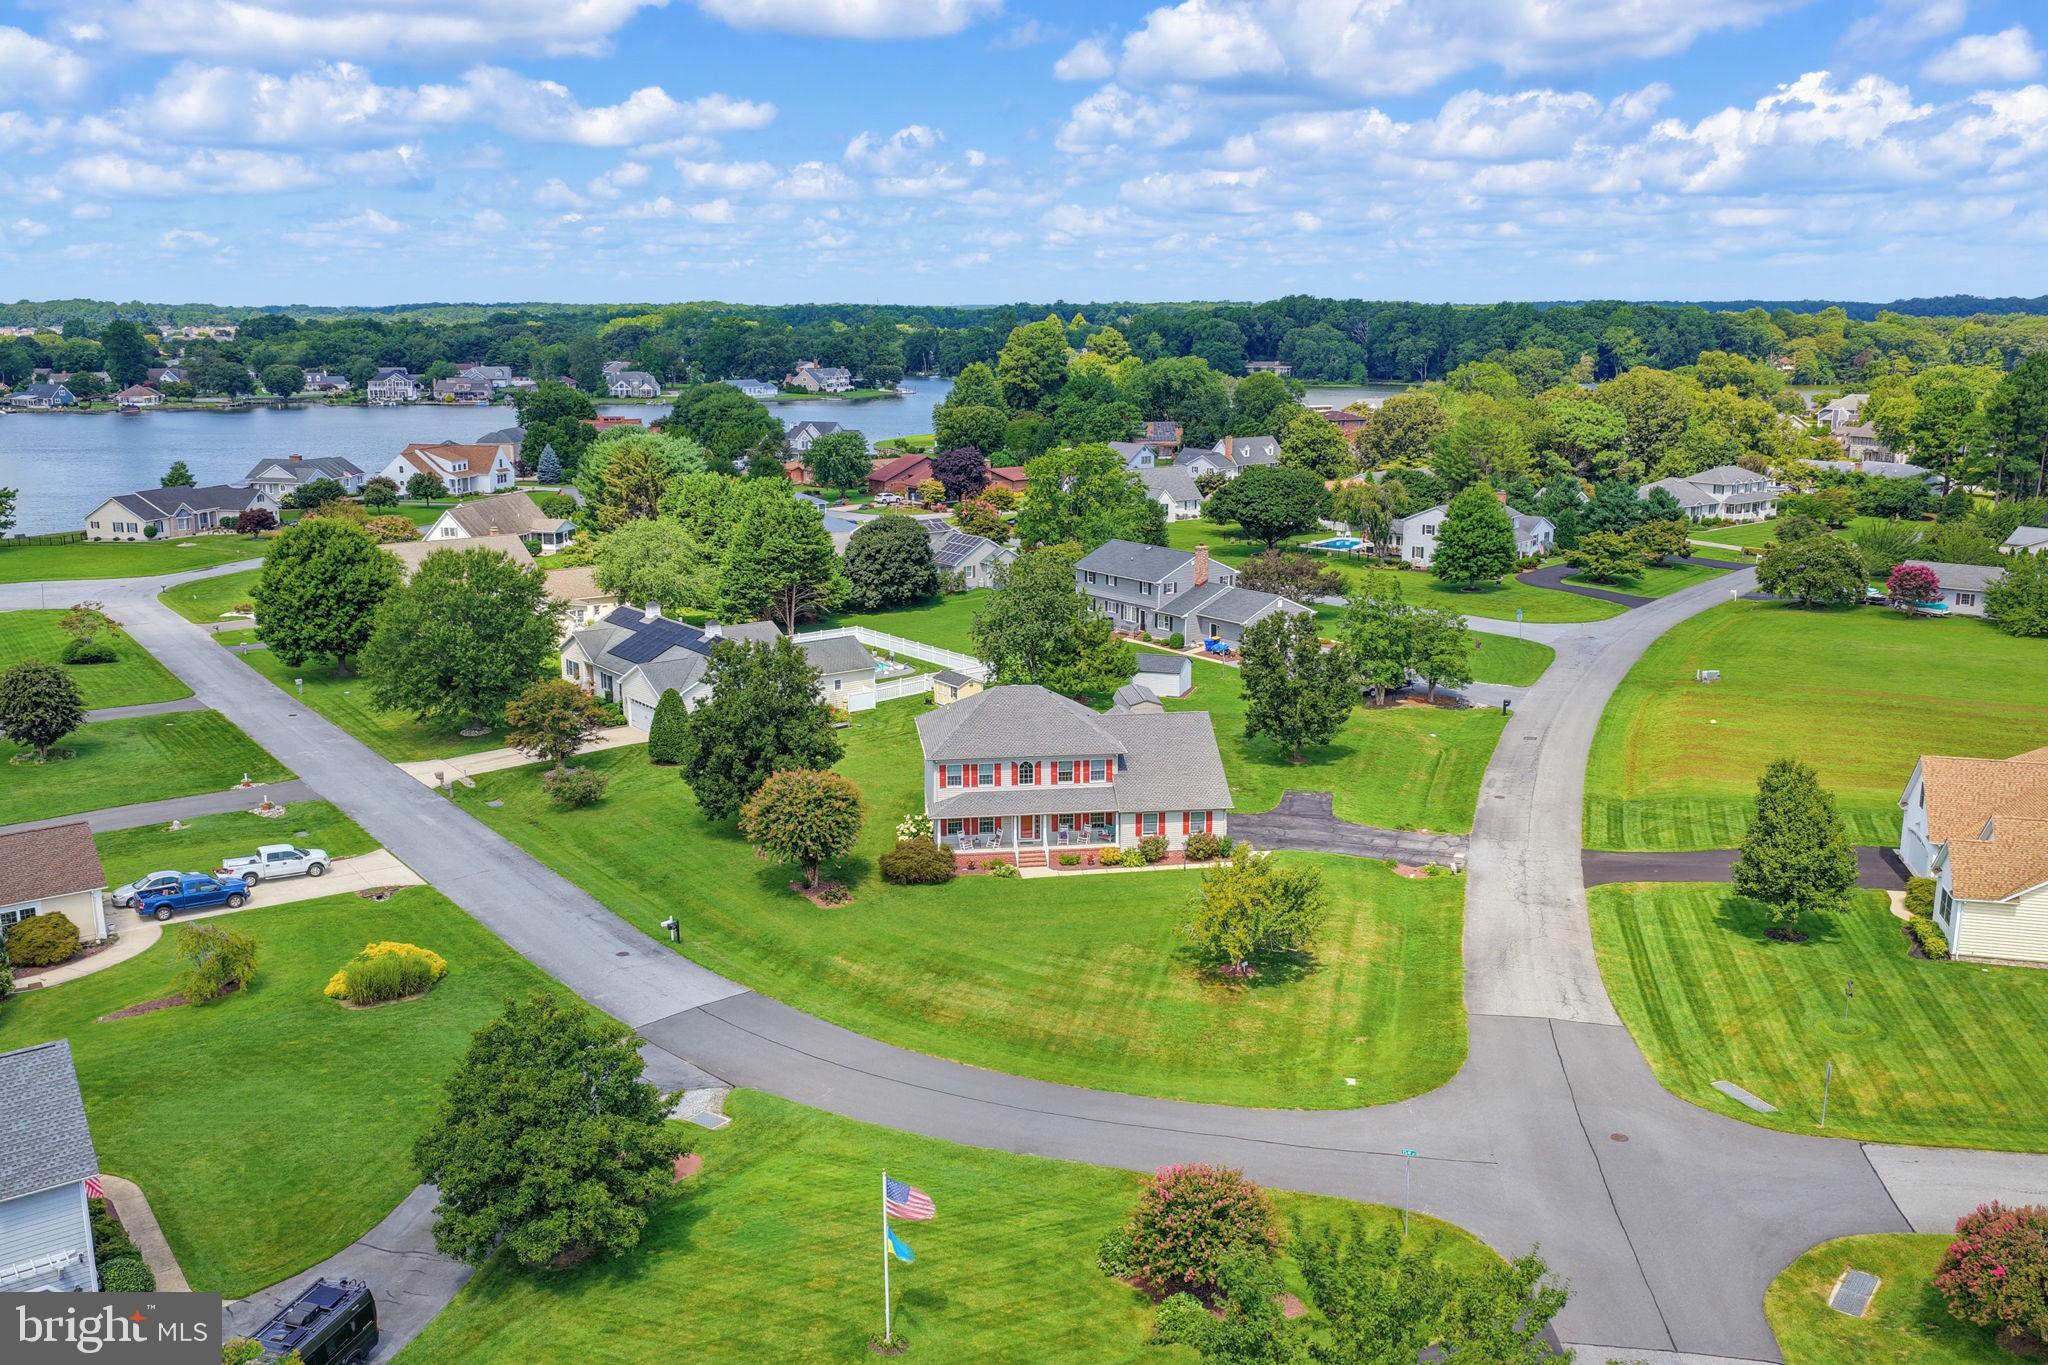
Additional features include a large corner lot, beautifully landscaped and irrigated yard with mature trees, oversized three-car garage with laundry room and kitchen access, tankless water heater, water softener system, gutter system, large outdoor shower, and large outdoor shed.
Edgewater Estates is a waterfront community with private access to the pond, Low HOA, and across the street from the Lewes Bike Trail. Ideally located in Lewes zip code, this home is just a short drive to area shopping, dining, beaches, bike trails, and other popular attractions. Once Minos Conway Construction is complete, you will be able to drive to Downtown Lewes and the Beaches without ever getting on Rt. 1. Call and schedule a showing today!
Save
Ask
Tour
Hide
Share
Listing Snapshot
Price
$639,000
Days On Site
59 Days
Bedrooms
4
Inside Area (SqFt)
3,136 sqft
Total Baths
3
Full Baths
2
Partial Baths
1
Lot Size
0.62 Acres
Year Built
2001
MLS Number
DESU2118780
Status
Active
Property Tax
$1,096
HOA/Condo/Coop Fees
$8.33 monthly
Sq Ft Source
Estimated
Friends & Family
React
Comment
Invite
No Comments Yet
Did you know? You can invite friends and family to your search. They can join your search, rate and discuss listings with you.
Recent Activity
3 days ago
Listing updated with changes from the MLS
2 weeks ago
Price changed to $639,000
2 months ago
Status changed to Active
2 months ago
Listing first seen on site
General Features
Acres
0.62
Attached Garage
Yes
Garage
Yes
Garage Spaces
3
Levels
Two
Parking
Garage Door OpenerAsphaltGarageDrivewayInside EntranceAttached
Parking Spaces
8
Property Sub Type
Single Family Residence
Security
Security Lights
Sewer
Public Sewer
Special Circumstances
Standard
SqFt Above
3136
SqFt Total
3136
Style
Colonial
Utilities
PropaneCable Available
Water Source
Well
Zoning
AR-2
Interior Features
Appliances
OvenElectric RangeElectric OvenWasherElectric Water HeaterDishwasherRange HoodStainless Steel Appliance(s)Water HeaterMicrowaveWater Purifier



Did you know? You can invite friends and family to your search. They can join your search, rate and discuss listings with you.