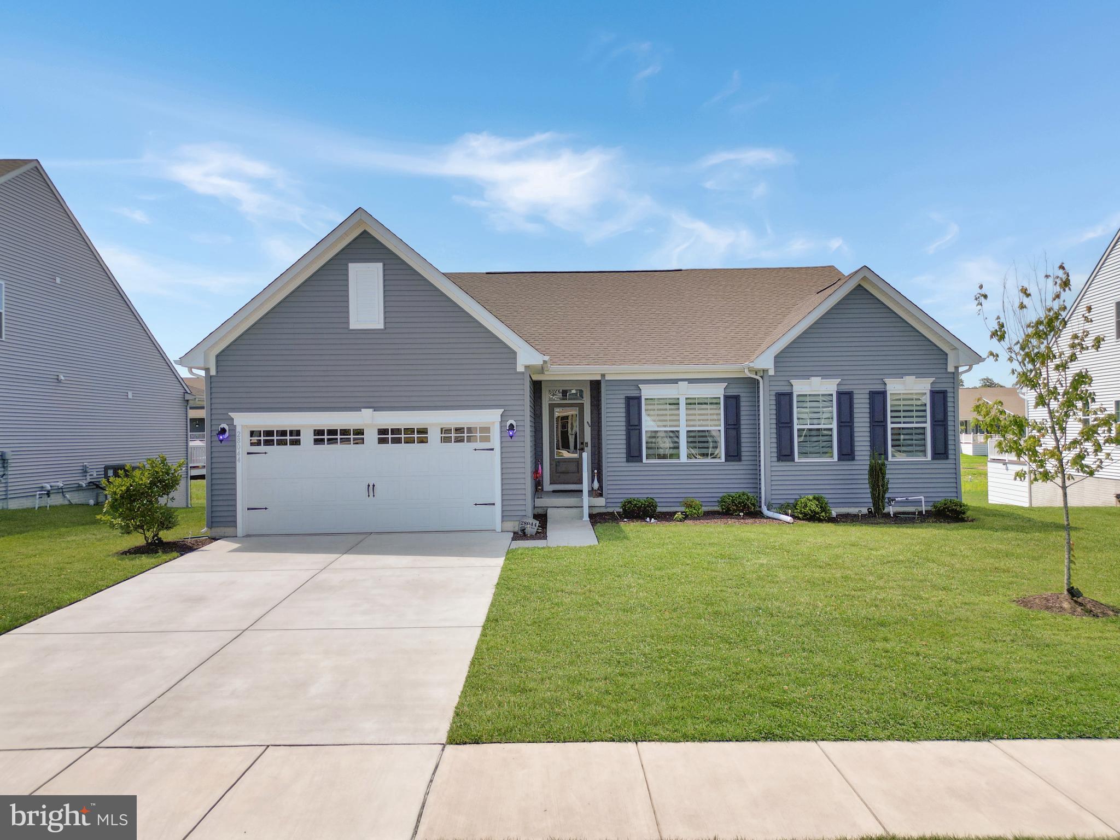
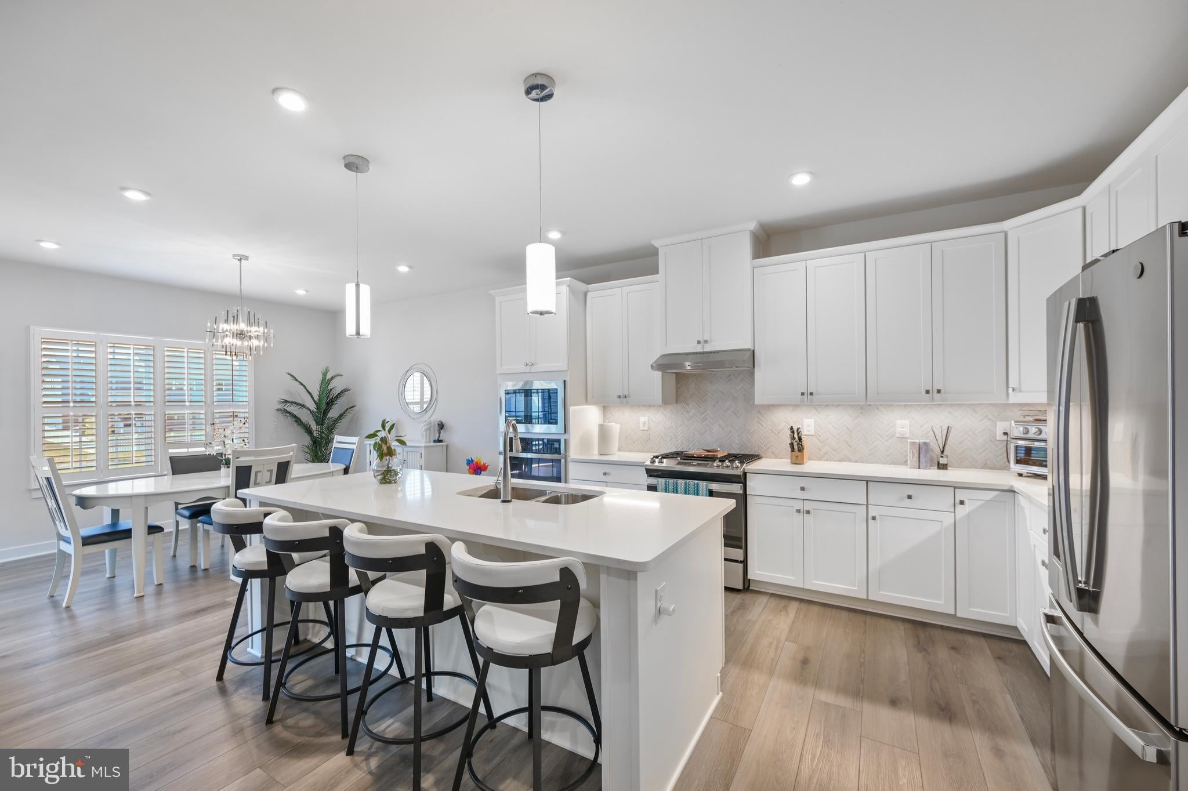
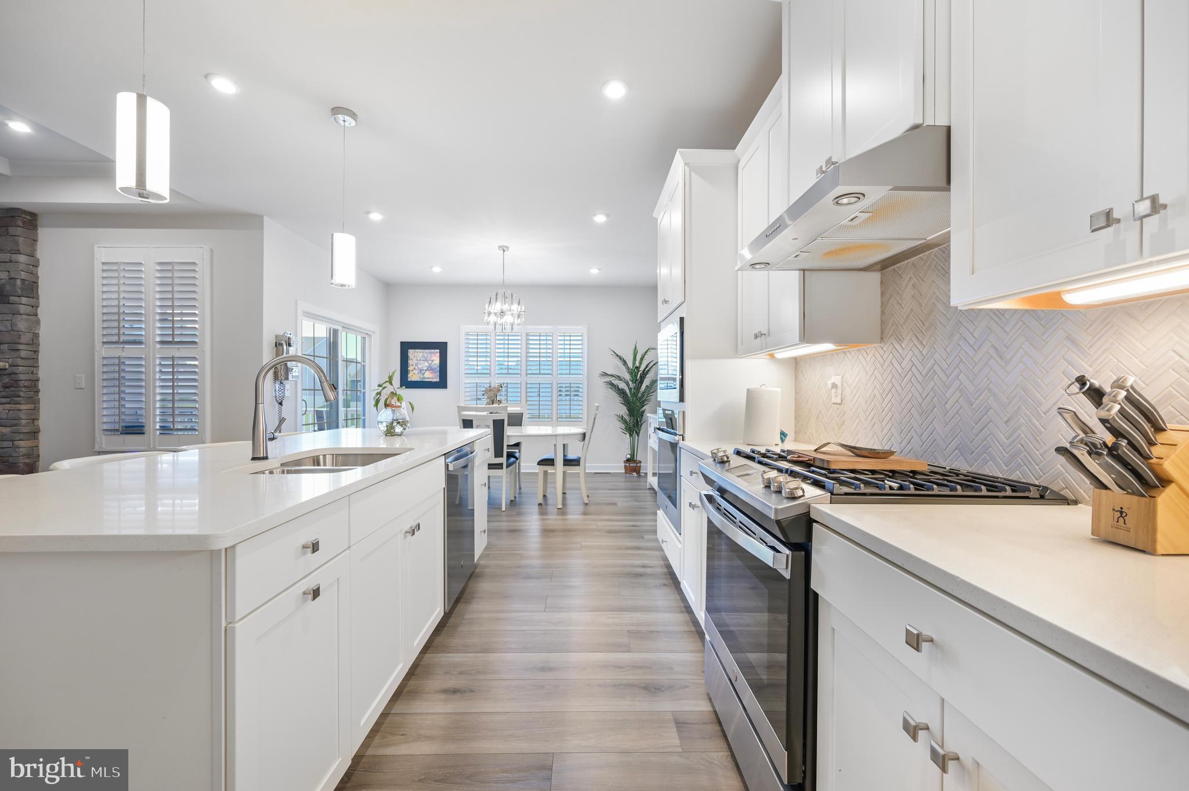
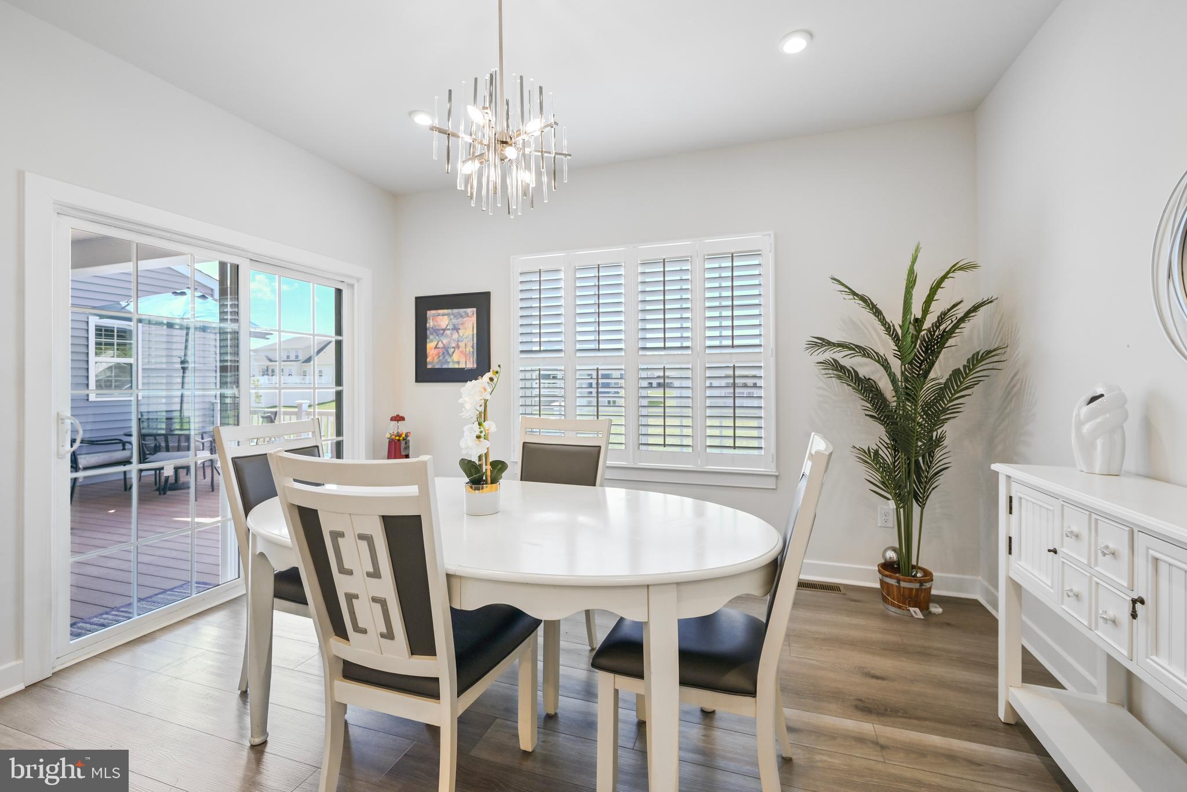
Welcome to this stunning 3-bedroom home in the desirable Compass Point community, offering an impressive $100,000 in upgrades along with access to exceptional community amenities, including a pool, clubhouse, fitness center, dog park, walking trails, and bike trails. Built in 2023 and located just 10 minutes from Rehoboth Beach, this move-in-ready home combines modern finishes, spacious living areas, and thoughtful upgrades throughout. Step inside to impressive 10-foot ceilings and a spacious gourmet kitchen featuring a large island, upgraded countertops, stainless steel appliances, a beautiful herringbone tile backsplash, and a walk-in pantry. The dining room is conveniently located just off the kitchen, creating an ideal space for everyday meals and entertaining. The inviting living room features a coffered ceiling, plantation shutters, and a beautiful stone gas fireplace. The large primary suite offers a tray ceiling and plenty of room to unwind, while the primary bathroom features a spacious dual-sink vanity and luxurious Roman shower. Two additional bedrooms share a full hall bathroom. The finished basement provides even more living space and includes an additional full bathroom, making it ideal for a recreation room, home office, guest space, or entertaining area. The basement also offers unfinished space for additional storage, along with a separate utility room. Outside, enjoy the fenced-in backyard and an expanded back deck featuring an approximately $7,500 addition, providing even more room for outdoor dining, relaxing, and entertaining. With approximately $100,000 in upgrades, newer construction, 10-foot ceilings, plantation shutters, a gourmet kitchen, finished basement, expanded deck, fenced backyard, EV charger and outstanding community amenities—including walking and bike trails, a dog park, fitness center, pool, and clubhouse—this Compass Point home has so much to offer. Best of all, you're just minutes from the shopping, dining, entertainment, and beaches of Rehoboth!
Save
Ask
Tour
Hide
Share
Listing Snapshot
Price
$564,000
Days On Site
23 Days
Bedrooms
3
Inside Area (SqFt)
3,968 sqft
Total Baths
3
Full Baths
3
Partial Baths
N/A
Lot Size
0.18 Acres
Year Built
2023
MLS® Number
DESU2118806
Status
Pending
Property Tax
$1,127
HOA/Condo/Coop Fees
$200 monthly
Sq Ft Source
Estimated
Friends & Family
React
Invite
Recent Activity
a week ago
Status changed to Pending
a week ago
Listing updated with changes from the MLS®
2 weeks ago
Price changed to $564,000
3 weeks ago
Listing first seen on site
General Features
Acres
0.18
Attached Garage
Yes
Foundation
Other
Garage
Yes
Garage Spaces
2
Levels
One
Parking
GarageDrivewayAttached
Parking Spaces
6
Property Sub Type
Single Family Residence
Sewer
Public Sewer
Special Circumstances
Standard
SqFt Above
1968
SqFt Below
2000
SqFt Total
3968
Style
Coastal
Water Source
Public
Zoning
AR-1
Interior Features
Appliances
Gas Water HeaterTankless Water Heater
Basement
FullPartially Finished
Cooling
Central AirElectric
Heating
Natural GasHeat Pump
Main Level Bedrooms
3
Save
Ask
Tour
Hide
Share
Exterior Features
Construction Details
Vinyl Siding
Pool Features
Community
Community Features
Association Amenities
Clubhouse
Association Fee
$200.0
Association Fee Frequency
Monthly
Community Features
Pool
MLS Area
Broadkill Hundred (31003)
School District
CAPE HENLOPEN
Schools
School District
CAPE HENLOPEN
Elementary School
Unknown
Middle School
Unknown
High School
Unknown
Listing courtesy of Berkshire Hathaway HomeServices PenFed Realty