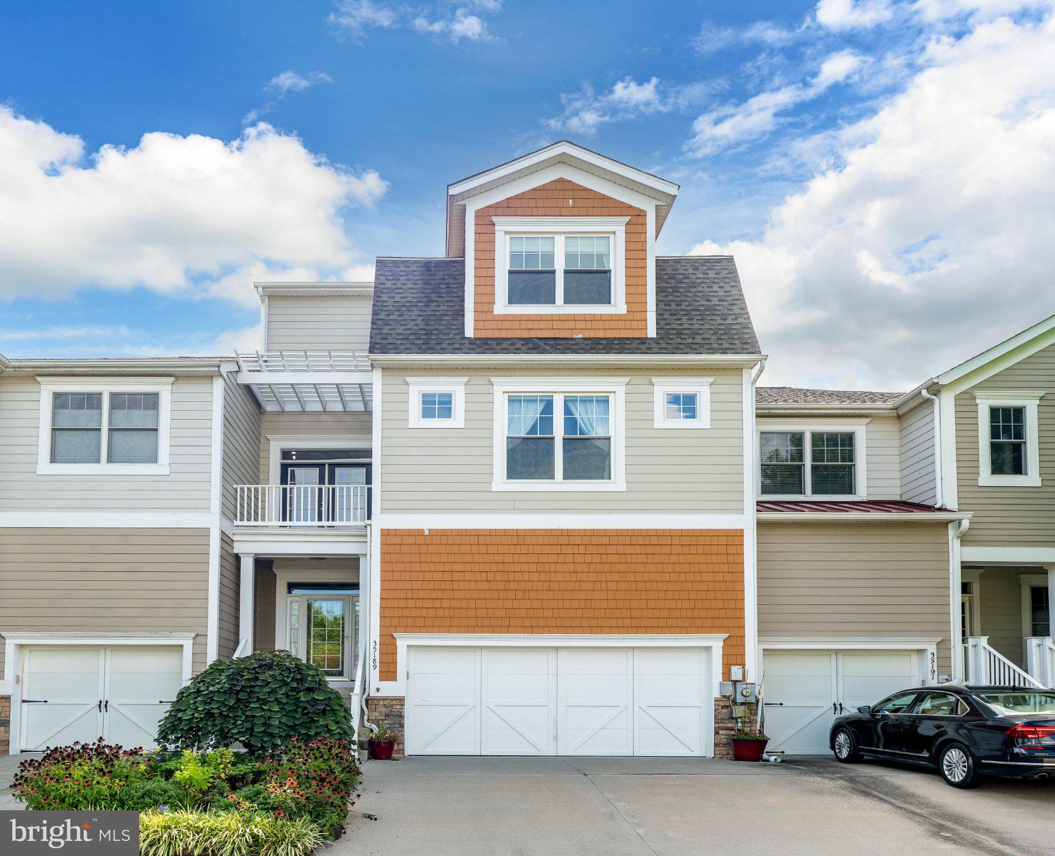
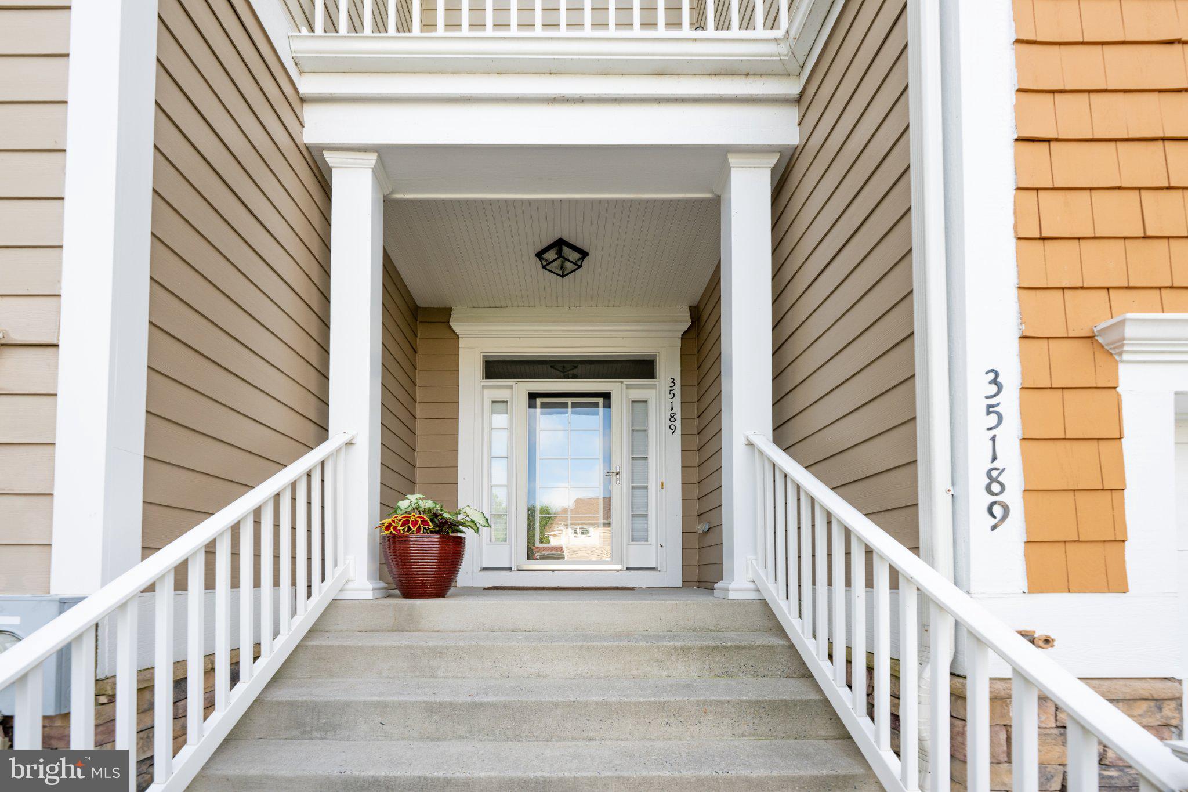
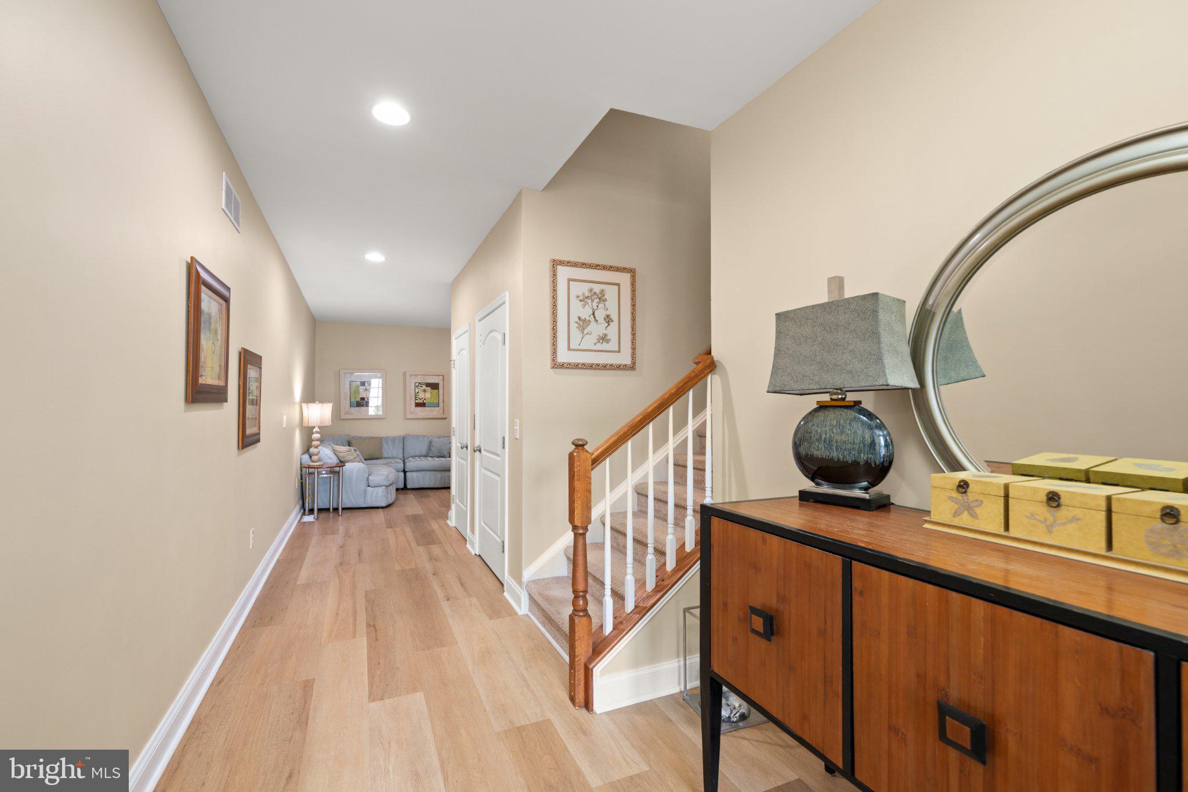
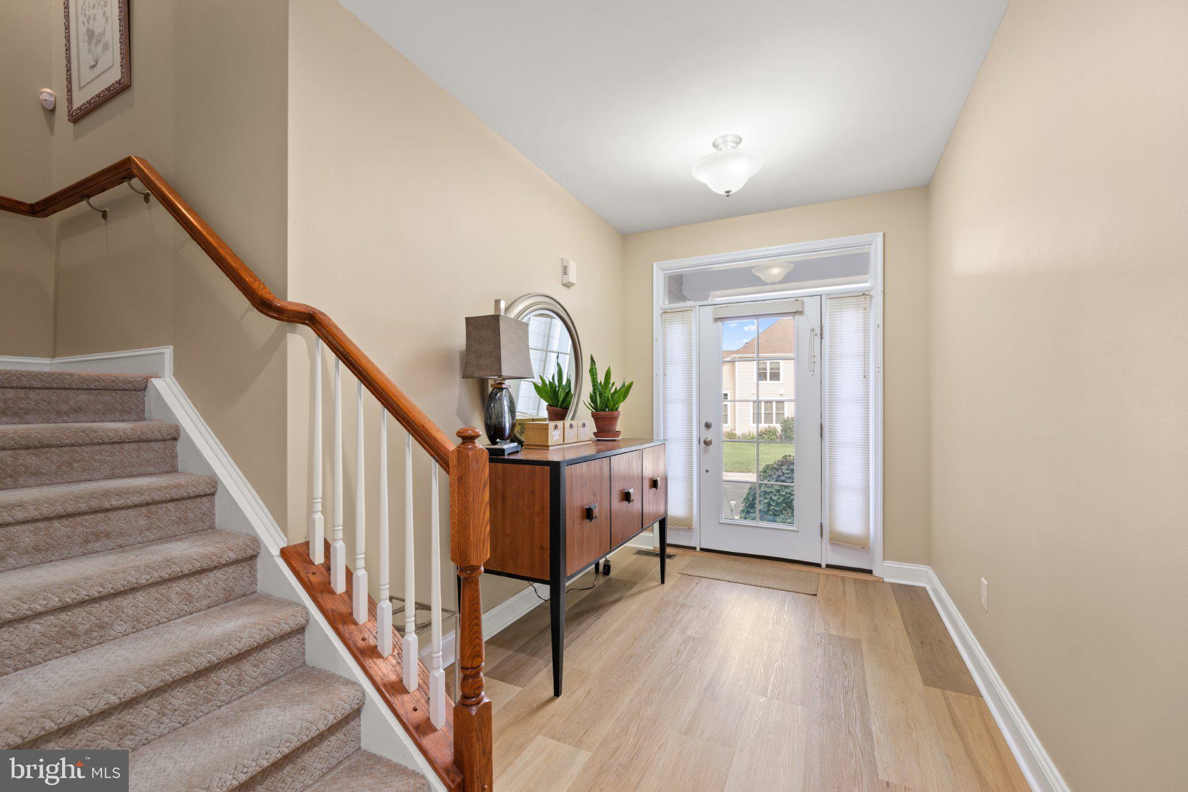
Welcome to an exceptional opportunity in Breakwater, one of Lewes’ most sought-after communities east of Coastal Highway. Offering more than 4,000 square feet of living space across four finished levels, this impressive former model townhome features five bedrooms, 4.5 baths, a private elevator, and beautiful pond views with lighted fountains, all just 1.5 miles from historic downtown Lewes. Best of all, there are no condo fees, only quarterly HOA fees. Designed for comfortable everyday living and effortless entertaining, the main level features Brazilian cherry hardwood floors, attractive trim details, and a spacious open-concept living and dining area filled with natural light. A see-through fireplace connects the living room to the screened porch, creating an inviting setting overlooking the pond.. The well-appointed kitchen offers upgraded cabinetry, a pantry, breakfast bar, and new GE Monogram appliances. Just outside, the open deck features a fully equipped outdoor kitchen and electric awning, perfect for entertaining while enjoying the peaceful water and fountain views. Five bedrooms are thoughtfully arranged throughout the home, including multiple ensuite bedrooms and generous walk-in closets. The first floor offers two bedrooms, a full bath, sitting or flex area, and laundry. The main living level includes another ensuite bedroom, while the third floor features two additional ensuite bedrooms. The finished lower level provides a large recreation or flex room along with substantial storage. Additional highlights include a two-car garage, owned solar panels, a newer roof, two-zone natural gas heat and central air, tankless hot water, and a freshly painted interior. Breakwater offers an exceptional coastal lifestyle with a community pool, fitness center, playground, and access to the adjacent Breakwater Trail for walking or biking into downtown Lewes. An active Social Council hosts activities throughout the year, contributing to the warm and welcoming neighborhood atmosphere for which Breakwater is known.
Remarkable space, tranquil pond views, no condo fees, and an outstanding Lewes location, this is coastal living with room to truly live.
Save
Ask
Tour
Hide
Share
Listing Snapshot
Price
$799,900
Days On Site
65 Days
Bedrooms
5
Inside Area (SqFt)
4,007 sqft
Total Baths
5
Full Baths
4
Partial Baths
1
Lot Size
0.06 Acres
Year Built
2006
MLS Number
DESU2118818
Status
Active
Property Tax
$1,317
HOA/Condo/Coop Fees
$220 monthly
Sq Ft Source
Estimated
Friends & Family
React
Invite
Recent Activity
4 days ago
Listing updated with changes from the MLS
2 months ago
Listing first seen on site
General Features
Acres
0.06
Attached Garage
Yes
Cross Street
Gills Neck Rd
Foundation
Concrete PerimeterStone
Garage
Yes
Garage Spaces
2
Levels
Three Or More
Parking
Garage Door OpenerConcreteOff StreetGarageDrivewayAttached
Parking Spaces
4
Pets
Cats OKDogs OKYes
Property Sub Type
Townhouse
Security
Smoke Detector(s)Carbon Monoxide Detector(s)Security System
Sewer
Public Sewer
Special Circumstances
Standard
SqFt Above
3175
SqFt Below
832
SqFt Total
4007
Style
Coastal
Water Source
Public
Zoning
MR
Interior Features
Appliances
RangeBuilt-In RangeDishwasherDryerDisposalRefrigeratorStainless Steel Appliance(s)WasherMicrowaveTankless Water Heater
Basement
Cooling
Central AirCeiling Fan(s)Electric
Fireplace
Yes
Fireplace Features
GasDouble Sided
Fireplaces
1
Flooring
CarpetWoodCeramic TileHardwood
Furnished
Partially
Heating
Active SolarNatural GasForced Air
Interior
Ceiling Fan(s)ElevatorPantrySolar Tube(s)Walk-In Closet(s)Crown MoldingSoaking Tub
Laundry Features
Main Level
Main Level Bedrooms
2
Window Features
Skylight(s)Window CoveringsWindow Treatments
Bathroom 1
Level - Main
Bathroom 2
Bathroom 3
Bedroom 1
Level - MainFeatures - Walk-In Closet(s)
Bedroom 2
Level - MainFeatures - Walk-In Closet(s)
Bedroom 3
Features - Walk-In Closet(s)
Bedroom 4
Features - Walk-In Closet(s)
Bedroom 5
Features - Walk-In Closet(s)
Half Bath
Save
Ask
Tour
Hide
Share
Exterior Features
Construction Details
Cedar
Exterior
BarbecueAwning(s)Lighting
Other Structures
Workshop
Patio And Porch
ScreenedPorch
Pool Features
Community
View
WaterPond
Waterfront Features
Pond
Waterview
WaterPond
Windows/Doors
Skylight(s)Window CoveringsWindow Treatments
Community Features
Accessibility Features
Accessible Elevator Installed
Association Amenities
Fitness CenterPlayground
Association Fee
$660.0
Association Fee Frequency
Quarterly
Community Features
PoolSidewalksStreet Lights
MLS Area
Lewes Rehoboth Hundred (31009)
School District
CAPE HENLOPEN
Schools
School District
CAPE HENLOPEN
Elementary School
Unknown
Middle School
Unknown
High School
CAPE HENLOPEN
Listing courtesy of Long & Foster Real Estate, Inc.