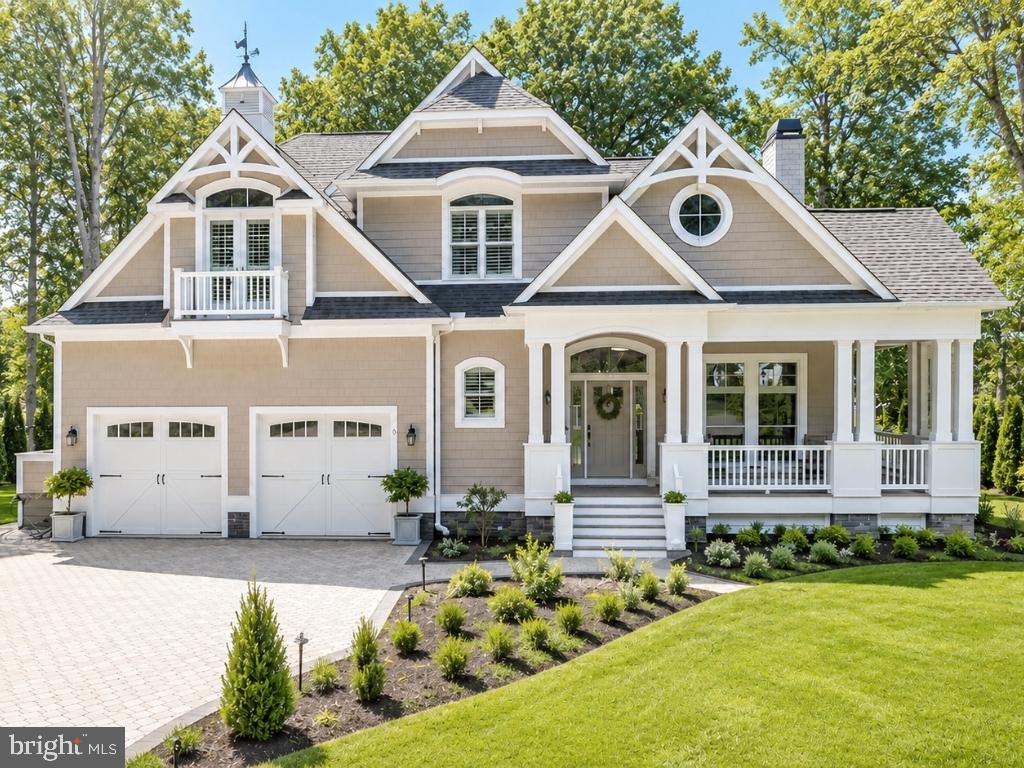
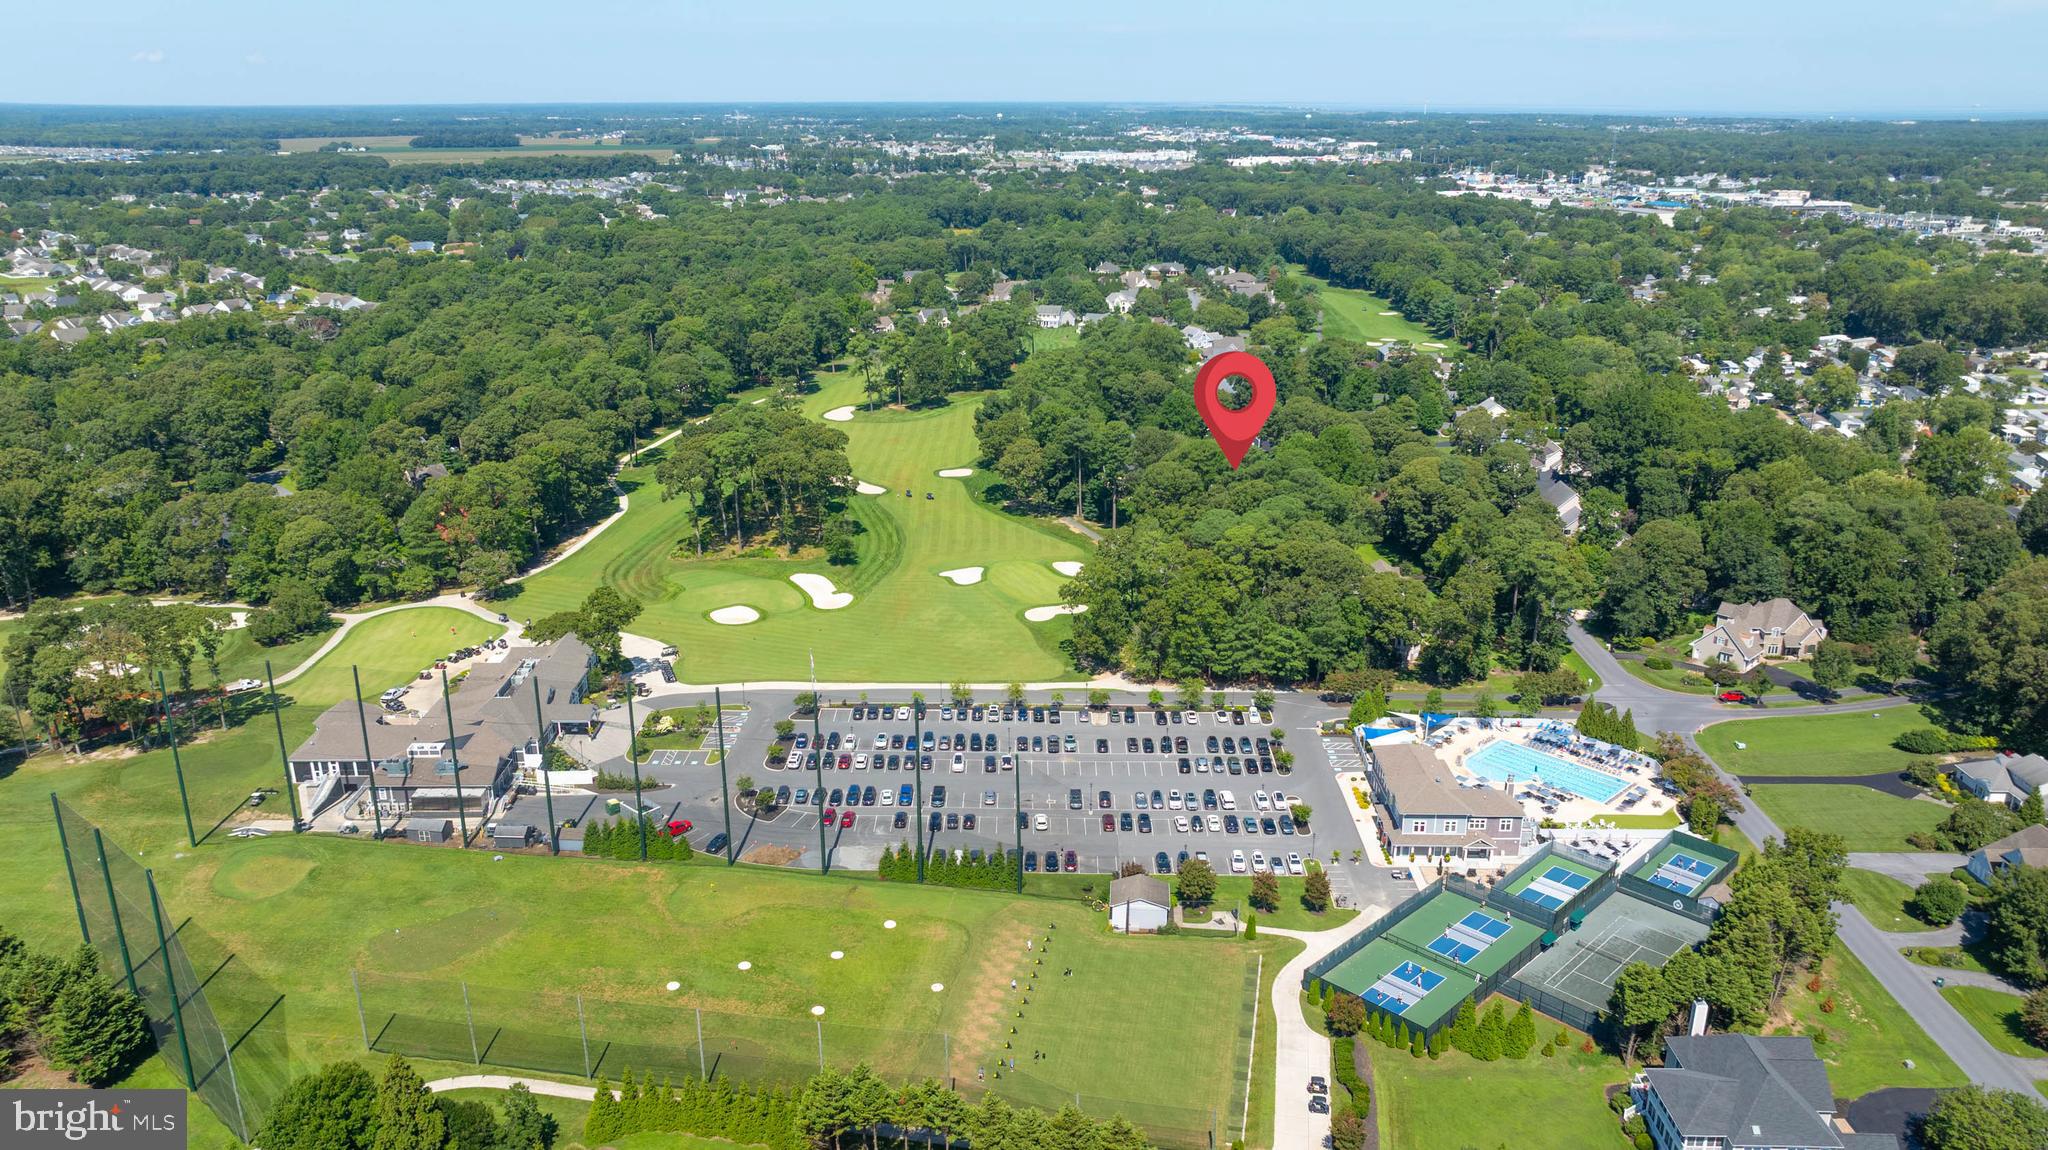
Welcome to Kings Creek Country Club, where 3 Mitchelmore Court sits on a cul-de-sac lot along the 6th hole, just steps from the clubhouse, pool, pickleball courts, and fitness center. The home offers more than 5,200 square feet of finished space, and the finished lower level. A paver driveway, manicured landscaping, attached two-car garage, and covered front porch create an impressive arrival.
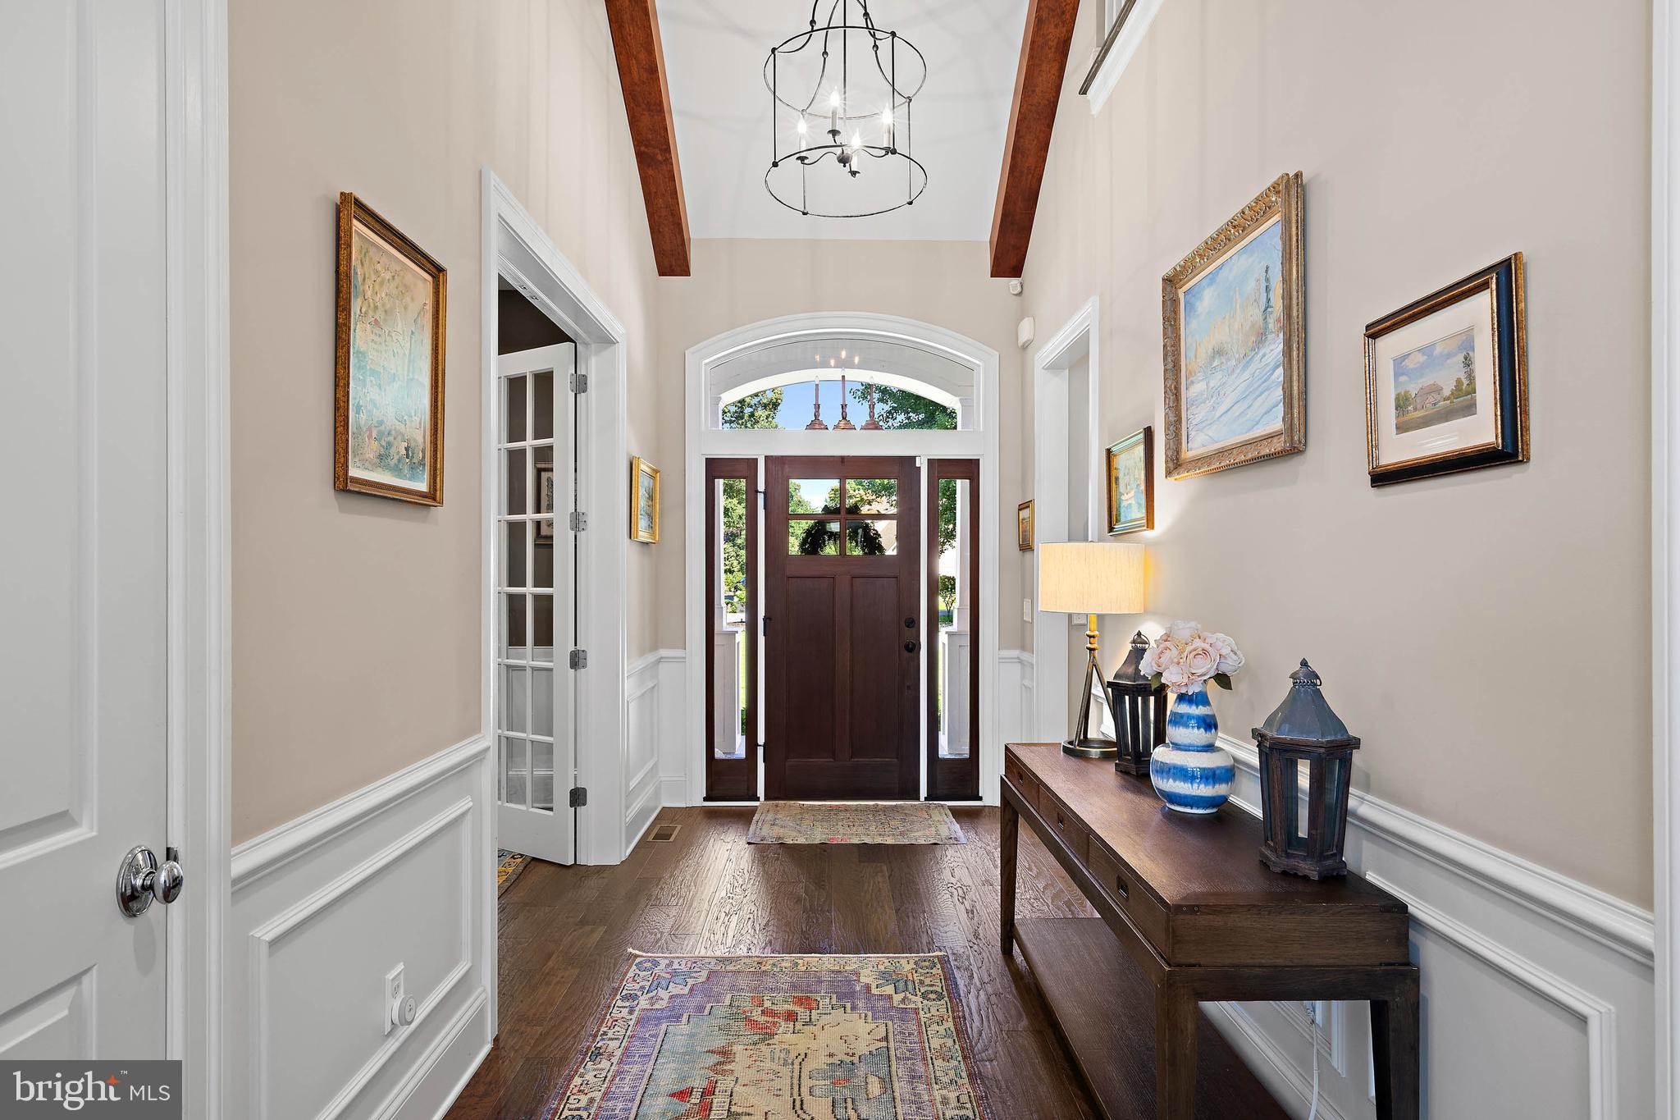
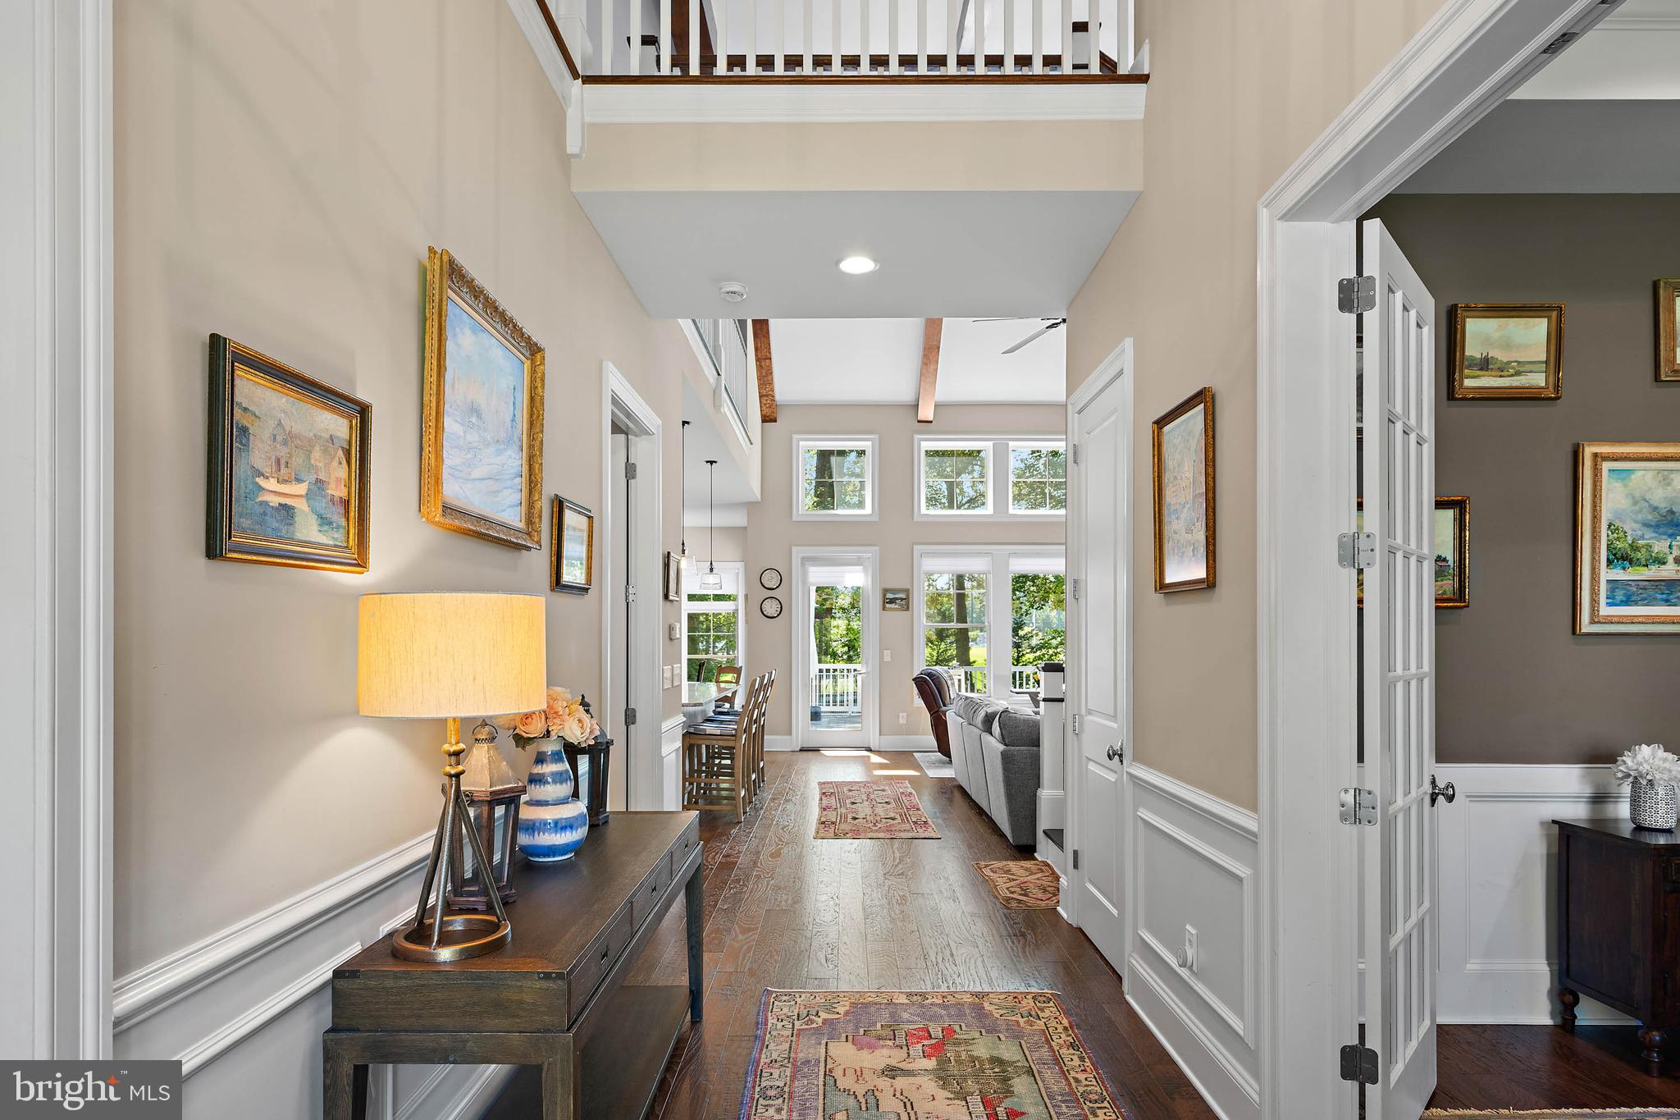
Inside, rich hardwood floors lead to a dramatic two-story living space where soaring ceilings, exposed wood beams, an open staircase, and walls of windows bring sunlight and surrounding greenery indoors. The great room is anchored by a fireplace framed by custom built-ins, with a second-floor overlook above.
The kitchen is built for cooking and entertaining: crisp white cabinetry, glass-front display cabinets, stone countertops, stainless steel appliances, double wall ovens, and substantial islands with seating. It flows directly into the great room and dining area, where broad windows frame the backyard. French doors open to a private office or study.
The spacious primary suite offers a tray ceiling, multiple windows, and room for a sitting area. The private bath features a long dual vanity, generous cabinetry, and a large glass-enclosed shower. Upstairs, additional bedrooms and a generous loft provide flexible space for family, guests, hobbies, or media.
The finished lower level adds remarkable versatility — multiple areas for recreation, fitness, games, or guests, plus a finished bath, built-in storage, and dedicated laundry.
Outside, a spacious rear deck overlooks the lush backyard, with steps down to a circular stone patio centered around a built-in firepit beneath mature trees. Beyond the landscaping, golf course views provide a peaceful backdrop for morning coffee and evenings around the fire.
Save
Ask
Tour
Hide
Share
Listing Snapshot
Price
$1,875,000
Days On Site
60 Days
Bedrooms
5
Inside Area (SqFt)
5,700 sqft
Total Baths
4
Full Baths
3
Partial Baths
1
Lot Size
0.51 Acres
Year Built
2015
MLS Number
DESU2118878
Status
Active Under Contract
Property Tax
$2,547
HOA/Condo/Coop Fees
$77.08 monthly
Sq Ft Source
Estimated
Friends & Family
React
Comment
Invite
No Comments Yet
Did you know? You can invite friends and family to your search. They can join your search, rate and discuss listings with you.
Recent Activity
a week ago
Status changed to Active Under Contract
a week ago
Listing updated with changes from the MLS
a month ago
Price changed to $1,875,000
2 months ago
Listing first seen on site
General Features
Acres
0.51
Attached Garage
Yes
Foundation
Concrete PerimeterBlock
Garage
Yes
Garage Spaces
2
Green Energy Efficient
Exposure/Shade
Levels
Three Or More
Parking
Garage Door OpenerOff StreetGarageDrivewayInside EntranceAttached
Parking Spaces
9
Property Sub Type
Single Family Residence
Security
Smoke Detector(s)Carbon Monoxide Detector(s)Security System
Sewer
Public Sewer
Special Circumstances
Standard
SqFt Above
3804
SqFt Below
1896
SqFt Total
5700
Style
CoastalCraftsman
Utilities
Propane
Water Source
Public
Zoning
AR-1
Interior Features
Appliances
OvenRange HoodExhaust FanCooktopRefrigeratorIce MakerDishwasherDisposalMicrowaveWasherDryerWater HeaterTankless Water Heater
Basement
Cooling
Central AirCeiling Fan(s)Electric
Electric
220 Volts200+ Amp ServiceCircuit Breakers
Fireplace
Yes
Fireplace Features
Gas
Fireplaces
1
Heating
Exhaust FanElectricPropaneForced Air
Interior
Ceiling Fan(s)
Laundry Features
Laundry RoomMain Level
Main Level Bedrooms
1
Window Features
Screens
Dining Room
Level - Main
Kitchen
Level - Main
Laundry
Level - Main
Living Room
Office
Level - Main
Utility Room
Save
Ask
Tour
Hide
Share
Exterior Features
Construction Details
FrameAluminum Siding
Pool Features
None
Windows/Doors
Screens
Community Features
Association Fee
$925.0
Association Fee Frequency
Annually
MLS Area
Lewes Rehoboth Hundred (31009)
School District
CAPE HENLOPEN
Schools
School District
CAPE HENLOPEN
Elementary School
Unknown
Middle School
Unknown
High School
Unknown
Listing courtesy of Monument Sotheby's International Realty



Did you know? You can invite friends and family to your search. They can join your search, rate and discuss listings with you.