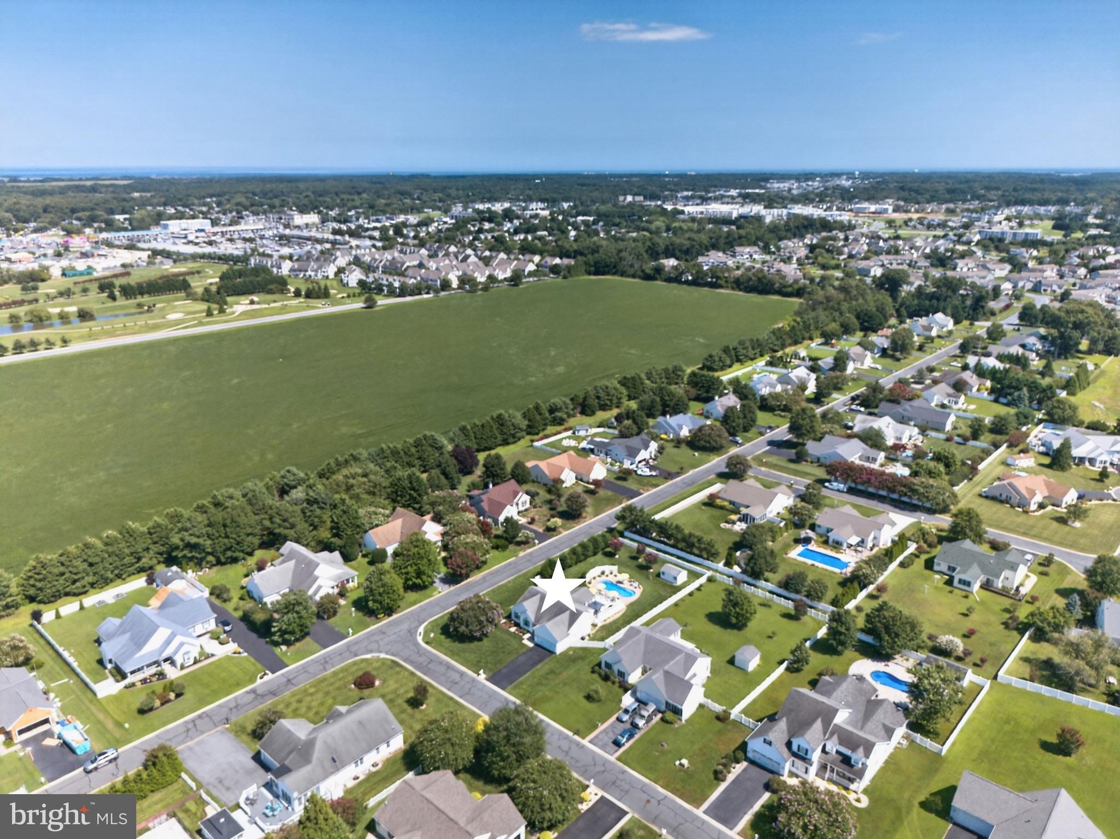
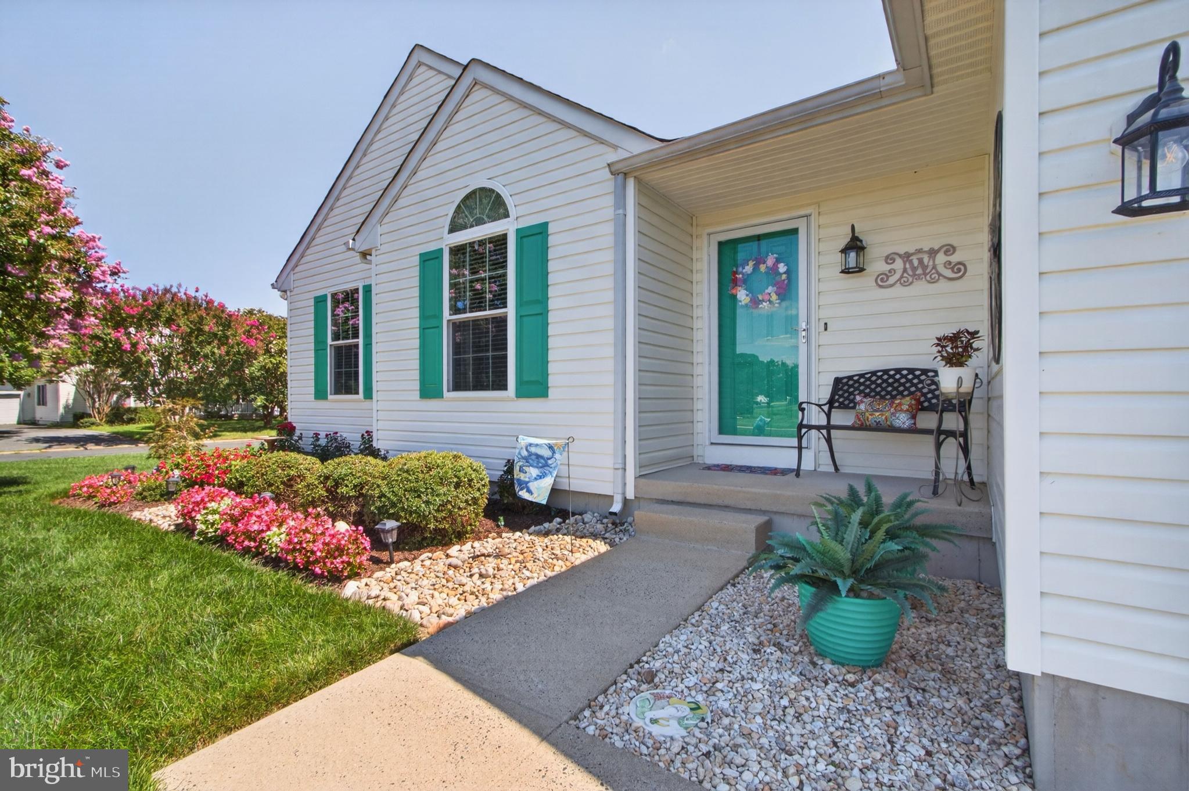
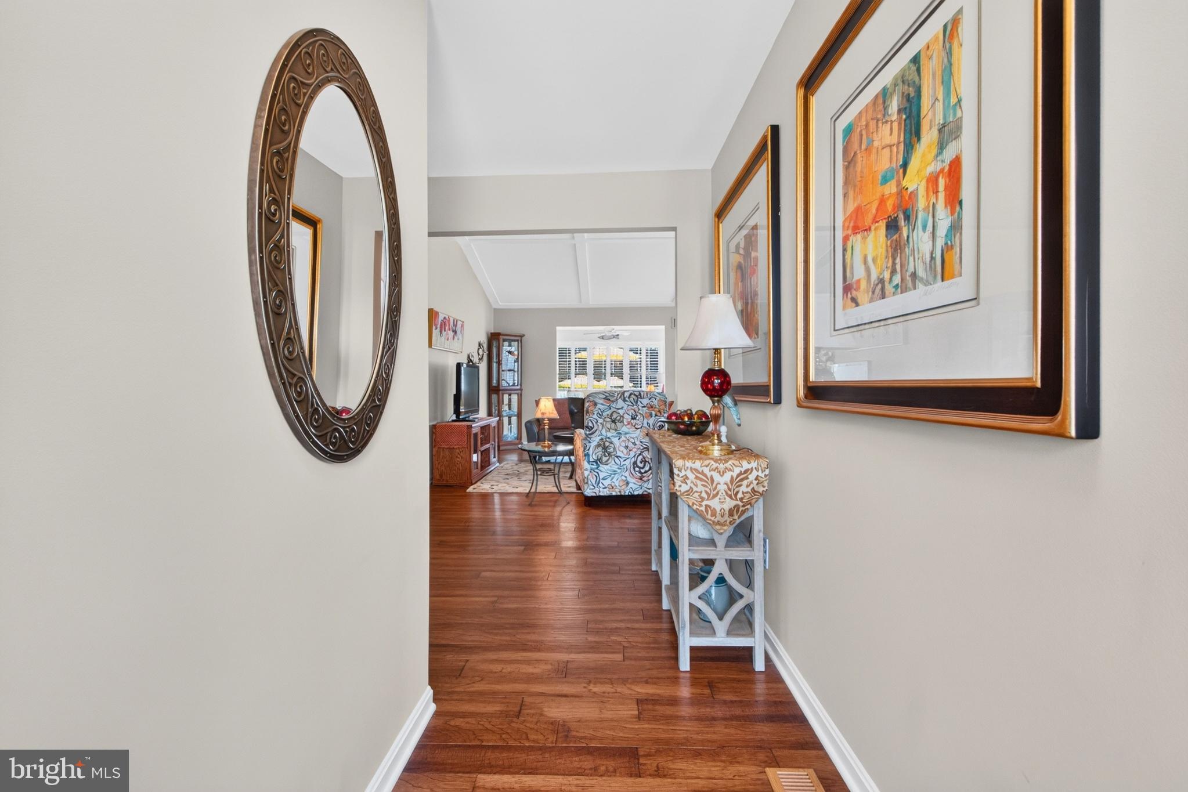
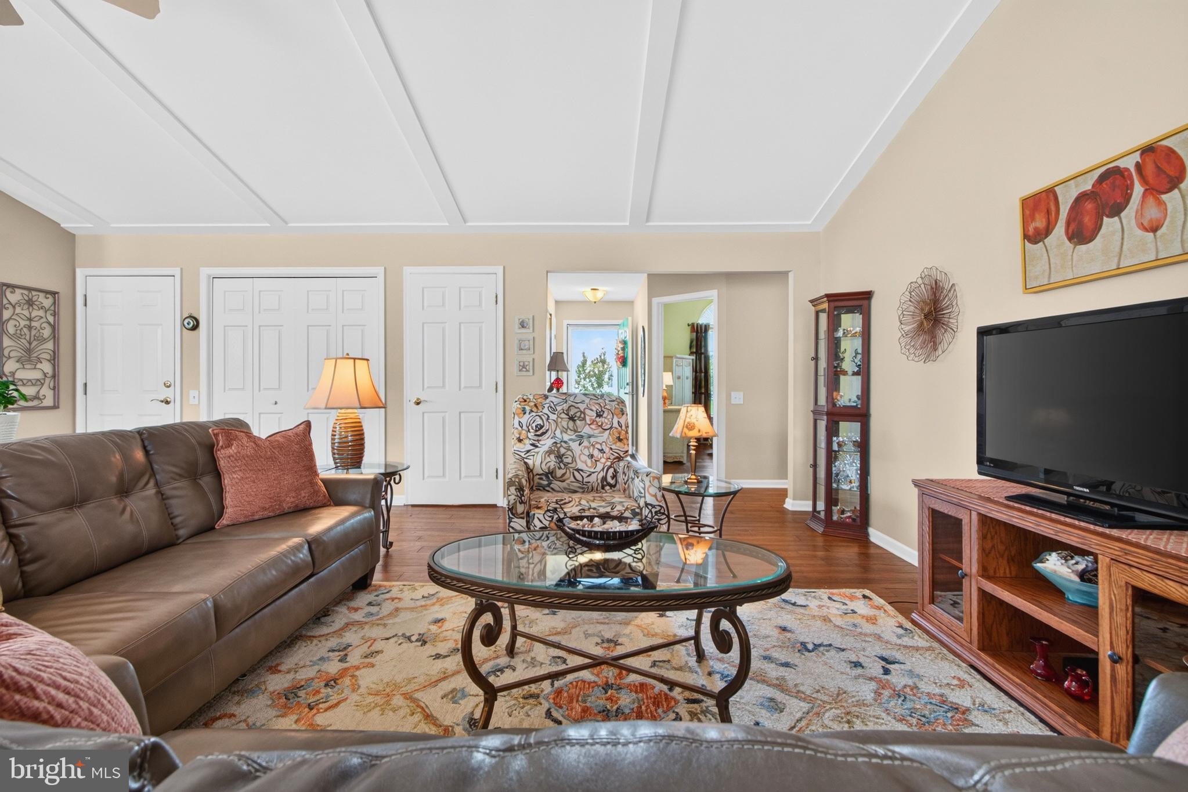
Aydelotte Estates is a delightful community with about 60 single-family homes. It is located in the “midway” area of Rehoboth, which means you will be just five miles from the Rehoboth boardwalk and beaches, and five miles from the Lewes public beach, too. Conveniently located to nearby shopping, the movie theatre, golfing, dining, and more. This nicely maintained 2003-built home features one-level living, but it has a full, unfinished basement for all of your storage needs. The open concept plan has Great-Room stylings for the living room, dining area, and kitchen. The main living area has vaulted ceilings with coffered accents. The dining area has expansive windows on two walls. The kitchen has quartz countertops, a tile backsplash, a crisp black appliance package, including a dishwasher, electric range, built-in microwave, and a fridge with an ice maker. There is also a disposal and a double-door pantry. A large sunroom is located off of the Great Room, and it leads out to the wrap-around deck overlooking the private pool. The pool is 16’x36’ at a 5.5’ constant depth. The fiberglass pool has an in-pool seating feature, so you and your family and friends can lounge in the cool waters on those hot summer days. The entire backyard is fenced, and the ground-level pool deck has some extra privacy panels. The backyard also has an oversized shed for your pool accessories, lawn/garden equipment, and your beach gear. The bedrooms are grouped on the opposite side of the Great Room. The main bedroom is en Suite with its bath having a soaking tub, a large sink vanity, and a walk-in shower. The other two bedrooms share the second full bath in the hall, which has tub/shower. Both of those bedrooms are generously sized, with the front bedroom having a vaulted ceiling. Lawn irrigation with a dedicated irrigation well to keep your public water bills down. Low HOA fees of $720/year. Many recent improvements, including a new HVAC in 2021, some newer kitchen appliances, newer water heater, new pool pump in 2026 & more.
Save
Ask
Tour
Hide
Share
Listing Snapshot
Price
$609,000
Days On Site
63 Days
Bedrooms
3
Inside Area (SqFt)
1,690 sqft
Total Baths
2
Full Baths
2
Partial Baths
N/A
Lot Size
0.45 Acres
Year Built
2003
MLS Number
DESU2118890
Status
Active
Property Tax
$1,096
HOA/Condo/Coop Fees
$60 monthly
Sq Ft Source
Estimated
Friends & Family
React
Invite
Recent Activity
5 days ago
Price changed to $609,000
5 days ago
Listing updated with changes from the MLS
a month ago
Status changed to Active
2 months ago
Listing first seen on site
General Features
Acres
0.45
Attached Garage
Yes
Cross Street
Plantations Road
Foundation
Other
Garage
Yes
Garage Spaces
2
Levels
One
Parking
Garage Door OpenerAsphaltGarageDrivewayAttached
Parking Spaces
6
Property Sub Type
Single Family Residence
Sewer
Public Sewer
Special Circumstances
Standard
SqFt Above
1690
SqFt Total
3056
Style
Ranch/Rambler
Utilities
Cable Available
Water Source
Public
Zoning
AR-1
Interior Features
Appliances
Electric RangeElectric OvenElectric Water HeaterWasherDishwasherDisposalRefrigeratorWater HeaterMicrowaveDryer
Basement
Exterior EntryFullUnfinishedInterior Entry
Cooling
Central AirCeiling Fan(s)Electric
Electric
220 Volts200+ Amp Service
Flooring
LaminateWoodHardwood
Furnished
Unfurnished
Heating
PropaneCentralForced AirHeat Pump
Interior
Ceiling Fan(s)PantryWalk-In Closet(s)OtherVaulted Ceiling(s)Open FloorplanSoaking Tub