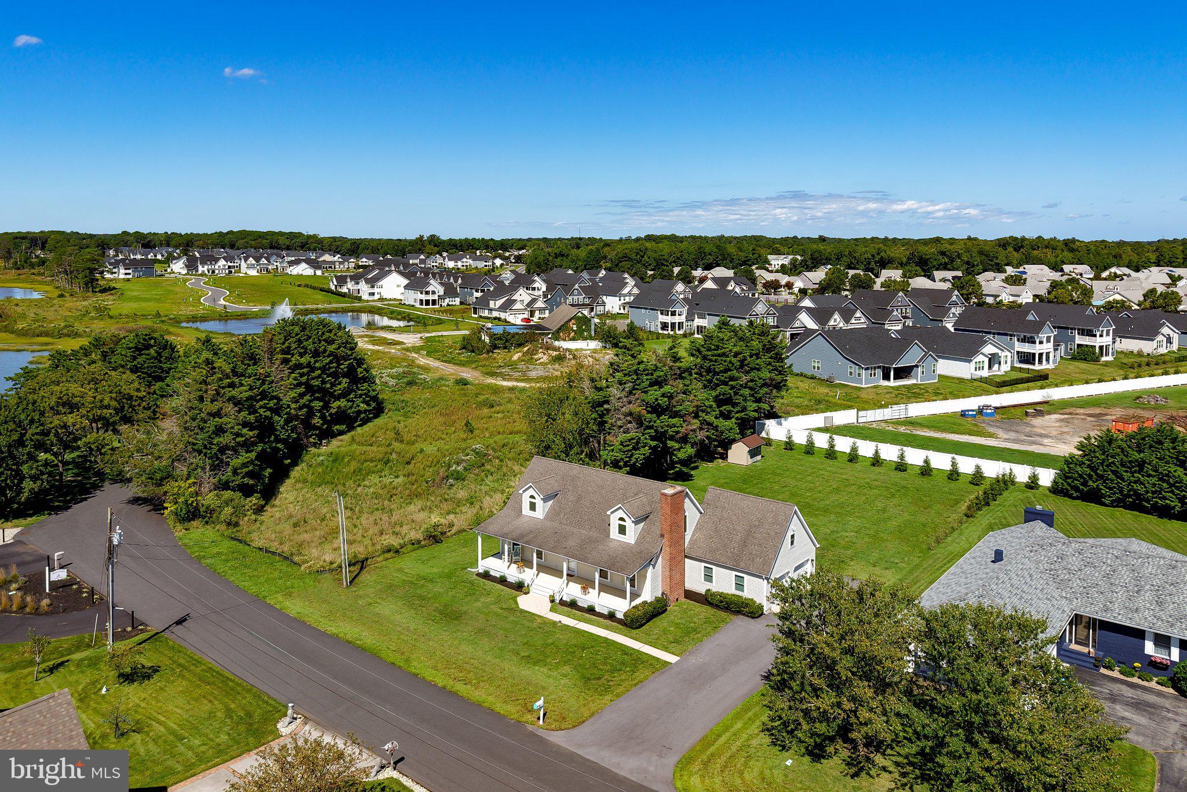
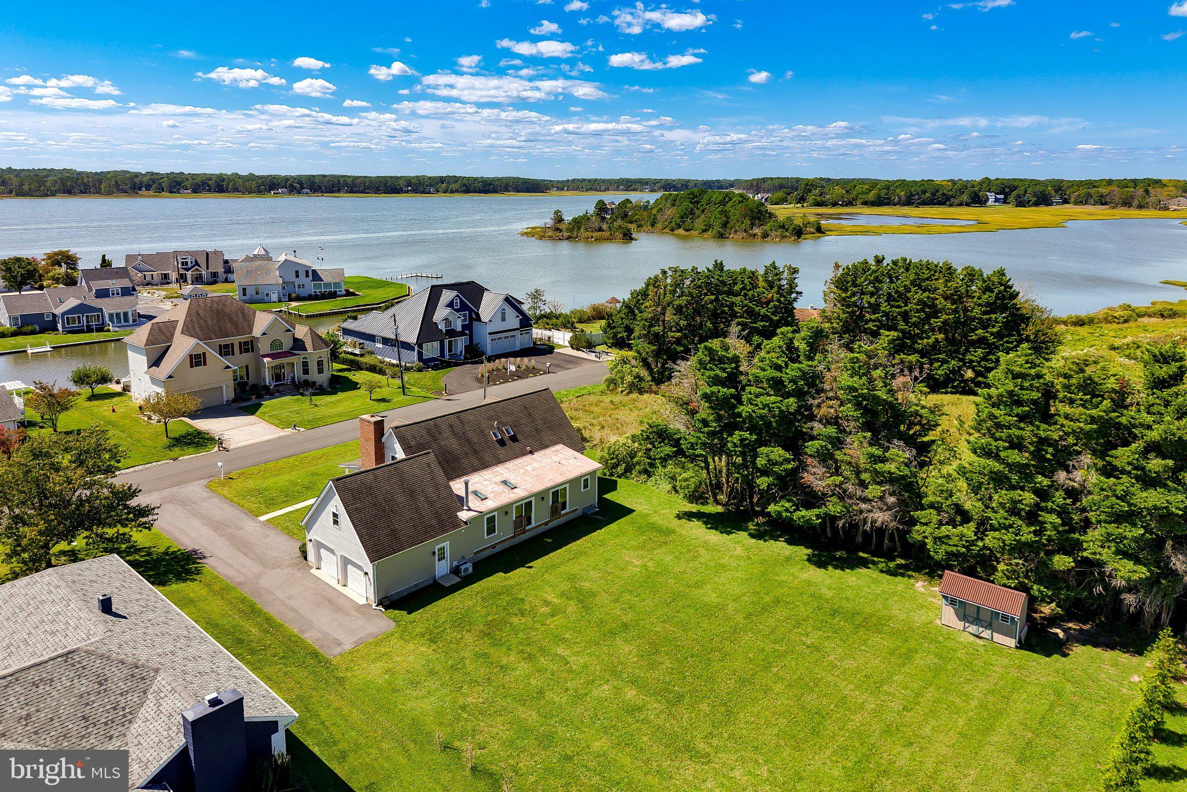
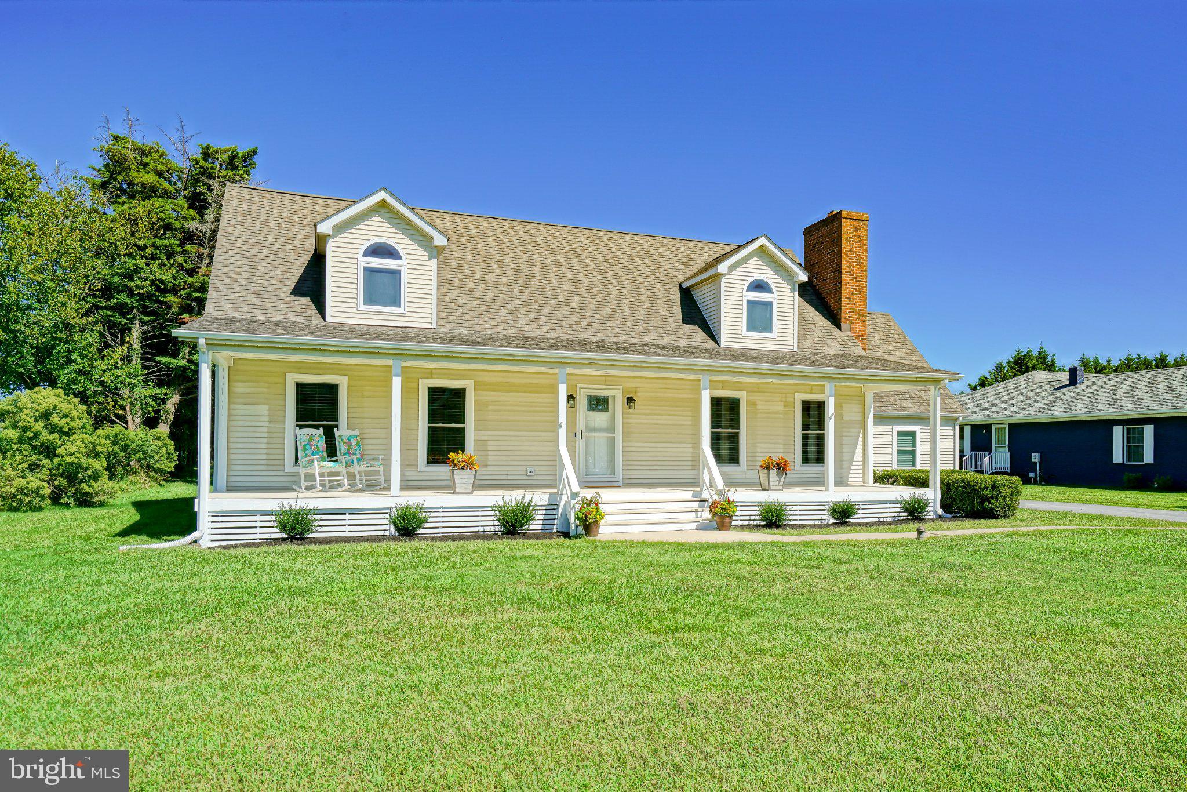
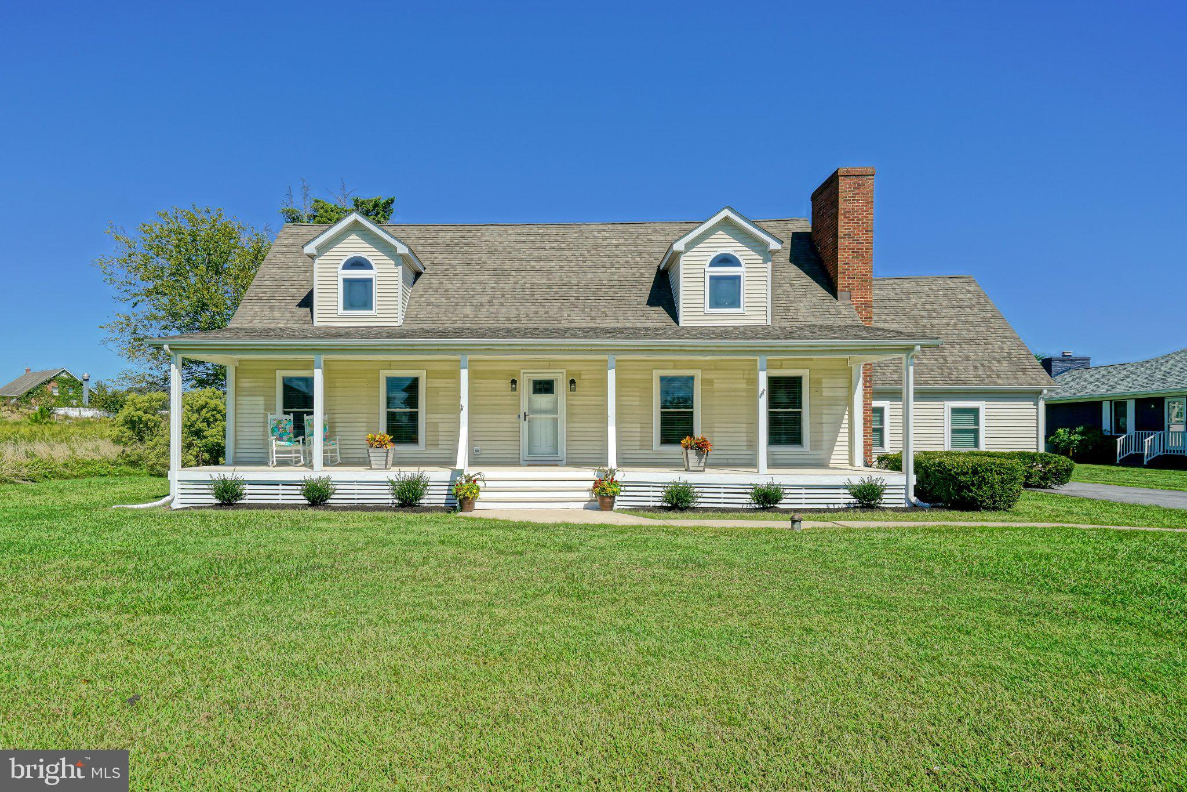
SPACIOUS COASTAL RETREAT! Ideally situated just one property off the bay in the established community of Old Landing, this impeccably kept home offers 3,654 total square feet of living space, glimpses of the sparkling waters of The Rehoboth Bay, and extensive capital upgrades throughout. Step inside to discover a versatile floor plan with fresh interior paint, updated flooring across both levels, updated lighting, and stylish barn doors. The main level features a sunlit living room with a cozy fireplace, an open dining area, open to the country kitchen, and a primary bedroom suite complete with a walk-in closet and private bath. Additional main-level spaces include flex room options, with direct access through new sliding glass doors to the expansive backyard as well as loft access to the dedicated pool/game room equipped with its own mini-split unit. Upstairs, you will find massive secondary bedrooms with spacious closets & dedicated storage areas. Major exterior and system enhancements provide complete peace of mind, including a fully wrapped exterior, new windows, new front and garage doors, a new driveway, updated electric, new ceiling fans, and a fully encapsulated crawlspace with sump pump. Complete with a classic front porch perfect for taking in the bay breeze, this property delivers an unbeatable combination of size, location, and turn-key value just minutes from the beach. Call and schedule your showing today!
Save
Ask
Tour
Hide
Share
Listing Snapshot
Price
$815,000
Days On Site
10 Days
Bedrooms
4
Inside Area (SqFt)
2,986 sqft
Total Baths
3
Full Baths
3
Partial Baths
N/A
Lot Size
0.45 Acres
Year Built
1989
MLS® Number
DESU2118892
Status
Active
Property Tax
$1,443
HOA/Condo/Coop Fees
$4.17 monthly
Sq Ft Source
Estimated
Friends & Family
React
Invite
Recent Activity
a week ago
Listing updated with changes from the MLS®
a week ago
Listing first seen on site
General Features
Acres
0.45
Attached Garage
Yes
Foundation
Block
Garage
Yes
Garage Spaces
2
Levels
Two
Parking
AsphaltGarageDrivewayInside EntranceAttached
Parking Spaces
8
Property Sub Type
Single Family Residence
Sewer
Public Sewer
Special Circumstances
Standard
SqFt Above
2986
SqFt Total
3655
Style
Cape Cod
Water Source
Public
Zoning
AR-1
Interior Features
Appliances
OvenElectric RangeElectric OvenElectric Water HeaterDishwasherDisposalMicrowaveRefrigeratorWasherDryerWater Heater
Basement
Crawl Space
Cooling
Central AirCeiling Fan(s)ZonedElectric
Fireplace
Yes
Fireplace Features
MasonryWood Burning
Fireplaces
2
Flooring
CarpetVinyl
Heating
ElectricZonedHeat Pump
Interior
Ceiling Fan(s)Recessed LightingWalk-In Closet(s)Vaulted Ceiling(s)Built-in Features
Laundry Features
Laundry RoomMain Level
Main Level Bedrooms
2
Window Features
Skylight(s)Screens
Save
Ask
Tour
Hide
Share
Exterior Features
Construction Details
Vinyl Siding
Lot Features
Front YardClearedBack Yard
Other Structures
Outbuilding
Patio And Porch
Porch
Pool Features
None
Roof
Shingle
View
WaterBayGarden
Waterview
WaterBayGarden
Windows/Doors
Skylight(s)Screens
Community Features
Association Fee
$50.0
Association Fee Frequency
Annually
MLS Area
Lewes Rehoboth Hundred (31009)
School District
CAPE HENLOPEN
Schools
School District
CAPE HENLOPEN
Elementary School
Unknown
Middle School
Unknown
High School
Unknown
Listing courtesy of Berkshire Hathaway HomeServices PenFed Realty