Fully Furnished. All Utilities Included. Internet Included. Streaming TV Included. Minimum Lease Term: 1 Month - During the offseason period of Sep 2026, May 2027
Lease Can Not Extend Past May, 2027.
Rehoboth Beach, Delaware vacation rentals: 6 Bedrooms | 3.5 Baths | Sleeps 14 Luxury Coastal Getaway in Arbor Lyn Community
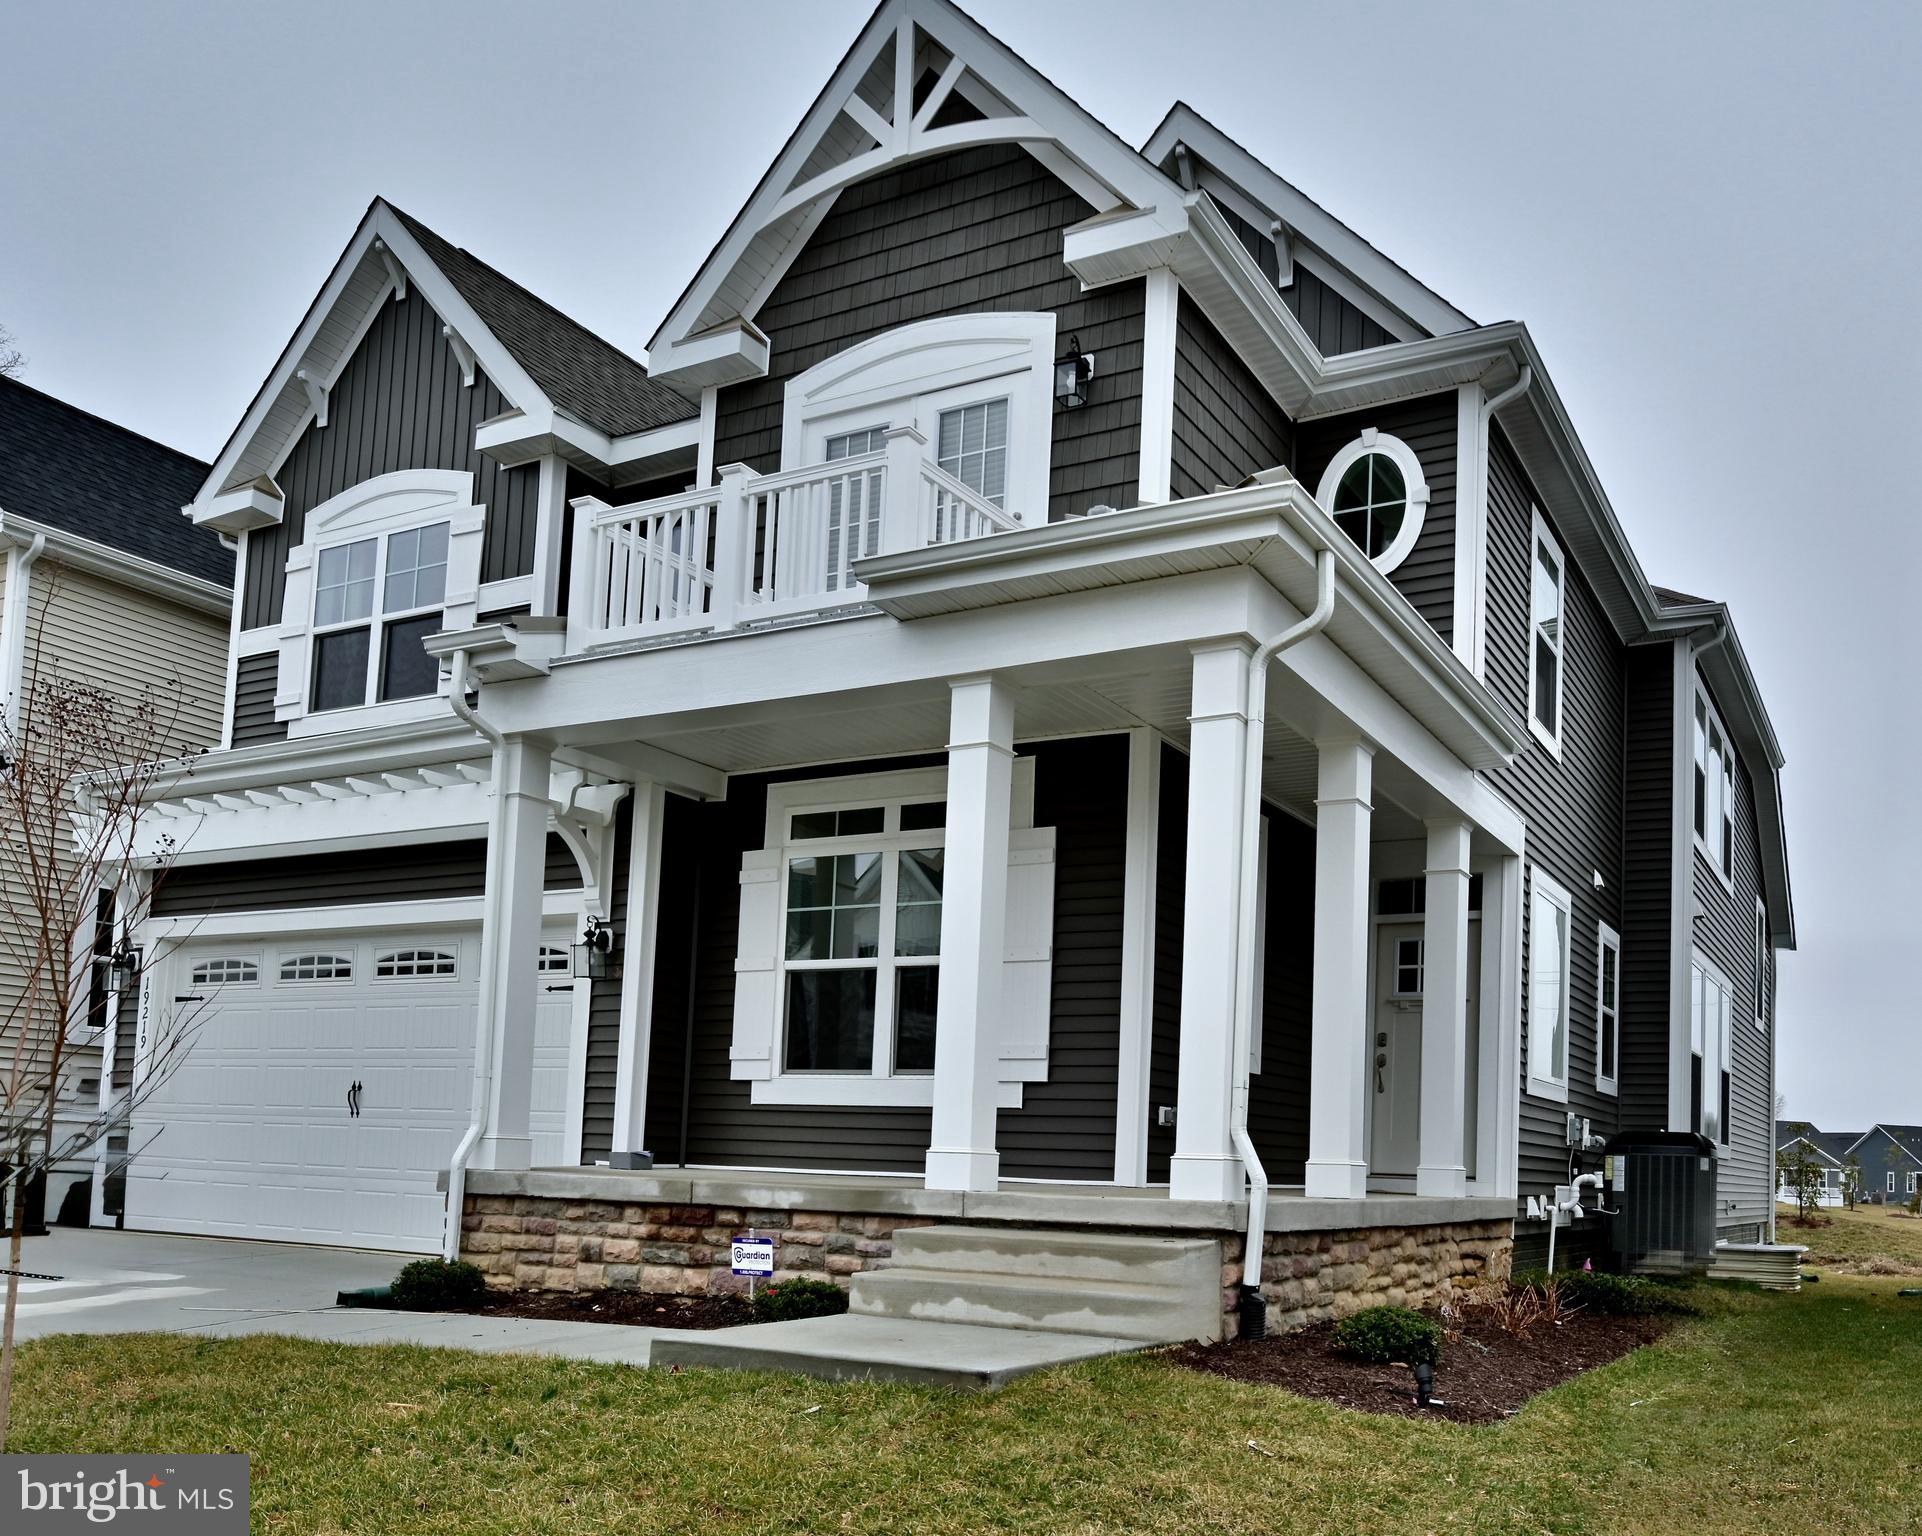
Welcome to your perfect vacation escape! Located in the exclusive Arbor Lyn community in Rehoboth Beach, DE, this stunning luxury home (Lilac Model built by the nationally aclaimed "Schell Brothers") delivers modern coastal elegance, premium amenities, and room for everyone. With thoughtfully designed interiors and exceptional furnishings and extras, this home is ideal for making unforgettable beachside memories with family and friends.
Highlights at a Glance:
6 Spacious Bedrooms | 3.5 Modern Bathrooms
Accommodates up to 14 Guests Comfortably
Entertainment Room w Pool Table and Bar
Built-In Electric Vehicle Charger in Garage (EV Charger)
Community Clubhouse and Outdoor Pool Access
2-Story Screened in Porch and Tranquil Sun Deck
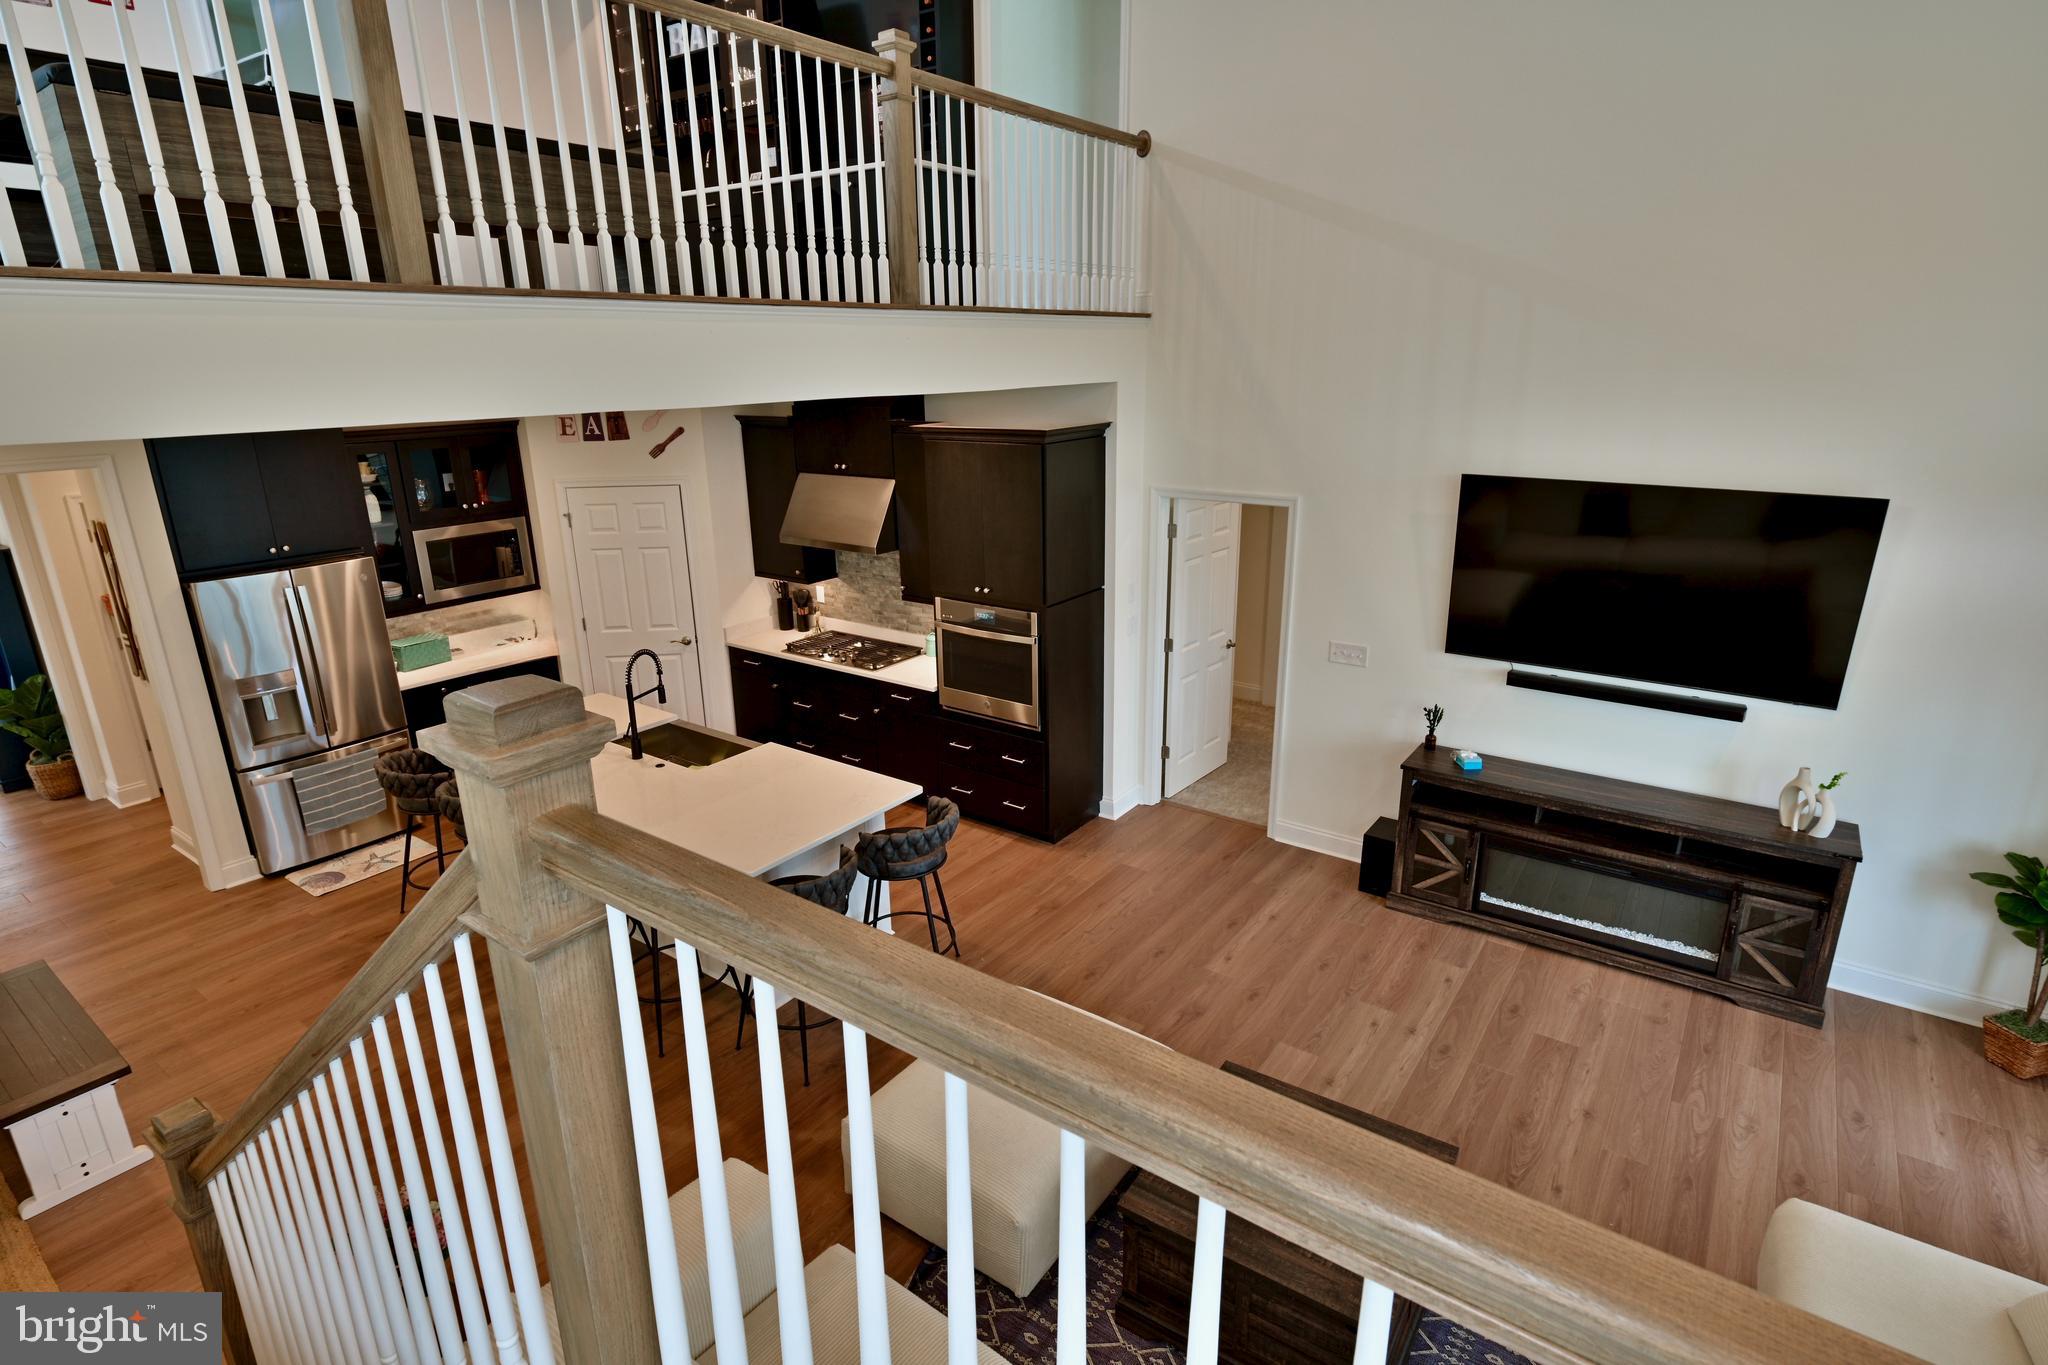
Gourmet Kitchen with Quartz Counters, Stainless Steel Appliances, Double Oven, Farmhouse Sink & Upgraded Cabinets
Free Wi-Fi and Smart TVs Throughout
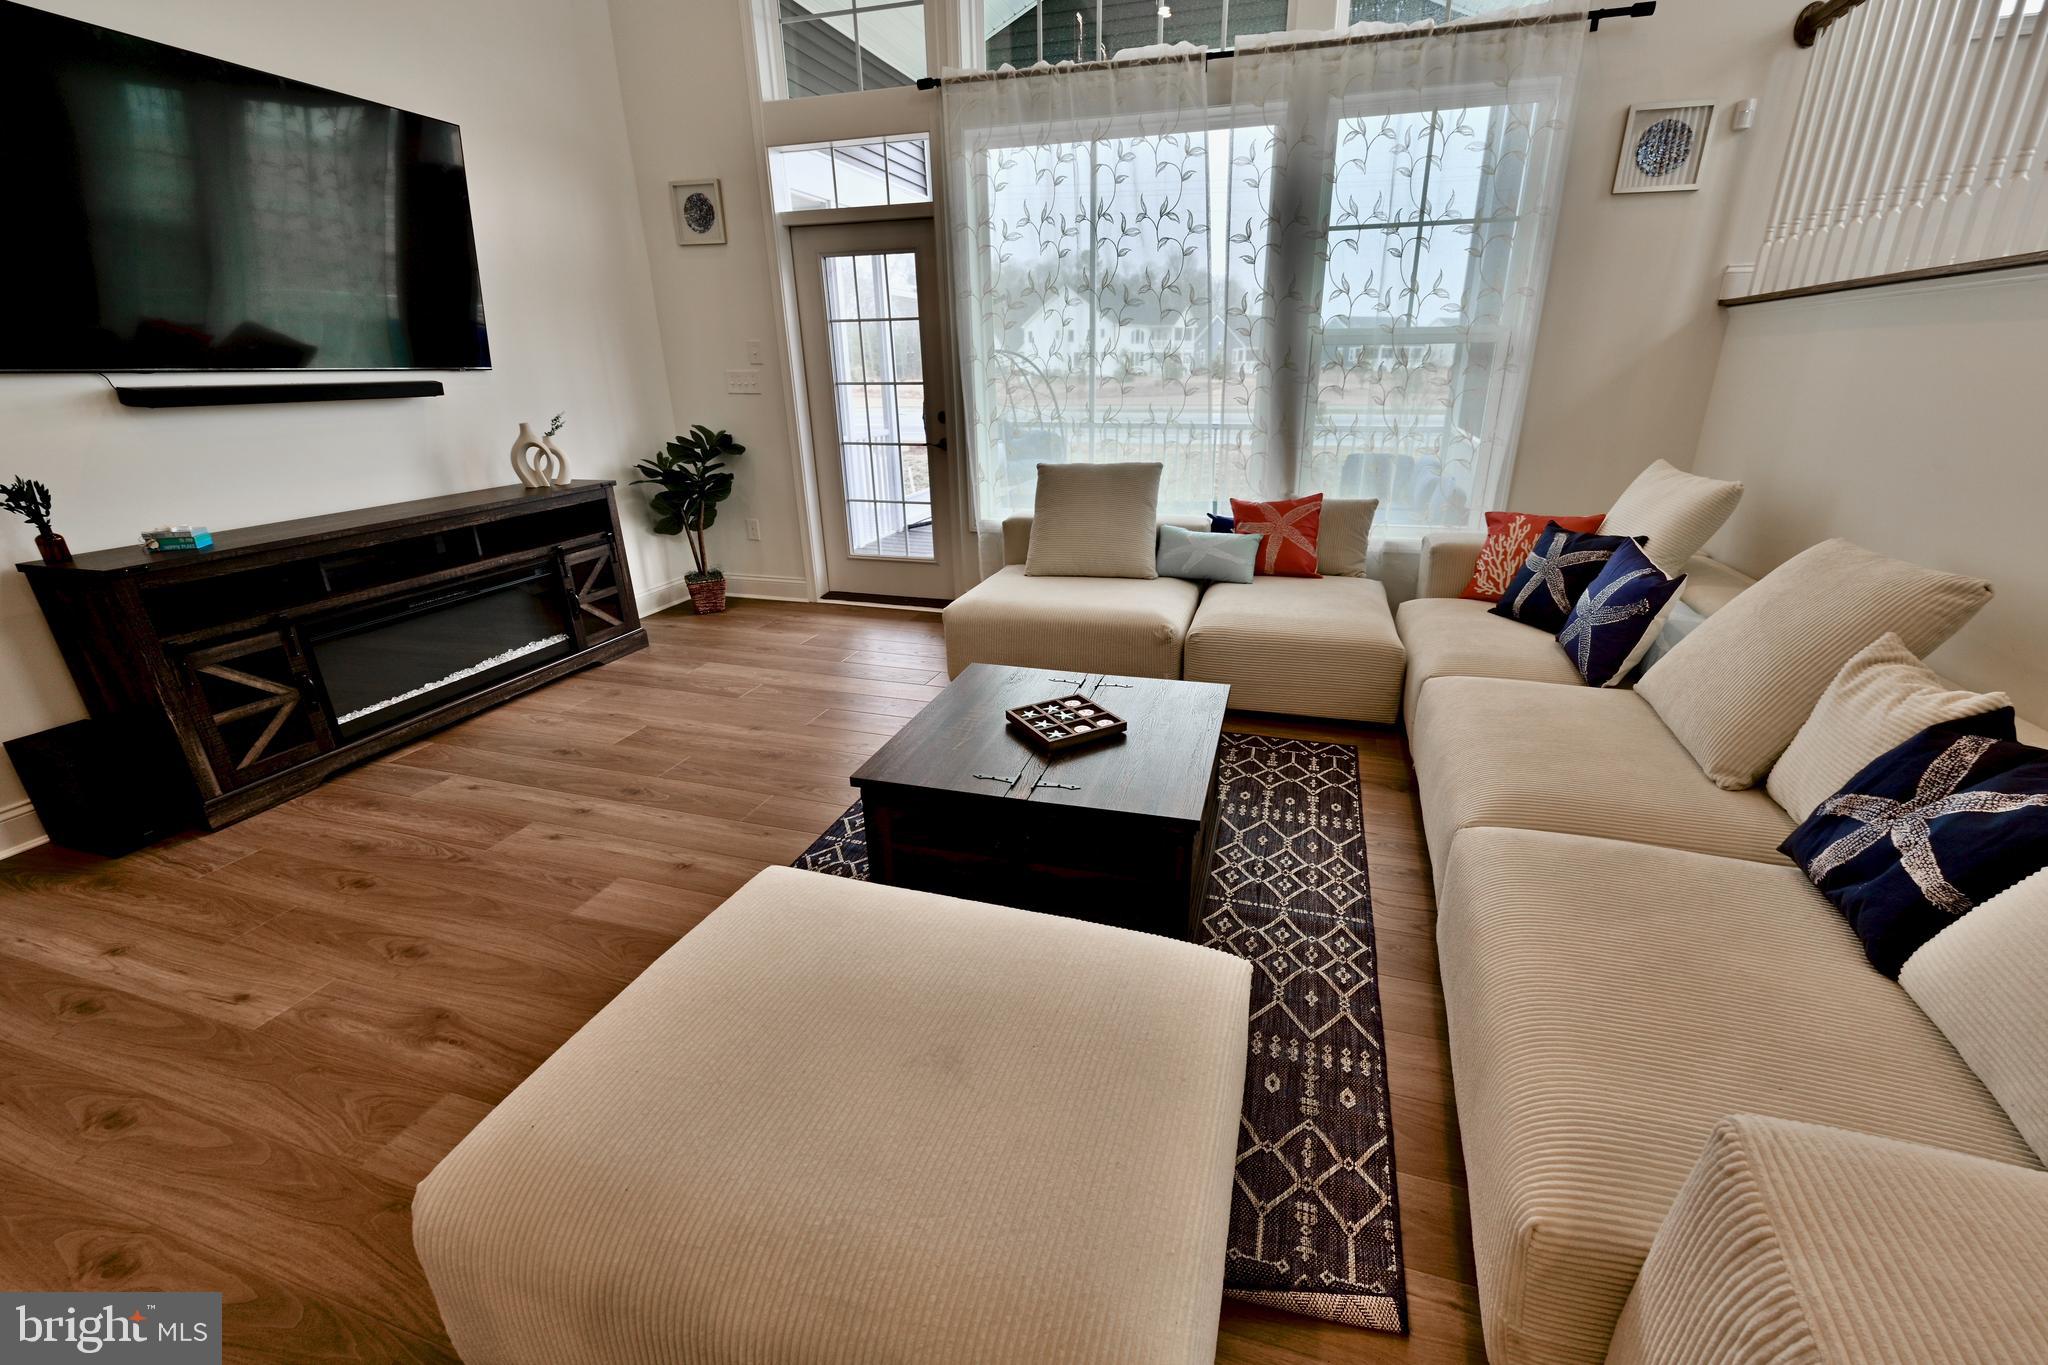
Coastal Luxury & Relaxation Step inside a beautifully furnished beach retreat
New bedding and designer furnishings throughout
Chef-Inspired Kitchen Whether you're prepping breakfast or a family feast, the kitchen delivers top-of-the-line convenience and style with quartz countertops, stainless steel appliances, upgraded cabinetry.
Outdoor Gas Grill
Coffee Maker
Black+Decker 12=Cup Digital Coffee Maker
Maximum Overnight Occupancy
The Maximum Overnight Occupancy for this home is 14 people.
Bedroom Layout:
Primary Master Suite (Main Floor): 1 King Bed, Walk-In Closets, Private Full Bath
Bedroom #2 (Main Floor): 1 Queen Bed
Master Suite #3 (Upper Floor): 1 King Bed, Walk-In Closet, Desk & Workspace
Bedroom #4 (Upper Floor): 1 Queen Bed
Bedroom #5 (Upper Floor): 1 Queen Bed
Bedroom #6 (Upper Floor): 2 Twin Beds
Bathroom Locations:
Bathroom 1: Full Ensuite - Master Suite #1 (Main Floor)
Bathroom 2: Half Bath - Common Area (Main Floor)
Bathroom 3: Full Ensuite - Master Suite #3 (Upper Floor)
Bathroom 4: Full Shared - Bedrooms #2, #4, #5, #6 (Upper Floor)
Outdoor Living:
Peaceful Back Porch for Coffee or Cocktails
Private Deck for Entertaining,
Pillows, comforters, and mattress covers are provided in the home. However, bed sheets, pillowcases and bath towels are NOT automatically included. For your convenience, Bethany Beach Home Rentals offers an optional Home Linens Package. The Linens Package is specific to your home and will include bath towels, bed sheets, and bathmats delivered to your home prior to your arrival.
Parking:
2-Car Garage (fits Full/XL vehicles)
Double-Wide Driveway (fits 2 Full/XL vehicles)
Street Parking (where permitted without blocking driveways or sidewalks)
Additional parking available at clubhouse
Prime Location:
4 miles to Rehoboth Beach, Lewes Beach, Cape Henlopen State Park
Minutes to Bike Trails, Disc Golf, Tanger Outlets, Dining, Breweries & More
5 miles or less to Rehoboth, Lewes, Dewey beaches, waterparks, mini golf, and more!
Luxury Amenities:
Community Clubhouse and Outdoor Pool Access: A key fob provided in the home ensures exclusive access to these upscale facilities.
Nearby Beaches and Attractions
Arbor Lyn is located near multiple beaches including Rehoboth Beach, Lewes Beach, Dewey Beach and Cape Henlopen State Park beaches. Many, many restaurants, Tanger outlets, multiple microbreweries, Jungle Jims waterpark, Junction and Breakwater bike/hike trail, miniatu
Save
Ask
Tour
Hide
Share
Listing Snapshot
Price
$2,995
Days On Site
62 Days
Bedrooms
6
Inside Area (SqFt)
3,500 sqft
Total Baths
5
Full Baths
3
Partial Baths
2
Lot Size
0.28 Acres
Year Built
2024
MLS Number
DESU2118914
Status
Active
Property Tax
N/A
HOA/Condo/Coop Fees
N/A
Sq Ft Source
Estimated
Friends & Family
React
Comment
Invite
No Comments Yet
Did you know? You can invite friends and family to your search. They can join your search, rate and discuss listings with you.
Recent Activity
2 months ago
Listing updated with changes from the MLS
2 months ago
Status changed to Active
2 months ago
Listing first seen on site
General Features
Acres
0.28
Attached Garage
Yes
Available on
2026-09-01
Cross Street
Warrington Rd.
Garage
Yes
Garage Spaces
2
Levels
Two
Parking
On StreetGarageDrivewayOtherAttached
Parking Spaces
4
Pets
No
Property Sub Type
Single Family Residence
Sewer
Public Sewer
SqFt Above
3500
SqFt Total
3500
Style
Coastal
Water Source
Public
Zoning
RESIDENTIAL
Interior Features
Appliances
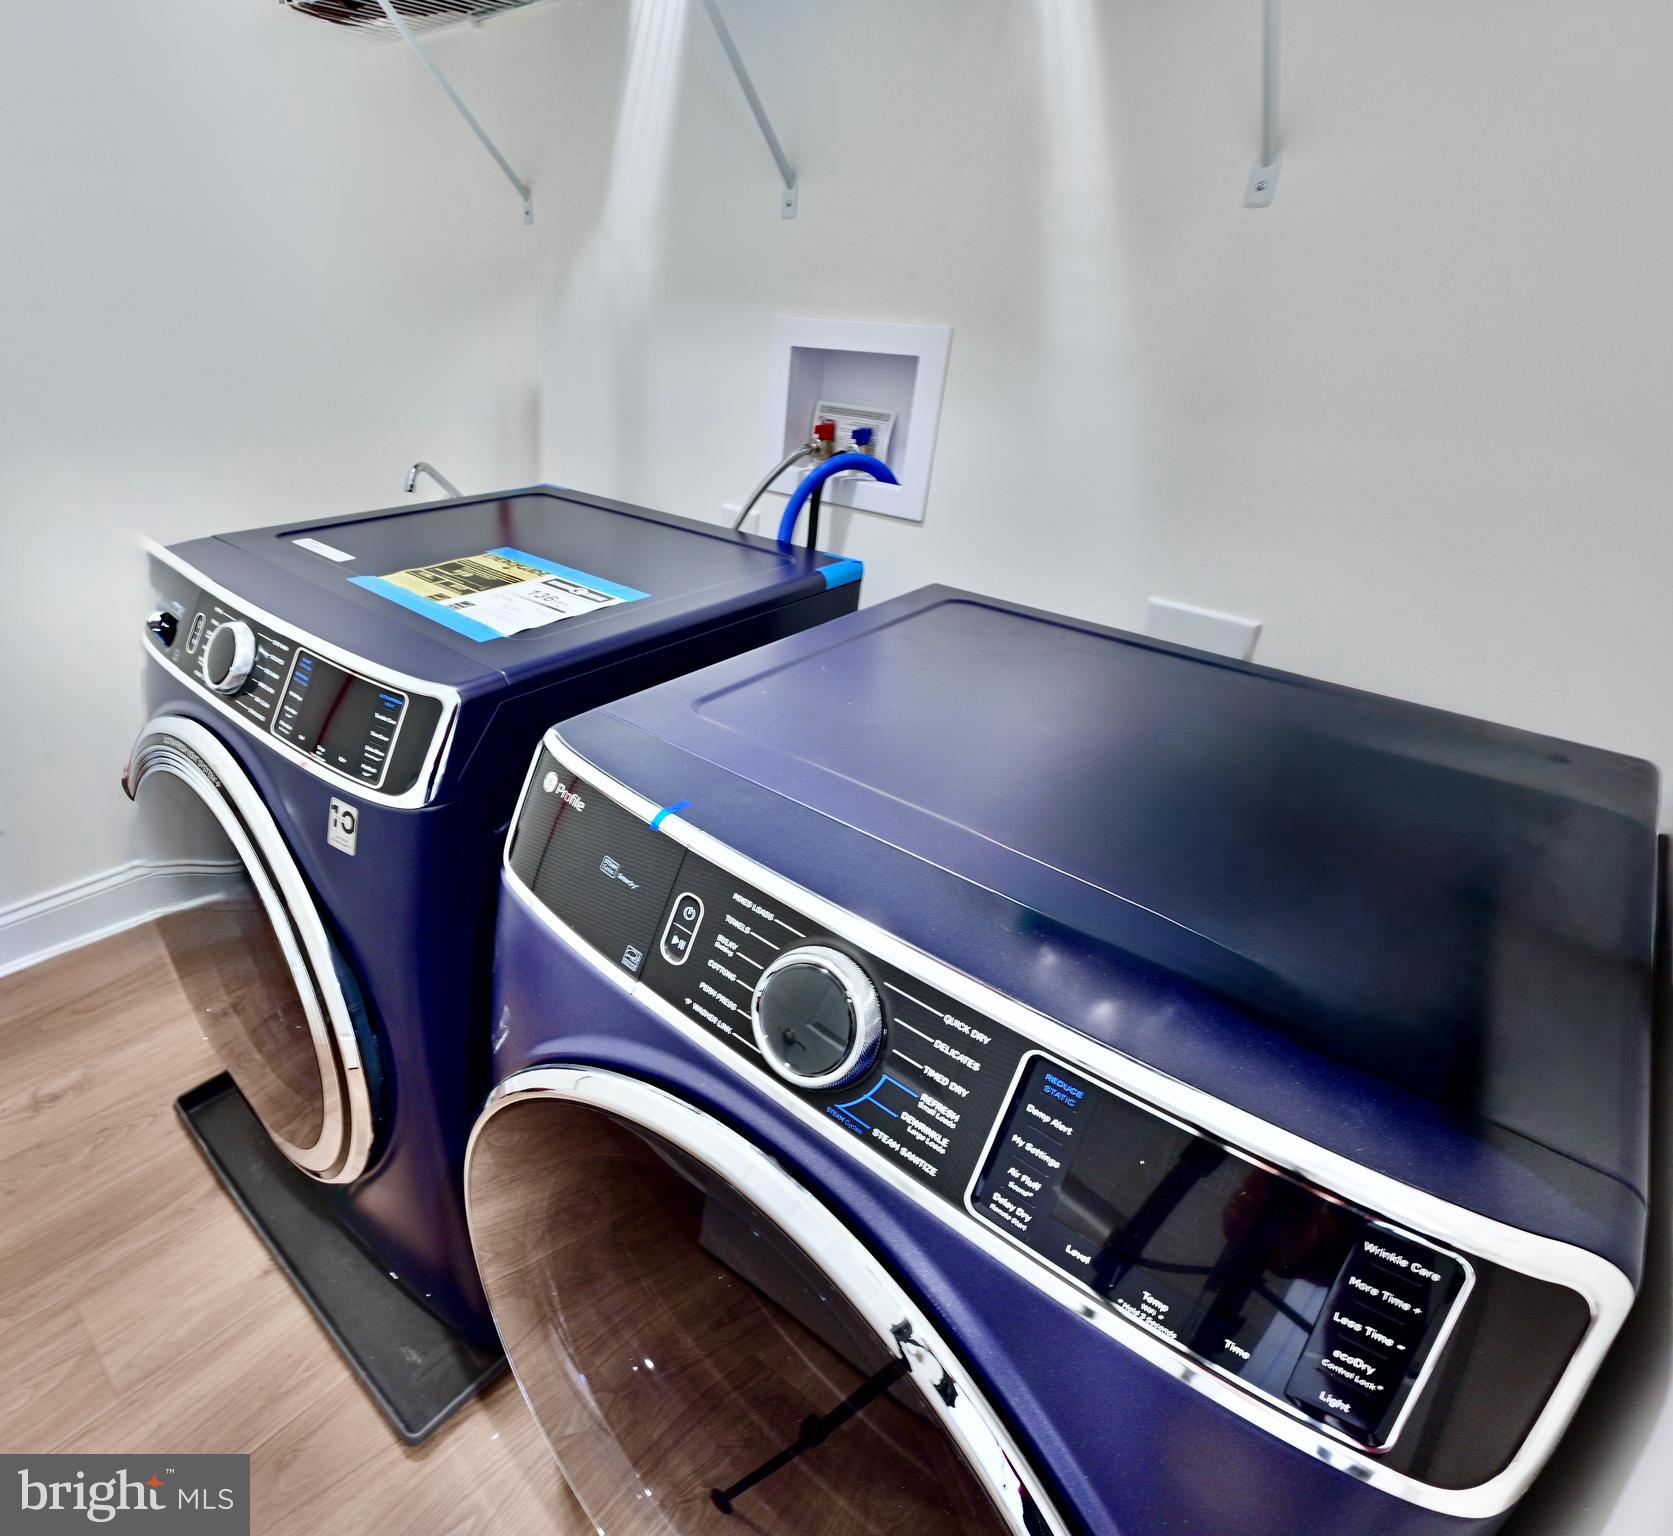
RangeOvenBuilt-In RangeCooktopDishwasherDisposalDryerFreezerIce MakerRange HoodRefrigeratorStainless Steel Appliance(s)WasherMicrowaveENERGY STAR Qualified Water HeaterTankless Water Heater



Did you know? You can invite friends and family to your search. They can join your search, rate and discuss listings with you.