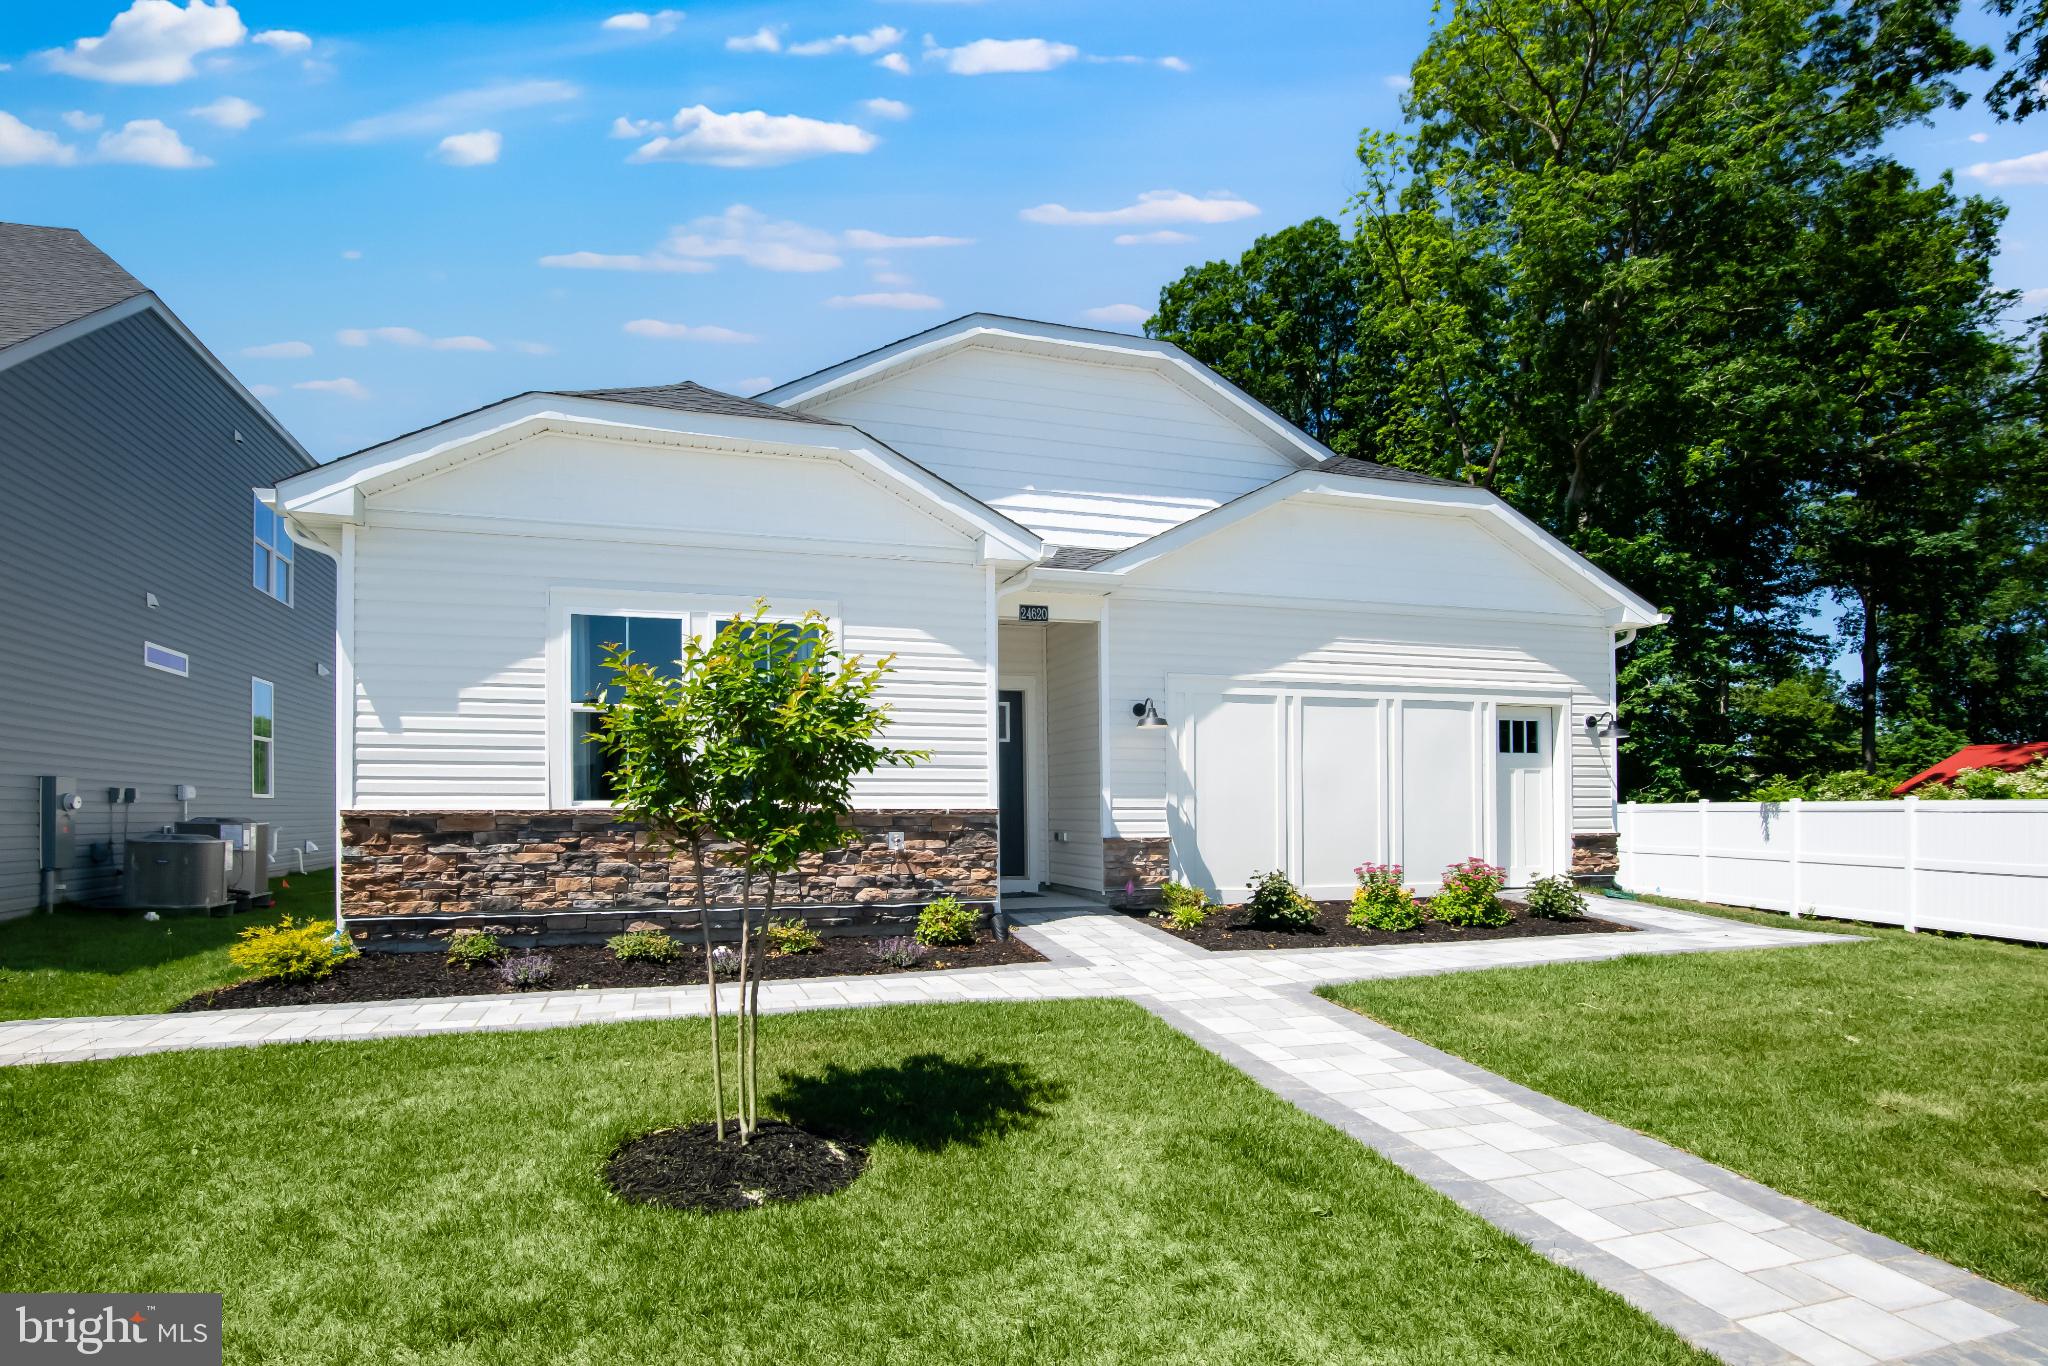
** Move-In READY!** 3BR/2BA One-Level Home – the Guilford at Liberty East.
There’s something special about finding a home that just feels right — and this beautiful single-level home at Liberty East is designed for exactly that kind of easy, everyday comfort.
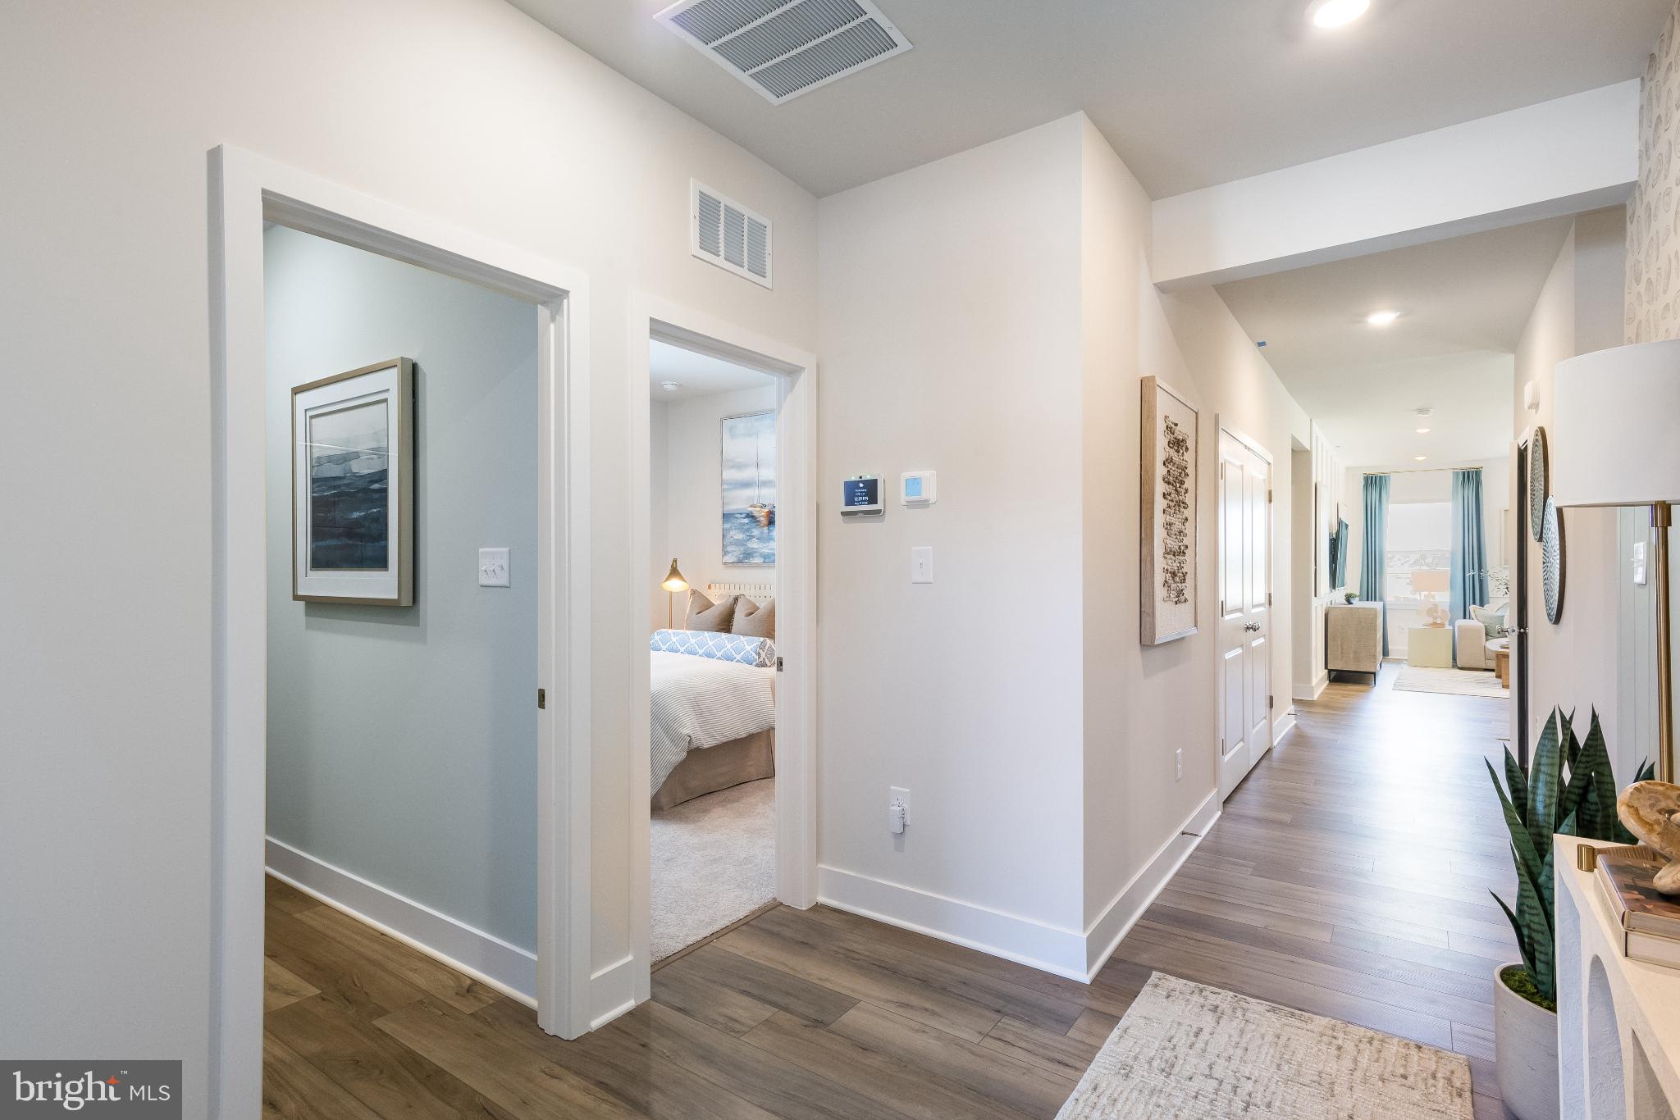
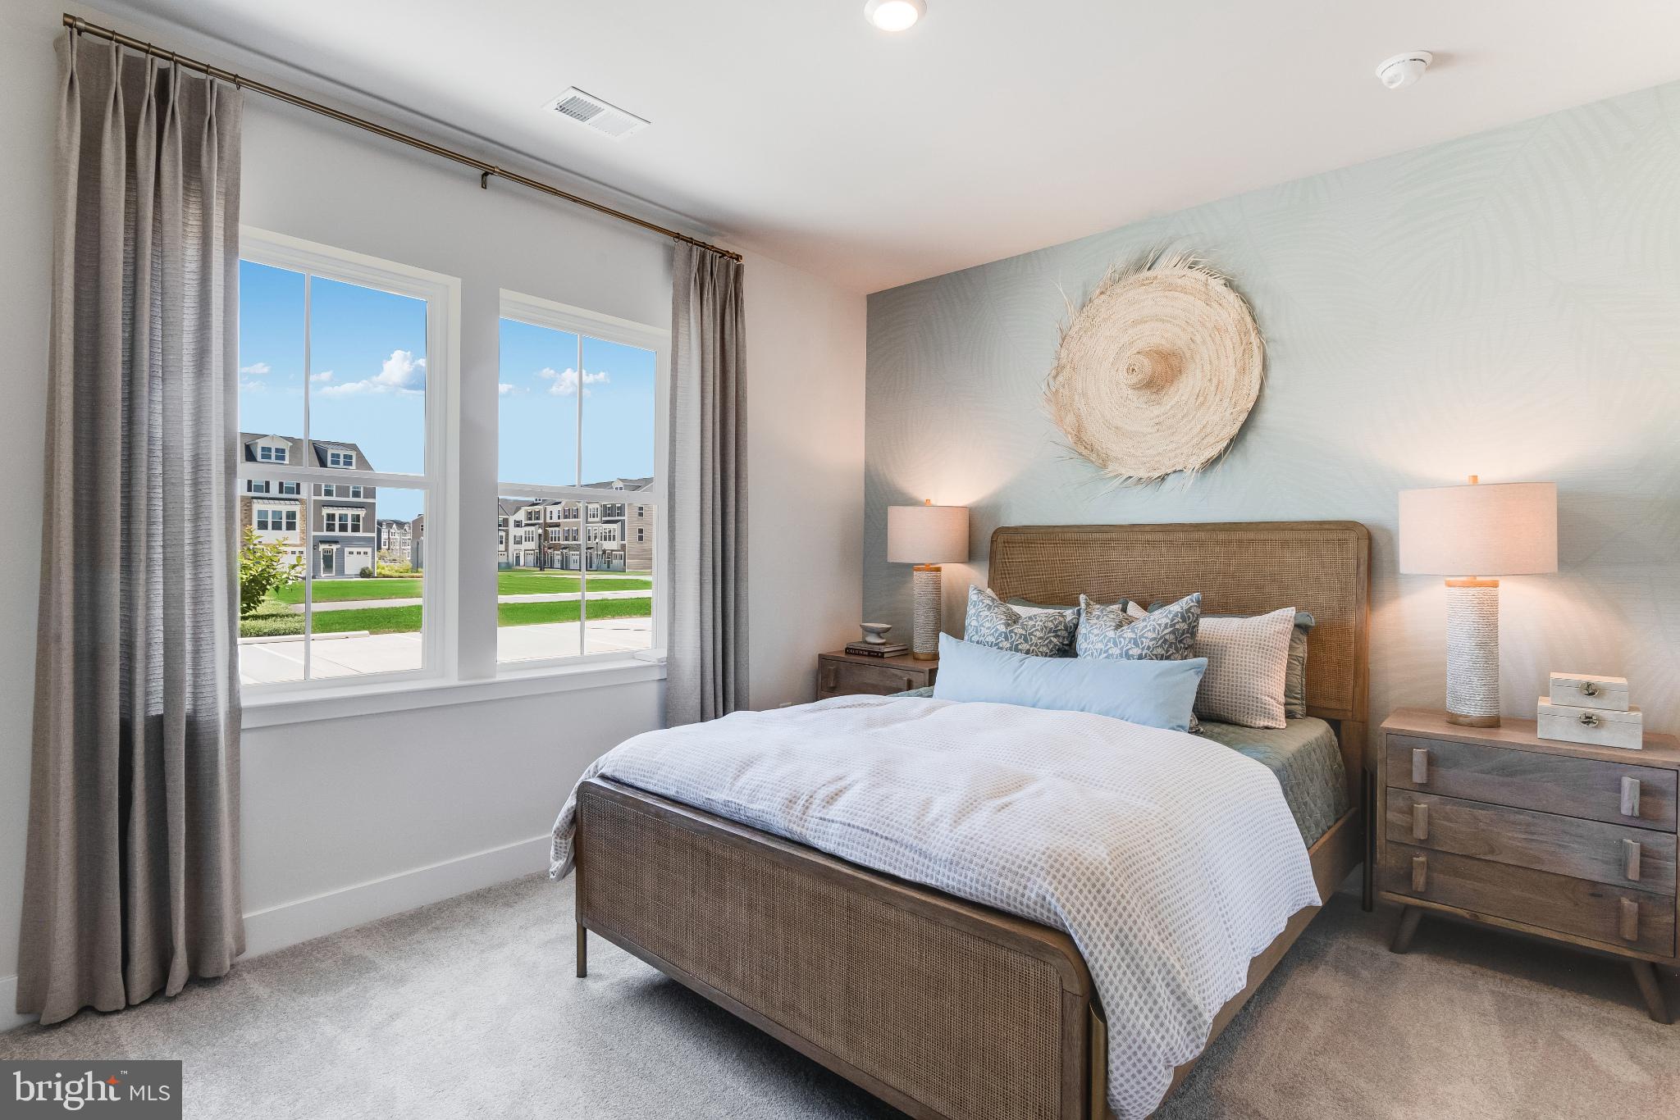
Thoughtfully laid out for practicality and effortless living, this home offers true one-floor convenience. Just off the welcoming foyer, you’ll find two secondary bedrooms that provide cozy retreats for family or guests, along with a quiet study that’s perfect for working from home, hobbies, or a peaceful reading space.
At the heart of the home, a bright and open living area brings everyone together. The kitchen is both stylish and inviting, featuring striking painted Navy and painted Linen cabinetry paired with elegant frost white countertops and a timeless 3x6 subway tile backsplash. Whether you're hosting friends or enjoying a quiet night in, the modern kitchen flows seamlessly into the spacious Great Room and intimate dining area, creating a warm, connected space for making memories.
Easy-to-maintain wide plank flooring extends throughout the main living areas and into the owner’s suite, adding both beauty and durability — perfect for coastal living and sandy toes after a day near the beach.
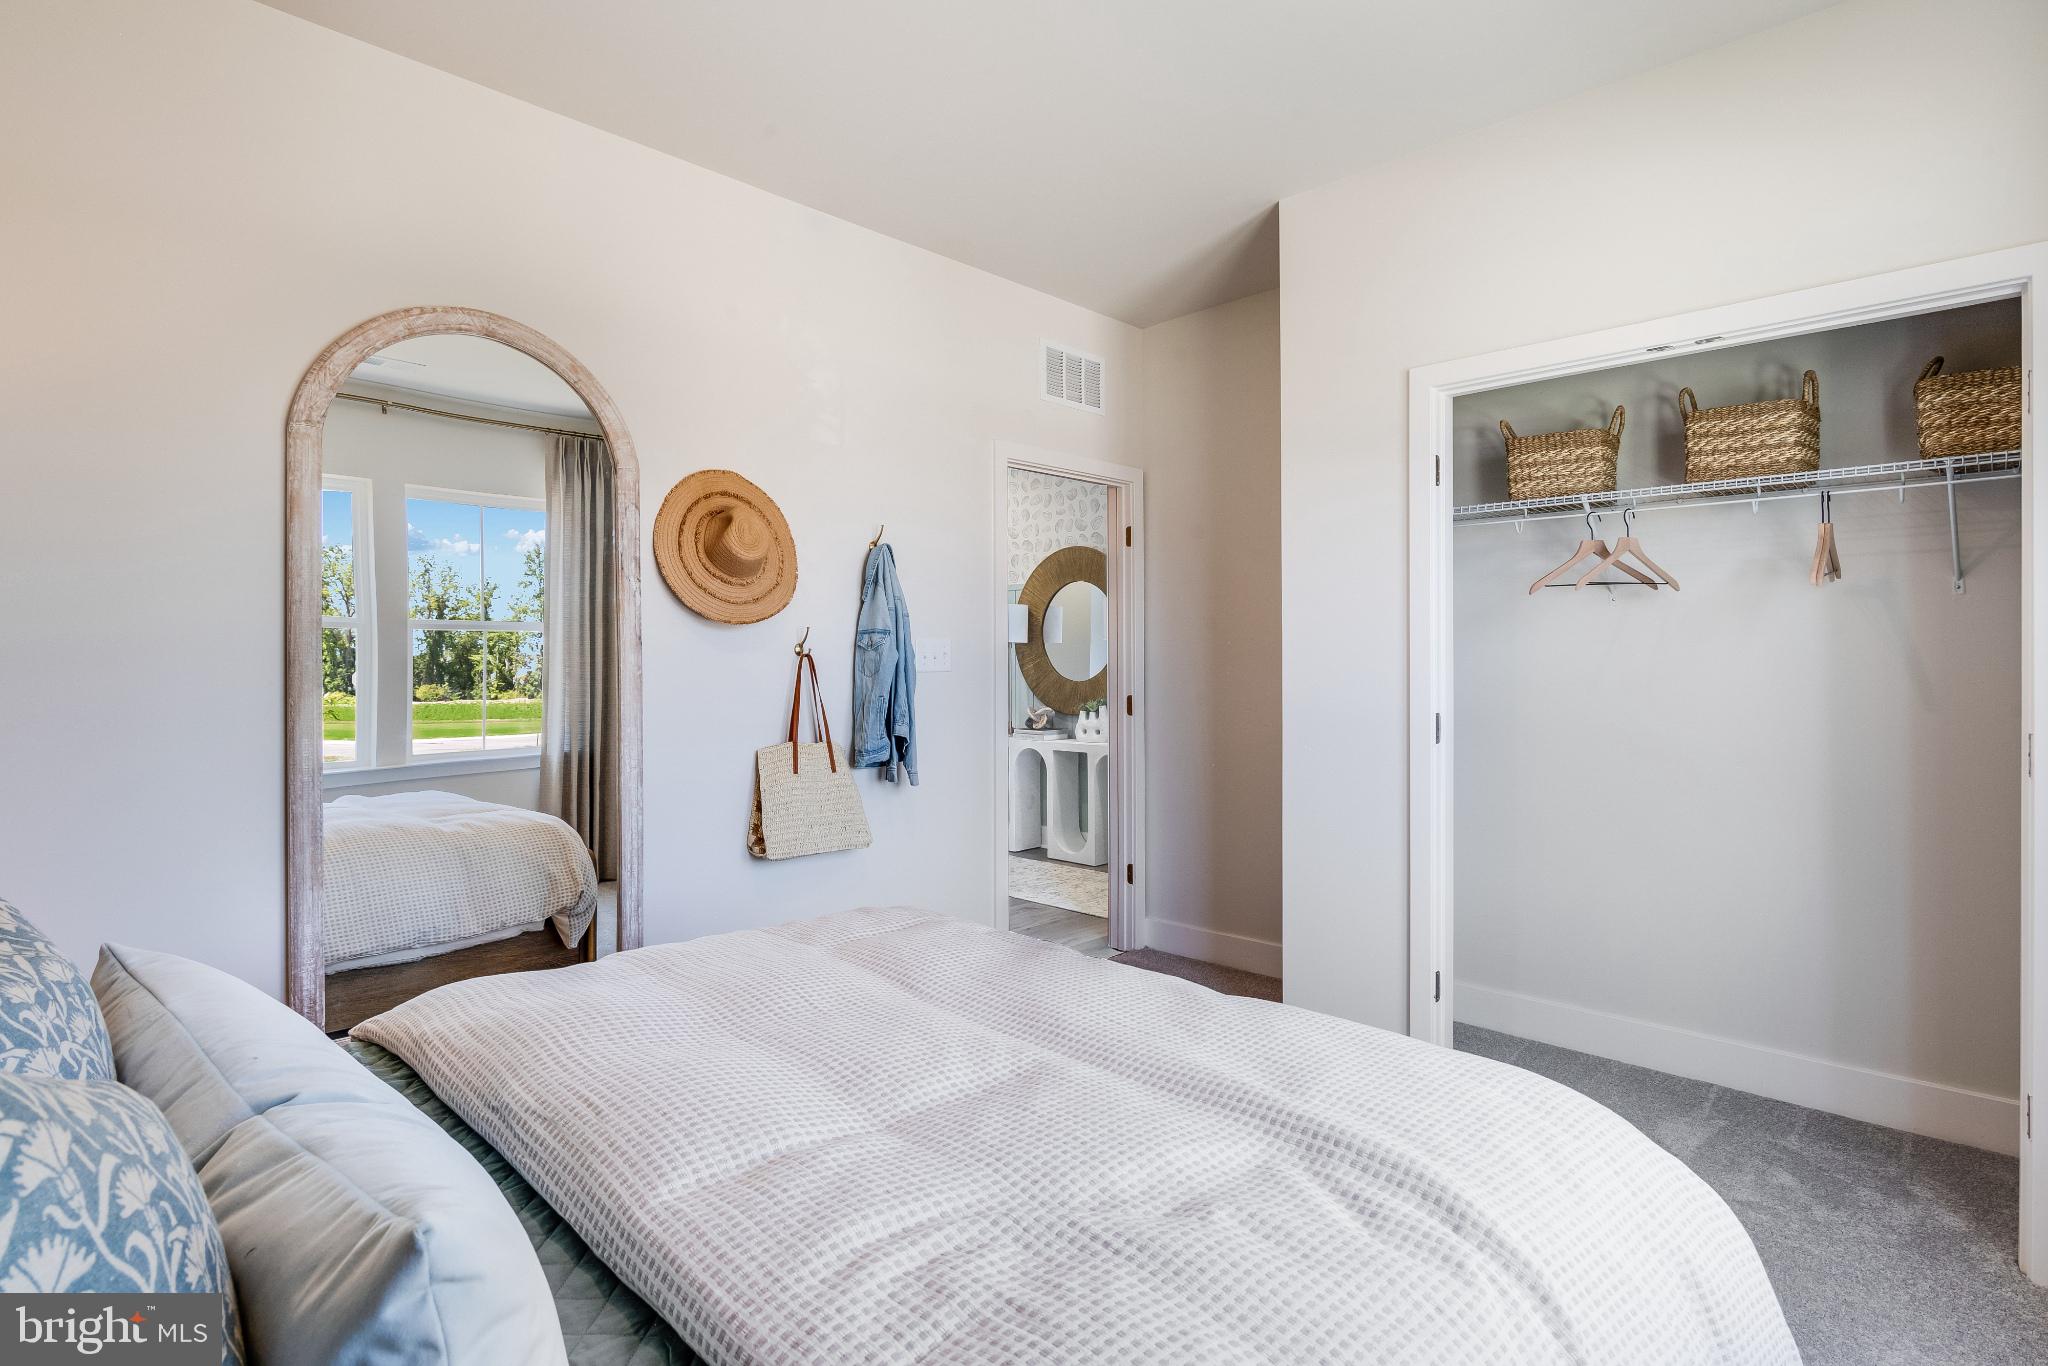
Tucked privately in the corner of the home, the tranquil owner’s suite offers a peaceful escape, complete with an attached bath and generous closet space.
With a summer move-in, you can settle in and start enjoying everything Millsboro has to offer right away — longer days, warm evenings, and a brand-new home to make your own at Liberty East. This is the kind of fresh start that feels just in time.
Liberty East offers a community pool and clubhouse, lawn care included in the HOA, and a prime location just minutes from shopping, dining, and the Delaware beaches.
**Please read: Photos are of a model home at a sister community. Please see sales team for final finishes and included options. Taxes will be assessed after settlement. If using a Realtor, Realtor must be present for first appointment. Please visit model home for open house access.**
Save
Ask
Tour
Hide
Share
Listing Snapshot
Price
$409,490
Days On Site
40 Days
Bedrooms
3
Inside Area (SqFt)
1,860 sqft
Total Baths
2
Full Baths
2
Partial Baths
N/A
Lot Size
0.22 Acres
Year Built
2026
MLS® Number
DESU2118996
Status
Pending
Property Tax
N/A
HOA/Condo/Coop Fees
$216 monthly
Sq Ft Source
Estimated
Friends & Family
React
Comment
Invite
No Comments Yet
Did you know? You can invite friends and family to your search. They can join your search, rate and discuss listings with you.
Recent Activity
a week ago
Listing updated with changes from the MLS®
a month ago
Status changed to Pending
a month ago
Listing first seen on site
General Features
Acres
0.22
Attached Garage
Yes
Foundation
Slab
Garage
Yes
Garage Spaces
2
Levels
One
Parking
GarageAttached
Parking Spaces
2
Property Condition
New Construction
Property Sub Type
Single Family Residence
Sewer
Public Sewer
Special Circumstances
Standard
SqFt Above
1860
SqFt Total
1860
Style
Cottage
Water Source
Public
Zoning
RESIDENTIAL
Interior Features
Appliances
Gas RangeGas OvenElectric Water HeaterMicrowaveRefrigeratorStainless Steel Appliance(s)



Did you know? You can invite friends and family to your search. They can join your search, rate and discuss listings with you.