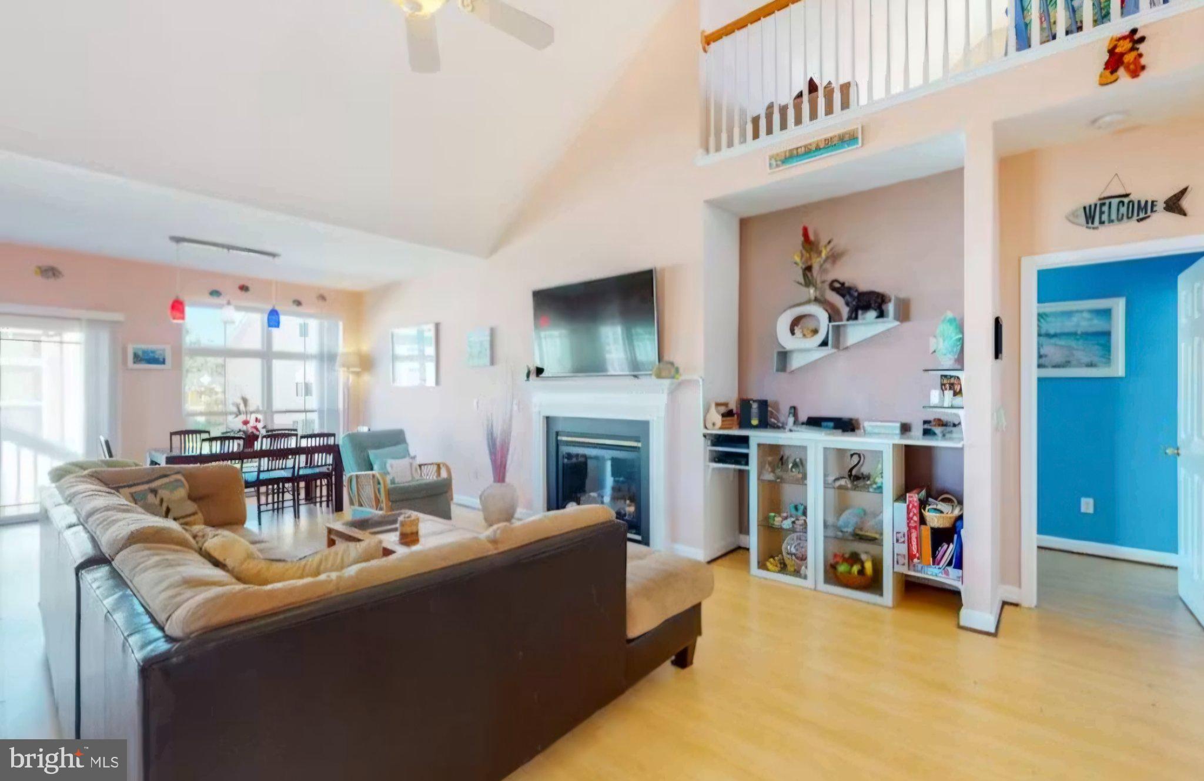
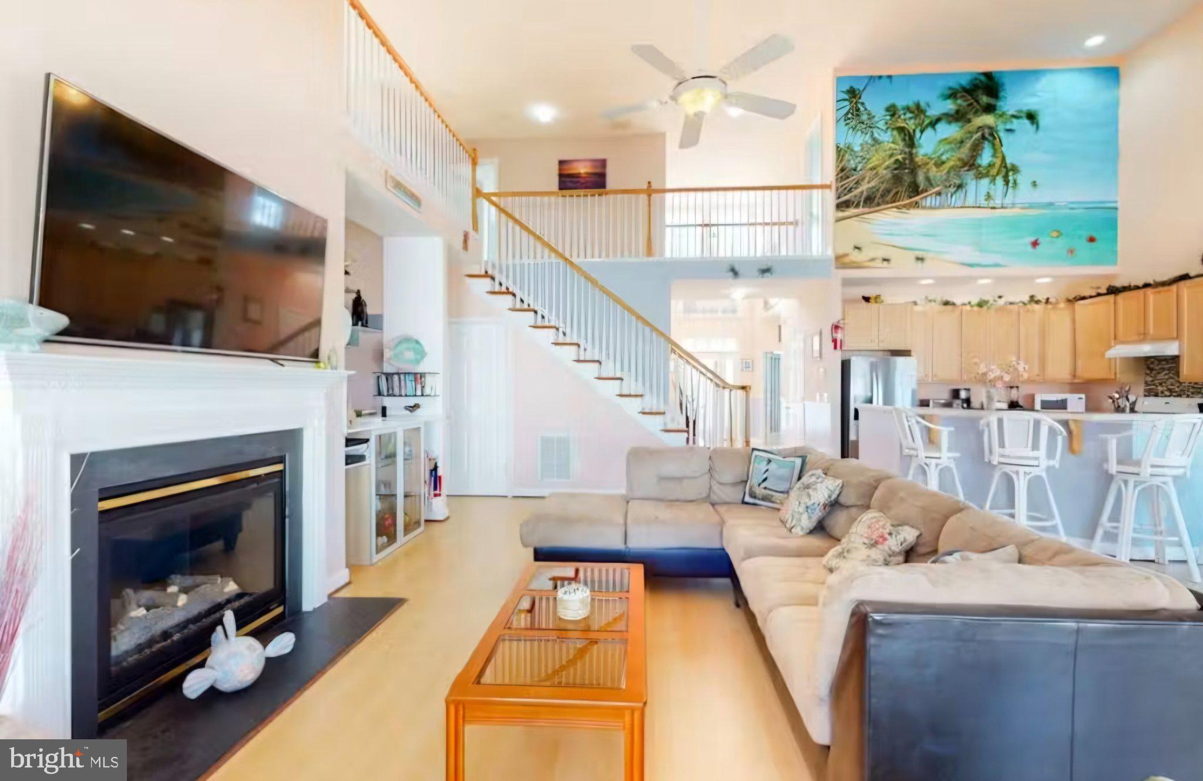
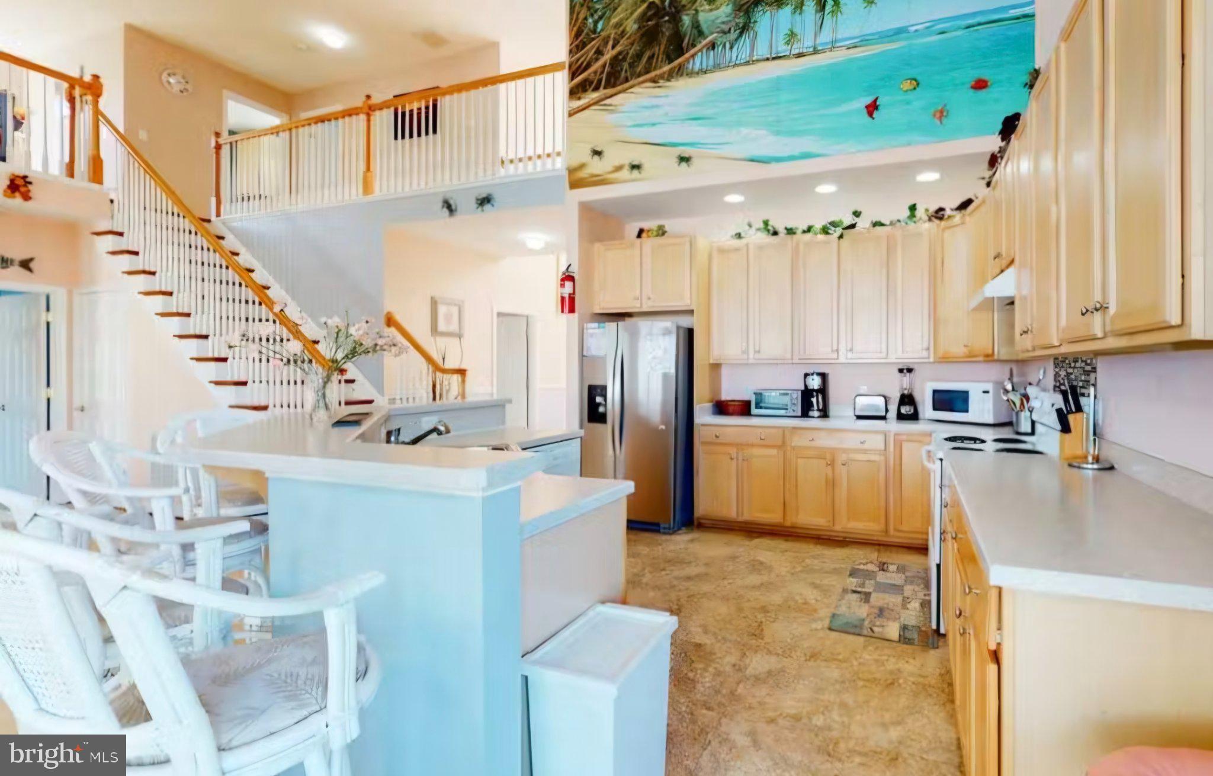
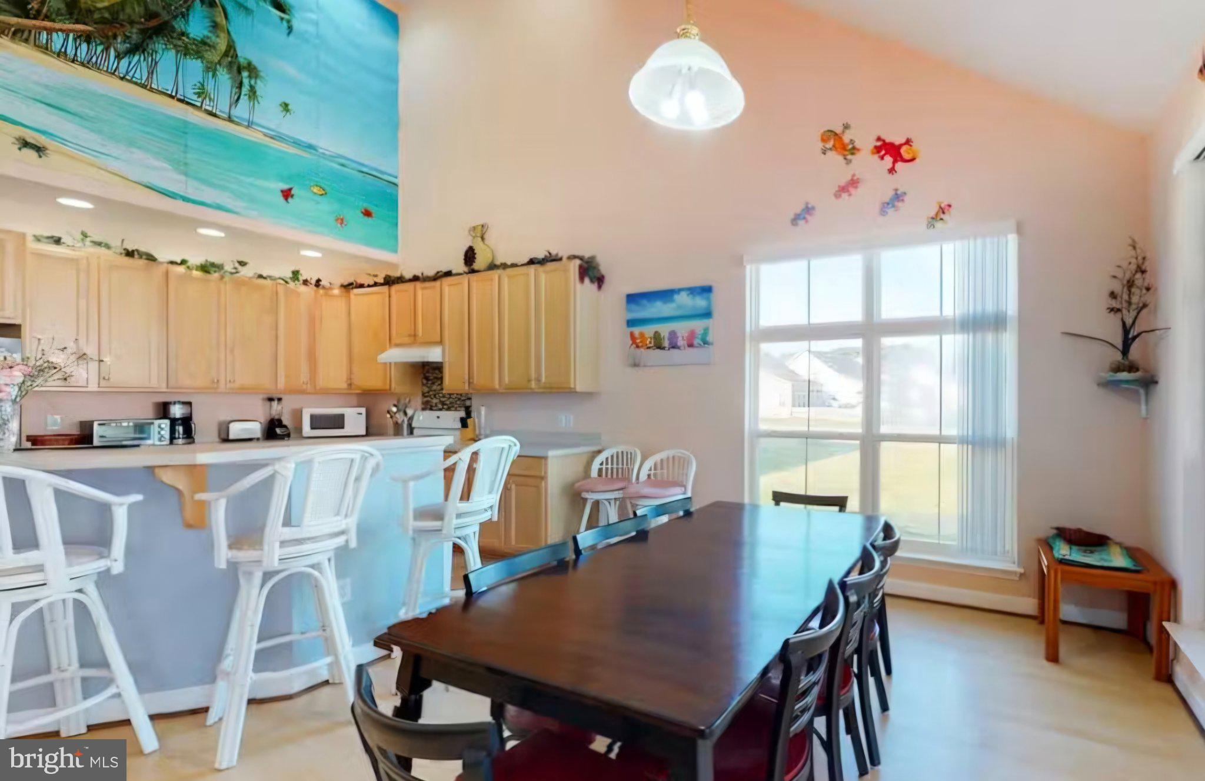
Location!! Location!! Location!!! Exquisite home conveniently located just a short drive to the Delaware and Ocean City, Maryland beaches and boardwalks!!! Close to restaurants, shops, grocery stores, entertainment, parks and all that Coastal Living has to offer!! Discover the charm of this contemporary 4-bedroom plus loft, 3-bathroom home nestled in the desirable Swann Cove neighborhood. Step inside and experience the spacious, inviting feel of this beautifully designed home, featuring soaring ceilings and an open-concept floor plan that creates an exceptional sense of space and flow. An abundance of natural light fills the main living areas, highlighting the home's generous proportions and creating a bright, airy atmosphere throughout. The seamless connection between the living, dining, and kitchen spaces makes everyday living and entertaining effortless. With its impressive ceiling height, sun-filled interiors, and thoughtfully designed open layout, this home offers the perfect combination of style, comfort, and modern living. Step into the heart of the home, where the large kitchen shines with an island, recessed lighting, and modern appliances, including a dishwasher, microwave, and electric range. Enjoy leisurely meals in the breakfast area or unwind in the spacious living room, complete with a stylish fireplace adorned with glass doors, creating a warm ambiance. Retreat to the luxurious primary suite featuring a soaking tub and walk-in shower, ensuring a spa-like experience at home. Additional highlights include ceiling fans for comfort, ceramic tile and laminate plank flooring for easy maintenance, and a convenient entry-level bedroom. Outside, the screened porch invites you to relax while overlooking the well-maintained yard, complete with a BBQ grill for summer cookouts. The community pool offers a refreshing escape on warm days, while the attached garage and driveway provide ample parking for your family, friends and guests. This well maintained and fully furnished home is available for lease starting September 1, 2026, with flexible terms ranging from 12 to 24 months. Experience the perfect blend of comfort and convenience in this lovely Swann Cove residence.
Save
Ask
Tour
Hide
Share
Listing Snapshot
Price
$2,500
Days On Site
18 Days
Bedrooms
4
Inside Area (SqFt)
3,144 sqft
Total Baths
3
Full Baths
3
Partial Baths
N/A
Lot Size
0.17 Acres
Year Built
2005
MLS® Number
DESU2119032
Status
Active
Property Tax
N/A
HOA/Condo/Coop Fees
$100 monthly
Sq Ft Source
Estimated
Friends & Family
React
Invite
Recent Activity
2 weeks ago
Listing updated with changes from the MLS®
3 weeks ago
Listing first seen on site
General Features
Acres
0.17
Attached Garage
Yes
Available on
2026-09-01
Foundation
Block
Garage
Yes
Garage Spaces
2
Levels
Two
Parking
GarageDrivewayAttached
Parking Spaces
2
Pets
Dogs OKNumber LimitYes
Property Sub Type
Single Family Residence
Sewer
Public Sewer
SqFt Above
3144
SqFt Total
3144
Style
Contemporary
Water Source
Public
Zoning
MR
Interior Features
Appliances
Electric RangeElectric OvenElectric Water HeaterWasherDishwasherDryerIce MakerMicrowaveRange HoodRefrigerator
Cooling
Central AirCeiling Fan(s)Electric
Fireplace
Yes
Fireplace Features
Glass Doors
Fireplaces
1
Flooring
LaminateCeramic Tile
Furnished
Furnished
Heating
ElectricForced Air
Interior
Ceiling Fan(s)Kitchen IslandRecessed LightingOpen FloorplanSoaking Tub