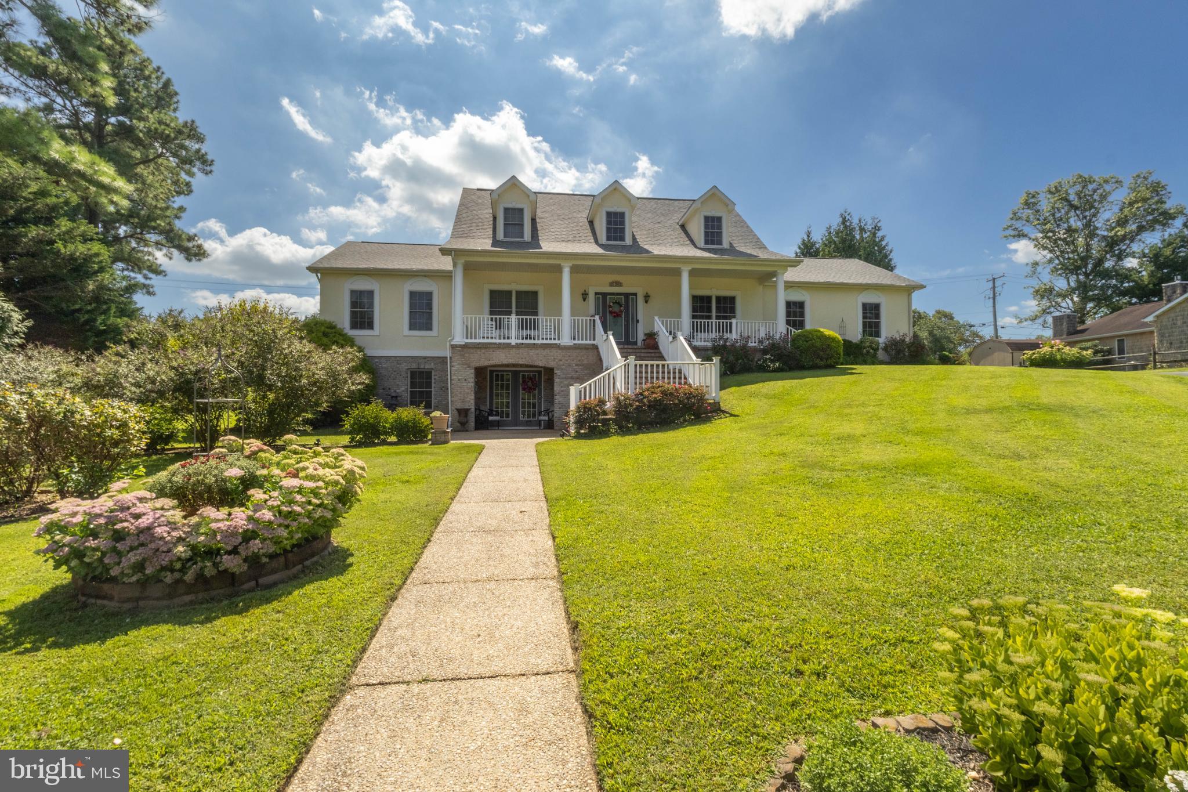
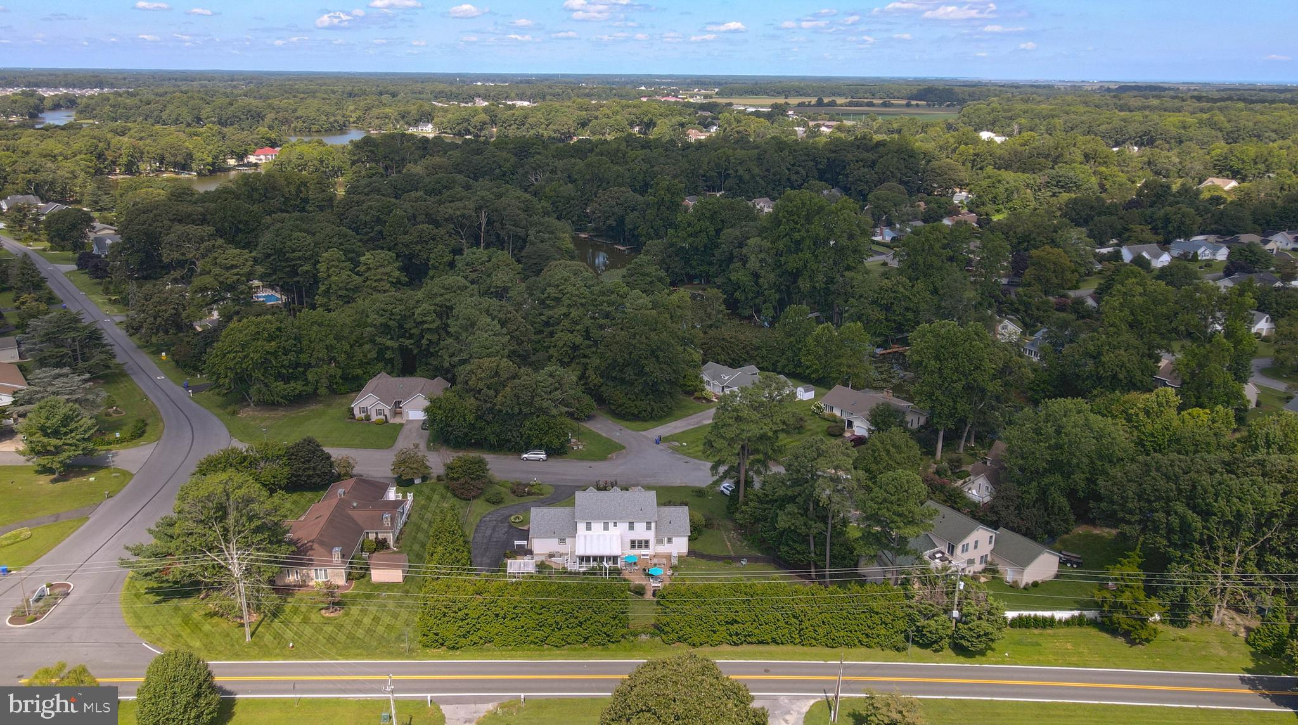
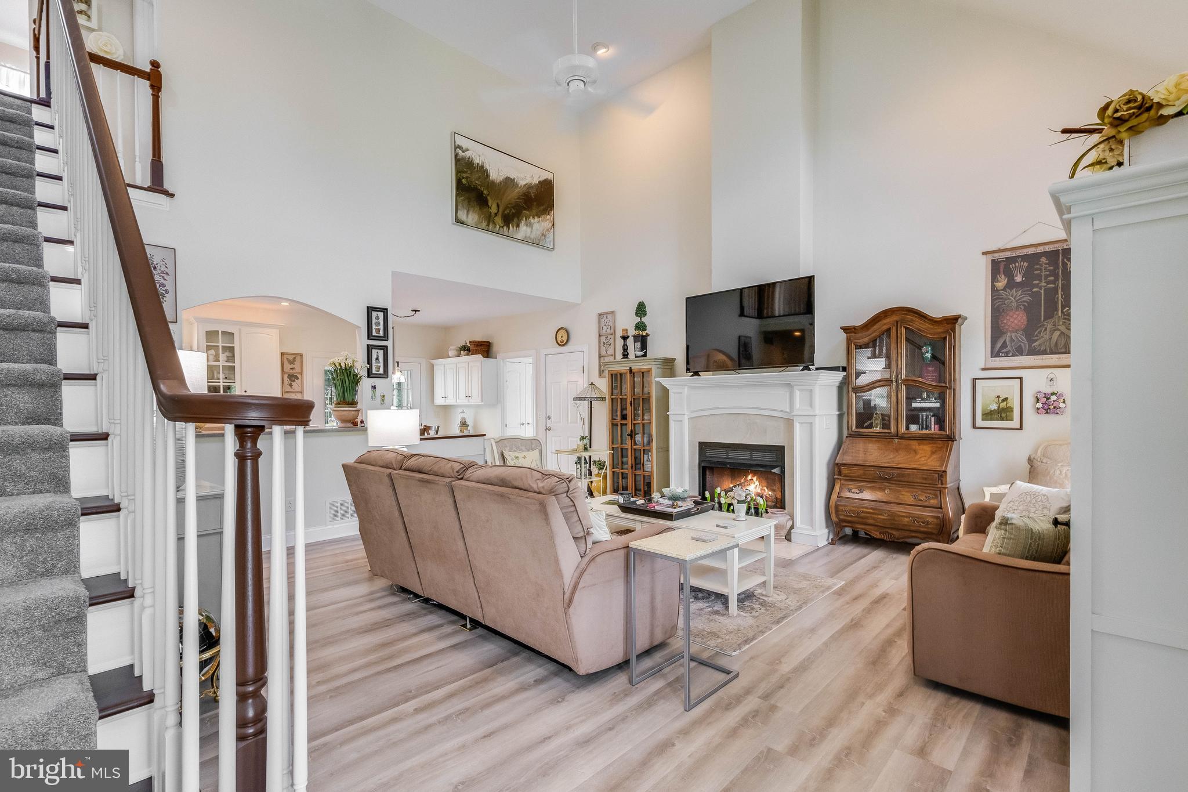
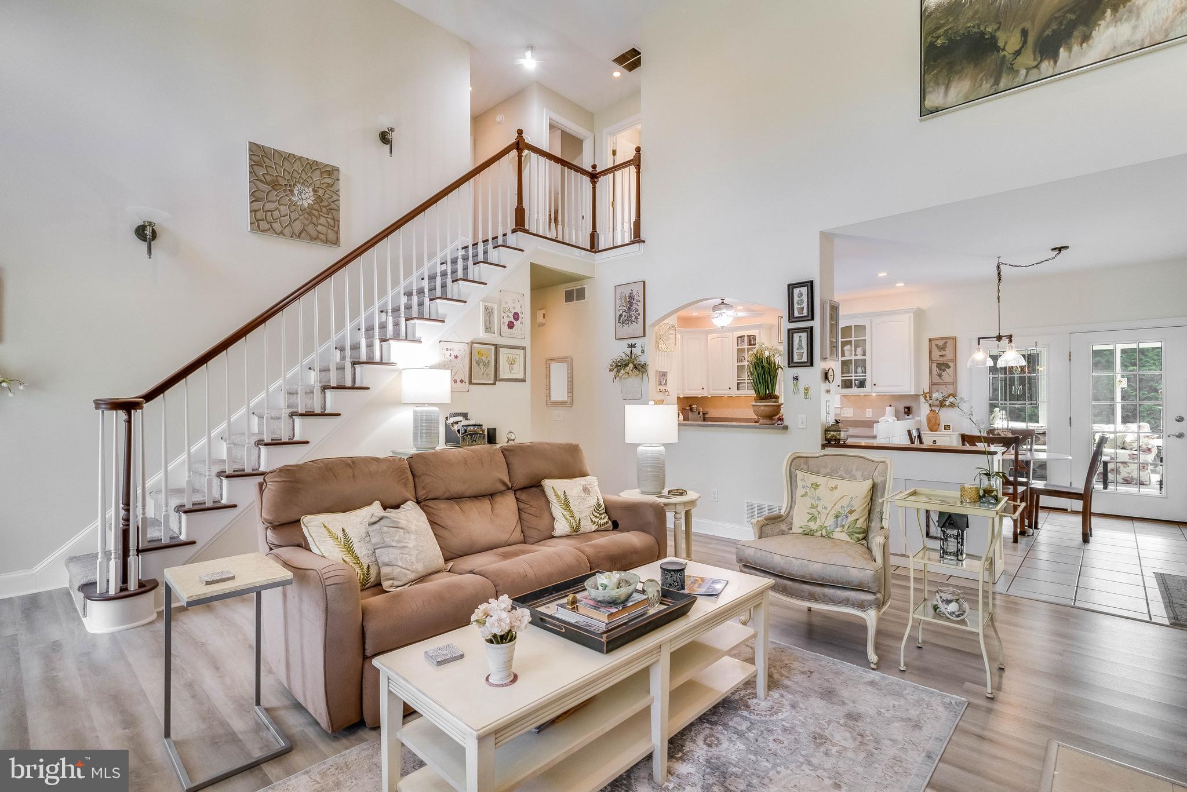
Welcome to 31362 Edgewood Drive, a beautifully appointed home in the waterfront community of Edgewater Estates in Lewes, Delaware. Offering generous living space across three levels, this home combines elegant finishes, functional spaces, and exceptional outdoor amenities, all set against a backdrop of mature trees for added privacy. The main level welcomes you with a spacious living room featuring soaring ceilings, a fireplace, and LVP flooring, flowing into the well-appointed eat-in kitchen with tile flooring, Corian Solids Surface countertops, stainless steel appliances including a dishwasher, refrigerator, smooth-top electric range, and double wall oven, plus recessed lighting, under- and above-cabinet lighting, built-in wine storage, and ample cabinetry. A formal dining room, half bath, dedicated laundry room with utility sink, side-entry garage access, and flexible office or guest bedroom add convenience and versatility. The primary suite is a relaxing retreat with a tray ceiling, accent lighting, oversized walk-in closet, soaking tub, stall shower, and private water closet. Upstairs, three additional bedrooms and a full hall bath provide plenty of space for family and guests. The finished lower level expands the living space with an entertainment area, billiard room, office with access to a walk-out patio, full bathroom, additional bedroom, mechanical room, and a storage room with a separate entrance, offering added convenience and versatility. Outside, the fenced backyard is a true extension of the home, featuring extensive landscaping, a large sunroom, greenhouse, raised garden beds, patio, sidewalks, and a storage shed, while the wooded backdrop provides a peaceful sense of seclusion. The front exterior features a covered porch, sidewalk, large paved driveway, and convenient side-entry two-car garage. Residents of Edgewater Estates enjoy a waterfront setting and access to the community arboretum, creating a scenic and serene environment just minutes from all that Lewes has to offer.
Save
Ask
Tour
Hide
Share
Listing Snapshot
Price
$789,999
Days On Site
17 Days
Bedrooms
6
Inside Area (SqFt)
5,064 sqft
Total Baths
4
Full Baths
3
Partial Baths
1
Lot Size
0.6 Acres
Year Built
2003
MLS® Number
DESU2119118
Status
Active Under Contract
Property Tax
$1,161
HOA/Condo/Coop Fees
$8.33 monthly
Sq Ft Source
Estimated
Friends & Family
React
Comment
Invite
No Comments Yet
Did you know? You can invite friends and family to your search. They can join your search, rate and discuss listings with you.
Recent Activity
2 weeks ago
Status changed to Active Under Contract
2 weeks ago
Listing updated with changes from the MLS®
2 weeks ago
Listing first seen on site
General Features
Acres
0.6
Attached Garage
Yes
Foundation
Concrete Perimeter
Garage
Yes
Garage Spaces
2
Levels
Three Or More
Parking
GarageDrivewayInside EntranceAttached
Parking Spaces
7
Property Sub Type
Single Family Residence
Security
Smoke Detector(s)Carbon Monoxide Detector(s)
Sewer
Public Sewer
Special Circumstances
Standard
SqFt Above
3400
SqFt Below
1664
SqFt Total
5064
Style
Cape Cod
Utilities
Underground Utilities
Water Source
WellPrivate
Zoning
AR-2
Interior Features
Appliances
RangeDouble OvenOvenElectric Water HeaterBuilt-In RangeCooktopDishwasherWasherDryerRefrigeratorWater HeaterStainless Steel Appliance(s)Ice MakerDisposalMicrowave
Basement
Finished
Cooling
Central AirCeiling Fan(s)Electric
Electric
Circuit Breakers
Fireplace
Yes
Fireplace Features
Gas
Fireplaces
1
Flooring
Carpet
Heating
ElectricPropaneForced AirHeat Pump
Interior
Ceiling Fan(s)Recessed LightingWalk-In Closet(s)Soaking Tub



Did you know? You can invite friends and family to your search. They can join your search, rate and discuss listings with you.