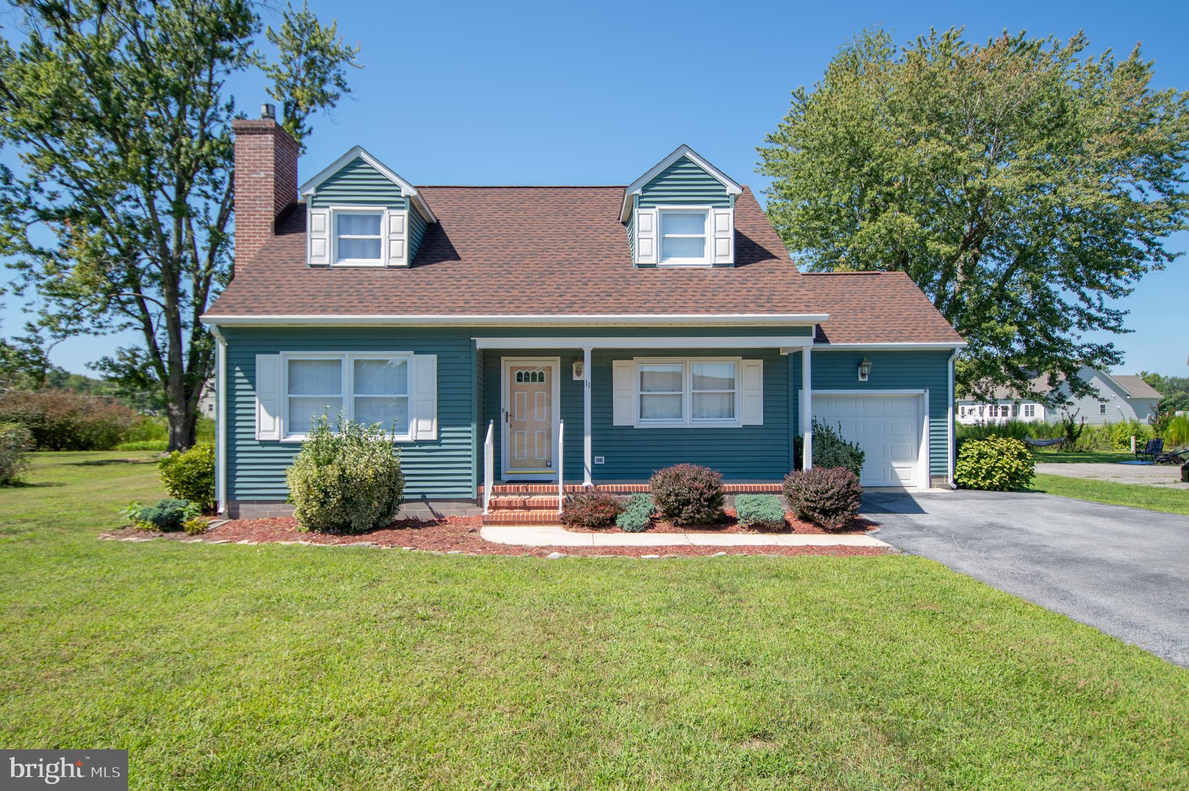
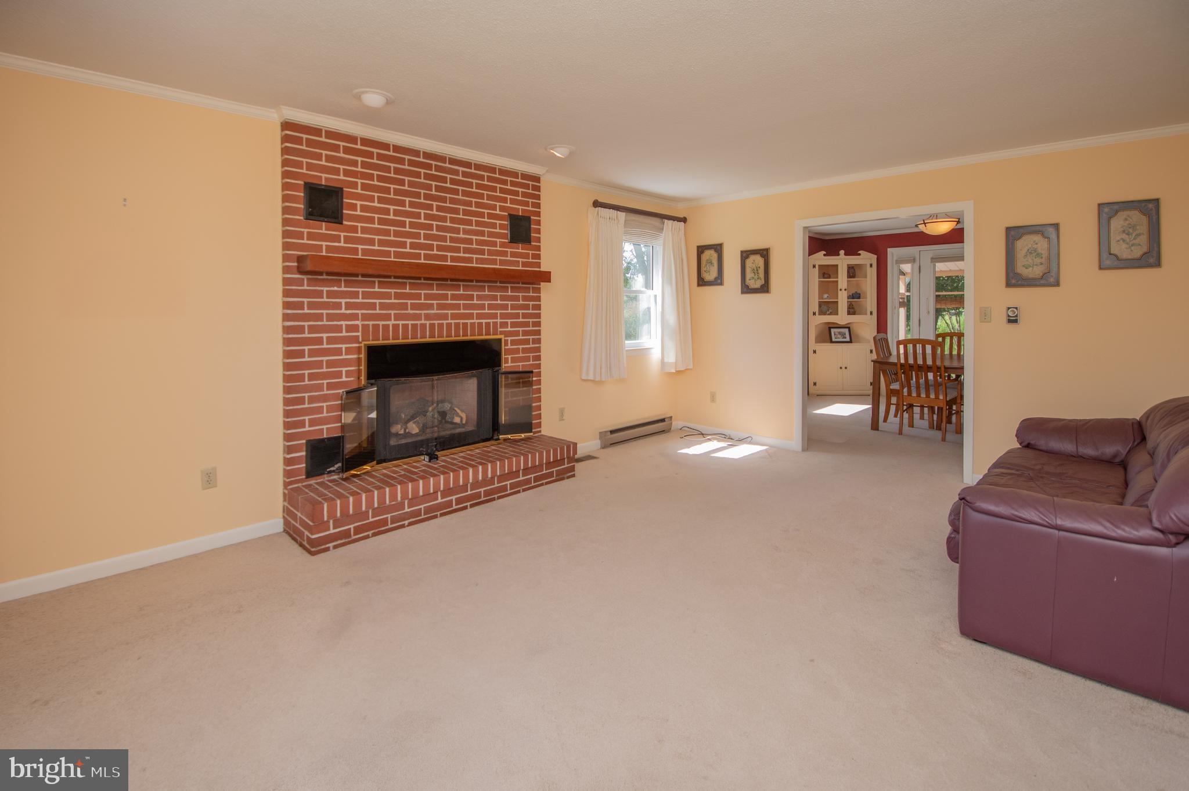
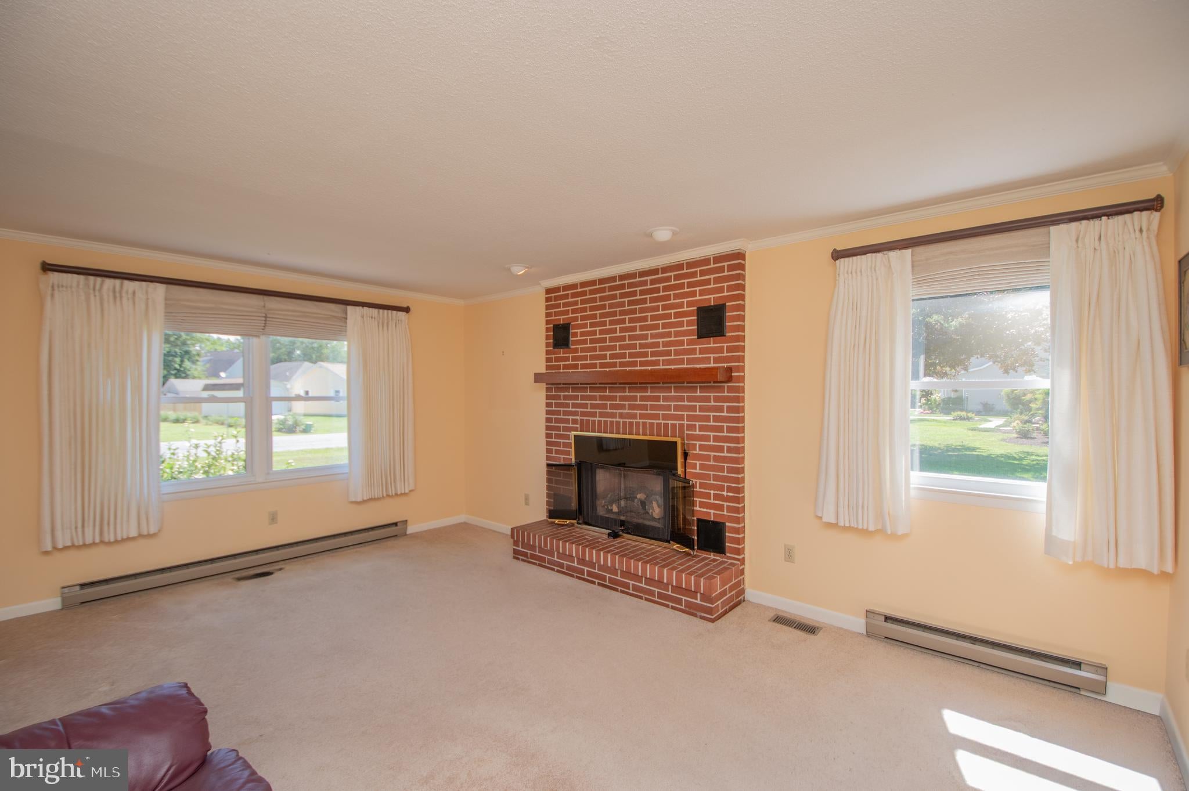
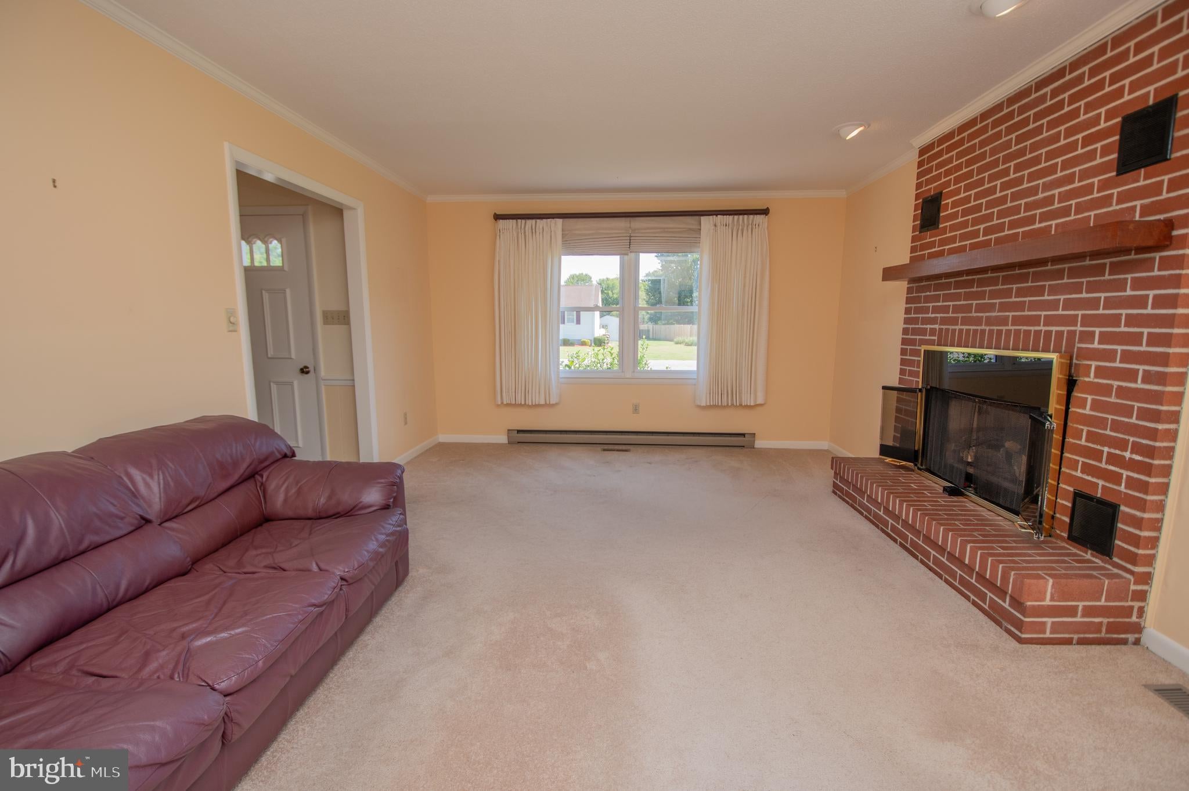
BEST AND FINAL OFFERS DUE SATURDAY, AUGUST 29th AT 5 PM Welcome to this charming 4-bedroom, 2-bath home located in the town of Selbyville, offering the convenience of town water and sewer along with plenty of comfortable living space. Step inside to the inviting living room featuring a classic brick gas fireplace, creating a warm and welcoming focal point. The kitchen offers Corian countertops, ample workspace, and a breakfast area perfect for casual dining. Just off the kitchen is the formal dining room, which provides direct access to the screened-in porch—an ideal spot for relaxing or entertaining. The first-floor primary suite offers the convenience of main-level living with its own private bathroom. Upstairs, you’ll find three additional bedrooms that share a full hall bathroom. Additional features include a one-car attached garage, pull-down attic access for extra storage, newer central air, updated windows, and updated siding. Conveniently located in Selbyville with town services, this home offers a functional layout, valuable updates, and plenty of space both inside and out.
Save
Ask
Tour
Hide
Share
Listing Snapshot
Price
$299,900
Days On Site
17 Days
Bedrooms
4
Inside Area (SqFt)
1,715 sqft
Total Baths
2
Full Baths
2
Partial Baths
N/A
Lot Size
0.3 Acres
Year Built
1979
MLS® Number
DESU2119122
Status
Pending
Property Tax
$835
HOA/Condo/Coop Fees
N/A
Sq Ft Source
Estimated
Friends & Family
React
Invite
Recent Activity
2 weeks ago
Status changed to Pending
2 weeks ago
Listing updated with changes from the MLS®
3 weeks ago
Listing first seen on site
General Features
Acres
0.3
Attached Garage
Yes
Garage
Yes
Garage Spaces
1
Levels
One and One Half
Parking
GarageDrivewayAttached
Parking Spaces
3
Property Sub Type
Single Family Residence
Sewer
Public Sewer
Special Circumstances
Standard
SqFt Above
1715
SqFt Total
1715
Style
Cottage
Water Source
Public
Zoning
TN
Interior Features
Appliances
Electric Water Heater
Basement
Crawl Space
Cooling
Central AirElectric
Fireplace
Yes
Fireplaces
1
Heating
ElectricBaseboard
Main Level Bedrooms
1
Save
Ask
Tour
Hide
Share
Exterior Features
Pool Features
None
Community Features
MLS Area
Baltimore Hundred (31001)
School District
INDIAN RIVER
Schools
School District
INDIAN RIVER
Elementary School
Unknown
Middle School
Unknown
High School
Unknown
Listing courtesy of Berkshire Hathaway HomeServices PenFed Realty