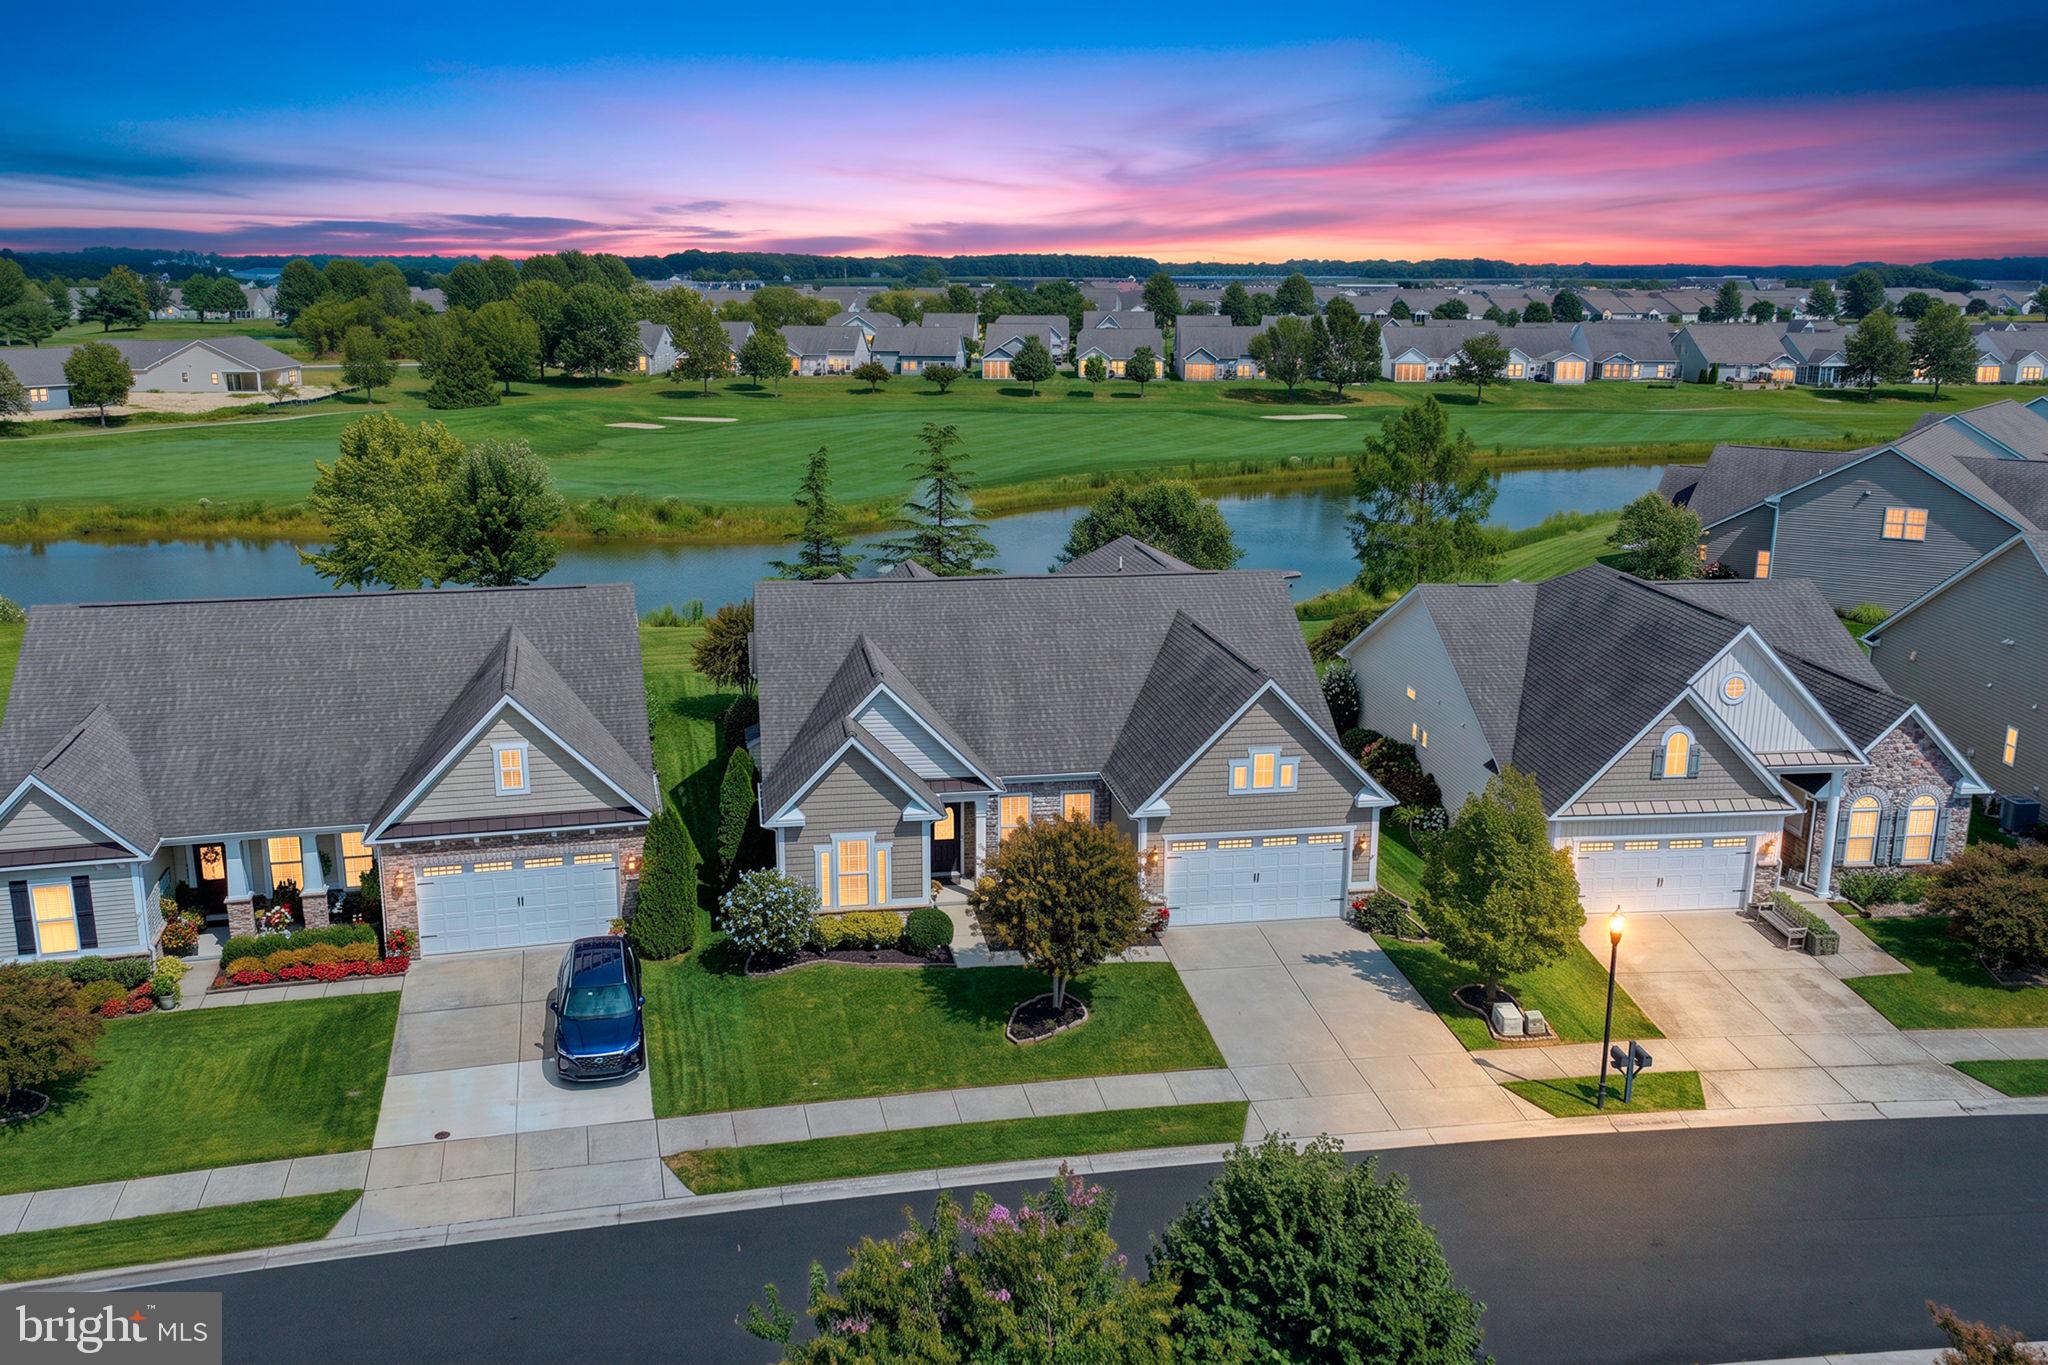
Some homes are defined by their floor plan. Others are defined by their setting. 26 Champions Drive offers the rare combination of both. Beautifully positioned in Heritage Shores, this exceptional home enjoys a spectacular backdrop of shimmering water, expansive green space and golf course views, creating a setting that feels peaceful, private and distinctly special. From the moment you arrive, the manicured landscaping, stone accents and welcoming covered entry hint at the care that has been given to this home, but it is when you step inside—and ultimately see what awaits out back—that you truly understand what makes this property stand apart. And as an added benefit, the Heritage Shores Special Bond has been paid in full—an exceptional value for the next homeowner!
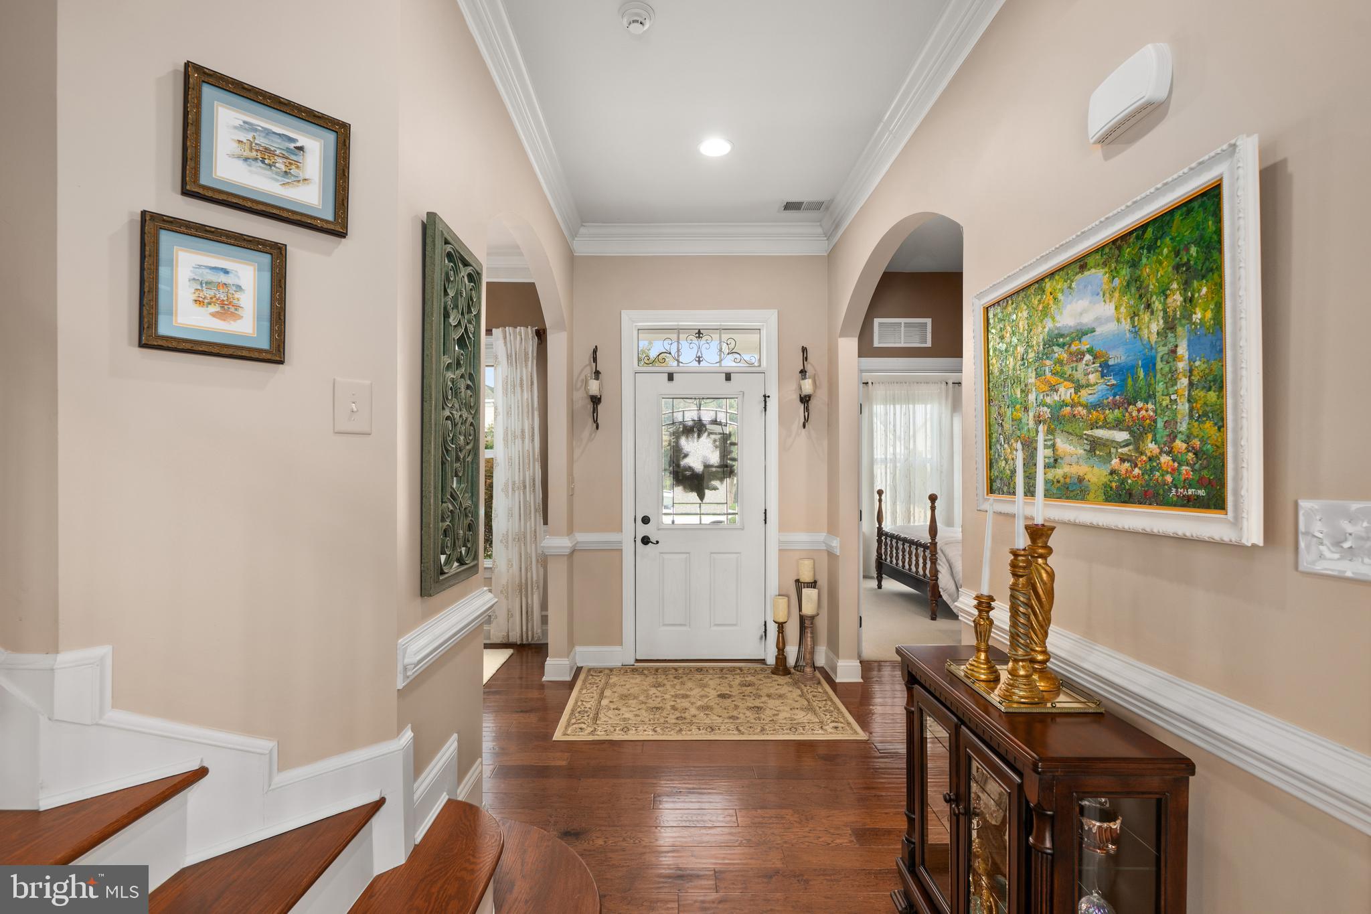
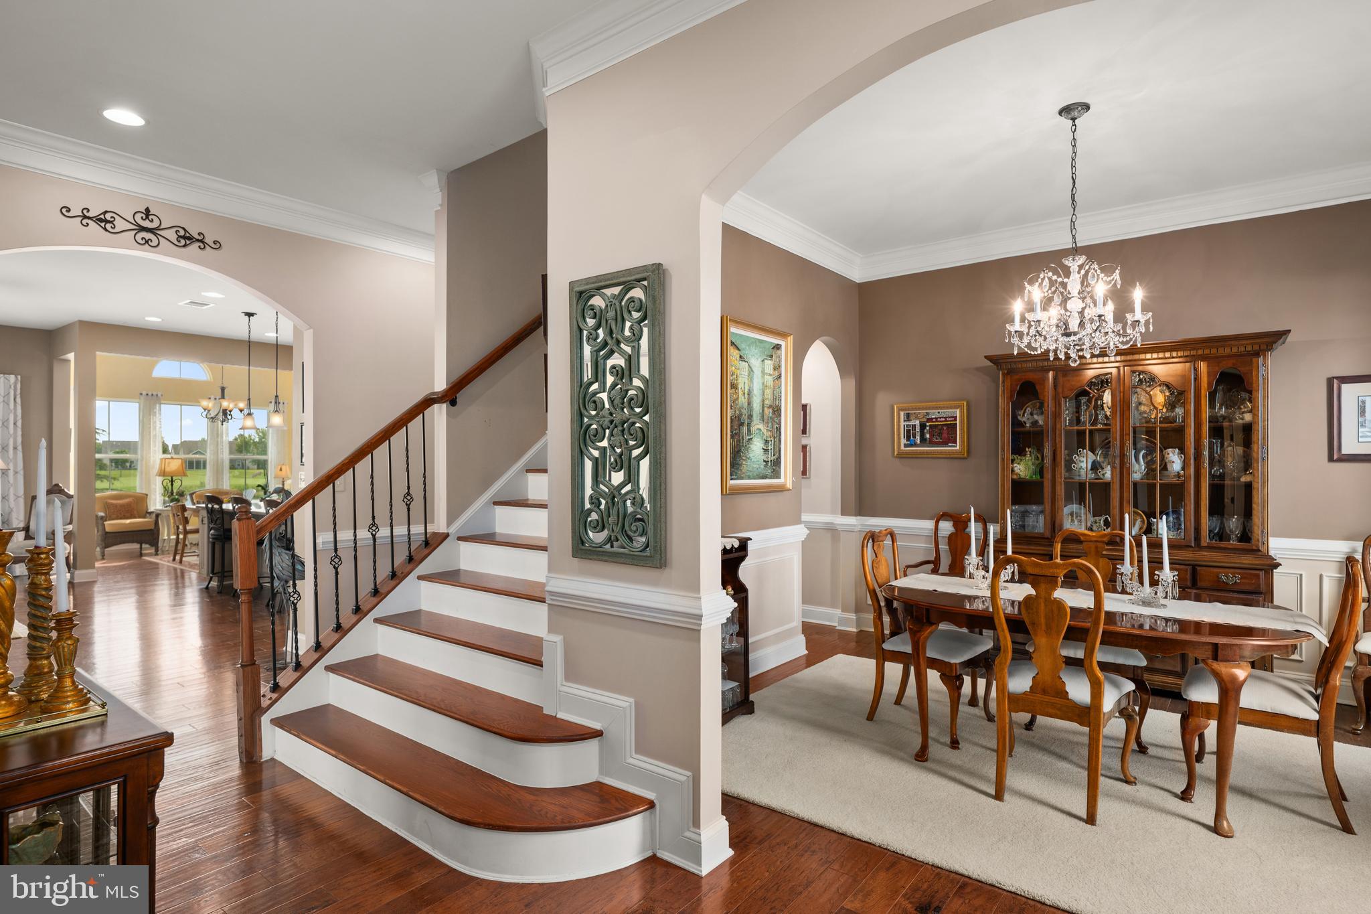
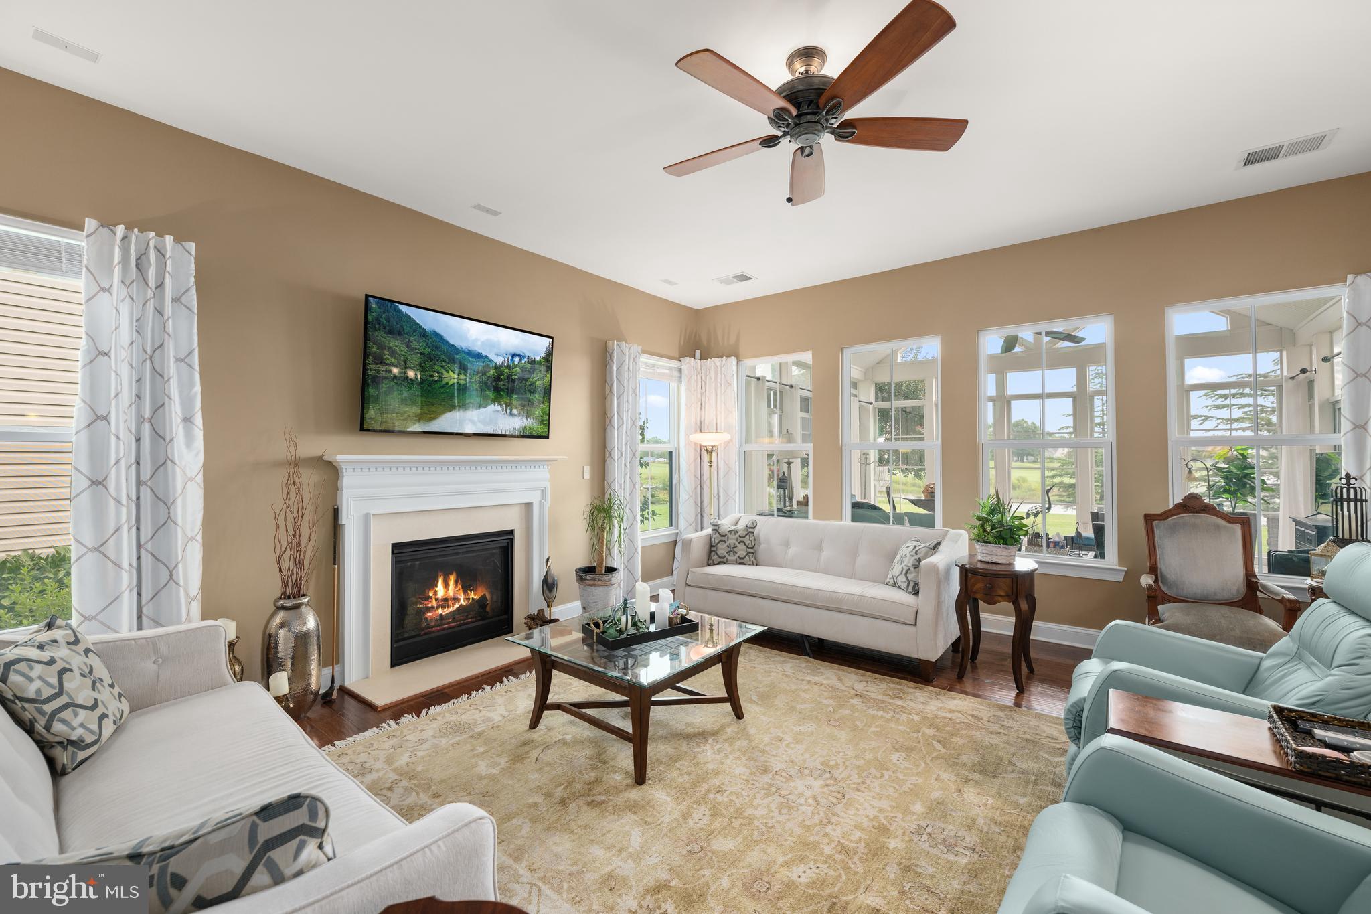
The interior is warm, elegant and wonderfully inviting, with hardwood flooring, crown molding, architectural columns and arches, decorative trim and abundant natural light throughout the main living areas. A gracious foyer opens to the formal dining room, while the heart of the home unfolds into an open kitchen and family room designed for both everyday living and entertaining. The kitchen features rich soft-close cabinetry, granite countertops, stainless steel appliances, double wall ovens, a cooktop, tile backsplash and a generous center island with seating, all overlooking the spacious family room with its fireplace and walls of windows.
One of the home's most impressive features is the extraordinary four-season room, where soaring vaulted ceilings and an incredible expanse of windows bring the outdoors in. Sunlight pours into the room while panoramic views of the pond, fountain, beautifully maintained grounds and golf course create an ever-changing backdrop. Morning coffee, an afternoon with a book, cocktails with friends or simply watching the eagles rest on the tree branches—this is a room that will quickly become a favorite place in the home.
The main-level primary suite continues the sense of tranquility with a spacious bedroom, tray ceiling and peaceful views, complemented by a well-appointed primary bath with dual vanity, tiled shower and generous custom walk-in closet. Additional living and guest spaces provide the flexibility needed for visiting family and friends while maintaining the comfort and ease of predominantly one-level living.
The outdoor space may be every bit as memorable as the interior. Step outside to a beautifully designed paver patio surrounded by a curved stone sitting wall, perfectly positioned to take advantage of the remarkable setting. Mature landscaping frames the property without obstructing the view, while the pond and golf course stretch beyond the backyard. Whether gathering around with friends, grilling on a summer evening or enjoying a quiet glass of wine as the sun goes down, this is outdoor living at its best.
Located within Heritage Shores, one of Delaware's premier 55+ lifestyle communities, residents enjoy an impressive collection of amenities including the 18-hole golf course, clubhouse, fitness center, indoor and outdoor pools, pickleball, tennis, bocce, dining, social activities and more. Yet what makes 26 Champions Drive particularly compelling is something that cannot simply be added or remodeled: its location. The combination of the water, golf course, open views, beautifully landscaped outdoor living spaces and light-filled four-season room creates a home that feels like a retreat every day. This is more than a beautiful home in Heritage Shores—it is an opportunity to own one of those special settings that buyers wait for.
Save
Ask
Tour
Hide
Share
Listing Snapshot
Price
$562,500
Days On Site
55 Days
Bedrooms
4
Inside Area (SqFt)
2,890 sqft
Total Baths
3
Full Baths
3
Partial Baths
N/A
Lot Size
0.17 Acres
Year Built
2014
MLS Number
DESU2119216
Status
Pending
Property Tax
$3,987.72
HOA/Condo/Coop Fees
$330 monthly
Sq Ft Source
Estimated
Friends & Family
React
Comment
Invite
No Comments Yet
Did you know? You can invite friends and family to your search. They can join your search, rate and discuss listings with you.
Recent Activity
3 days ago
Status changed to Pending
3 days ago
Listing updated with changes from the MLS
a month ago
Price changed to $562,500
2 months ago
Listing first seen on site
General Features
Acres
0.17
Attached Garage
Yes
Foundation
Slab
Garage
Yes
Garage Spaces
2
Levels
Two
Parking
OversizedGarage Door OpenerConcreteGarageDrivewayAttached
Parking Spaces
4
Property Sub Type
Single Family Residence
Security
Security System
Sewer
Public Sewer
Special Circumstances
Standard
SqFt Above
2890
SqFt Total
2890
Style
Craftsman
Utilities
Cable AvailableNatural Gas Available
Water Source
Public
Zoning
TN
Interior Features
Appliances
Double OvenGas Water HeaterCooktopDishwasherDisposalExhaust FanMicrowaveRefrigeratorStainless Steel Appliance(s)Water Heater



Did you know? You can invite friends and family to your search. They can join your search, rate and discuss listings with you.