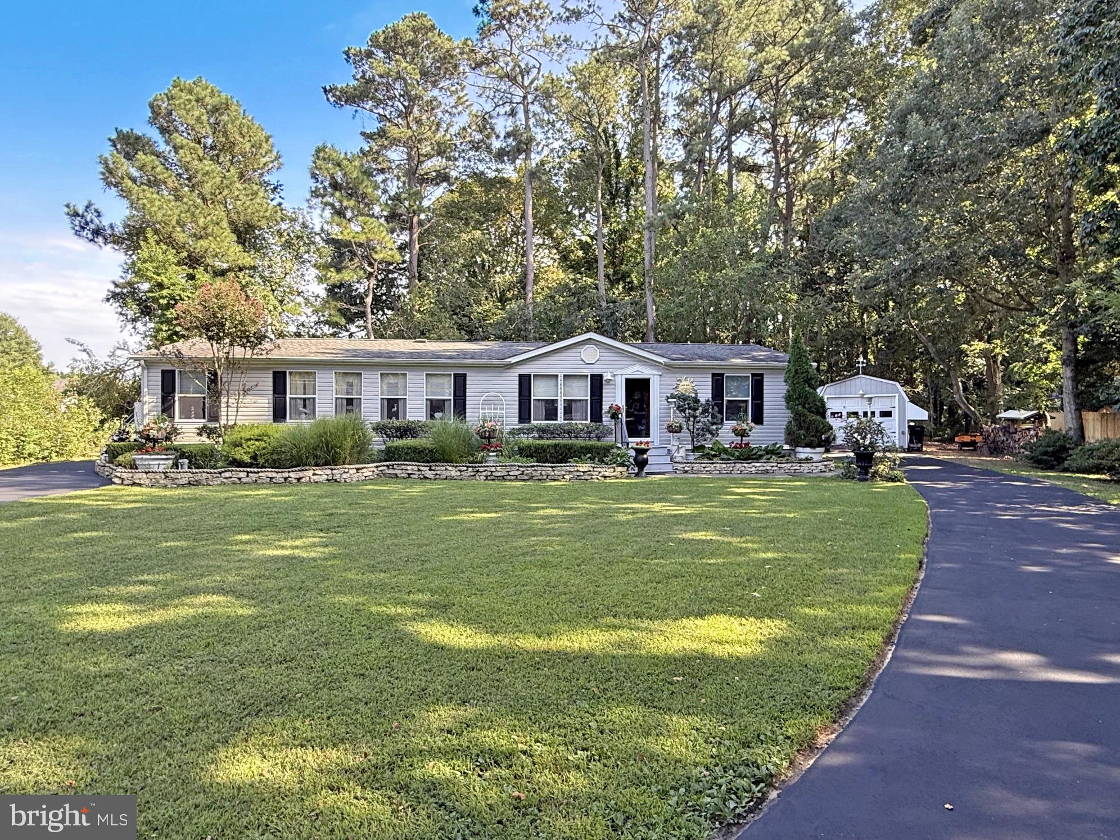
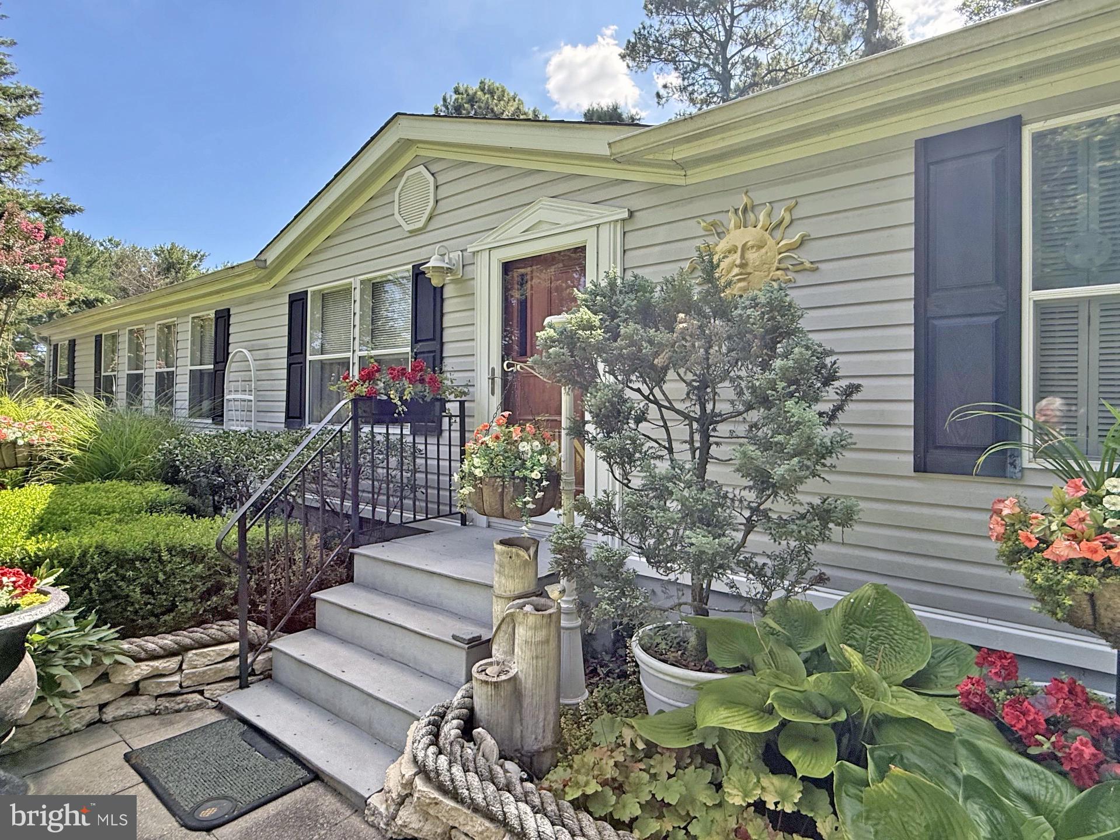
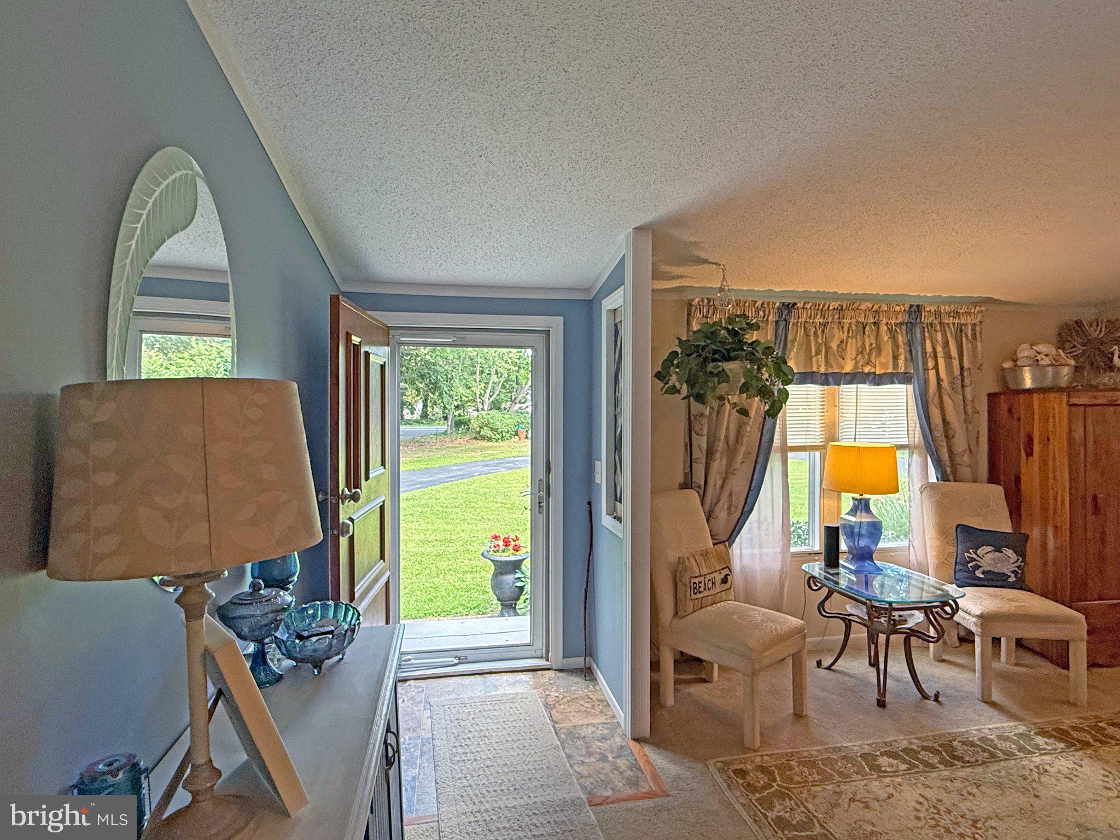
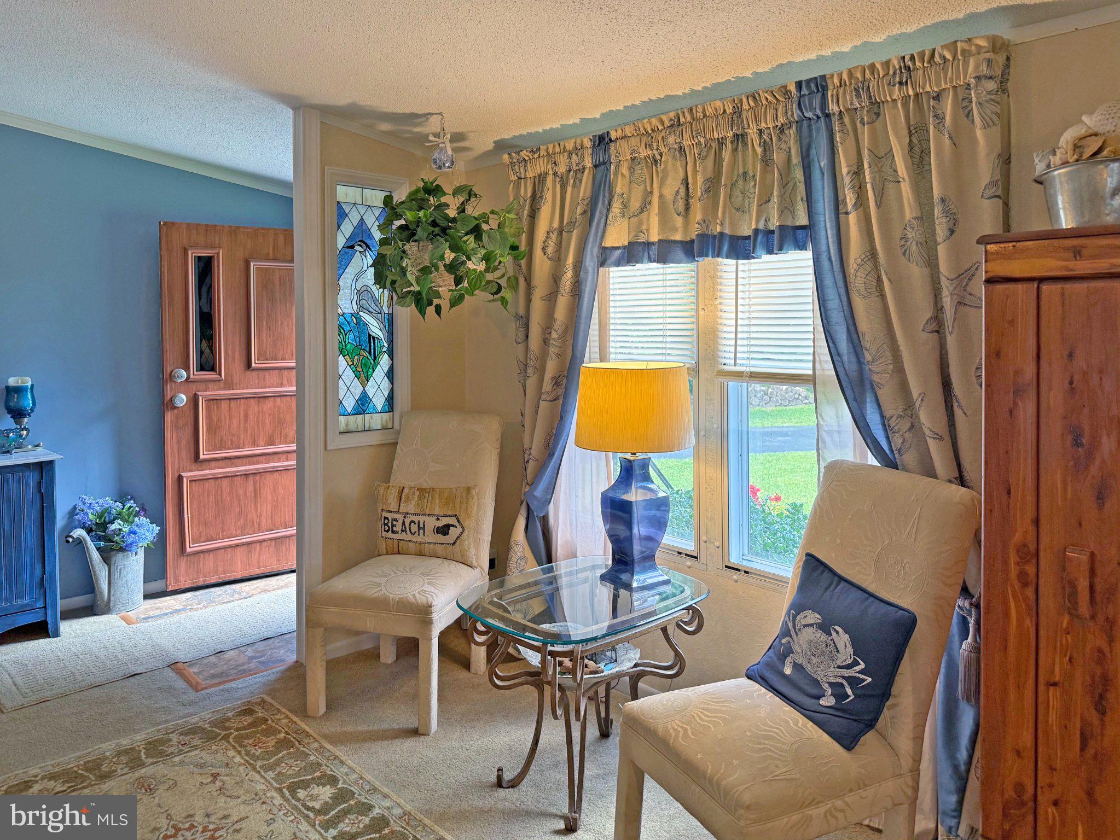
County Road & No HOA Dues or Rules !!! Coast & Country - This almost-half-acre lot has an ideal location just a half mile off of the Coastal Highway. That means you’ll be about 5 miles from the Lewes public beach, with the Cape Henlopen State Park beaches just a little farther. The famous Rehoboth boardwalk and beaches are only 8 miles away. And it is only a half mile to the State Park’s trailhead so you can safely enjoy nature walks or bike rides. This 1999 Grade/Class C home was updated in 2011 when the Sellers purchased it. The living room has vaulted ceilings and a corner fireplace with a gas insert. The spacious kitchen has a center breakfast-bar island, a desk area, and space for a dinette set (the current living room sitting area could work as dining room, too). Split bedroom plan. The main bedroom is en Suite and it has a large walk-in closet. The main bath has a soaking tub and a separate shower stall. The nicely-sized second and third bedrooms are off of the kitchen. Both bedrooms have step-in closets. They share the second full bath, which has a tub/shower. Big laundry room with a side-by-side, full-size washer and dryer. The living room has a French door to the backyard deck. There’s an oversized storage shed on the property and a second, even-larger garage-style shed with a covered patio & outdoor sink. That garage-style shed is currently trimmed out as a workshop with electric and shelving, but the shelves could be removed it you want to use it for a vehicle. Double driveway, so plenty of off-street parking (and space to turn around for an easy exit from the property). Pretty gardens surround the home, plus it has an attractive wooded backdrop for a sense of privacy. Country quiet with all the resort amenities nearby!
Save
Ask
Tour
Hide
Share
Listing Snapshot
Price
$429,900
Days On Site
36 Days
Bedrooms
3
Inside Area (SqFt)
1,680 sqft
Total Baths
2
Full Baths
2
Partial Baths
N/A
Lot Size
0.47 Acres
Year Built
1999
MLS® Number
DESU2119228
Status
Active
Property Tax
$211.03
HOA/Condo/Coop Fees
N/A
Sq Ft Source
Assessor
Friends & Family
React
Invite
Recent Activity
2 weeks ago
Listing updated with changes from the MLS®
a month ago
Listing first seen on site
General Features
Acres
0.47
Foundation
Block
Levels
One
Parking
AsphaltDriveway
Parking Spaces
10
Pets
Yes
Property Sub Type
Manufactured Home
Sewer
Public Sewer
Special Circumstances
Standard
SqFt Above
1680
SqFt Total
1680
Style
Class C
Utilities
Cable Available
Water Source
Well
Zoning
AR-1
Interior Features
Appliances
Electric Water HeaterWasherDishwasherRange HoodRefrigeratorWater HeaterDryer
Basement
Crawl Space
Cooling
Central AirCeiling Fan(s)Electric
Electric
220 Volts
Fireplace
Yes
Fireplace Features
Gas
Fireplaces
1
Flooring
CarpetVinyl
Furnished
Unfurnished
Heating
PropaneForced Air
Interior
Eat-in KitchenCeiling Fan(s)Kitchen IslandWalk-In Closet(s)Vaulted Ceiling(s)Soaking Tub